
Listed By
Agency Name: Berkshire Hathaway HomeServices Stouffer Realty
Agency Contact: jamesmills@tprsold.com, 330-217-6341
Shown By
Agent Name: Kaszyca Real Estate
Agent Phone: (330) 353-5206
Agency Title: Cutler Real Estate

TOUR THIS HOME
Choose a date and time to see 4599 Tippecanoe Road, Youngstown, OH 44511.
I will get in touch with you shortly.

Property Description
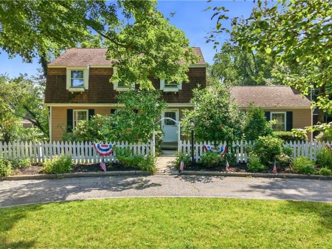
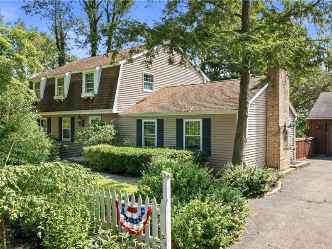
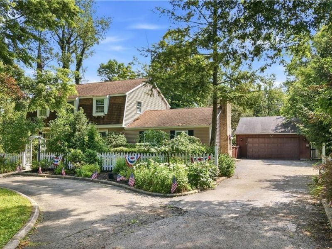
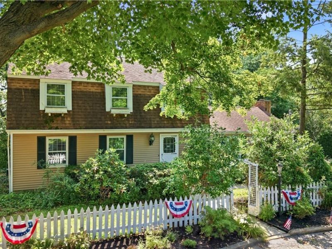
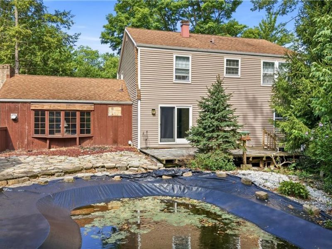
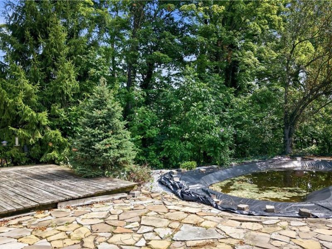

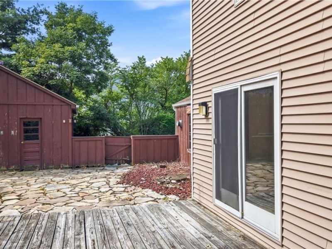
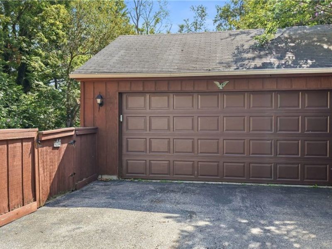
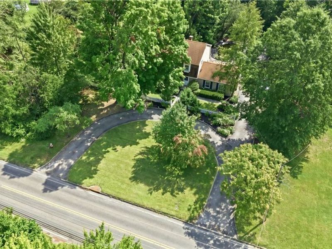
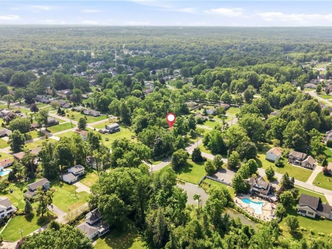
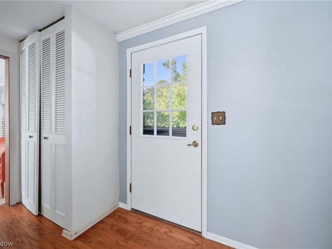
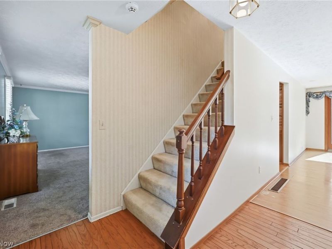
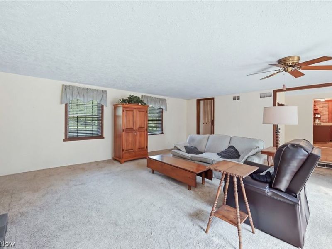
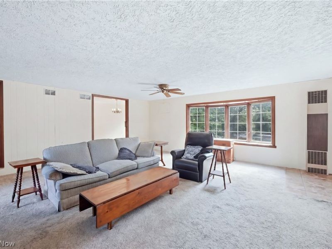
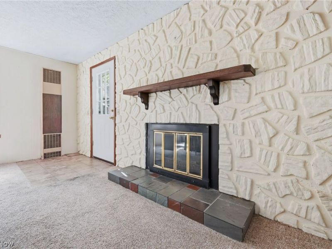
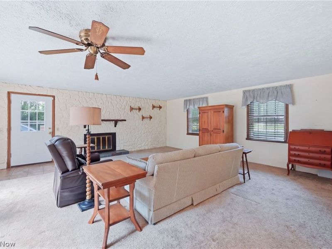
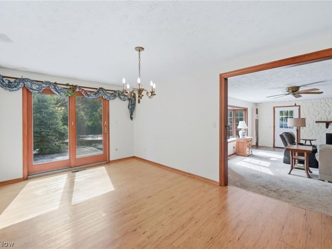
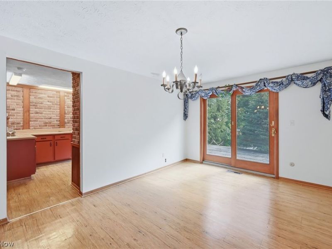
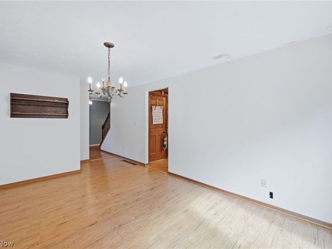
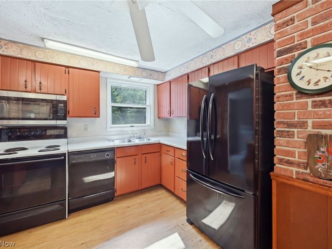
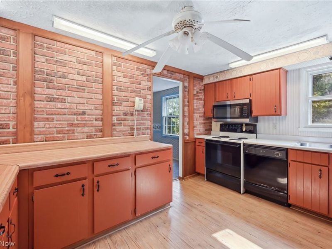
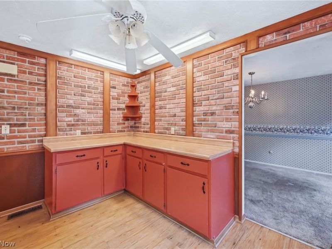
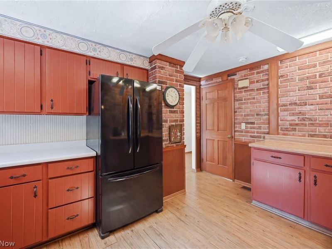
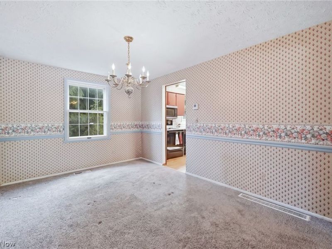
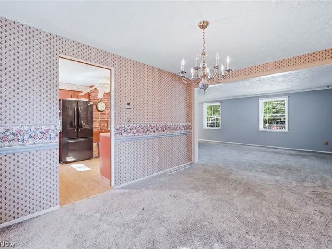
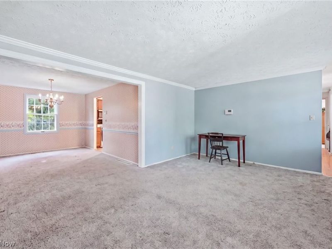
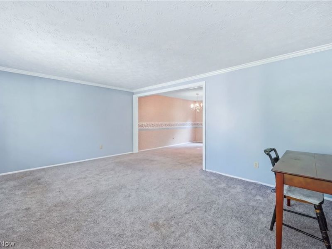
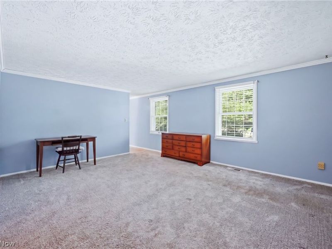
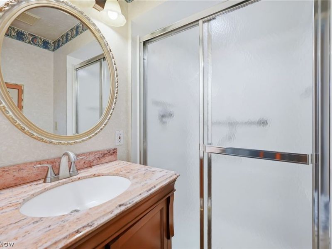
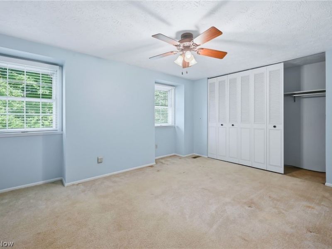
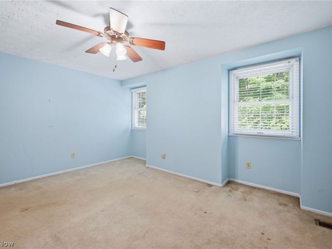
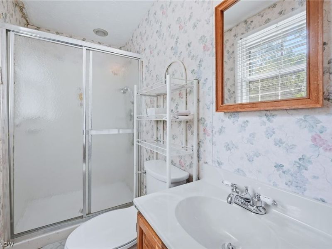
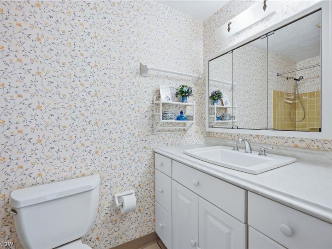
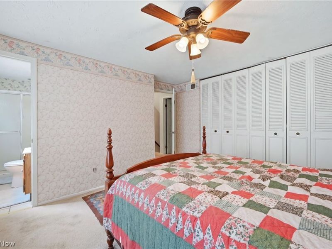
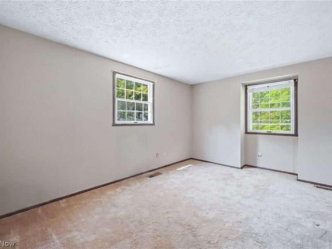
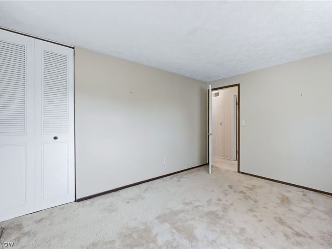
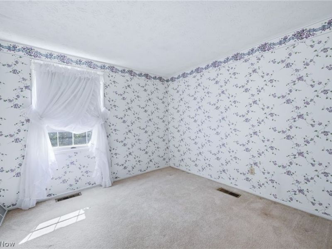
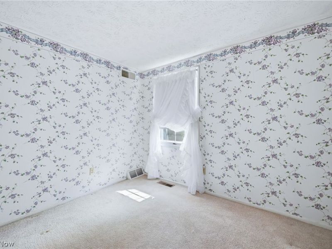
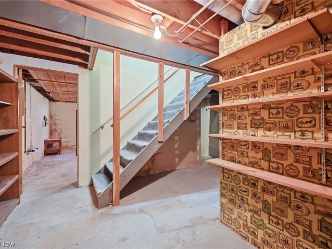
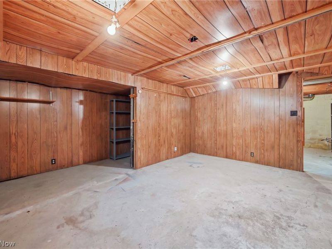
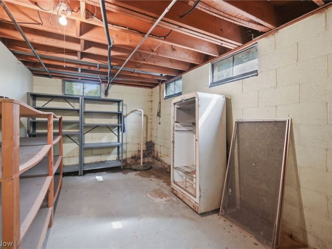
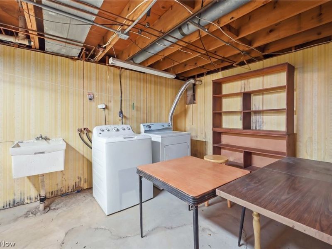
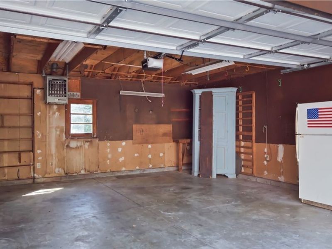
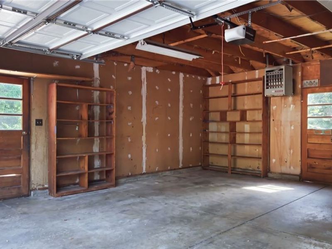
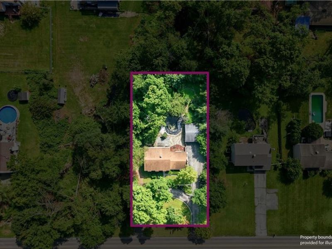
Welcome to 4599 Tippecanoe Road located within the Canfield Local School District. Situated in Boardman Township, this spacious 4-bedroom, 3-bath home offers approximately 2,340 square feet of living space and is ready for it's next chapter. Built in 1974, the home features a versatile floor plan with a main-level family room complete with a fireplace, a kitchen with ample space for everyday living, a formal living room, formal dining room and a full bath. An additional dining and bar area provides direct access to the rear deck and in-ground pool, creating a seamless transition to outdoor living and entertaining. The second floor offers four bedrooms and two full bathrooms, while the basement includes a laundry area and additional storage potential. A detached two-car garage and circular driveway provide convenient parking and easy ingress and egress. Set on a generously sized lot, this property offers a unique opportunity for buyers looking to add their own updates and personal touches. Being sold as-is, the home presents tremendous potential for renovation, customization, and long-term value. Bring your vision and explore the possibilities that await at 4599 Tippecanoe Road.
Property Features
Property Type: Residential - Single Family
Basement: Yes
Basement: Partial, Unfinished
Cooling: Central Air
Days on Market: 46
Fireplaces: 1
Garage: 2
Heating: Forced Air, Gas
Home Style: Conventional
Lot Size: 0.41 Acres
Roof Type: Asphalt, Mansard, Shingle
Stories: 2.0
Taxes: $3,234 / year
Year Built: 1974
Feature Descriptions
Appliances: Dryer, Dishwasher, Microwave, Range, Refrigerator, Washer
Exterior: Vinyl Siding
Fireplace: Family Room
Laundry: Laundry Chute, Washer Hookup, Electric Dryer Hookup, In Basement
Parcel#: 32-086-0-011.00-0
Parking: Circular Driveway, Detached, Garage, Garage Door Opener, Paved
Patio/Porch: Deck
Pool: Fenced, In Ground, In-Ground
Sewer: Public Sewer
Swimming Pool: Yes
Water: Public
Room Sizes
Bedroom: 13 x 10 Level - Second
Bedroom: 14 x 11 Level - Second
Bedroom: 9.83 x 9.83 Level - Second
Dining Room: 13 x 9.67 Level - First
Laundry: N D x N D Level - Lower
Other: 15 x 10 Level - First
Family Room: 21 x 21 Level - First
Primary Bedroom: 13 x 13 Level - Second
Kitchen: 13 x 10 Level - First
Living Room: 17 x 13 Level - First
Local Schools
School District: Canfield Local
Estimate Your Payment
Estimated Payment
$ 1,623.04 per month $1,280.62 Principal & Interest $269.50 Property Tax $72.92 Homeowner's InsuranceChange Payment Information
Print This Listingx
Select a format below, new window will open and will prompt you to print.





4599 Tippecanoe Road | MLS# 5220968
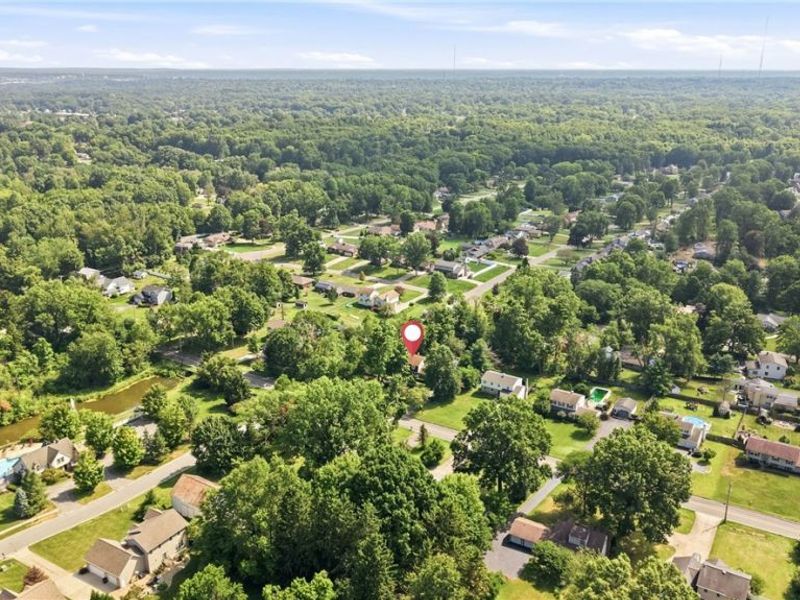
This single family home located at 4599 Tippecanoe Road, Youngstown, OH 44511 is currently listed for sale with an asking price of $250,000. This property was built in 1974 and has 4 bedrooms and 3 full baths with 2340 sq. ft. Tippecanoe Road is located in the Sherwood Forest subdivision within the Canfield Local school district. Search Sherwood Forest real estate on www.kaszycarealestate.com today.