
Listed By
Agency Name: EXP Realty, LLC.
Agency Contact: lisa.swaino@exprealty.com, 330-338-1567
Shown By
Agent Name: Kaszyca Real Estate
Agent Phone: (330) 353-5206
Agency Title: Cutler Real Estate

TOUR THIS HOME
Choose a date and time to see 4605 Frazer Avenue NW, Canton, OH 44709.
I will get in touch with you shortly.

Property Description
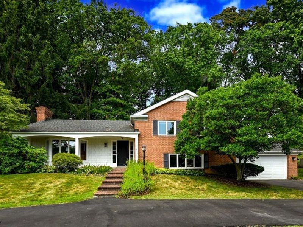
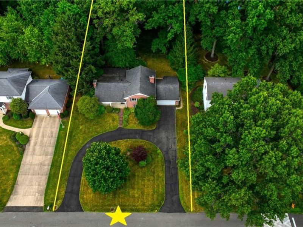
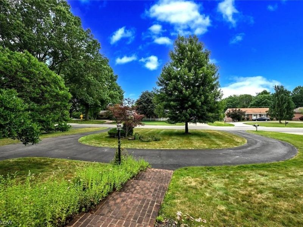
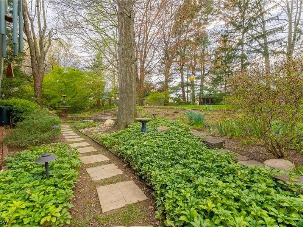
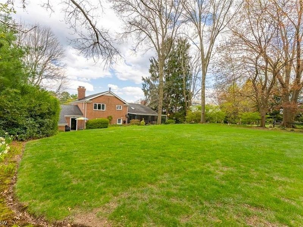
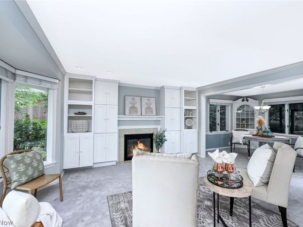
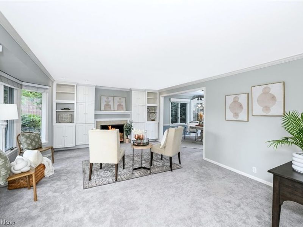
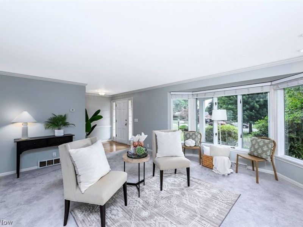
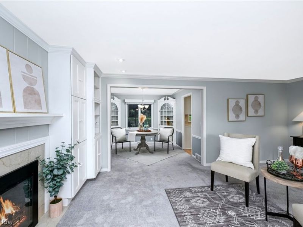
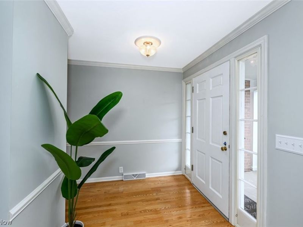
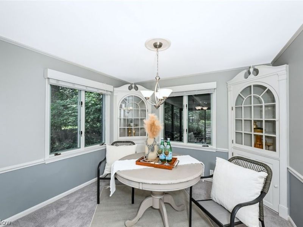
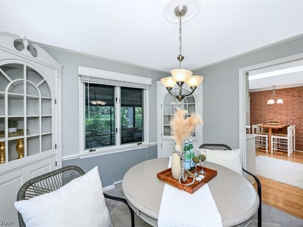
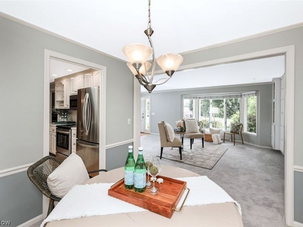
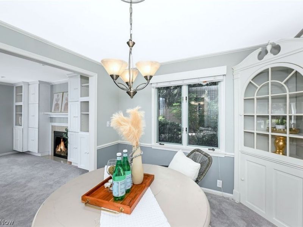
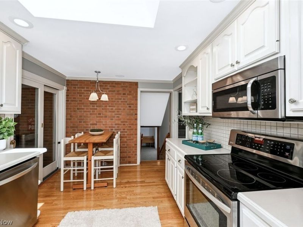
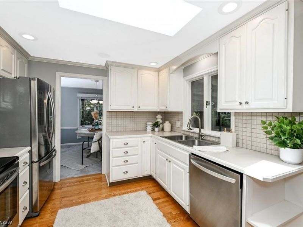
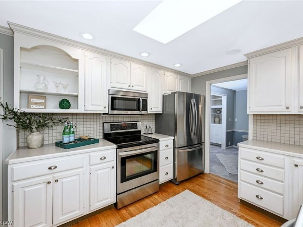
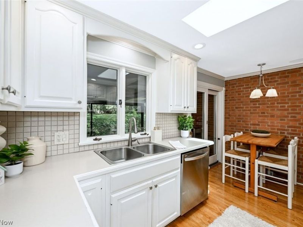
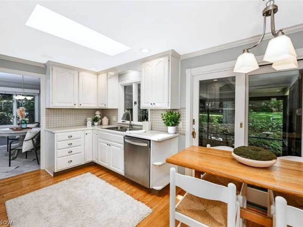
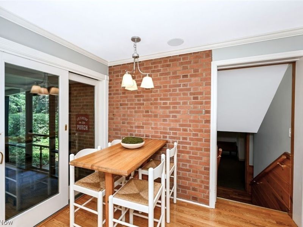
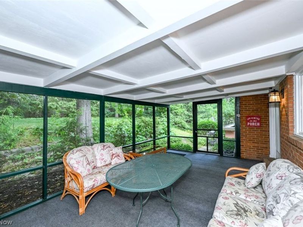
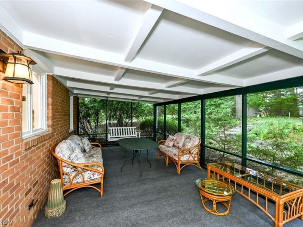
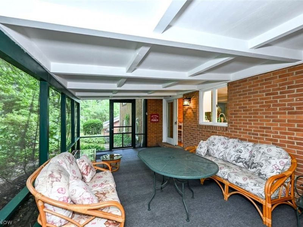
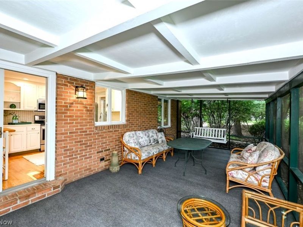
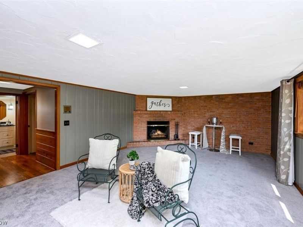
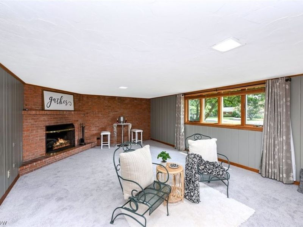
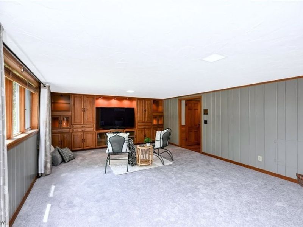
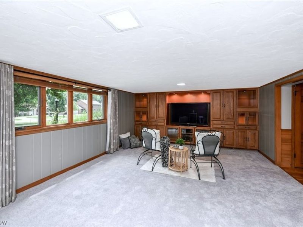
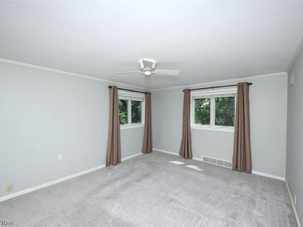
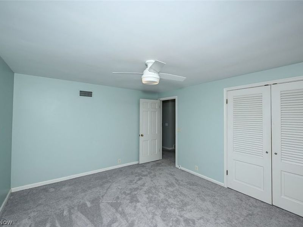
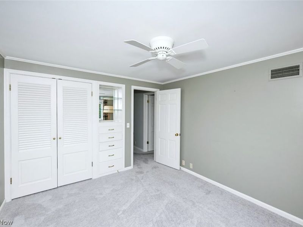
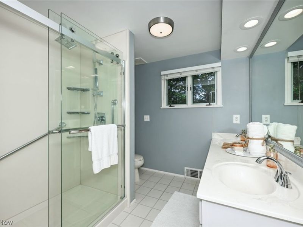
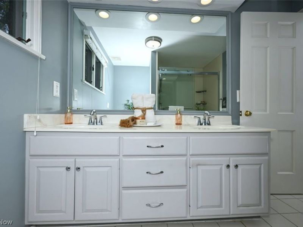
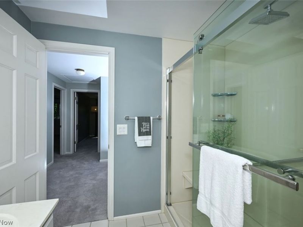
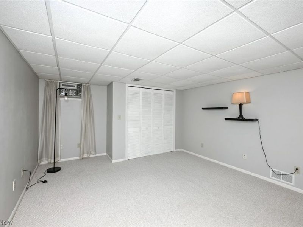
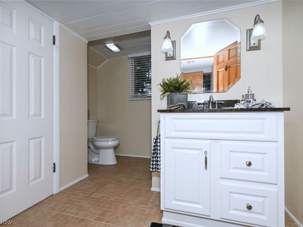
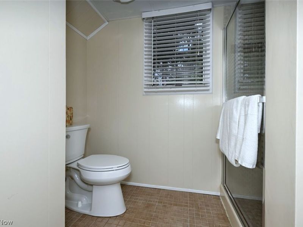
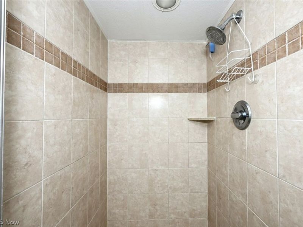
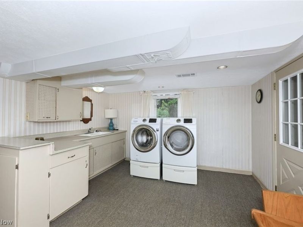
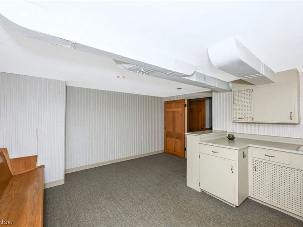
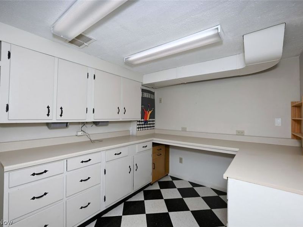
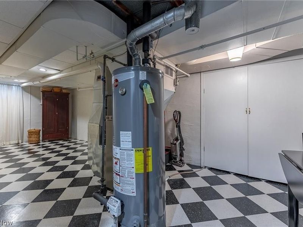
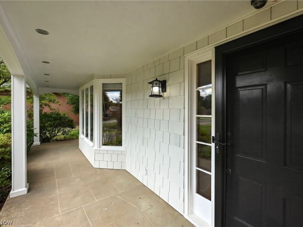
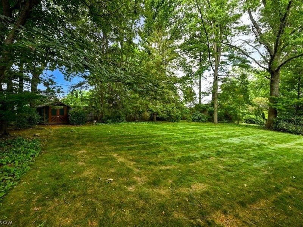
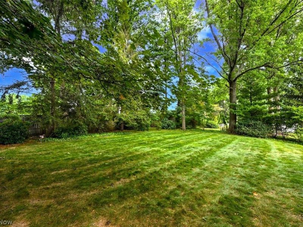
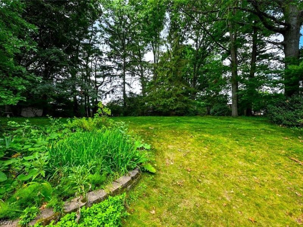
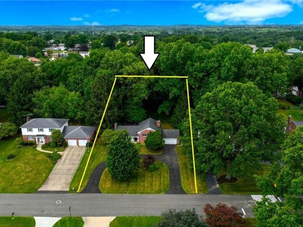
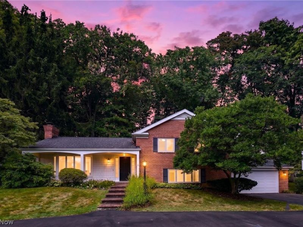
*GORGEOUS 4 Level Split In A Desirable Upscale Neighborhood W/2,750 Sq. Ft. Of Finished Living Space Includes 3-4 Bdrms, 2 FULL Bathrms + An Oversized 621 Sq. Ft. 2 Car Garage On Half An Acre Of LAND! *WRAP AROUND Paved Driveway! *Front Porch W/Columns + Serene Covered SCREENED IN BACK PORCH To Sit & Enjoy The LUSH Park Like Setting In The Back Yard *2 Fireplaces! *Updates <5 Yrs Include All NEW: BLACKTOP DRIVEWAY, CENTRAL AIR, Walk In SHOWER, RainSoft EC5 Series Smart Premium Whole-House Water Conditioning & Softening System, Paint, Flooring & More *Walk In To An Entryway W/Hardwood Floors, Chair Rail & Crown Molding W/Double Door Coat Closet *The Living Rm Showcases 5 Ft. Tall FIVE Bay Windows, Added White Decor Shelving & Cabinets, Recessed Lighting And Fireplace *ELEGANT Formal Dining W/Crown Molding & Double Built In Corner Hutch Cabinets W/Glass Doors *The Eat In Kitchen Boasts White Cabinets, Under Cabinet Lighting, Tile Backplash & Nice SS FULLY Applianced For The New Owner! Eat In Area W/Chandelier & Brick Accent Wall *Large Covered Screened In Porch W/Carpet To Sit & Enjoy Morning Coffee, Lunches Or Reading A Book W/The Crisp Air & Beautiful Scenery *Stairway To Upstairs Includes A Pocket Door To Close Off Bdrm Level + Lighted Steps That Are On A Timer. 3 Bdrms All W/Carpet & Ceiling Fan Include One W/3 Ft. Deep Built In Drawers + A Full Bathrm W/Newer Walk In Shower W/Frameless Doors & Oversized Showerhead + Handheld, Vanity W/DUAL Sinks & Dual Pfister Faucets *The Lower Level Is Above Grade W/Garage, HUGE FAMILY RM W/2nd FIREPLACE Flanked By An Entire Brick Wall & Nice Built In LIGHTED Cabinets W/4 Windows + 2nd FULL Bathrm And Additional MUD RM/Laundry Rm That Is A GREAT SIZE W/Bench, Sink & Cabinets. Samsung Steam VRT Series Washer & Dryer Are Included!! *The Basement Is Finished As Well! Huge Storage Rm + 4th Bdrm Used For GUEST BDRM! It Sits By Itself W/Carpet & Closet *Additional BONUS Craft Rm *This Property Has It All! MOVE IN NOW ~
Property Features
Property Type: Residential - Single Family
Basement: Yes
Basement: Finished
Cooling: Central Air
Days on Market: 1
Fireplaces: 2
Garage: 2 car attached
Heating: Forced Air, Gas
Home Style: Split Level
Lot Size: 0.48 Acres
Roof Type: Asphalt, Fiberglass
Stories: 3.0
Taxes: $2,800 / year
Year Built: 1959
Amenities
Bookcases
Ceiling Fan(s)
Chandelier
Crown Molding
Double Vanity
Entrance Foyer
Eat-in Kitchen
Recessed Lighting
Feature Descriptions
Appliances: Dryer, Dishwasher, Microwave, Range, Refrigerator, Water Softener, Washer
Exterior: Brick
Laundry: Main Level, Lower Level, Laundry Room, Laundry Tub, Sink
Parcel#: 00300360
Parking: Attached, Driveway, Garage
Patio/Porch: Rear Porch, Covered, Front Porch, Patio, Screened
Sewer: Public Sewer
Water: Public
Room Sizes
Living Room: 19 x 15 Level - First
Primary Bedroom: 15 x 12 Level - Second
Bonus Room: 10 x 9 Level - Basement
Kitchen: 15 x 10 Level - First
Laundry: 16 x 13 Level - Lower
Bedroom: 17 x 13 Level - Basement
Entry/ Foyer: 14 x 7 Level - First
Bedroom: 12 x 11 Level - Second
Bathroom: 9 x 9 Level - Lower
Bathroom: 9 x 8 Level - First
Basement: 25 x 13 Level - Basement
Family Room: 23 x 15 Level - Lower
Bedroom: 13 x 12 Level - First
Sunroom: N D x N D Level - First
Dining Room: 11 x 10 Level - First
Local Schools
School District: Plain Local
Estimate Your Payment
Estimated Payment
$ 2,087.68 per month $1,754.45 Principal & Interest $233.33 Property Tax $99.90 Homeowner's InsuranceChange Payment Information
Print This Listingx
Select a format below, new window will open and will prompt you to print.





4605 Frazer Avenue NW | MLS# 5229202
This single family home located at 4605 Frazer Avenue NW, Canton, OH 44709 is currently listed for sale with an asking price of $342,500. This property was built in 1959 and has 4 bedrooms and 2 full baths with 2753 sq. ft. Frazer Avenue NW is located in the Canton subdivision within the Plain Local school district. Search Canton real estate on www.kaszycarealestate.com today.