
Listed By
Agency Name: Keller Williams Chervenic Rlty
Agency Contact: chadfrank@kw.com, 330-221-8003
Shown By
Agent Name: Kaszyca Real Estate
Agent Phone: (330) 353-5206
Agency Title: Cutler Real Estate

TOUR THIS HOME
Choose a date and time to see 4622 Beechwood Avenue NE, Paris, OH 44669.
I will get in touch with you shortly.

Property Description
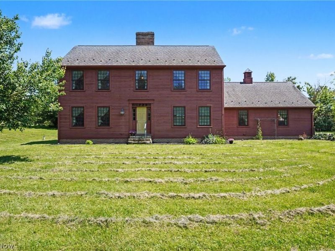
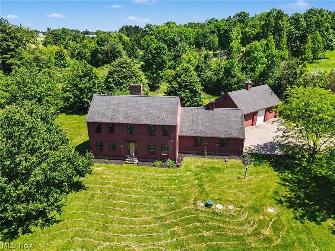
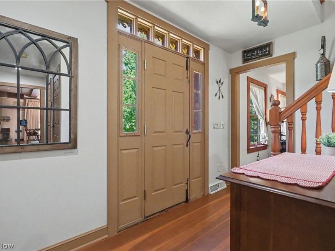
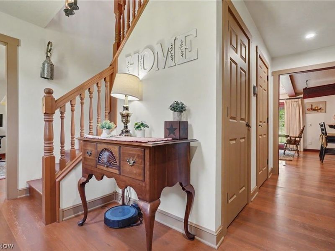
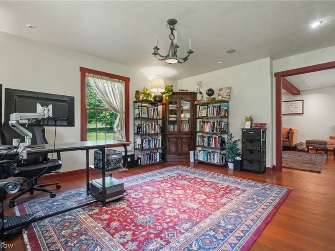
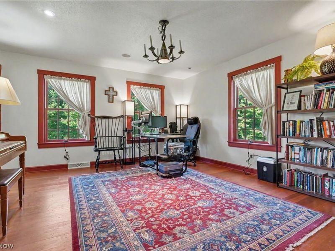
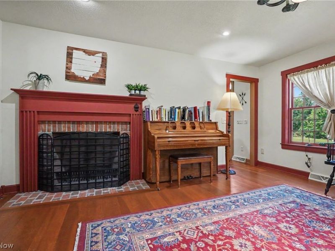
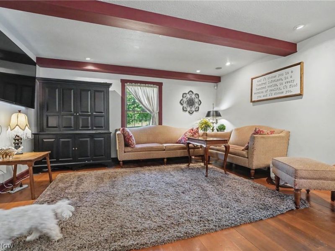
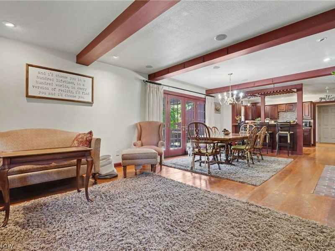
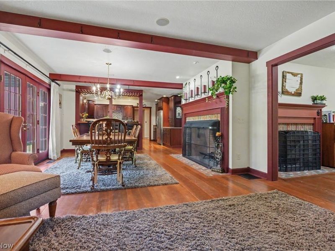
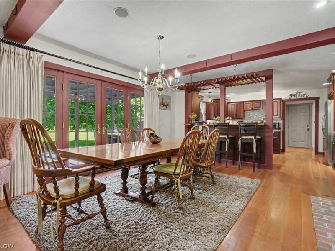
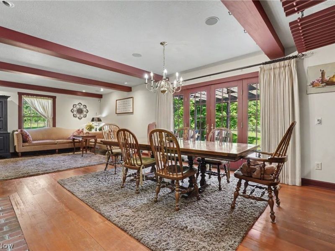
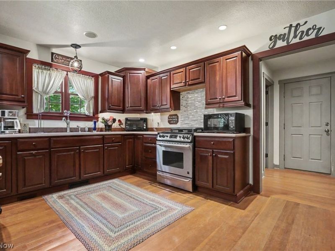
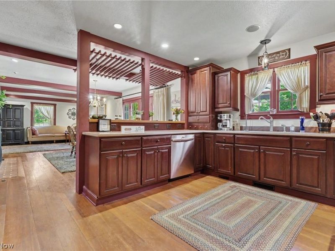
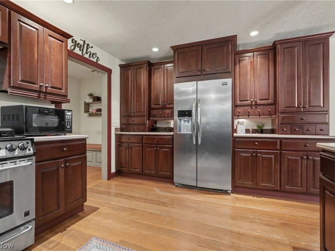
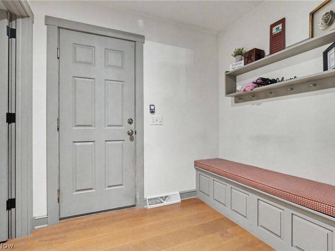
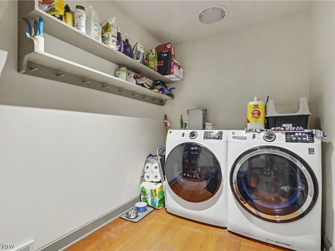
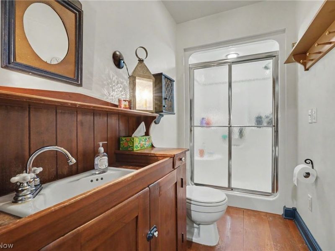
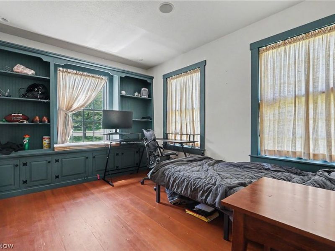
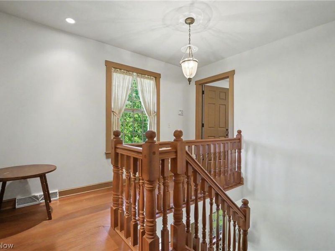
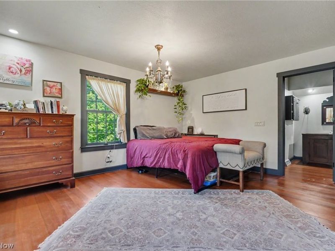
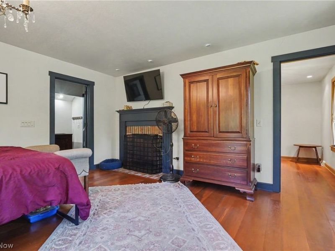
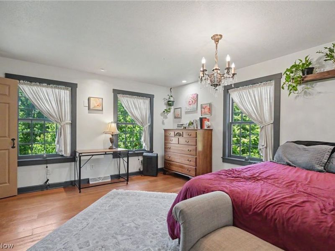
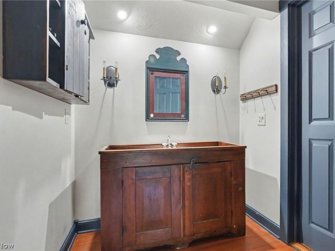
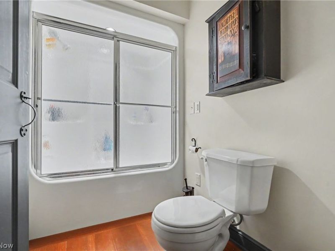
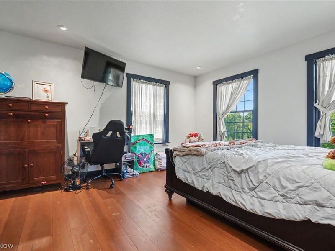
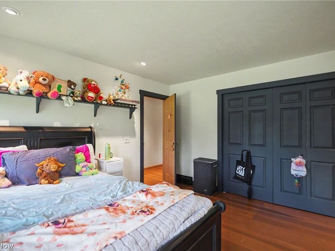
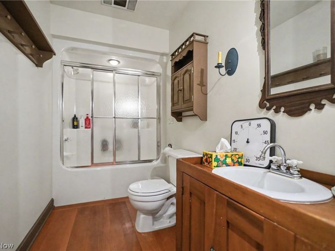
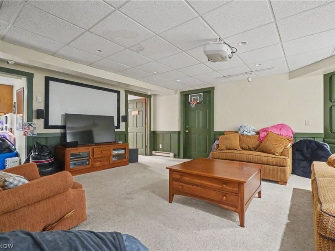
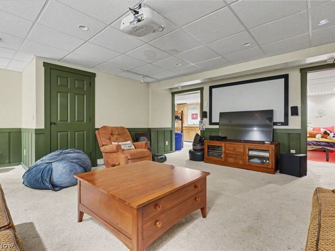
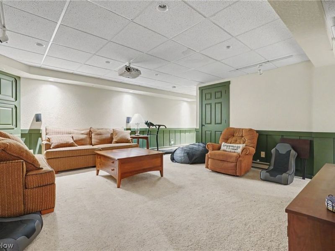
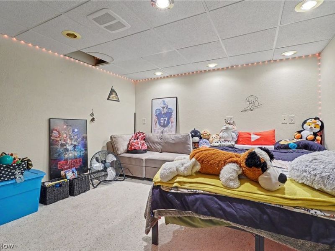
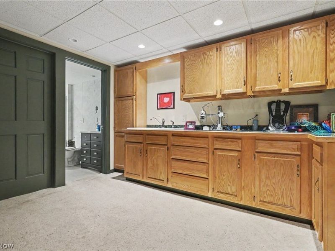
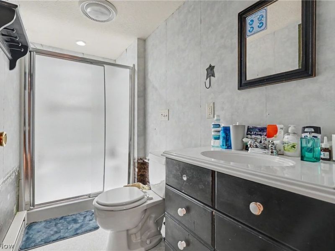
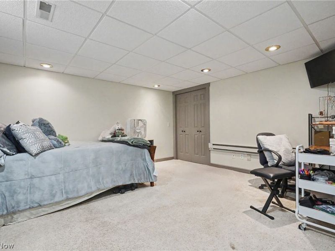
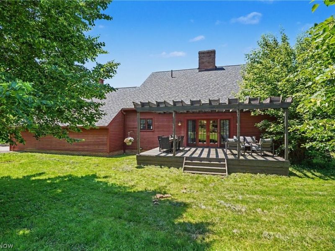
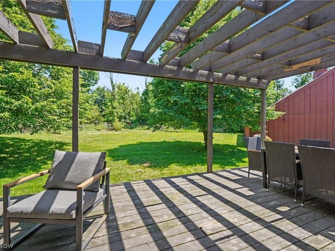
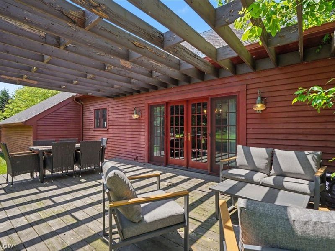
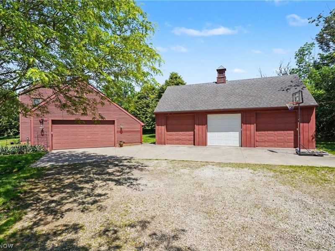
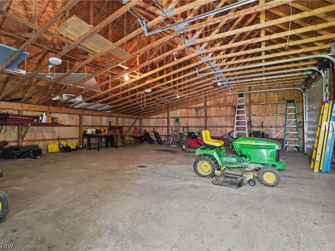
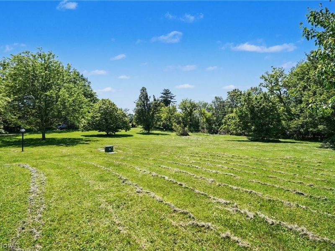
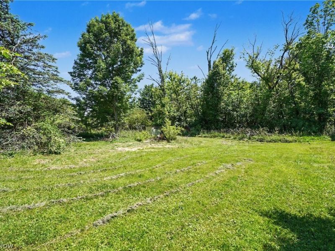
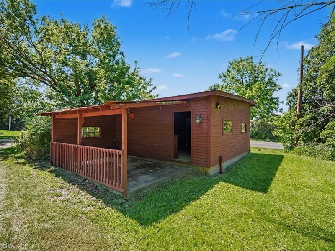
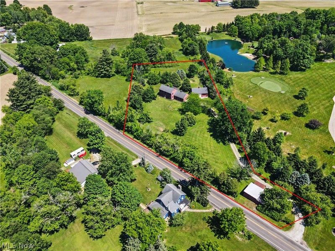
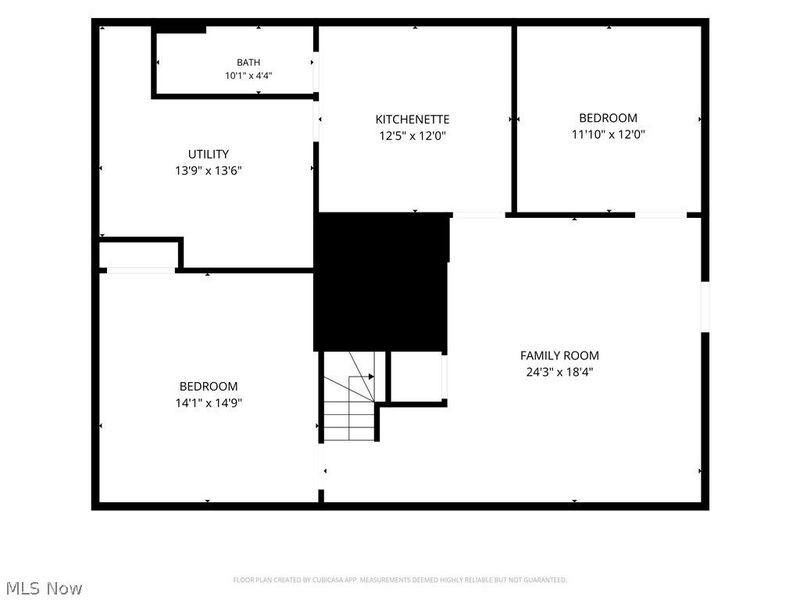
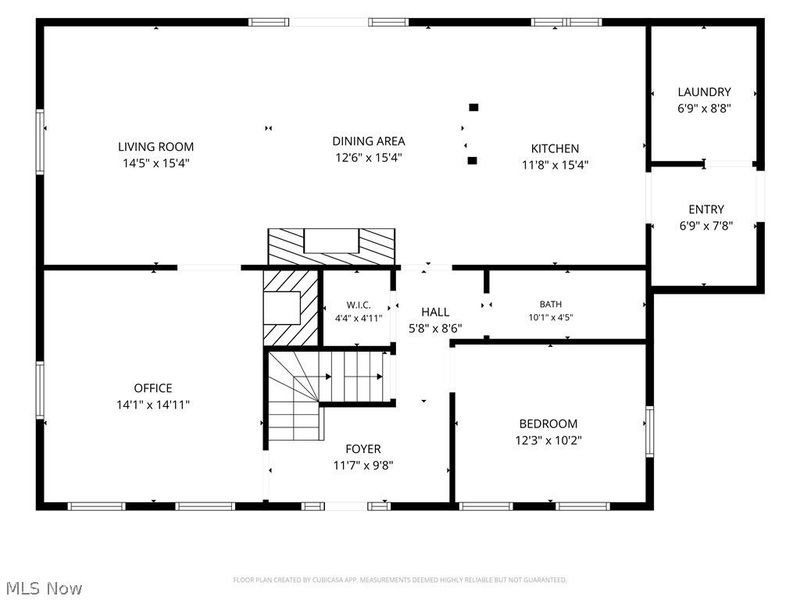
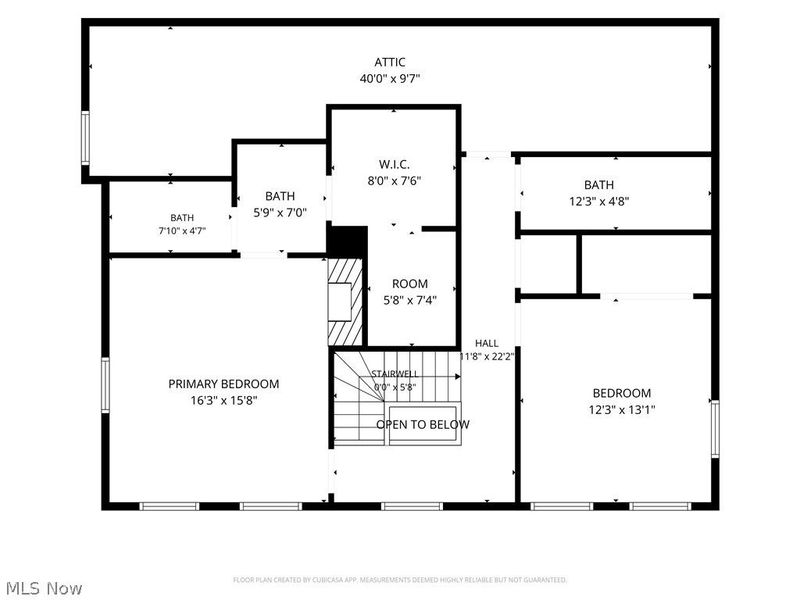
**Welcome to your private retreat on nearly 2 acres!** Nestled on a picturesque 1.97-acre lot surrounded by mature trees, this spacious home offers comfort, charm, and versatility throughout. Step into the inviting foyer, where you're greeted by a beautiful living room to the left featuring wide-plank poplar hardwood floors and one of three cozy wood-burning fireplaces with a classic brick hearth. To the right, a dedicated office with built-in shelving provides the perfect work-from-home space. The main level continues into a generous family room that flows seamlessly into a light-filled dining area with double French doors leading outdoors. The kitchen is designed for both function and style, featuring Corian countertops, abundant cherry cabinetry, stainless steel appliances, and a convenient breakfast bar. A mudroom just off the kitchen provides easy access to the garage and first-floor laundry, while a full bath completes the main level. Upstairs, you'll find two spacious bedrooms, including a serene primary suite retreat complete with its own wood-burning fireplace. The ensuite bath features a tub/shower combo and an expansive walk-in closet. The finished basement adds even more living space, offering a large recreation room, kitchenette, additional bedroom with closet, a bonus room (currently used as a bedroom), and a full bath?ideal for guests or entertaining. Outside, enjoy peaceful, private surroundings with expansive green space, mature trees, and multiple outbuildings including two sheds and a chicken coop. Car enthusiasts and hobbyists will appreciate the **five garage spaces**, including a 2.5-car attached garage and a three-stall detached garage. A backup **whole-home generator** adds peace of mind year-round. Relax or entertain on the back deck under the pergola while taking in the serene backyard views. **Don't miss this unique opportunity?schedule your private showing today!**
Property Features
Property Type: Residential - Single Family
Basement: Yes
Basement: Full, Partially Finished, Walk-Up Access, Sump Pump
Cooling: Central Air
Days on Market: 63
Fireplaces: 3
Garage: 5 car attached
Heating: Forced Air, Propane
Home Style: Colonial
Lot Size: 1.97 Acres
Roof Type: Asphalt, Fiberglass
Stories: 2.0
Taxes: $4,437 / year
Year Built: 1999
Amenities
Breakfast Bar
Built-in Features
Walk-In Closet(s)
Central Vacuum
Storage
Feature Descriptions
Appliances: Dryer, Dishwasher, Disposal, Humidifier, Microwave, Range, Refrigerator, Water Softener, Washer
Exterior: Cedar
Fireplace: Family Room, Living Room, Primary Bedroom, Wood Burning
Laundry: Laundry Room
Lot: Many Trees
Parcel#: 07505080
Parking: Attached, Direct Access, Detached, Garage, Garage Door Opener, Paved, Unpaved
Patio/Porch: Deck, Porch
Sewer: Septic Tank
View: Trees/Woods
Water: Well
Room Sizes
Bedroom: 13 x 15 Level - Basement
Bonus Room: 10 x 12 Level - Basement
Kitchen: N D x N D Level - Basement
Recreation: 18 x 20 Level - Basement
Other: 10 x 40 Level - Second
Bedroom: 12 x 13 Level - Second
Primary Bedroom: 14 x 15 Level - Second
Mud Room: 6 x 8 Level - First
Laundry: 6 x 8 Level - First
Office: 11 x 11 Level - First
Family Room: 13 x 27 Level - First
Living Room: 14 x 16 Level - First
Kitchen: 11 x 14 Level - First
Local Schools
School District: Marlington Local
Estimate Your Payment
Estimated Payment
$ 2,657.23 per month $2,164.25 Principal & Interest $369.75 Property Tax $123.23 Homeowner's InsuranceChange Payment Information
Print This Listingx
Select a format below, new window will open and will prompt you to print.





4622 Beechwood Avenue NE | MLS# 5215092
This single family home located at 4622 Beechwood Avenue NE, Paris, OH 44669 is currently listed for sale with an asking price of $422,500. This property was built in 1999 and has 3 bedrooms and 4 full baths with 3628 sq. ft. Beechwood Avenue NE is located within the Marlington Local school district. Search Paris real estate on www.kaszycarealestate.com today.