
A Cutler Real Estate Homefinder account is required to view this listing.
6 beds
4 full baths
2 partial baths
7,580 sqft
Listed By
Agency Name: Howard Hanna
Agency Contact: juleeshardy@howardhanna.com, 602-421-5445
Shown By
Agent Name: Kaszyca Real Estate
Agent Phone: (330) 353-5206
Agency Title: Cutler Real Estate

TOUR THIS HOME
Choose a date and time to see 4641 N Ridge Drive, Akron, OH 44333.
I will get in touch with you shortly.

Property Description
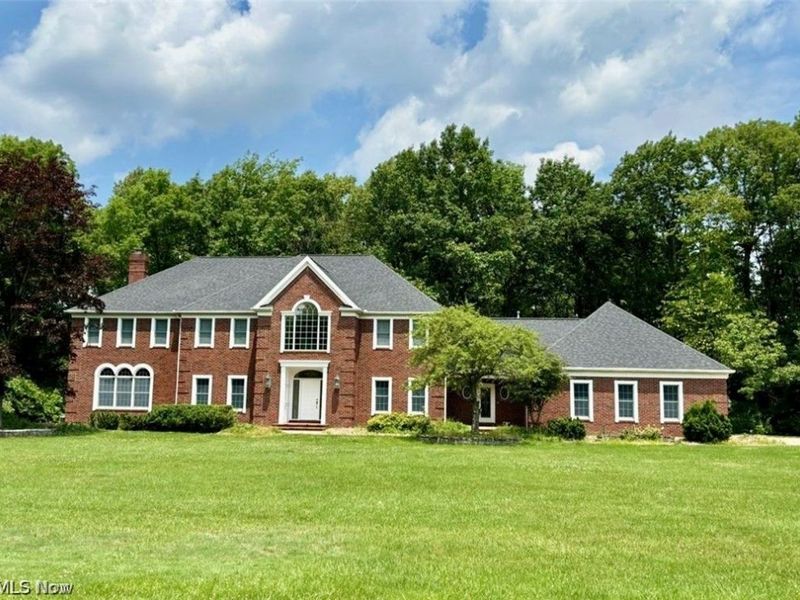
Stately all brick Colonial beautifully situated on 3.22 private wooded acres within the prestigious Bath Reserve community. Offering over 7,500 square feet of extensively renovated living space, this 6 bedroom estate seamlessly blends timeless architecture with modern luxury, and designer finishes. A custom iron entry door welcomes you into a reimagined interior featuring engineered hardwood flooring, custom white oak staircases and railings, designer lighting, and an open concept floor plan designed for both everyday living and entertaining. Expansive windows throughout the home showcase picturesque wooded views while filling the residence with natural light. The heart of the home is a chef's kitchen featuring custom cabinetry with champagne bronze hardware, dual oversized white oak islands, Thermador range, Thor appliance package, walk in pantry with prep sink, and seamless flow into the spacious family room with a stunning floor-to-ceiling stone fireplace. The second level is highlighted by the spacious primary suite featuring a tray ceiling, serene wooded views, and custom walk in closets. The spa inspired bath has an oversized walk in shower with dual shower heads, dual custom vanities, designer finishes, and a luxurious stone resin soaking tub. Three additional upper level bedrooms provide excellent accommodations, including a private en-suite bedroom and a Jack-and-Jill suite. The home also offers a first floor guest bedroom, executive office with hardwired Ethernet connection, two powder rooms, two laundry rooms, and an additional lower level bedroom. Property is being offered in its current AS-IS condition and has recently appraised at $1,495,000 AS-IS. Seller has attached the appraisal for agent/buyer review. Additional planned improvements and customization options are not reflected as completed improvements in the current condition and may provide an opportunity for additional value.
Property Features
Property Type: Residential - Single Family
Basement: Yes
Basement: Full, Finished, Walk-Out Access
Cooling: Central Air
Days on Market: 67
Fireplaces: 1
Garage: 4 car attached
Heating: Forced Air, Fireplace(s), Gas
Home Style: Colonial
Lot Size: 3.22 Acres
Roof Type: Asphalt, Fiberglass
Stories: 2.0
Taxes: $11,554 / year
Year Built: 1993
Feature Descriptions
Appliances: Dryer, Dishwasher, Disposal, Microwave, Range, Refrigerator, Water Softener, Washer
Exterior: Brick
Fireplace: Living Room, Stone, Gas
Laundry: Main Level, Upper Level
Lot: Flat, Level, Wooded
Parcel#: 0405818
Parking: Attached, Drain, Electricity, Garage, Paved, Water Available
Security: Security System, Smoke Detector(s)
Sewer: Septic Tank
View: Trees/Woods
Water: Well
Local Schools
School District: Revere Local
Estimate Your Payment
Estimated Payment
$ 8,813.36 per month $7,427.61 Principal & Interest $962.83 Property Tax $422.92 Homeowner's InsuranceChange Payment Information
Print This Listingx
Select a format below, new window will open and will prompt you to print.





4641 N Ridge Drive | MLS# 5194427
This single family home located at 4641 N Ridge Drive, Akron, OH 44333 is currently listed for sale with an asking price of $1,450,000. This property was built in 1993 and has 6 bedrooms and 4 full and 2 partial baths with 7580 sq. ft. N Ridge Drive is located in the Bath Reserve Phase lll subdivision within the Revere Local school district. Search Bath Reserve Phase Lll real estate on www.kaszycarealestate.com today.