
Listed By
Agency Name: Howard Hanna Real Estate Serv
Agency Phone: (937) 435-6000
Shown By
Agent Name: Kaszyca Real Estate
Agent Phone: (330) 353-5206
Agency Title: Cutler Real Estate

TOUR THIS HOME
Choose a date and time to see 4653 Kolmar Avenue, Riverside, OH 45432.
I will get in touch with you shortly.

Property Description
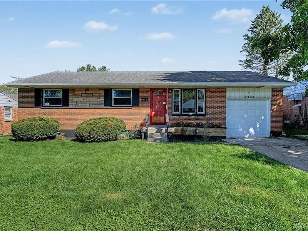
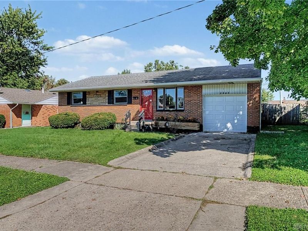
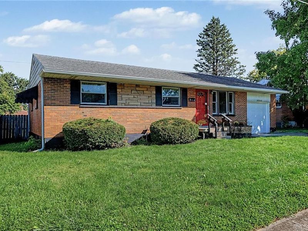
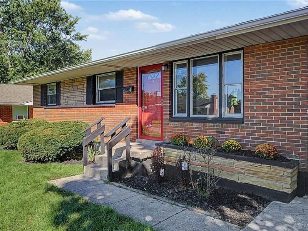
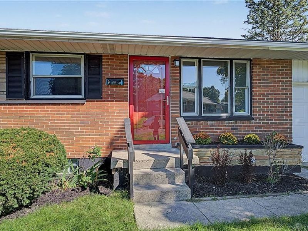
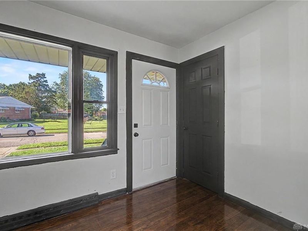
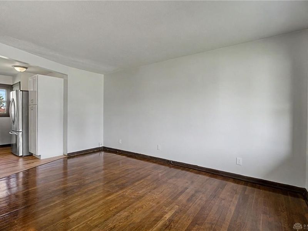
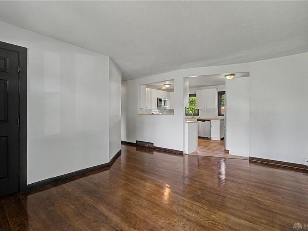
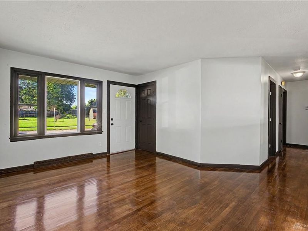
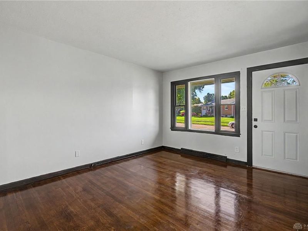
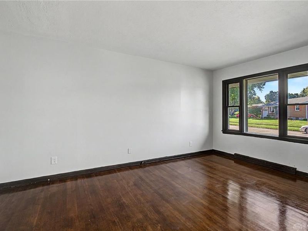
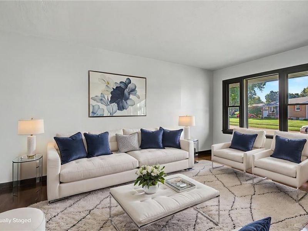
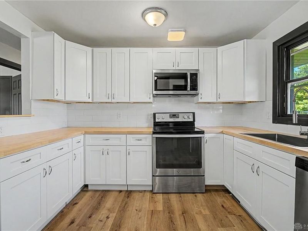
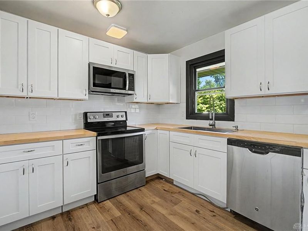
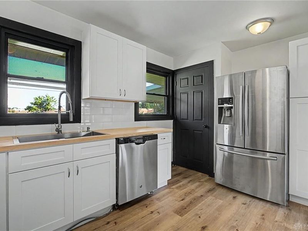
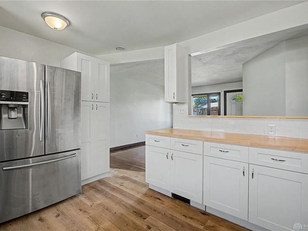
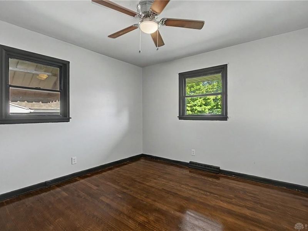
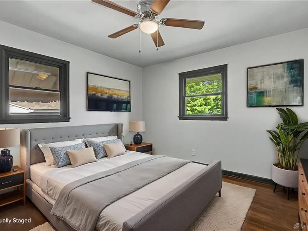
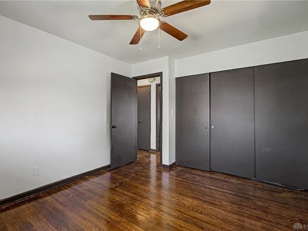
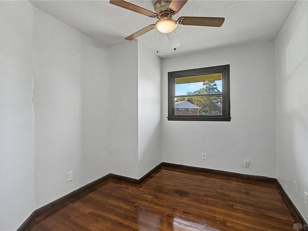
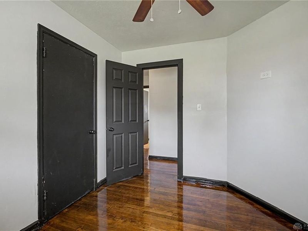
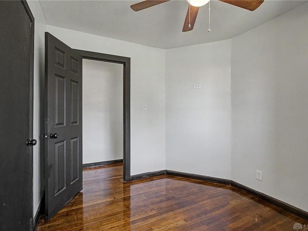
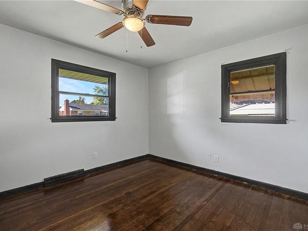
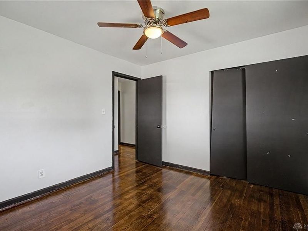
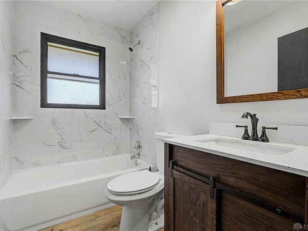
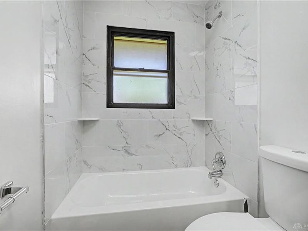
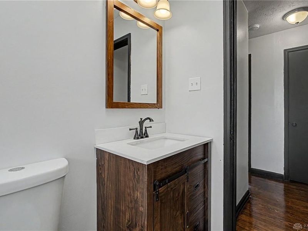
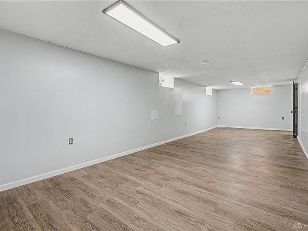
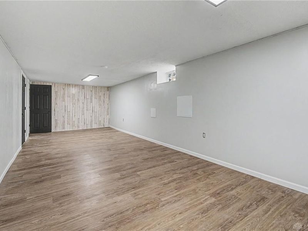
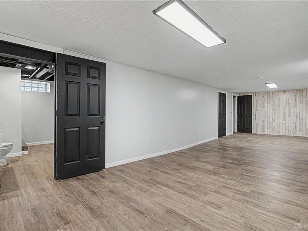
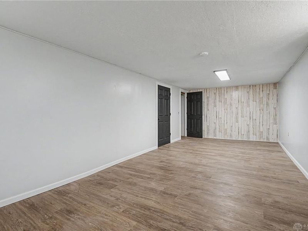
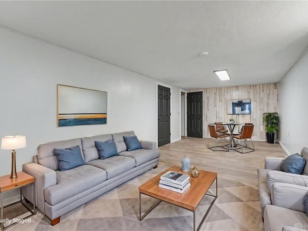
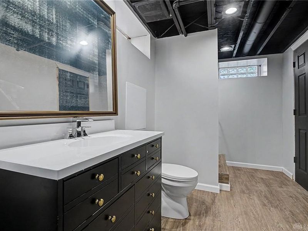
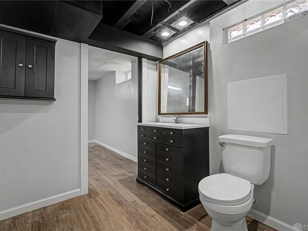
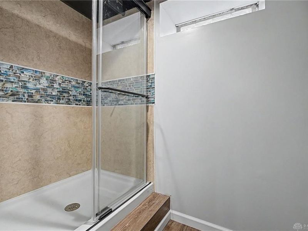
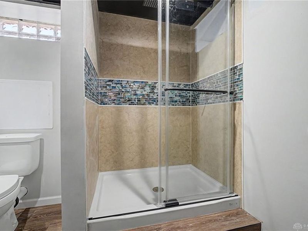
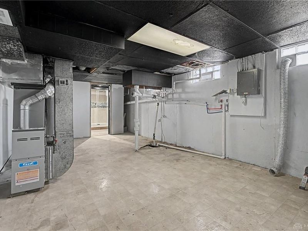
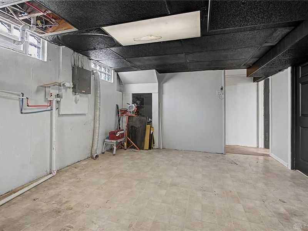
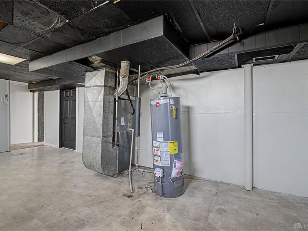
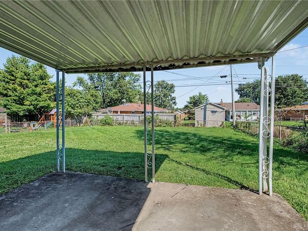
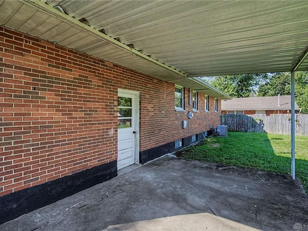
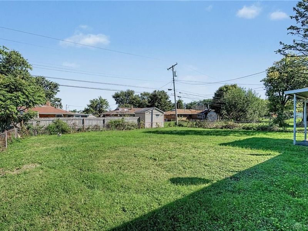
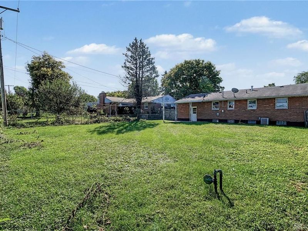
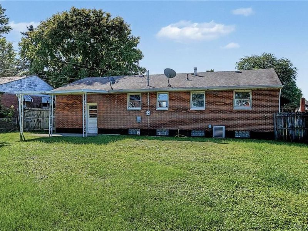
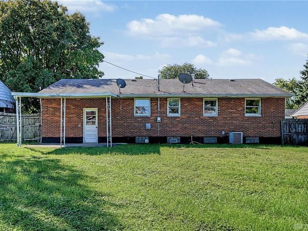
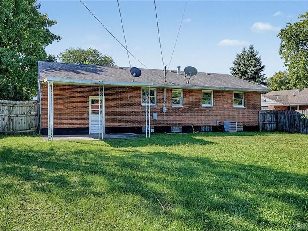
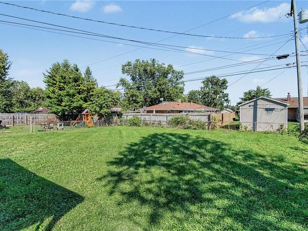
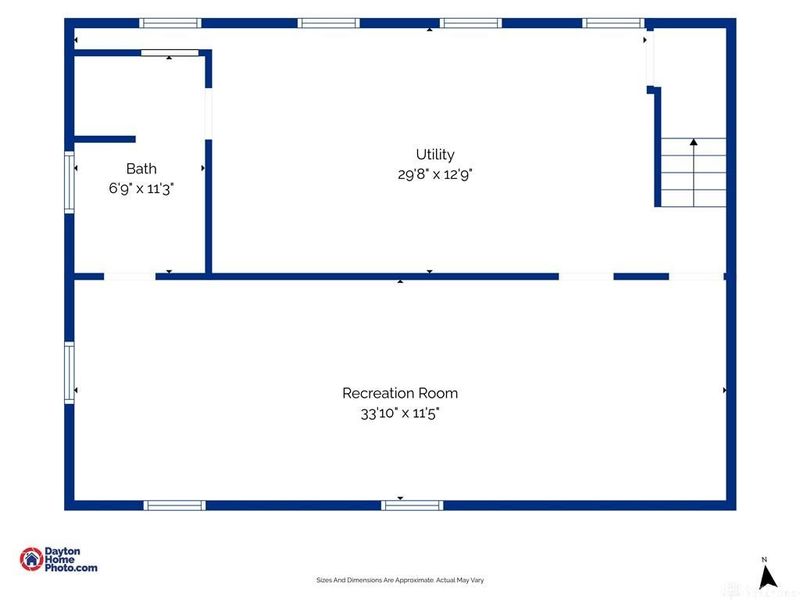
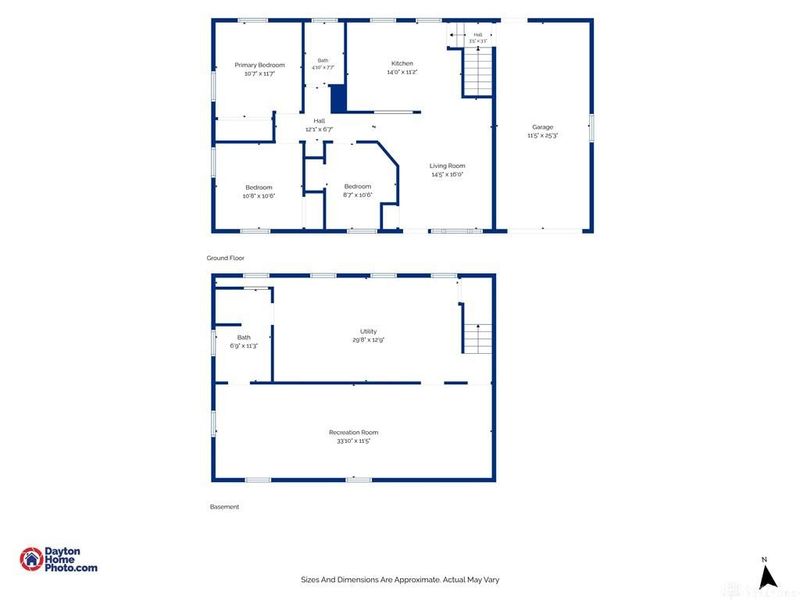
The classic brick exterior with stone accents defines the handsome facade of this single-story ranch home. A welcoming front lawn, concrete steps leading to a storm door, and sidewalks set a serene tone for the property. An attached single-car garage and a driveway provide convenient parking options on this spacious lot with fenced in yard.Inside, the residence features three bedrooms, two full bathrooms, and polished hardwood floors that flow through the entry space and the living area. The kitchen is equipped with a refrigerator, dishwasher, microwave, range, cooktop, butcher block countertops, and white shaker cabinetry. Additional main-level details include an updated full bathroom and new fans for all bedrooms.The finished lower level offers versatile additional living space featuring wood-look vinyl flooring, a large utility area, a smoke detector, and forced air heating. This lower level also houses an updated bathroom with a beautiful rainfall walk-in shower. lots of extra space in the basement.The outdoor setting includes a covered concrete patio with a metal roof, perfect for relaxing afternoons looking out over the expansive green lawn. A fence encloses the backyard.So conveniently located near I35 and I675 you are centrally located close to everything. Mad River school district. This home is right on the southern border of riverside, near Kettering, Belmont, Beavercreek, and Dayton. Enjoy being close to the base, as well as many shopping malls, restaurants, and retail stores. come see with a private showing today
Property Features
Property Type: Residential - Single Family
Basement: Yes
Cooling: Central
Days on Market: 23
Garage: 1 car attached
Heating: Forced Air, Natural Gas
Lot Size: 0.18 Acres
Stories: 1.0
Taxes: $2,221
Year Built: 1956
Feature Descriptions
Appliance Features: Dishwasher, Microwave, Range, Refrigerator
Basement Features: Finished, Full
Exterior: Brick
Garage Features: 1 Car, Attached, Overhead Storage
Lot Dimensions: Square
Utilities: Natural Gas, Public Water
Room Sizes
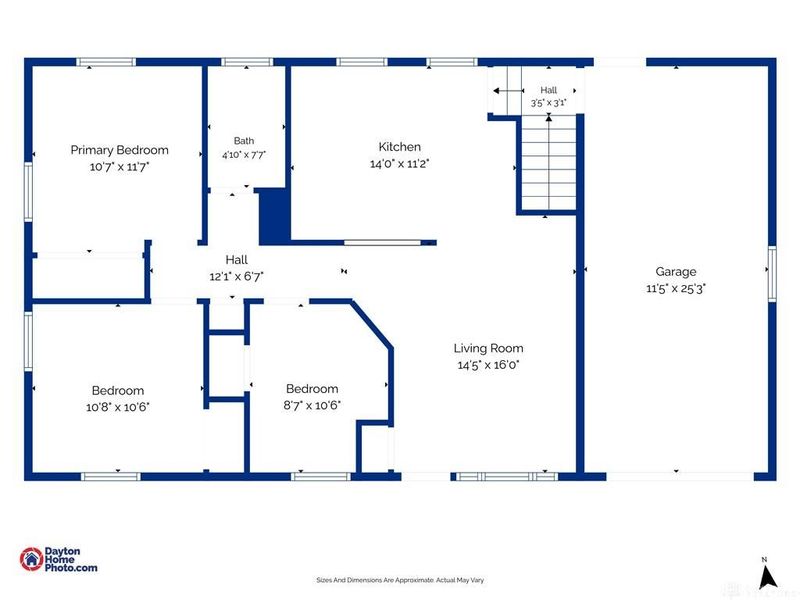
Rec Room: 33 X 12 Level - Basement
Utility Room: 30 X 13 Level - Basement
Living Room: 14 X 16 Level - Main
Kitchen: 14 X 11 Level - Main
Bedroom: 9 X 10 Level - Main
Bedroom: 11 X 11 Level - Main
Primary Bedroom: 11 X 12 Level - Main
Local Schools
School District: Mad River
Estimate Your Payment
Estimated Payment
$ 1,517.93 per month $1,267.23 Principal & Interest $185.08 Property Tax $65.63 Homeowner's InsuranceChange Payment Information
Print This Listingx
Select a format below, new window will open and will prompt you to print.





4653 Kolmar Avenue | MLS# 969821
This single family home located at 4653 Kolmar Avenue, Riverside, OH 45432 is currently listed for sale with an asking price of $225,000. This property was built in 1956 and has 3 bedrooms and 2 full baths with 1802 sq. ft. Kolmar Avenue is located in the Eastland subdivision within the Mad River school district. Search Eastland real estate on www.kaszycarealestate.com today.