
Listed By
Agency Name: Baer Auctioneers Realty LLC
Agency Contact: 330-227-3236, ken@baerauctions.com
Shown By
Agent Name: Kaszyca Real Estate
Agent Phone: (330) 353-5206
Agency Title: Cutler Real Estate

TOUR THIS HOME
Choose a date and time to see 46701 State Route 46, New Waterford, OH 44445.
I will get in touch with you shortly.

Property Description
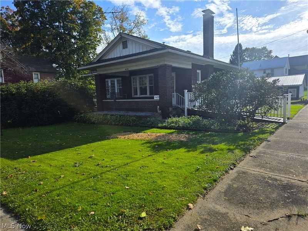
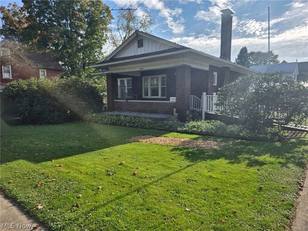
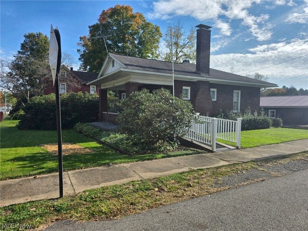
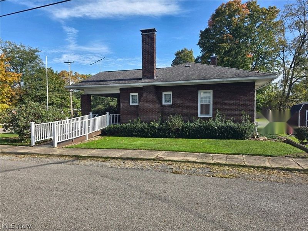
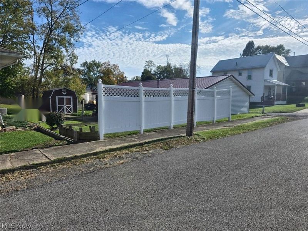
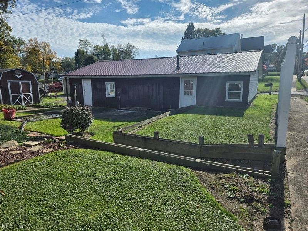
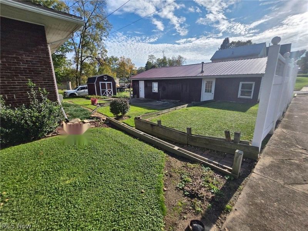
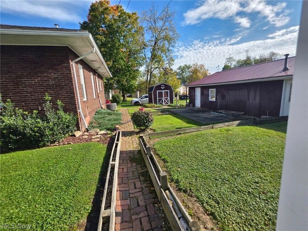
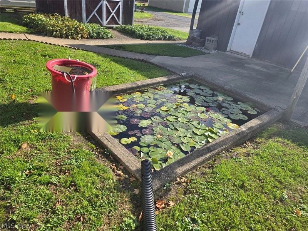
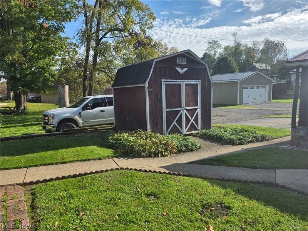
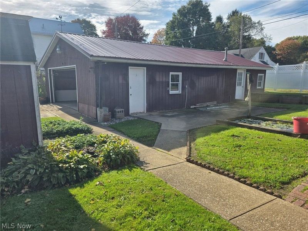
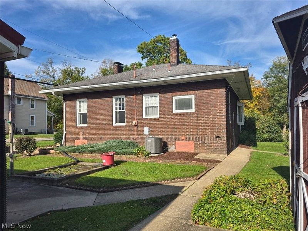
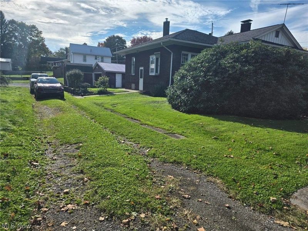
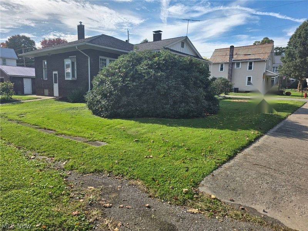
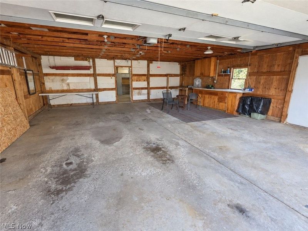
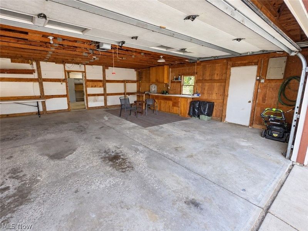
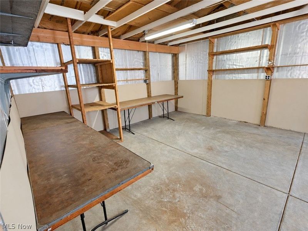
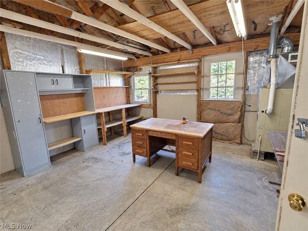
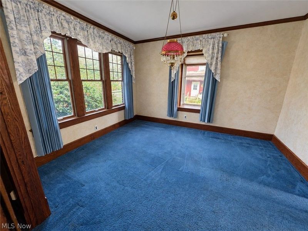
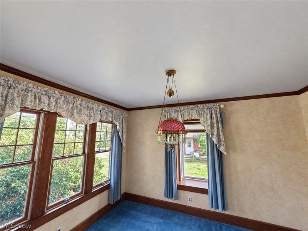
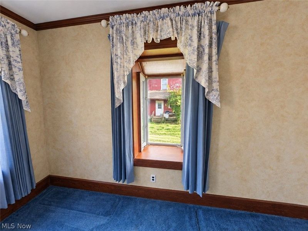
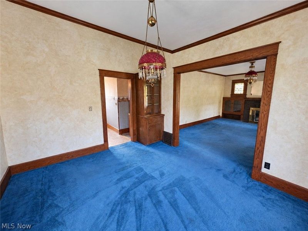
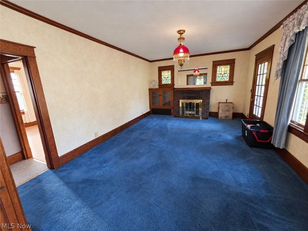
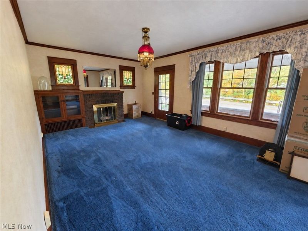
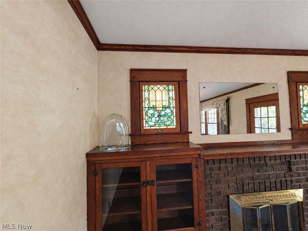
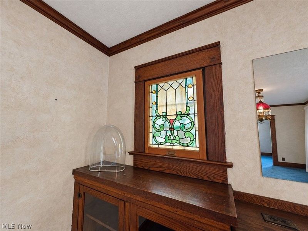
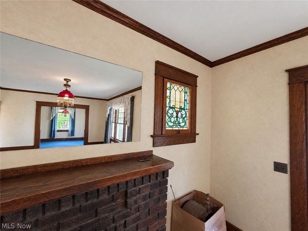
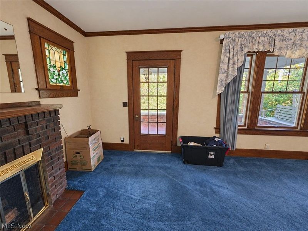
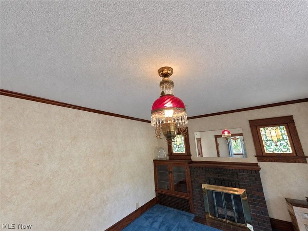
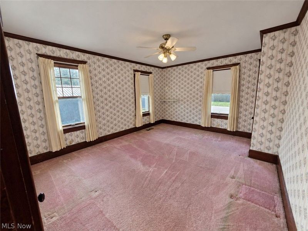
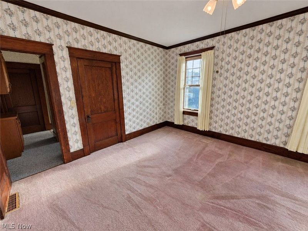
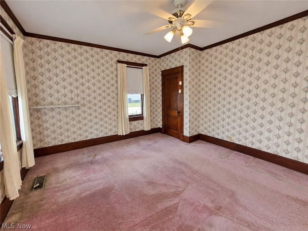
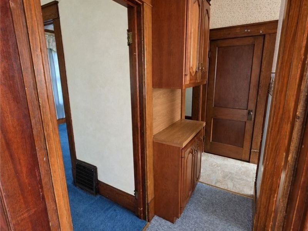
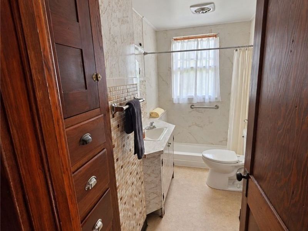
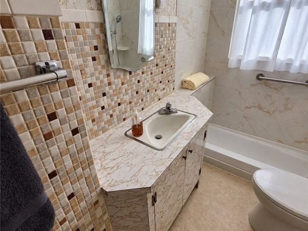
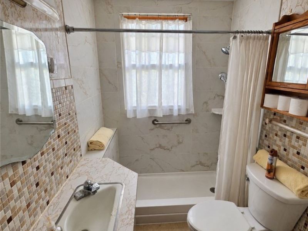
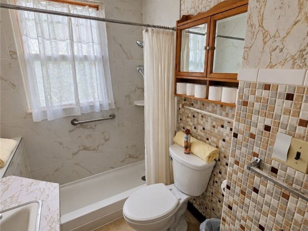
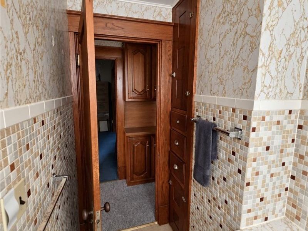
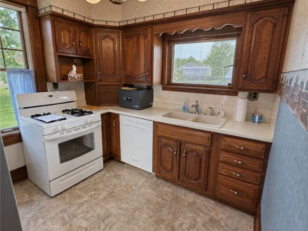
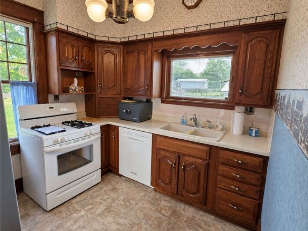
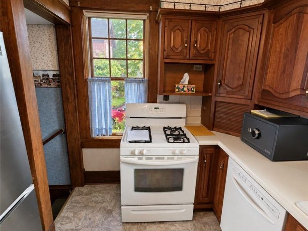
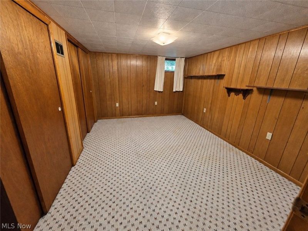
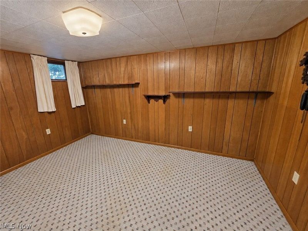
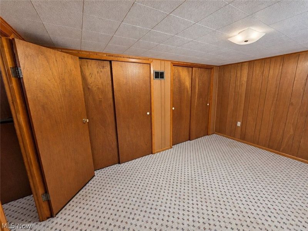
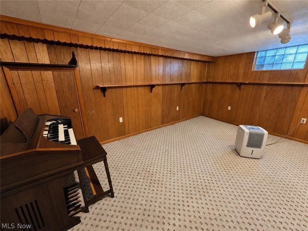
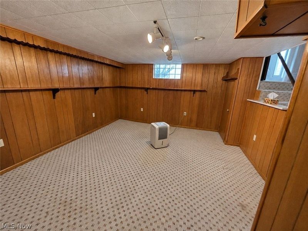
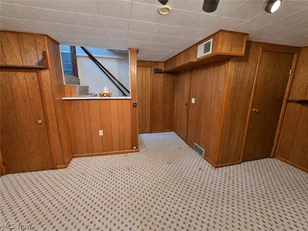
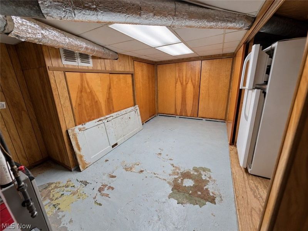
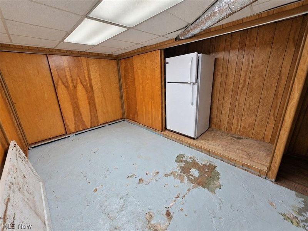
Lovingly cared for by the Walton family for over 70 years, this exceptionally well-maintained, one-story brick home blends timeless character with comfortable everyday living. Wide oak trim, a built-in oak bookcase, and a gas-log brick fireplace create a warm, inviting living room. The kitchen offers ample cabinetry, a lighted pantry, and included appliances, while the adjoining formal dining room features replacement windows, a garden window, and an antique cranberry hobnail light fixture. A main-floor bedroom with two closets and a full bath with a walk-in shower provide convenient single-level living. The finished lower level expands the living space with a spacious family room, a versatile finished room with dual closets previously used as a bedroom, and a second full bath with a walk-in shower and laundry area. A Speed Queen washer and LG dryer are included, and multiple closets and a generous storage room offer ample organization. Additional comforts include a Lennox natural gas furnace, central air conditioning, an Aprilaire humidifier, and a water softener. Enjoy the outdoors from the 10' x 20' covered front porch with ramp access or the backyard patio surrounded by mature landscaping, a lily pond, and PVC privacy fencing. Situated on a spacious corner setting encompassing one and a half lots, the property also features a paved driveway, an approximately 28' x 45' two-car garage w/ heated workshop, a steel roof, and a separate 10' x 12' storage building. Classic craftsmanship, versatile spaces, and decades of attentive care make this home a special opportunity.
Property Features
Property Type: Residential - Single Family
Basement: Yes
Basement: Partially Finished
Cooling: Central Air
Days on Market: 1
Fireplaces: 1
Garage: 2
Heating: Forced Air, Gas
Home Style: Bungalow
Lot Size: 0.14 Acres
Roof Type: Shingle
Stories: 1.5
Taxes: $1,029 / year
Year Built: 1928
Feature Descriptions
Appliances: Dryer, Dishwasher, Range, Refrigerator, Washer
Exterior: Brick
Parcel#: 6600434000
Parking: Detached, Garage
Sewer: Public Sewer
Water: Public
Local Schools
School District: Crestview Local
Estimate Your Payment
Estimated Payment
$ 855.84 per month $732.17 Principal & Interest $85.75 Property Tax $37.92 Homeowner's InsuranceChange Payment Information
Print This Listingx
Select a format below, new window will open and will prompt you to print.





46701 State Route 46 | MLS# 5252620
This single family home located at 46701 State Route 46, New Waterford, OH 44445 is currently listed for sale with an asking price of $130,000. This property was built in 1928 and has 2 bedrooms and 2 full baths with 1460 sq. ft. State Route 46 is located in the Rebecca J Burts Add subdivision within the Crestview Local school district. Search Rebecca J Burts Add real estate on www.kaszycarealestate.com today.