
A Cutler Real Estate Homefinder account is required to view this listing.
Listed By
Agency Name: Howard Hanna
Agency Contact: TaniaKegyes@howardhanna.com, 440-537-8407
Shown By
Agent Name: Kaszyca Real Estate
Agent Phone: (330) 353-5206
Agency Title: Cutler Real Estate

TOUR THIS HOME
Choose a date and time to see 468 High Street, Elyria, OH 44035.
I will get in touch with you shortly.

Property Description
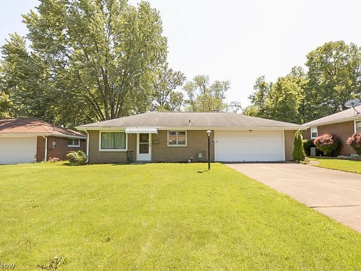
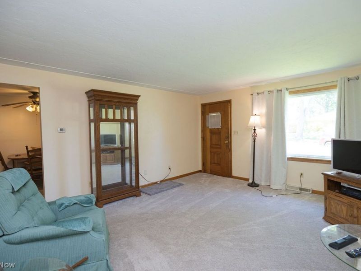
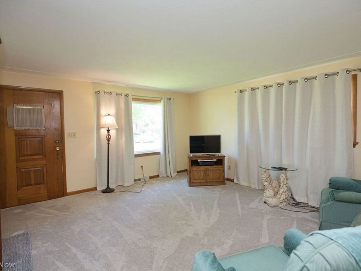
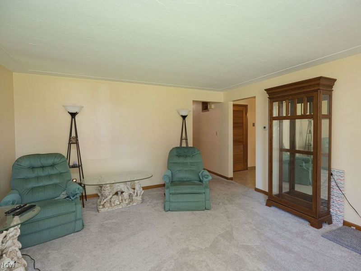
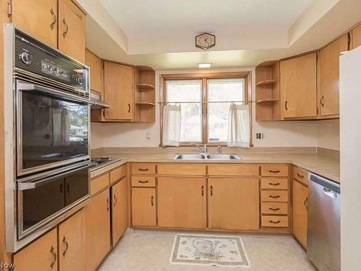
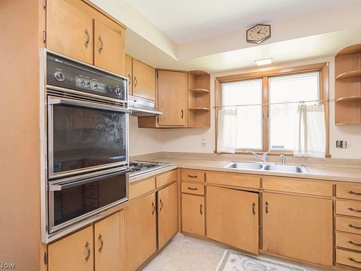
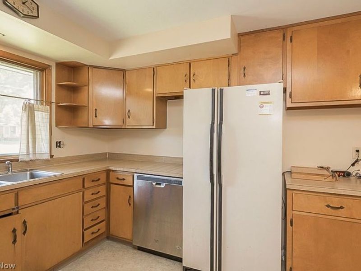
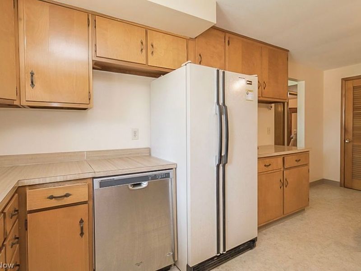
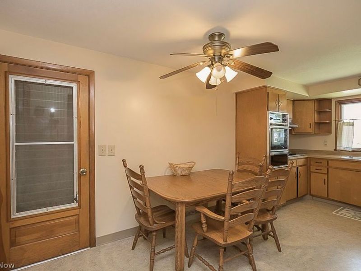
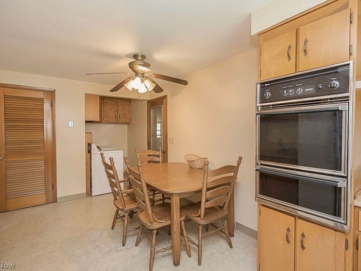
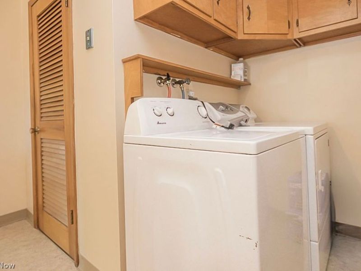
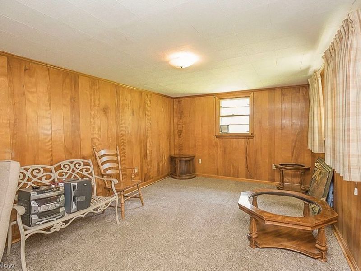
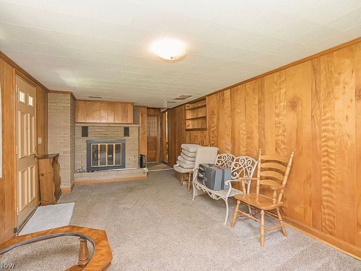
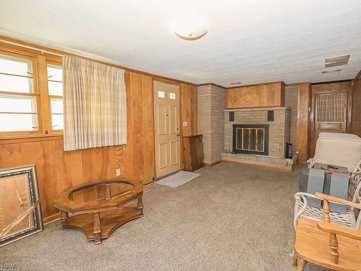
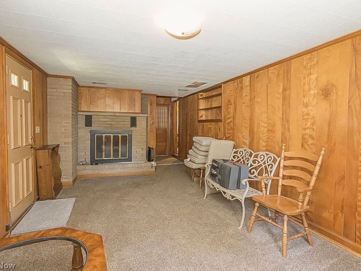
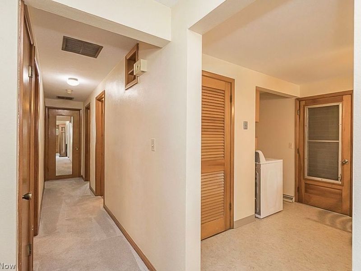
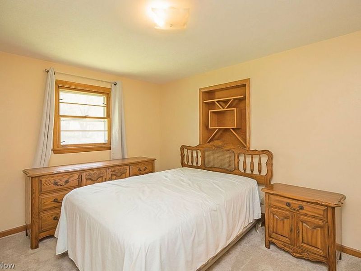
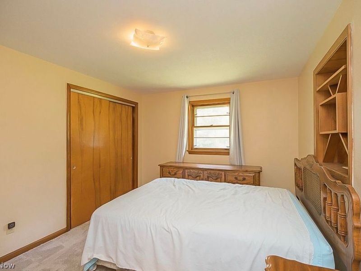
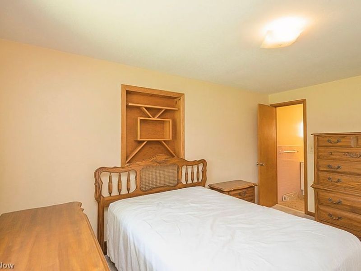
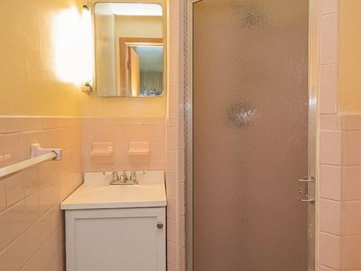
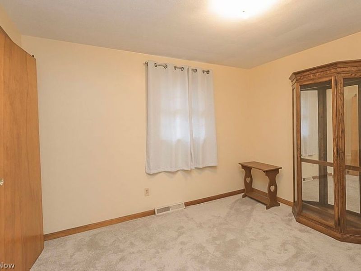
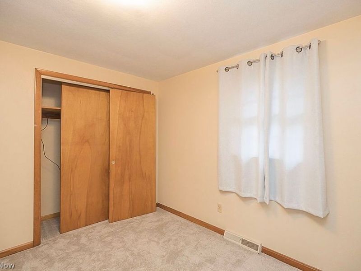
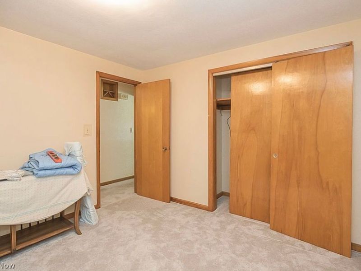
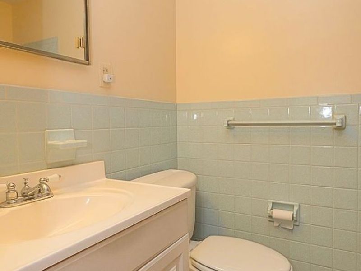
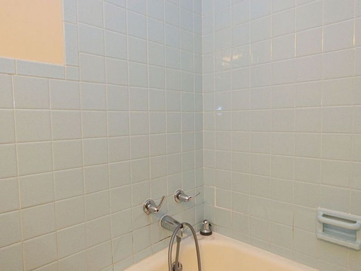
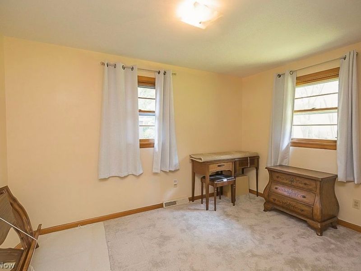
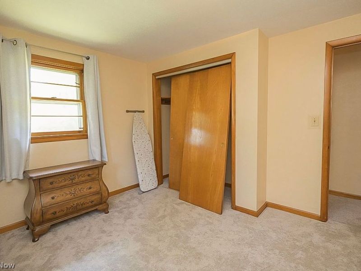
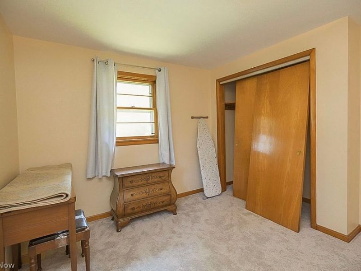
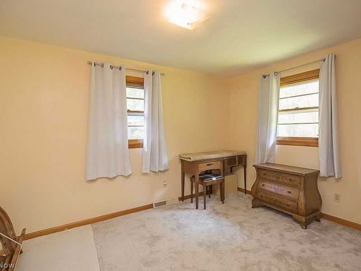
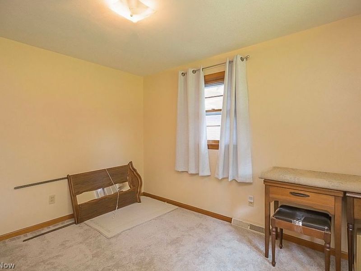
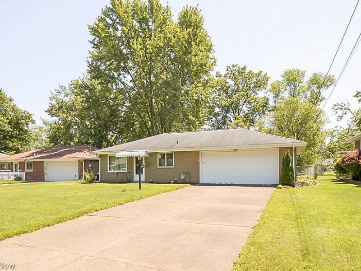
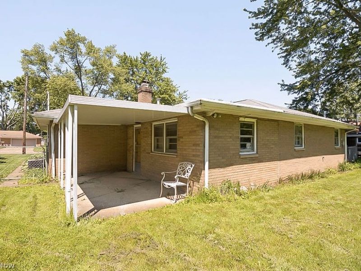
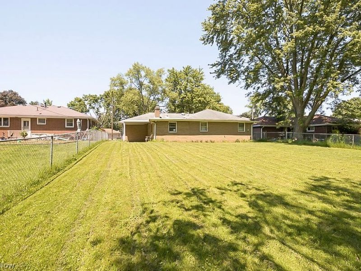
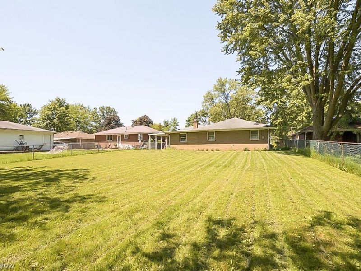
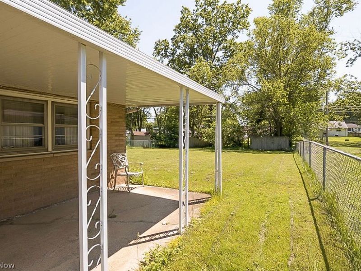
Brick, 3 BR, 2 bath ranch offers curb appeal, attached garage and double driveway while nestled o nicely sized, fenced lot near conveniences. Enter living room and note neutral decor. Carpeting in living room, hall and bedrooms were redone in 2021. Same areas were painted at that time. Note front, stationary window was replaced with an Andersen unit about 5 years ago. Kitchen is generously sized with built-in over/range top, dishwasher and plenty of counter and cabinet space. Off kitchen you will find convenient utility area. Washer and dryer to stay. Rustic family room offers fireplace (not used by current owner) and additional living space. Bedrooms are amply sized with overhead lighting and great closet space. Main bath with shower over tub unit, linen closet in hall. Master has full bath with shower stall (seller used tub). Door from family room leads to a covered patio and lot featuring fencing and great area for play or pets. Oversized 2 car garage has a separate work room (workbenches and shelving to stay). Note forced air, gas furnace access via garage attic pull-down. Previous owner had lived in home since 1961. Roof was redone in 2005. Furnace and central air 2008, gutters with leaf guard 2006. Awning 2011. So much to offer! Make this home a must see!
Property Features
Property Type: Residential - Single Family
Basement: None
Cooling: Central Air
Days on Market: 8
Fireplaces: 1
Garage: 2 car attached
Heating: Forced Air, Gas
Home Style: Conventional, Ranch
Lot Size: 0.23 Acres
Roof Type: Asphalt, Fiberglass
Stories: 1.0
Taxes: $1,372 / year
Year Built: 1960
Amenities
Ceiling Fan(s)
Eat-in Kitchen
Feature Descriptions
Appliances: Built-In Oven, Cooktop, Dryer, Dishwasher, Refrigerator, Washer
Exterior: Brick
Fencing: Back Yard, Chain Link, Fenced, Full, Wood
Fireplace: Family Room, Wood Burning
Parcel#: 06-24-025-104-006
Parking: Attached, Garage
Patio/Porch: Covered, Patio
Security: Smoke Detector(s)
Sewer: Public Sewer
View: City
Water: Public
Window: Window Coverings
Room Sizes
Laundry: 5 x 5 Level - First
Bedroom: 11 x 12 Level - First
Bedroom: 11 x 11 Level - First
Primary Bedroom: 14 x 11 Level - First
Eat-in Kitchen: 18 x 11 Level - First
Family Room: 11 x 22 Level - First
Living Room: 17 x 14 Level - First
Local Schools
School District: Elyria City
Estimate Your Payment
Estimated Payment
$ 1,145.54 per month $975.79 Principal & Interest $114.33 Property Tax $55.42 Homeowner's InsuranceChange Payment Information
Print This Listingx
Select a format below, new window will open and will prompt you to print.





468 High Street | MLS# 5214266
This single family home located at 468 High Street, Elyria, OH 44035 is currently listed for sale with an asking price of $190,000. This property was built in 1960 and has 3 bedrooms and 2 full baths with 1420 sq. ft. High Street is located in the HIGHLAND ACRES 1 subdivision within the Elyria City school district. Search HIGHLAND ACRES 1 real estate on www.kaszycarealestate.com today.