
A Cutler Real Estate Homefinder account is required to view this listing.
Listed By
Agency Name: Howard Hanna
Agency Contact: themayteam@howardhanna.com, 440-570-2999
Shown By
Agent Name: Kaszyca Real Estate
Agent Phone: (330) 353-5206
Agency Title: Cutler Real Estate

TOUR THIS HOME
Choose a date and time to see 4721 Wolff Drive, Brunswick, OH 44212.
I will get in touch with you shortly.

Property Description
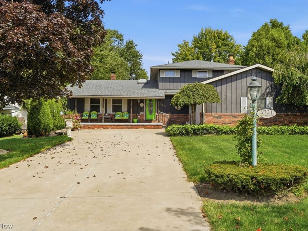
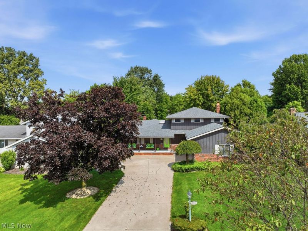
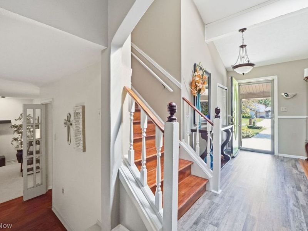
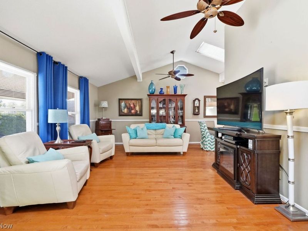
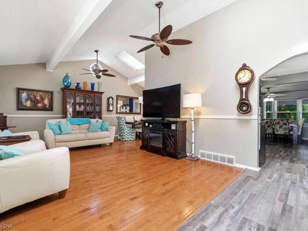
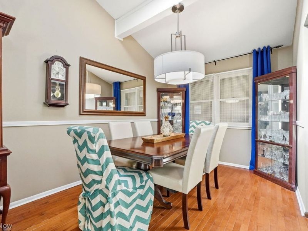
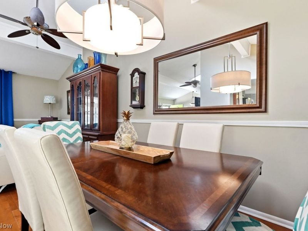
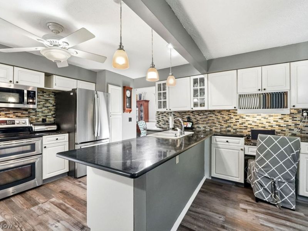
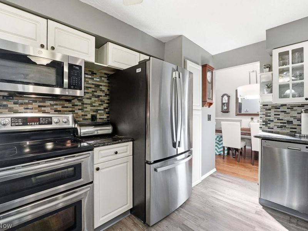
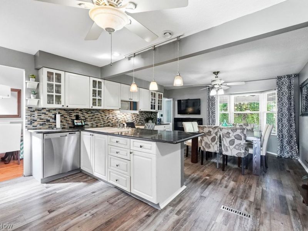
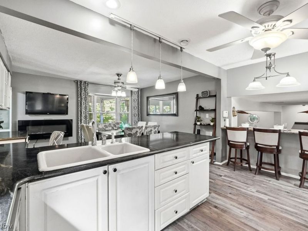
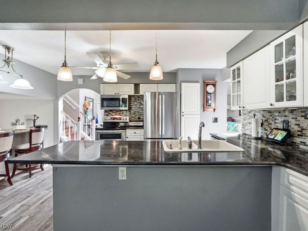
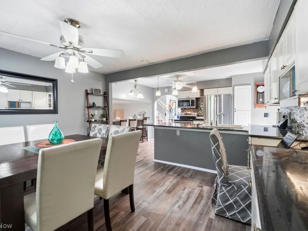
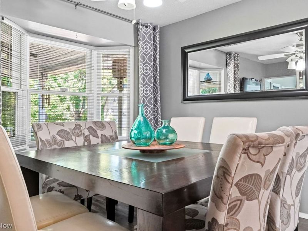
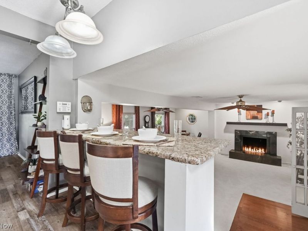
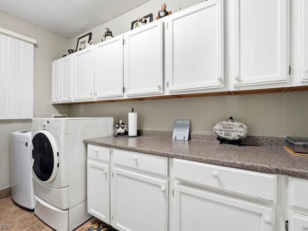
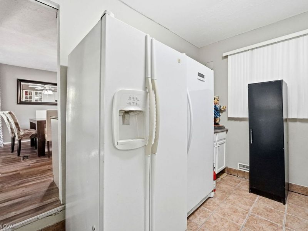
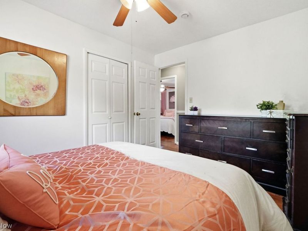
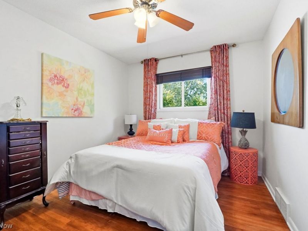
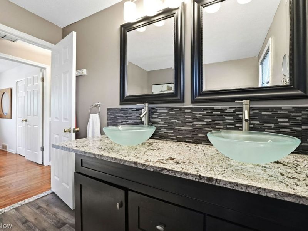
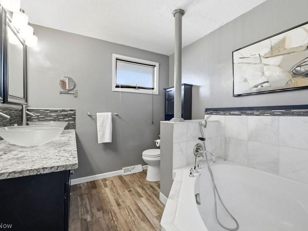
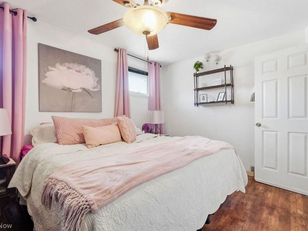
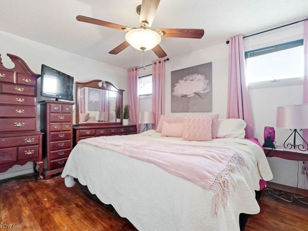
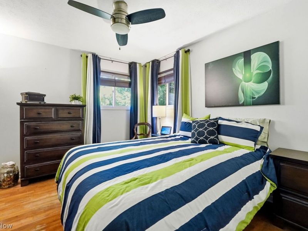
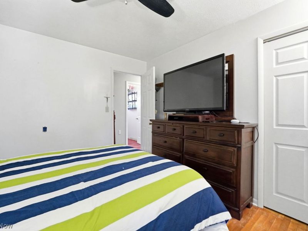
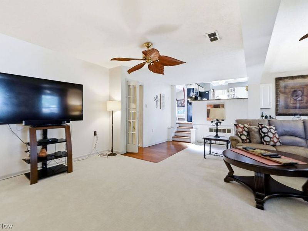
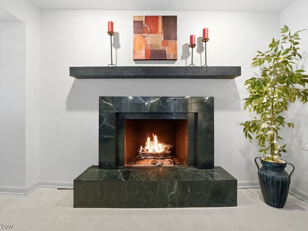
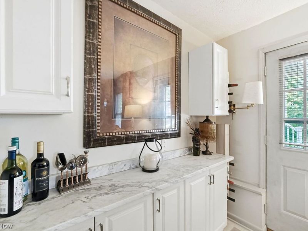
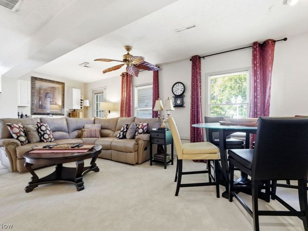
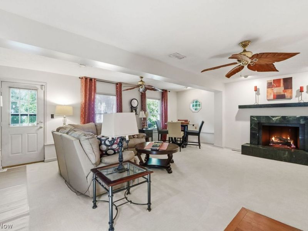
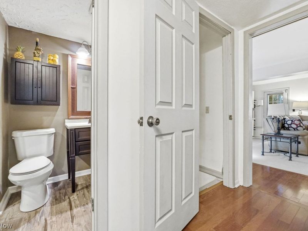
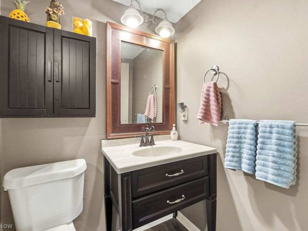
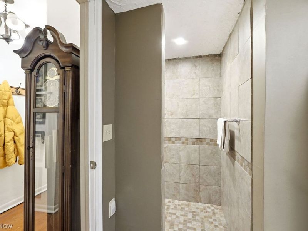
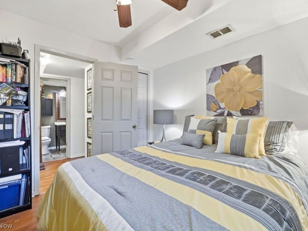
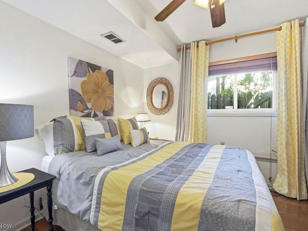
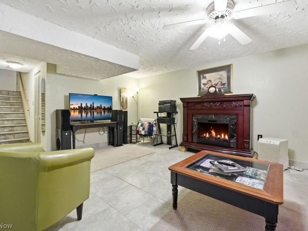
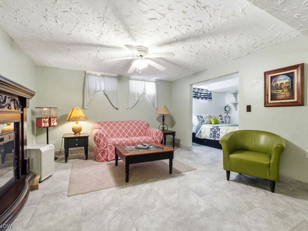
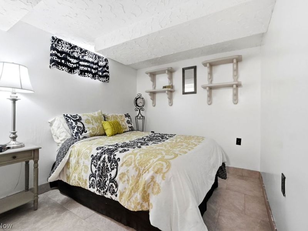
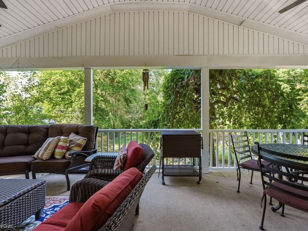
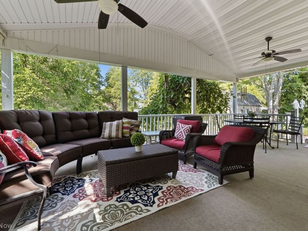
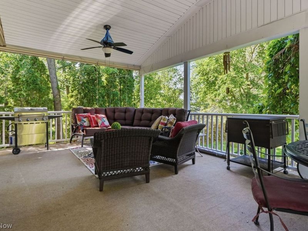
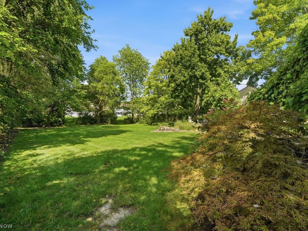
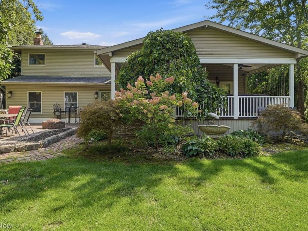
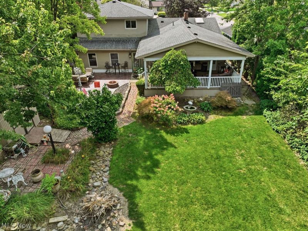
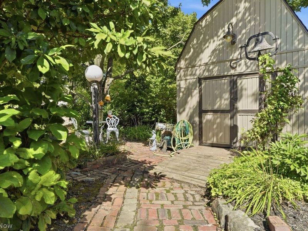
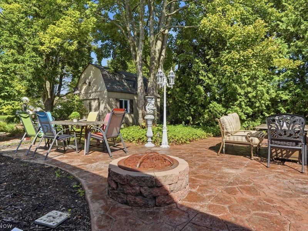
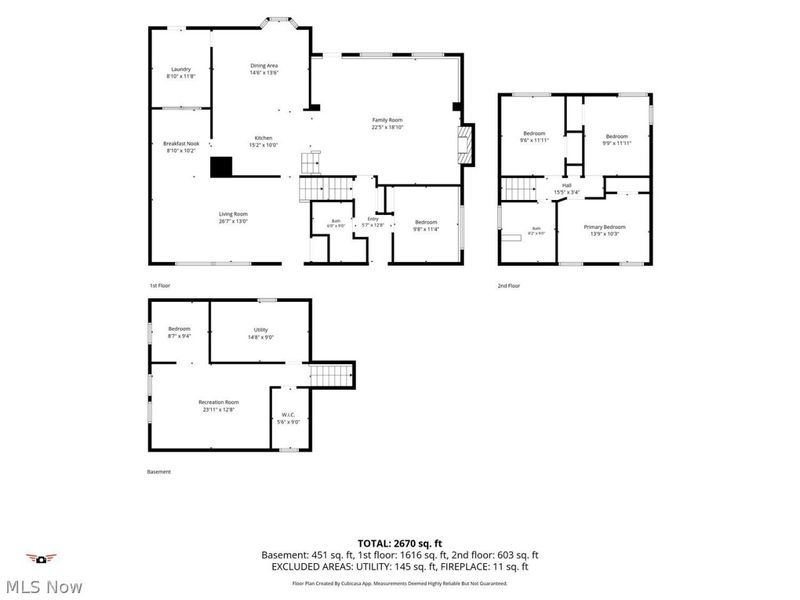
Welcome to this well-maintained 4-bedroom, 2-full-bath split-level home offering flexible living space, thoughtful updates, and an inviting backyard oasis. With multiple gathering areas, an eat-in kitchen, finished recreation space, and major updates including the roof, HVAC, and windows, this home offers comfort, functionality, and room to make it your own. Step inside to a welcoming formal living room and dining room that flow naturally into the beautiful eat-in kitchen. Crisp white cabinetry, a tile backsplash, stainless steel appliances, and updated LVT flooring create a bright, fresh space for everyday living. A convenient main-level laundry room provides ample cabinetry and counter space for added storage and organization.The kitchen overlooks the family room, where a cozy fireplace and bar create a comfortable setting for relaxing or entertaining. This level also features a bedroom and full bathroom, providing additional flexibility for guests, a home office, or other living needs.Upstairs, you'll find three generously sized bedrooms and another full bathroom. The basement adds even more usable space with a recreation room and plenty of storage. An additional finished room, currently used as a fifth bedroom, offers flexibility to create a home office, hobby room, workout area, or space that fits your lifestyle. Outside, enjoy your own backyard retreat. The covered deck offers a comfortable place to gather with family and friends, while the stamped patio provides even more space to relax, dine outdoors, or unwind at the end of the day. Recent updates include LVT flooring in the kitchen and both bathrooms (2025), roof (2021), HVAC (2021), and windows (2021). With 4 bedrooms, 2 full baths, versatile living spaces, valuable updates, and outdoor entertaining areas, this well-maintained split-level home is ready for its next chapter. Move in, settle in, and enjoy!
Property Features
Property Type: Residential - Single Family
Basement: Yes
Basement: Finished
Cooling: Central Air
Days on Market: 10
Fireplaces: 1
Garage: 2
Heating: Forced Air
Home Style: Multiplex
Lot Size: 0.37 Acres
Roof Type: Asphalt, Fiberglass
Stories: 1.0
Taxes: $3,773 / year
Year Built: 1969
Amenities
Other
Feature Descriptions
Appliances: Dryer, Dishwasher, Microwave, Range, Washer
Fireplace: Family Room
HOA Fee: 0/ Monthly
Laundry: Main Level
Parcel#: 003-18A-06-039
Parking: Garage
Patio/Porch: Covered, Deck, Patio
Sewer: Public Sewer, Other
Water: Public
Local Schools
School District: Brunswick City
Estimate Your Payment
Estimated Payment
$ 2,600.40 per month $2,173.43 Principal & Interest $314.42 Property Tax $112.55 Homeowner's InsuranceChange Payment Information
Print This Listingx
Select a format below, new window will open and will prompt you to print.





4721 Wolff Drive | MLS# 5241371
This single family home located at 4721 Wolff Drive, Brunswick, OH 44212 is currently listed for sale with an asking price of $385,900. This property was built in 1969 and has 4 bedrooms and 2 full baths with 3213 sq. ft. Wolff Drive is located in the WH EAGLE OAKS SUB subdivision within the Brunswick City school district. Search WH EAGLE OAKS SUB real estate on www.kaszycarealestate.com today.