
Listed By
Agency Name: eXp Realty
Agent Name: Angela Sampson
Agency Phone: 8662124991

Shown By
Agent Name: Kaszyca Real Estate
Agent Phone: (330) 353-5206
Agency Title: Cutler Real Estate

TOUR THIS HOME
Choose a date and time to see 4733 Donham Drive, Middletown, OH 45042.
I will get in touch with you shortly.

Property Description
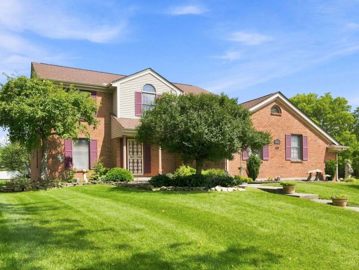
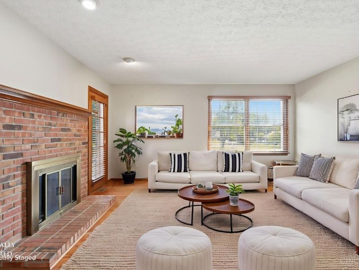
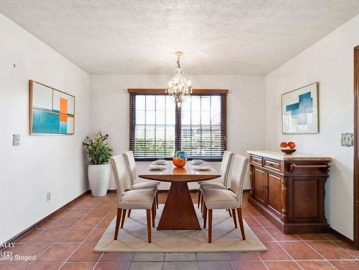
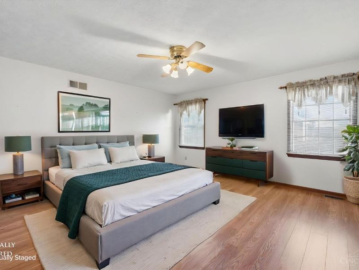
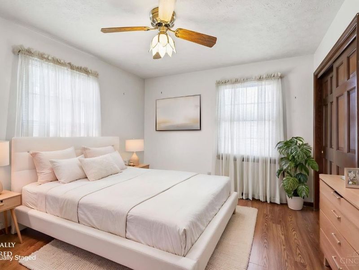
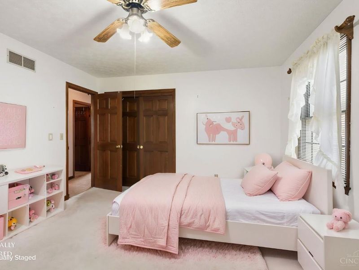
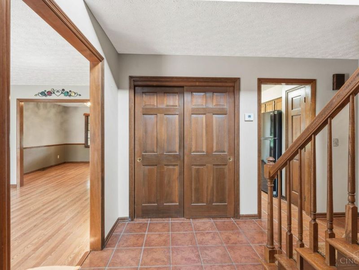
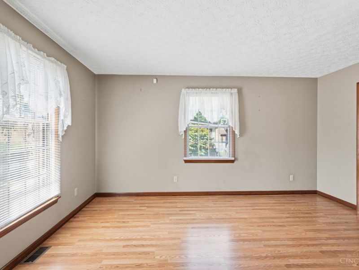
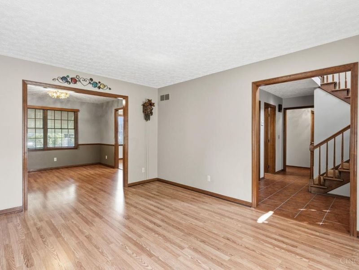
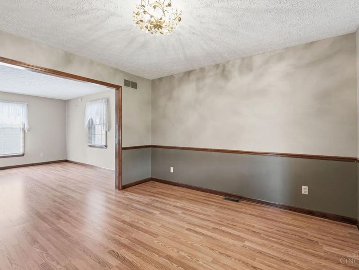
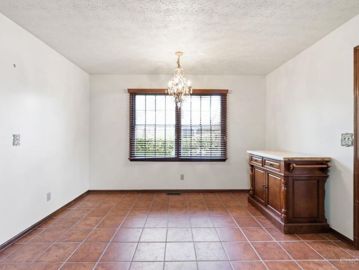
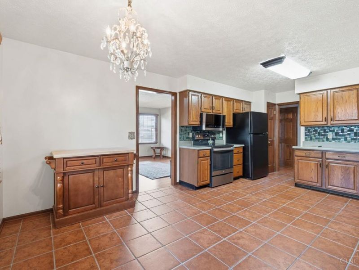
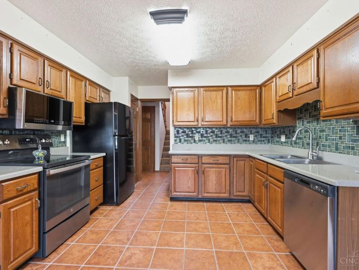
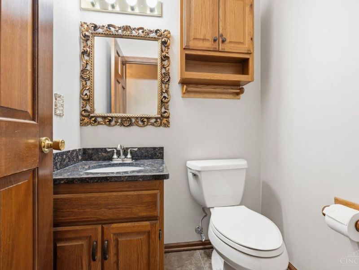
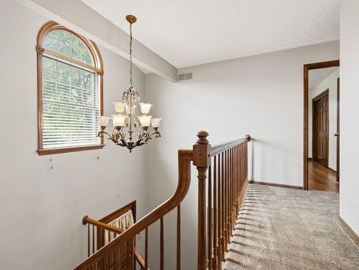
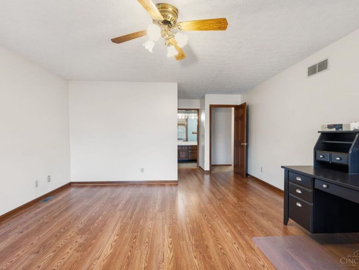
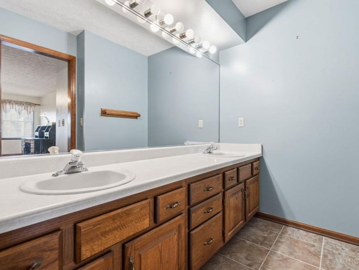
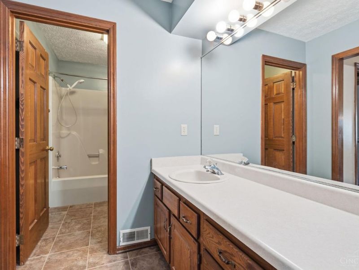
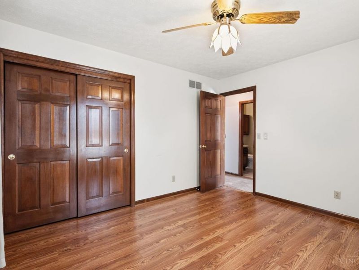
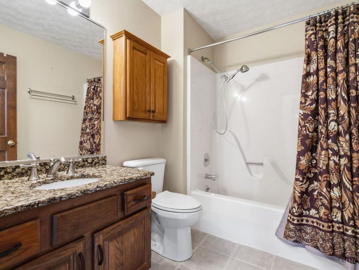
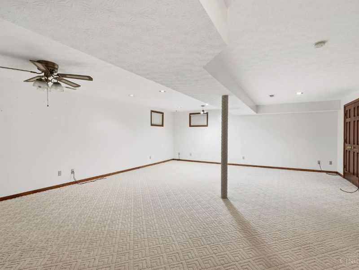
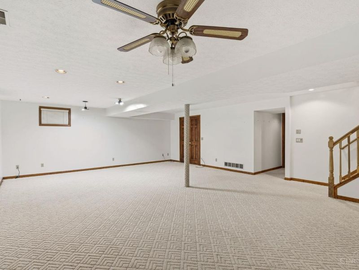
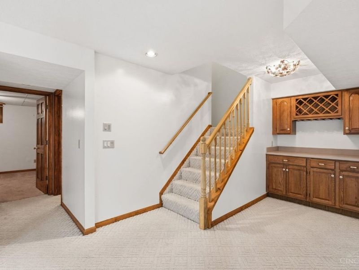
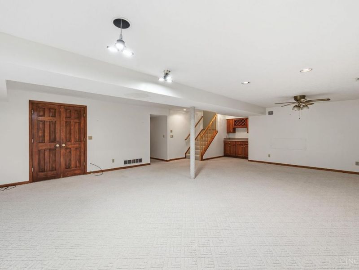
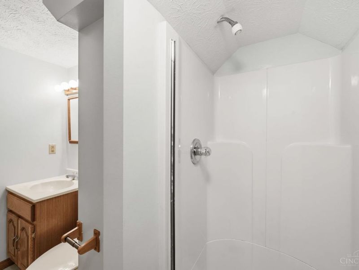
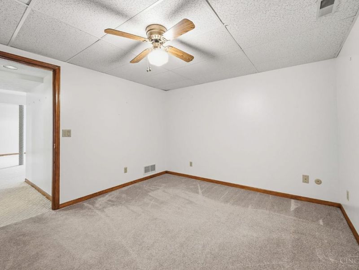
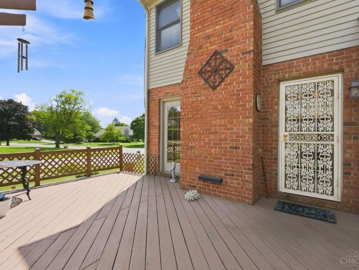
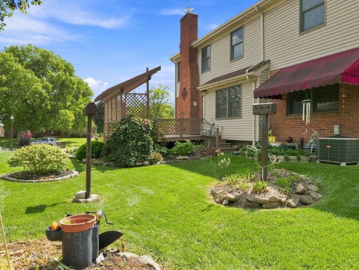
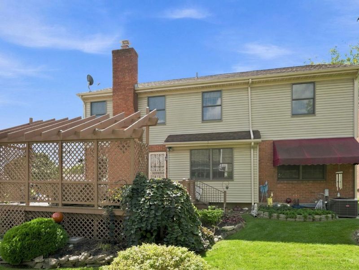
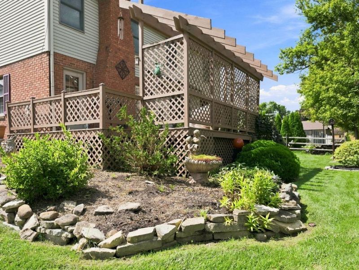
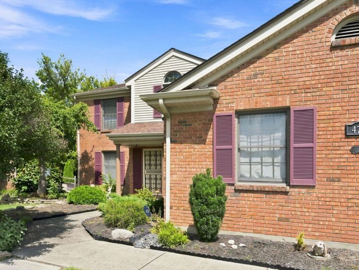
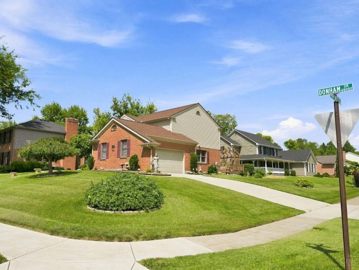
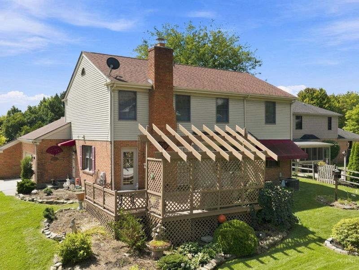
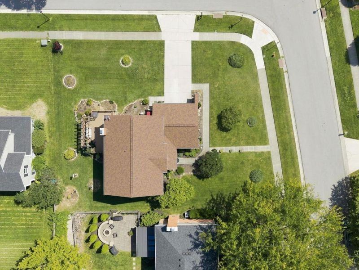
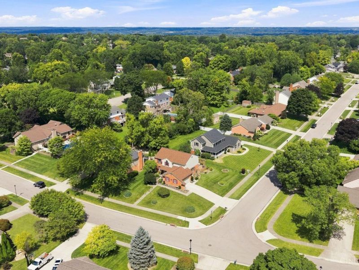
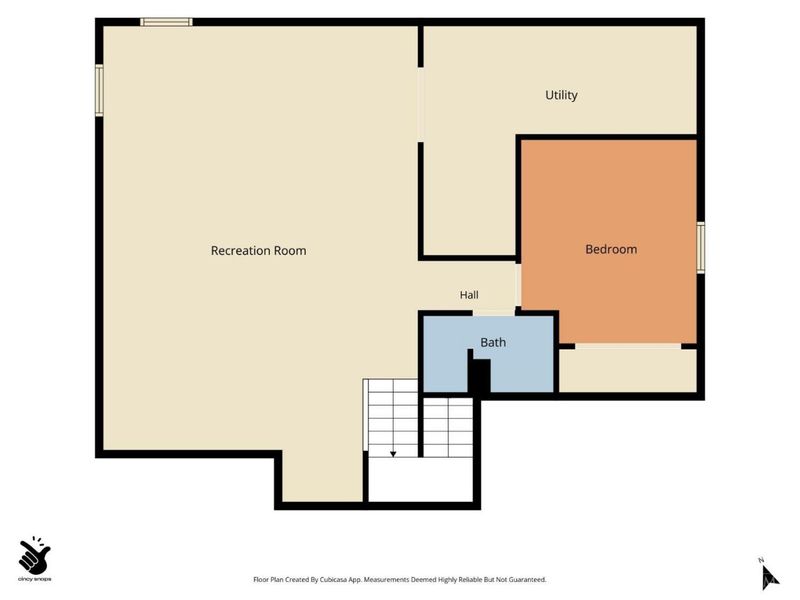
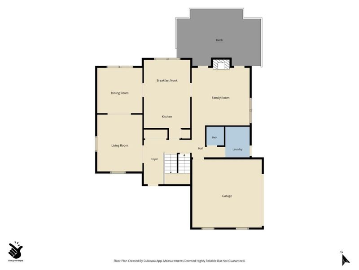
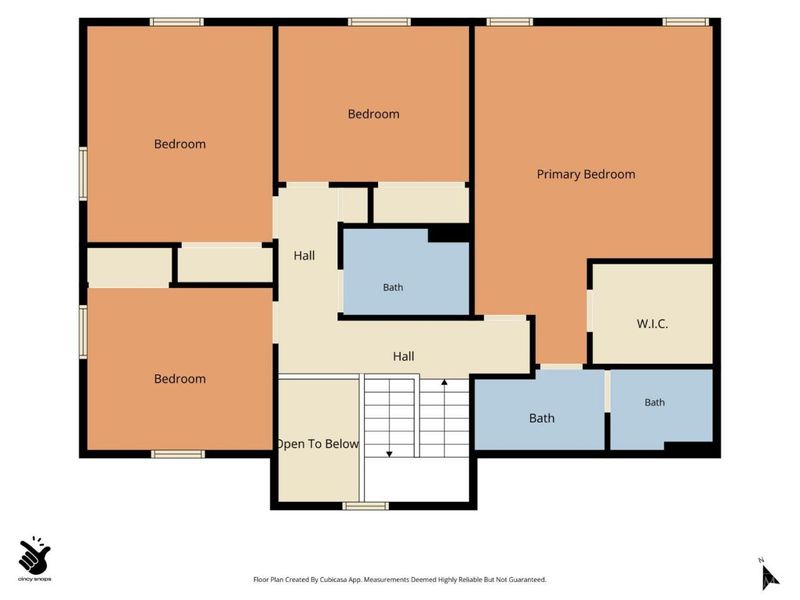
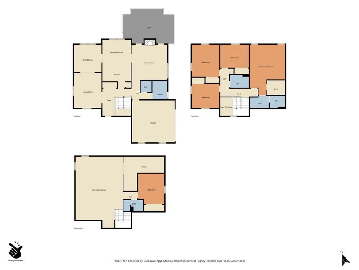
Welcome to 4733 Donham Dr! This spacious 5-bedroom, 3.5-bath home offers approximately 2,900 total sq ft of finished living space, perfect for comfortable living and entertaining. The inviting layout features generous living areas, Italian tile throughout the lower level, and updated mechanical systems. The finished lower level provides flexible space for a recreation room, home office, fitness area, or guest retreat. Outside, enjoy a large deck overlooking beautifully maintained landscaping, creating a private setting for morning coffee, summer dinners, or entertaining. With five bedrooms, three full baths, a half bath, abundant finished space, and impressive outdoor areas, this home offers the flexibility today's buyers desire. Conveniently located in Middletown near shopping, dining, and everyday amenities. Don't miss this exceptional combination of space, setting, and versatility! Please leave offers open for 2 days. Seller reserves the right to accept any offer at any time.
Property Features
Property Type: Residential - Single Family
Basement: Yes
Basement: Full
Cooling: Central Air
Days on Market: 3
Fireplaces: 1
Garage: 2
Heating: Heat Pump
Home Style: Traditional
Lot Size: 0.28 Acres
Roof Type: Shingle
Stories: 2.0
Taxes: $3,678
Year Built: 1987
Amenities
Multi Panel Doors
Skylight
Deck
Feature Descriptions
Appliances: Dishwasher, Microwave, Oven/Range, Refrigerator
Basement Fatures: Finished, WW Carpet
Exterior: Brick
Family Room: Wall-to-Wall Carpet
Fencing: Wood
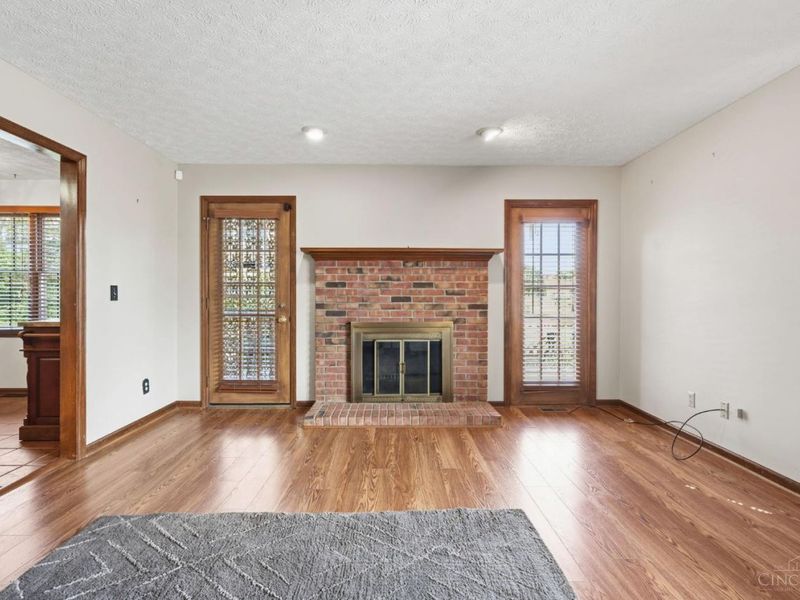
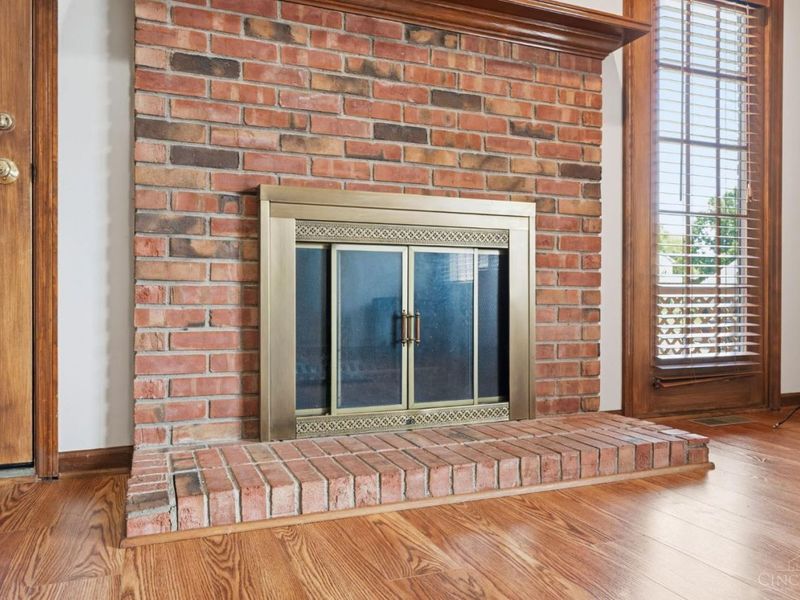
Fireplace Features: Brick, Wood
Foundation: Poured
Garage/Carport: Garage Attached
Gas: None
Kitchen: Quartz Counters, Eat-In, Tile Floor, Island
Parcel #: Q6531-070-000-007
Parking: Driveway
Primary Bathroom: Shower, Double Vanity, Tub
Primary Bedroom: Bath Adjoins, Wall-to-Wall Carpet
Rooms Total: 15
Sewer: Public Sewer
SQFT Basement: 604
Study: Fireplace, Wood Floor
Tax Abatement: No
Water: Public
Water Heater: Electric
Window Features: Double Hung
Room Sizes
Primary Bedroom: 15 X 22 Level - 2
Bedroom 2: 12 X 10 Level - 2
Bedroom 3: 13 X 14 Level - 2
Bedroom 4: 10 X 12 Level - 2
Bedroom 5: 11 X 14 Level - Lower
Dining Room: 12 X 12 Level - 1
Entry: 12 X 9 Level - 1
Family Room: 21 X 26 Level - Lower
Living Room: 15 X 12 Level - 1
Laundry Room: 18 X 24 Level - Lower
Study/Den: 15 X 14 Level - 1
Local Schools
School District: Middletown
Estimate Your Payment
Estimated Payment
$ 2,579.90 per month $2,150.93 Principal & Interest $306.50 Property Tax $122.47 Homeowner's InsuranceChange Payment Information
Print This Listingx
Select a format below, new window will open and will prompt you to print.





4733 Donham Drive | MLS# 1891750
This single family home located at 4733 Donham Drive, Middletown, OH 45042 is currently listed for sale with an asking price of $419,900. This property was built in 1987 and has 5 bedrooms and 3 full and 1 partial baths with 2993 sq. ft. Donham Drive is located within the Middletown school district. Search Middletown real estate on www.kaszycarealestate.com today.