
Listed By
Agency Name: Howard Hanna Real Estate Serv
Agency Phone: (937) 376-3390
Shown By
Agent Name: Kaszyca Real Estate
Agent Phone: (330) 353-5206
Agency Title: Cutler Real Estate

TOUR THIS HOME
Choose a date and time to see 4737 Cottonville Road, Jamestown, OH 45335.
I will get in touch with you shortly.

Property Description
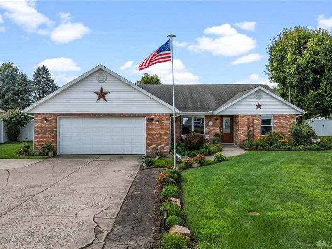
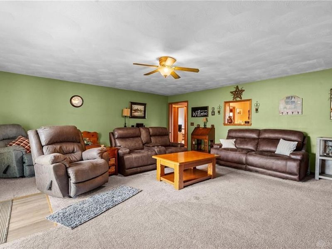
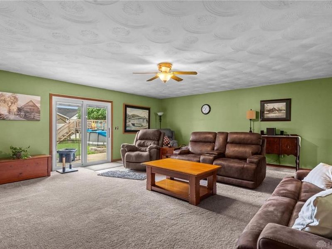
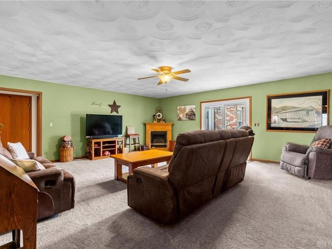
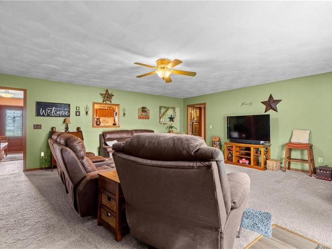
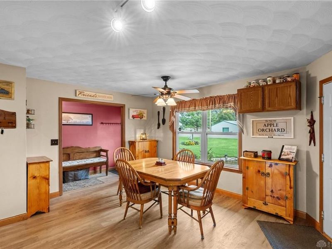
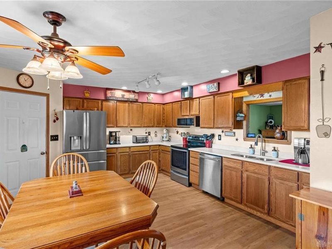
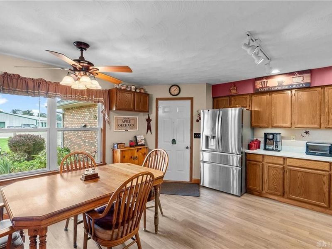
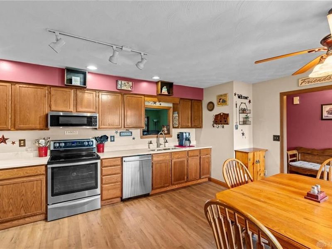
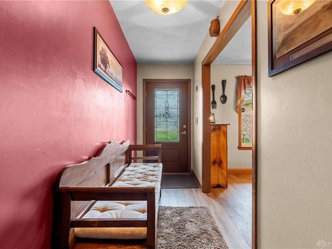
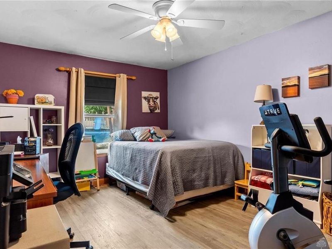
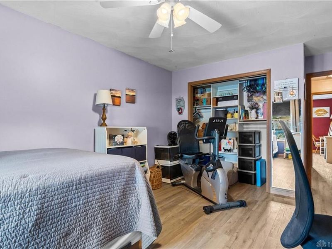
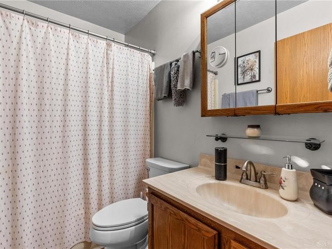
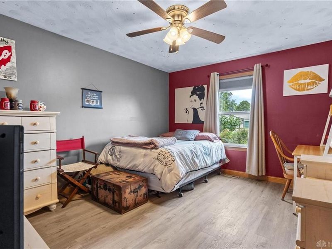
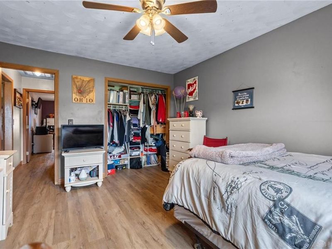
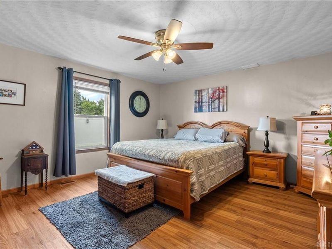
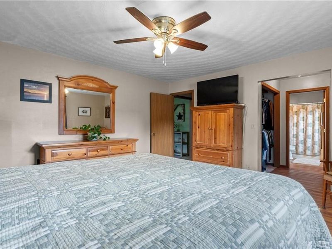
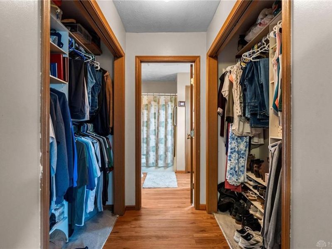
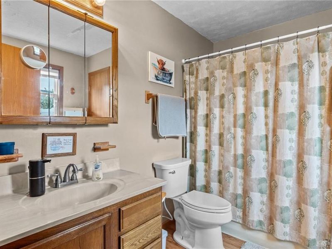
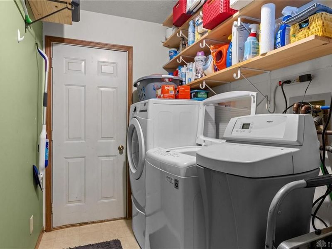
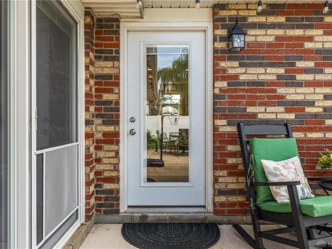
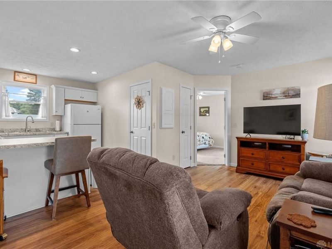
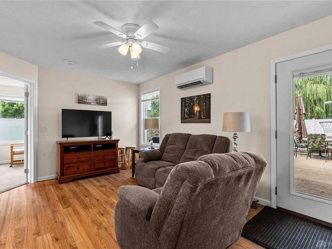
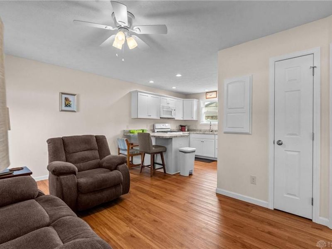
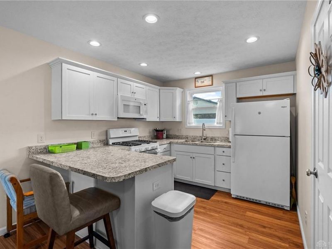
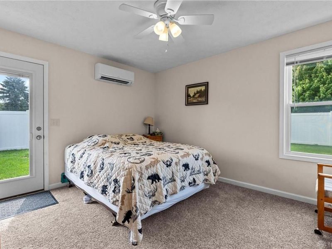
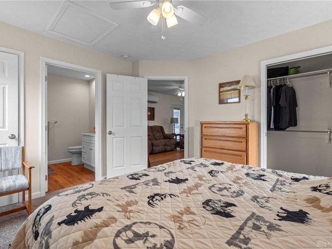
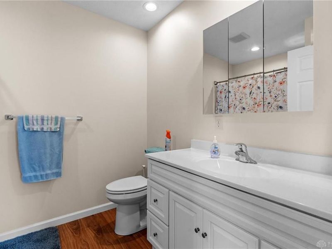
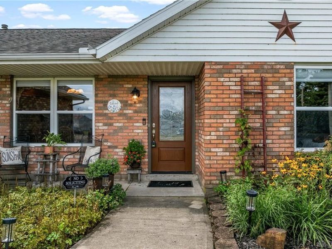
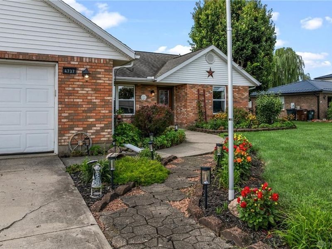
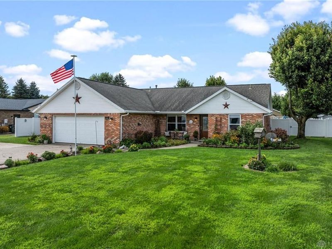
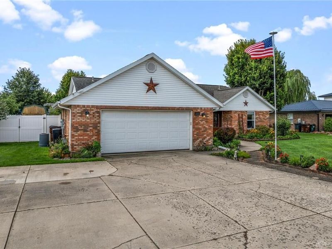
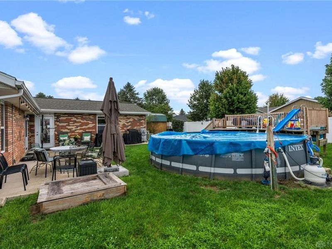
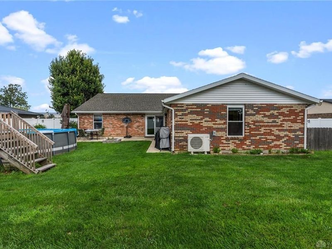
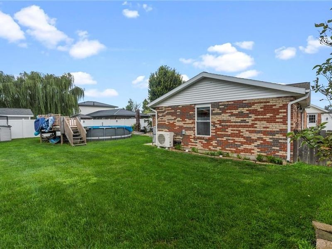
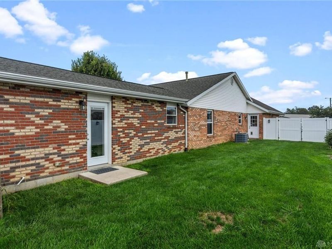
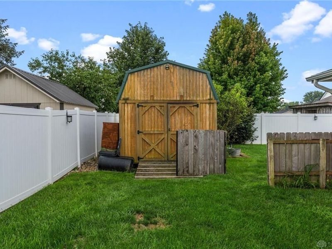
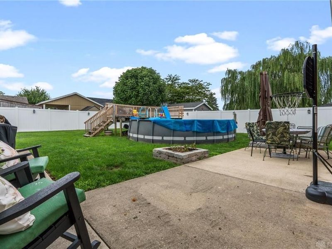
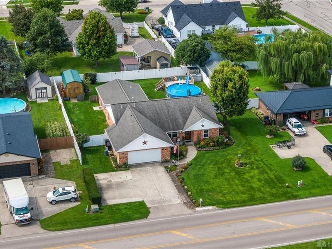
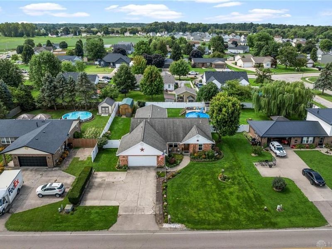
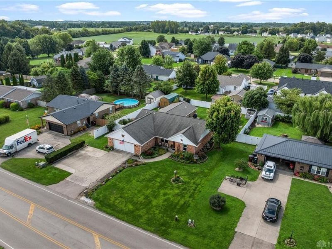
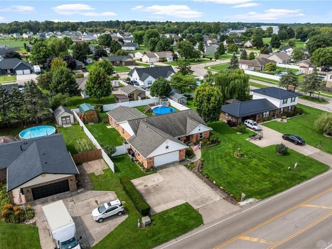
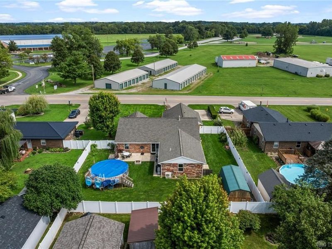
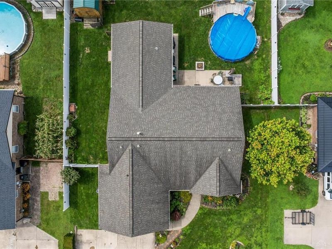
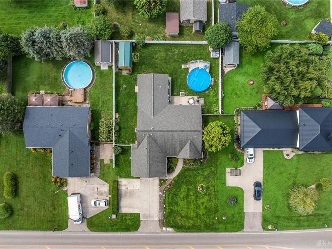
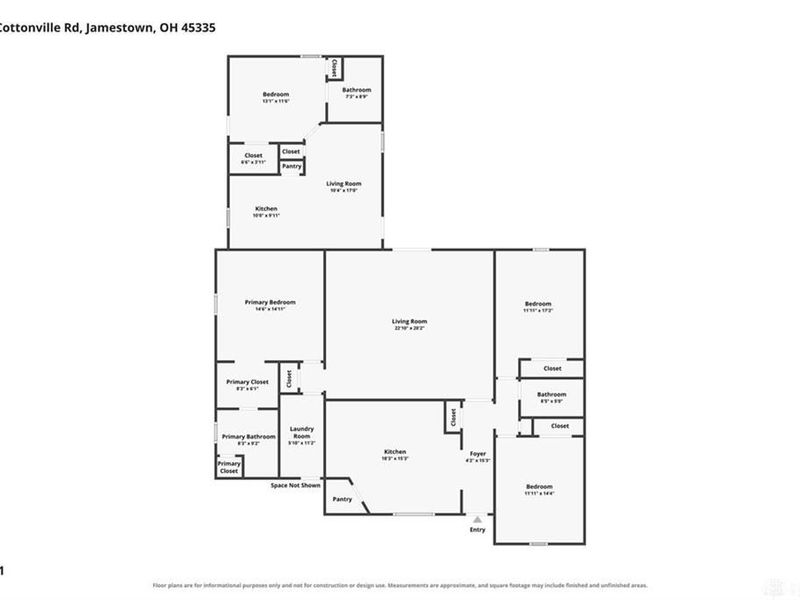
Two residences in one-in this well-maintained 4-bedroom, 3-bath home offering 2,357 square feet of comfortable living space on a spacious 0.31-acre lot. With numerous updates throughout, this property offers both functionality and flexibility for today’s lifestyle. A standout feature is the mother-in-law suite, built in 2020, complete with its own private entry, eat-in kitchen, full bathroom, and living quarters. The suite is equipped with a mini-split system providing both heating and cooling, making it an ideal space for extended family, guests, a private home office, or additional living accommodations. The main home features several recent improvements, including new flooring in 2025, a new AC system installed in 2024, a water heater replaced in 2026, and carpet updated in 2023. The roof was installed in 2017 and has been inspected within the past year. The well-maintained water softener and recently serviced washer and dryer, which convey with the home, add to the convenience. Step outside and enjoy the backyard, featuring an above-ground pool with a new pool deck built in 2025, providing a great space for relaxing and entertaining. An outdoor perimeter fence was added in 2022, and the backyard also includes a shed built in 2016 for additional storage. The driveway has been extended to accommodate up to three vehicles and a 2 car garage, adding even more convenience. With its generous lot, thoughtful updates, versatile living arrangement, and inviting outdoor space, this home offers a lot to love.
Property Features
Property Type: Residential - Single Family
Cooling: Central, Wall
Days on Market: 18
Garage: 2
Heating: Heat Pump, Individual Room Cont
Lot Size: 0.31 Acres
Stories: 1.0
Taxes: $4,290
Year Built: 1993
Feature Descriptions
Basement Features: Slab
Exterior: Brick, Vinyl
Garage Features: 2 Car
Lot Dimensions: 90x152
Room Sizes
Eat In Kitchen: 18 X 15 Level - Main
Bedroom: 17 X 12 Level - Main
Kitchen: 11 X 10 Level - Main
Living Room: 22 X 20 Level - Main
Bedroom: 14 X 12 Level - Main
Bedroom: 13 X 11 Level - Main
Primary Bedroom: 14 X 21 Level - Main
Living Room: 17 X 11 Level - Main
Local Schools
School District: Greeneview
Estimate Your Payment
Estimated Payment
$ 2,441.95 per month $1,972.16 Principal & Interest $357.50 Property Tax $112.29 Homeowner's InsuranceChange Payment Information
Print This Listingx
Select a format below, new window will open and will prompt you to print.





4737 Cottonville Road | MLS# 966262
This single family home located at 4737 Cottonville Road, Jamestown, OH 45335 is currently listed for sale with an asking price of $385,000. This property was built in 1993 and has 4 bedrooms and 3 full baths with 2357 sq. ft. Cottonville Road is located in the Greenwood Estates subdivision within the Greeneview school district. Search Greenwood Estates real estate on www.kaszycarealestate.com today.