
Listed By
Agency Name: Harvey Goodman, REALTOR
Agency Contact: 740-296-0062, 740-695-3131
Shown By
Agent Name: Kaszyca Real Estate
Agent Phone: (330) 353-5206
Agency Title: Cutler Real Estate

TOUR THIS HOME
Choose a date and time to see 47379 High Street, Saint Clairsville, OH 43950.
I will get in touch with you shortly.

Property Description
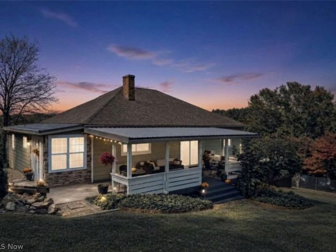
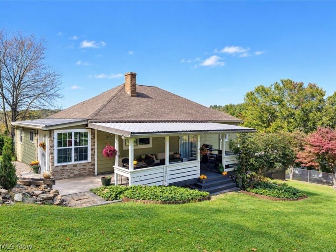
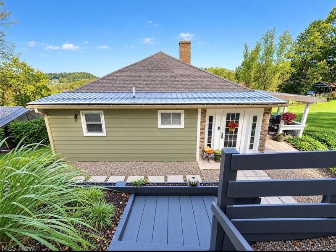
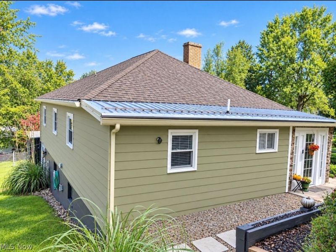
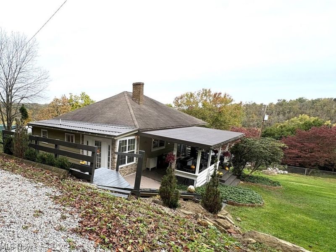
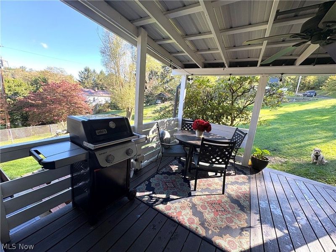
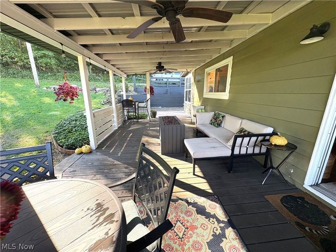
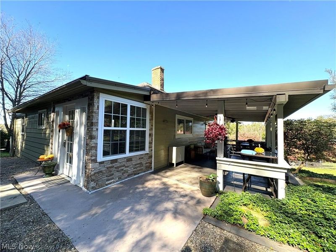
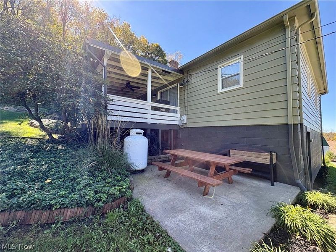
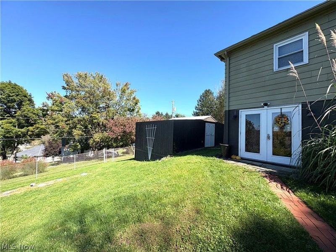
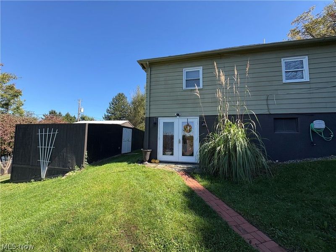
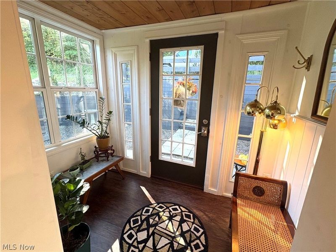
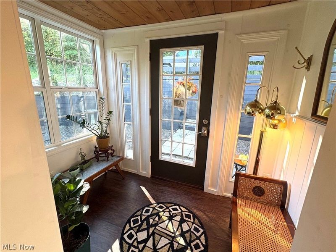
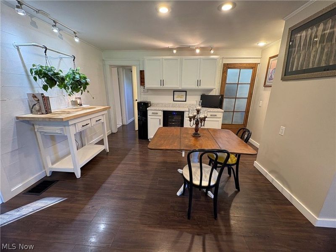
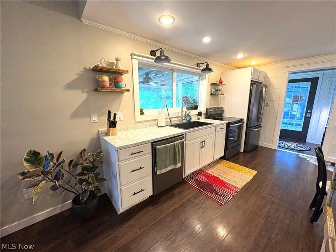
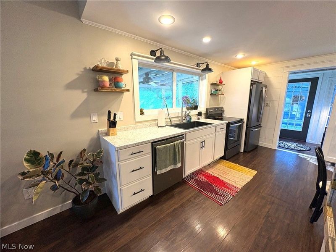
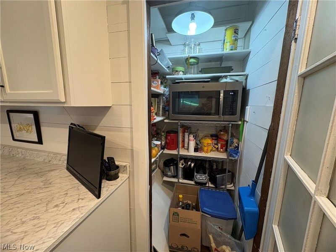
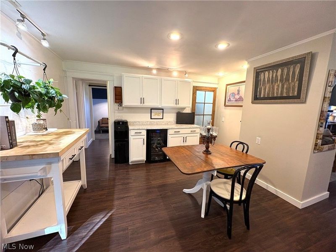
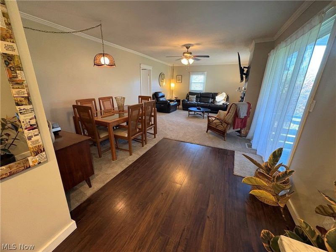
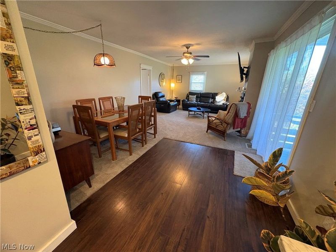
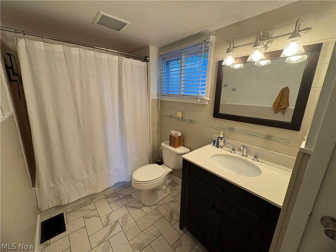
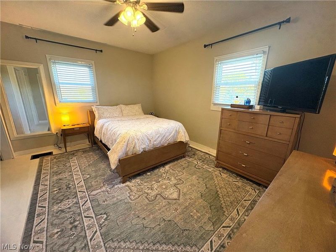
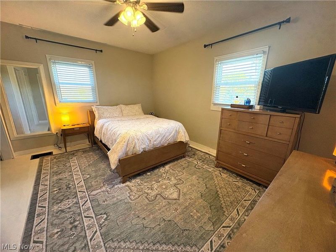
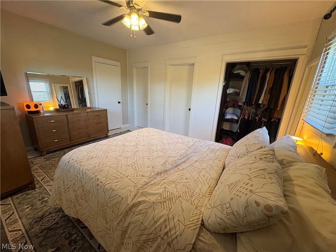
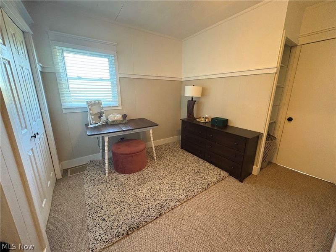
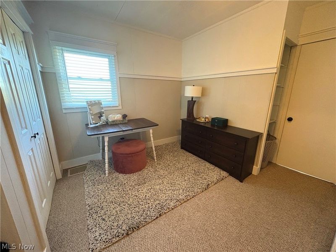
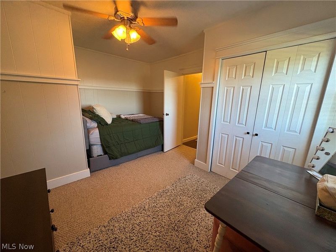
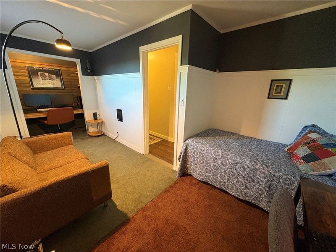
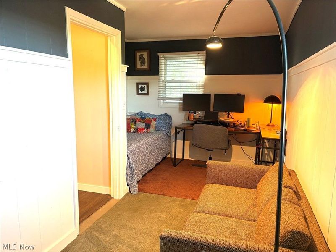
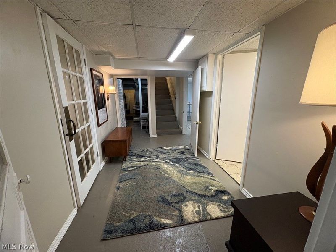
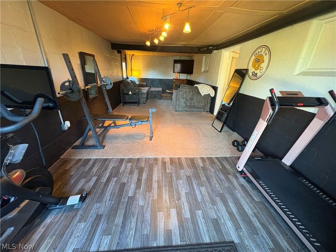
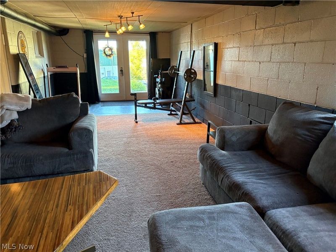
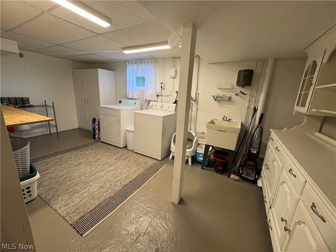
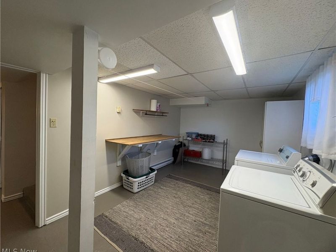
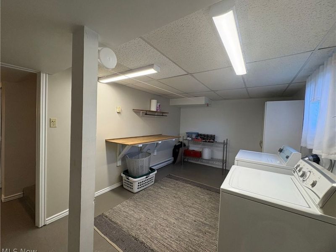
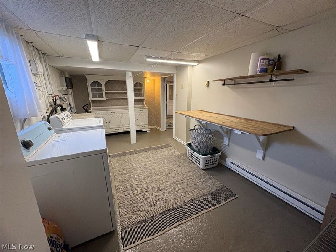
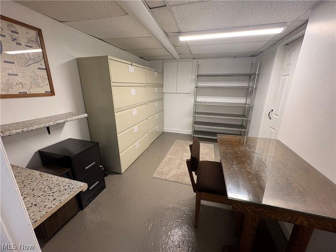
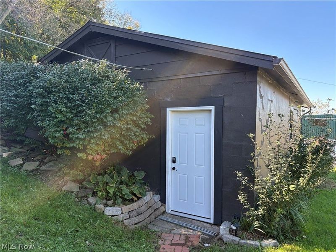
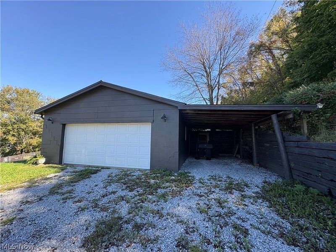
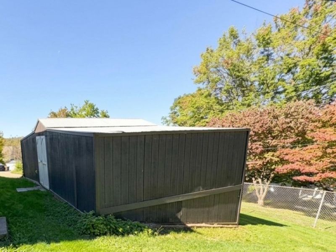
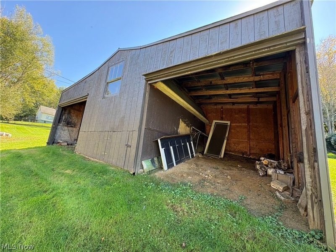
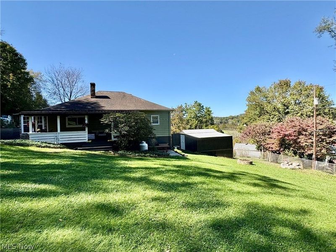
If you've been looking for a move-in ready ranch home just outside city limits give this one a look! This home has been beautifully decorated inside and out with neutral colors, warm, peaceful, open floor plan. It's been lovingly maintained and is ready for its new owner to move in and enjoy. Step into a well lit, charming mud room. The main level offers comfortable, easy living with lots of windows for natural sunlight. Nice size eat-in kitchen, stainless steel appliances, wine cooler refrigerator, lots of cabinets and pantry plus farm sink. Opens to a dining room area and spacious living room with gas fireplace. You'll love the primary bedroom with 2 closets, 1 walk-in. A nice size full bathroom with linen closet. There are 2 other nice size bedrooms with closets that are the first floor. The lower level has lots of space with a rec room/weight room with fireplace and walkout to the detached garage, large laundry room with washer, dryer, sink, folding table and vintage cabinet. Utility room and storage room. There is plenty of fresh, private outdoor living here including a covered deck with hook up for gas grill, lights for relaxing and grilling or just sitting around the firepit table, large 2 car garage with carport, huge shed with storage unit and 2 open storage areas. The property is in a private setting just minutes from town. Lets get you in soon to take a look!
Property Features
Property Type: Residential - Single Family
Basement: Yes
Basement: Partially Finished, Storage Space, Walk-Out Access
Cooling: Central Air
Days on Market: 9
Fireplaces: 2
Garage: 2
Heating: Forced Air, Oil
Home Style: Ranch
Lot Size: 0.65 Acres
Roof Type: Metal, Shingle
Stories: 1.0
Taxes: $923 / year
Year Built: 1925
Amenities
Ceiling Fan(s)
Eat-in Kitchen
Pantry
Recessed Lighting
Storage
Track Lighting
Feature Descriptions
Appliances: Dryer, Dishwasher, Microwave, Range, Refrigerator, Washer
Exterior: Aluminum Siding
Fireplace: Propane
Laundry: Lower Level, Laundry Room, Laundry Tub, Sink
Parcel#: 50-00954.000
Parking: Detached Carport, Detached, Garage, On Site
Patio/Porch: Covered, Deck, Patio
Sewer: Septic Tank
Water: Public
Window: Blinds
Local Schools
School District: St Clairsville-Richl - 706
Estimate Your Payment
Estimated Payment
$ 1,438.79 per month $1,294.82 Principal & Interest $76.92 Property Tax $67.05 Homeowner's InsuranceChange Payment Information
Print This Listingx
Select a format below, new window will open and will prompt you to print.





47379 High Street | MLS# 5250499
This single family home located at 47379 High Street, Saint Clairsville, OH 43950 is currently listed for sale with an asking price of $229,900. This property was built in 1925 and has 3 bedrooms and 2 full baths with 1920 sq. ft. High Street is located within the St Clairsville-Richl - 706 school district. Search Saint Clairsville real estate on www.kaszycarealestate.com today.