
Listed By
Agency Name: Keller Williams Citywide
Agency Contact: stacywatsonkw@gmail.com, 440-829-2355
Shown By
Agent Name: Kaszyca Real Estate
Agent Phone: (330) 353-5206
Agency Title: Cutler Real Estate

TOUR THIS HOME
Choose a date and time to see 4754 Belmont Drive, Avon, OH 44011.
I will get in touch with you shortly.

Property Description
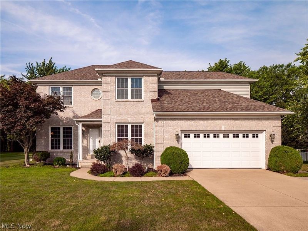
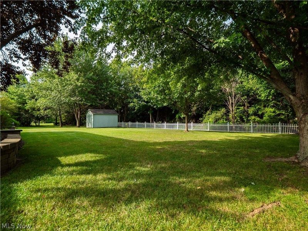
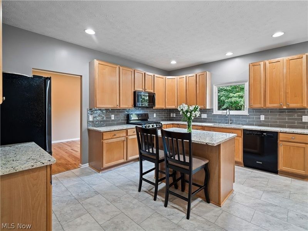
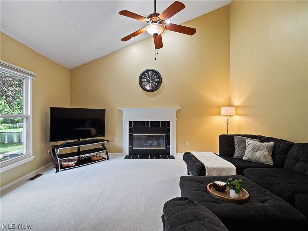
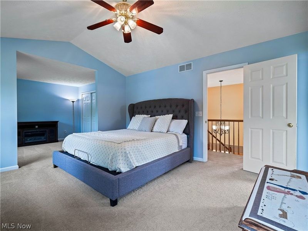
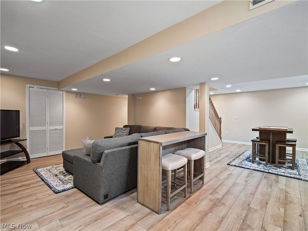
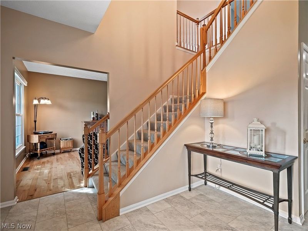
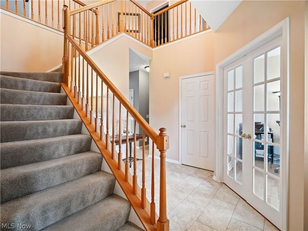
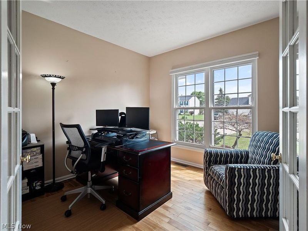
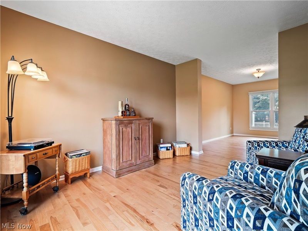
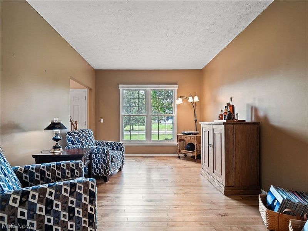
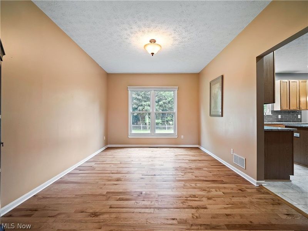
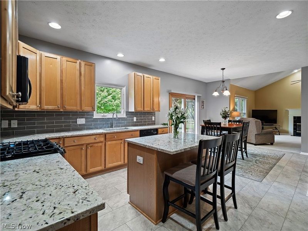
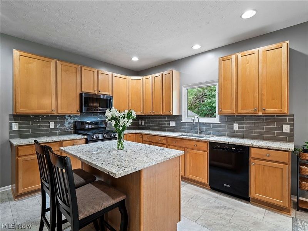
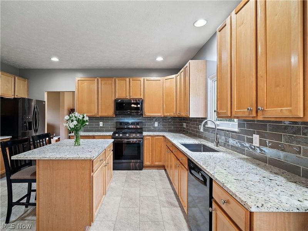
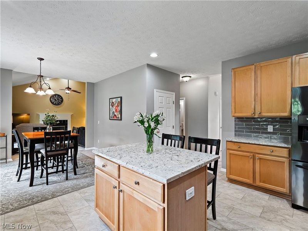
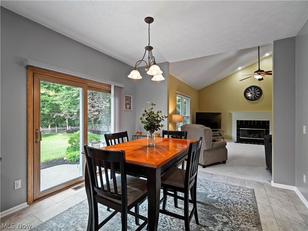
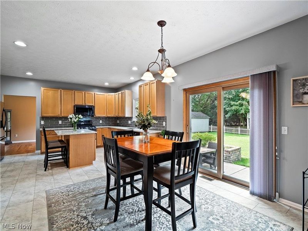
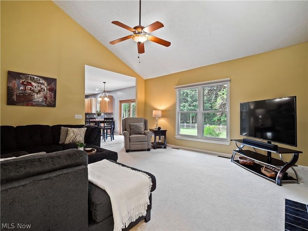
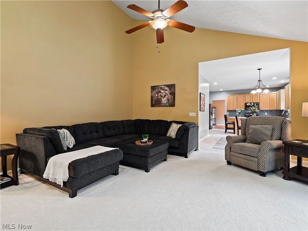
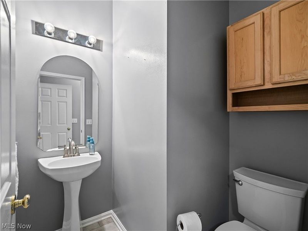
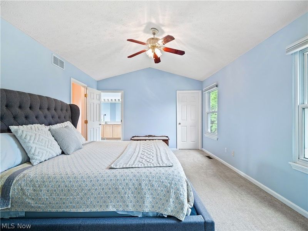
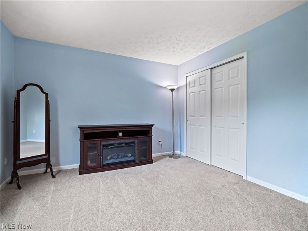
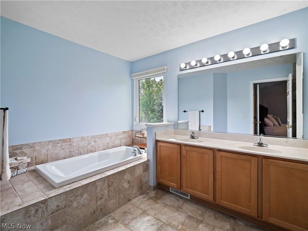
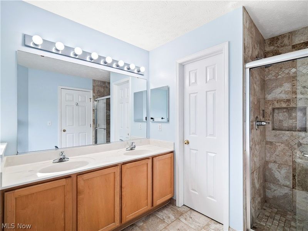
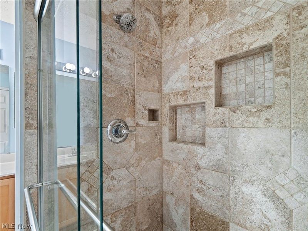
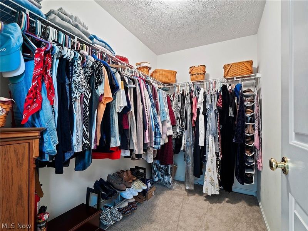
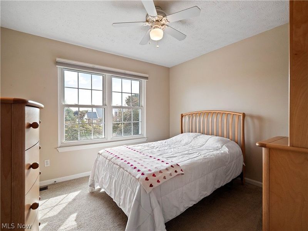
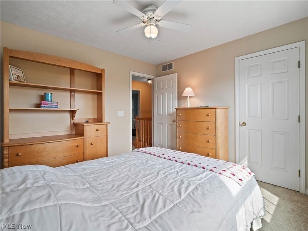
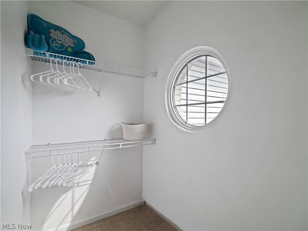
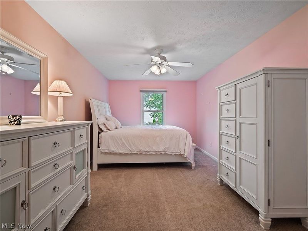
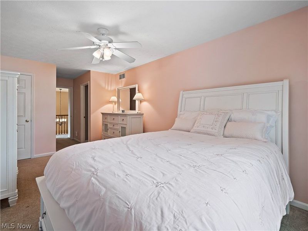
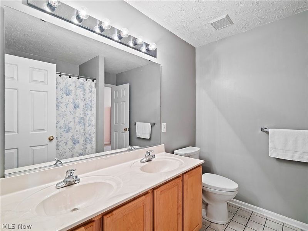
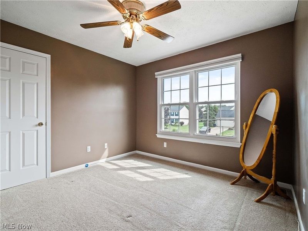
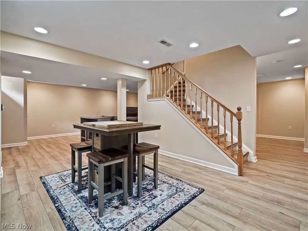
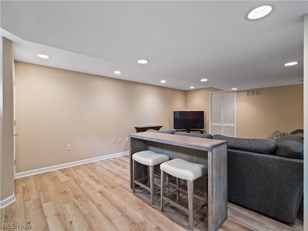
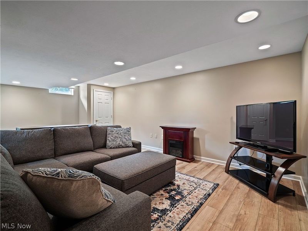
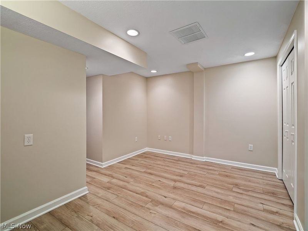
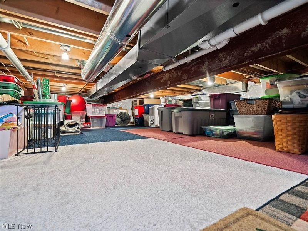
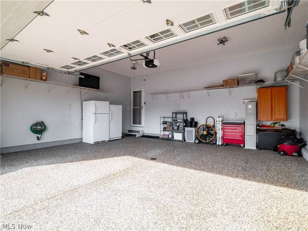
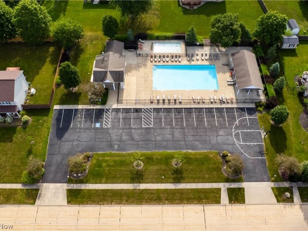
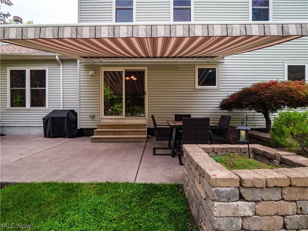
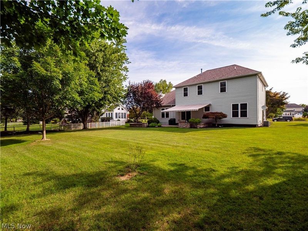
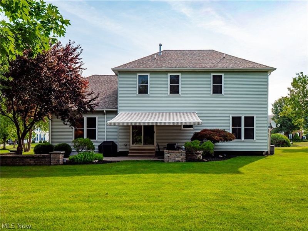
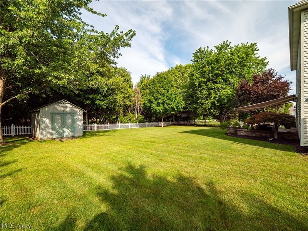
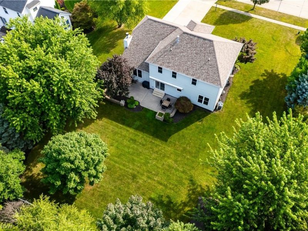
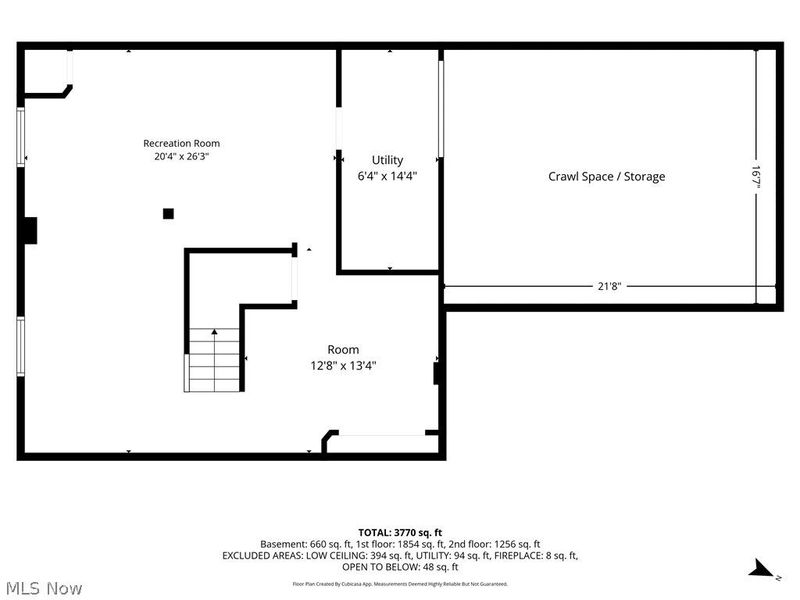
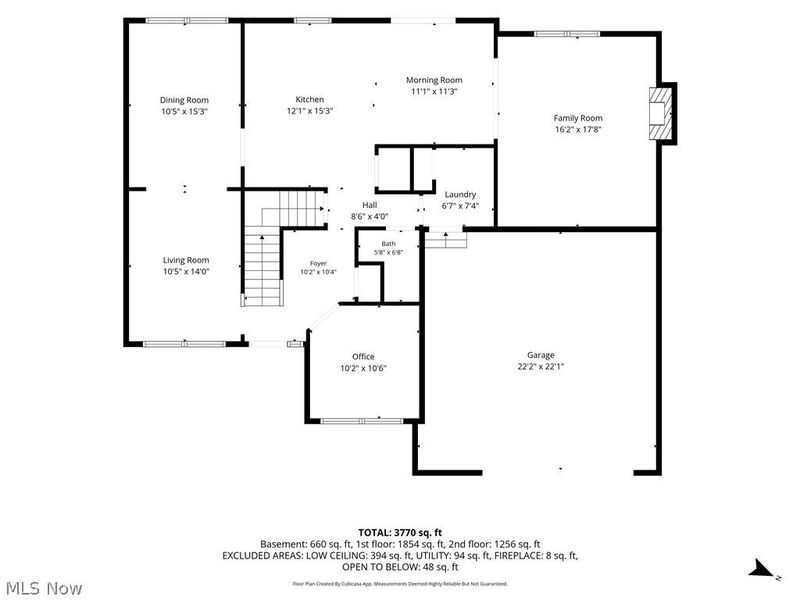
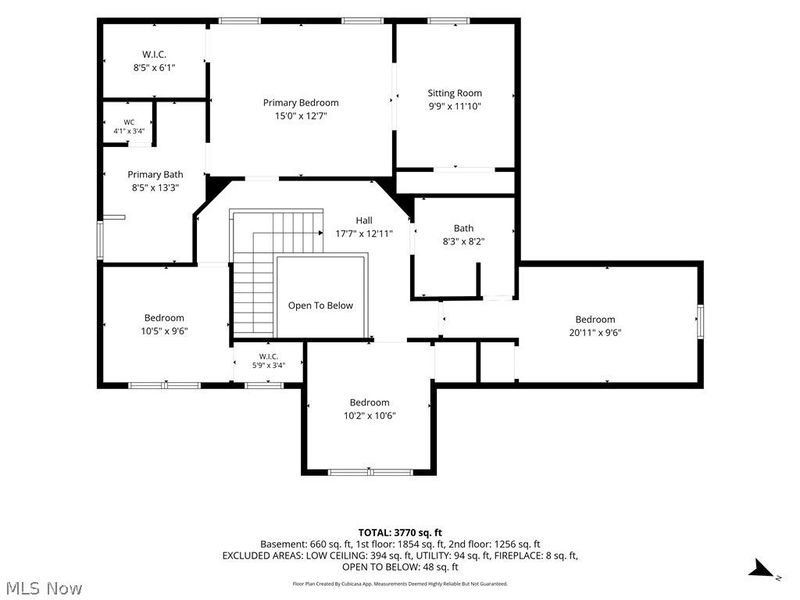
Space, style, and serious pride of ownership come together in this 4-bedroom home in Avon! Located in Camelot Estates, where larger lots and a community pool add to the appeal, this beautifully cared-for home delivers flexible living spaces, a finished basement, private backyard, brick front, and an extended 2-car garage. From the moment you step inside, you'll notice how well this home has been maintained. The adjoining living and dining rooms offer endless possibilities: enjoy them traditionally or create a cozy library, cocktail lounge, home office, or spaces that fit your lifestyle. The spacious eat-in kitchen features newer granite counters, backsplash, maple cabinetry, and a center island, opening to a huge family room with a vaulted ceiling and fireplace that creates an inviting warm gathering space. The finished basement adds even more room for movie nights, game days, entertaining, or everyday living, plus two crawl spaces provide plenty of storage. Upstairs are all four bedrooms, including a generous primary suite with an 8x6 walk-in closet and private bath with soaking tub, double sinks, and custom tiled shower. An attached bonus area is ideal for an office, workout room, nursery, or private retreat. Outside, relax in the partially fenced backyard featuring a patio, paver walls, shed, and SunSetter awning. The extended 2-car garage offers extra storage and a Nature Stone floor. Updates include- 2005- windows, 2010- HVAC, 2017- carpet, birch hardwoods, 2018- Nature Stone, 2019- stove, microwave, garage door/opener, 2020- radon mitigation, 2021- roof, sump pump battery, kitchen counters/backsplash, 2022- basement flooring, blinds, refrigerator, SunSetter awning, hot water tank, 2025- kitchen/foyer flooring. This home offers the space to spread out, the flexibility to make it your own, and so much to enjoy inside and out!
Property Features
Property Type: Residential - Single Family
Basement: Yes
Basement: Crawl Space, Finished, Partial
Cooling: Central Air, Ceiling Fan(s)
Days on Market: 3
Fireplaces: 1
Garage: 2 car attached
Heating: Forced Air, Fireplace(s), Gas
Home Style: Colonial
Lot Size: 0.44 Acres
Roof Type: Asphalt, Fiberglass
Stories: 2.0
Taxes: $7,364 / year
Year Built: 1999
Amenities
Ceiling Fan(s)
Double Vanity
Entrance Foyer
Granite Counters
Kitchen Island
Open Floorplan
Pantry
Storage
Soaking Tub
Vaulted Ceiling(s)
Walk-In Closet(s)
Awning(s)
Other
Feature Descriptions
Appliances: Dishwasher, Disposal, Microwave, Range, Refrigerator
Community Features: Pool
Exterior: Brick, Vinyl Siding
Fencing: Fenced, Perimeter, Partial
Fireplace: Great Room, Wood Burning
HOA: Yes
HOA Fee: 535/ Annually
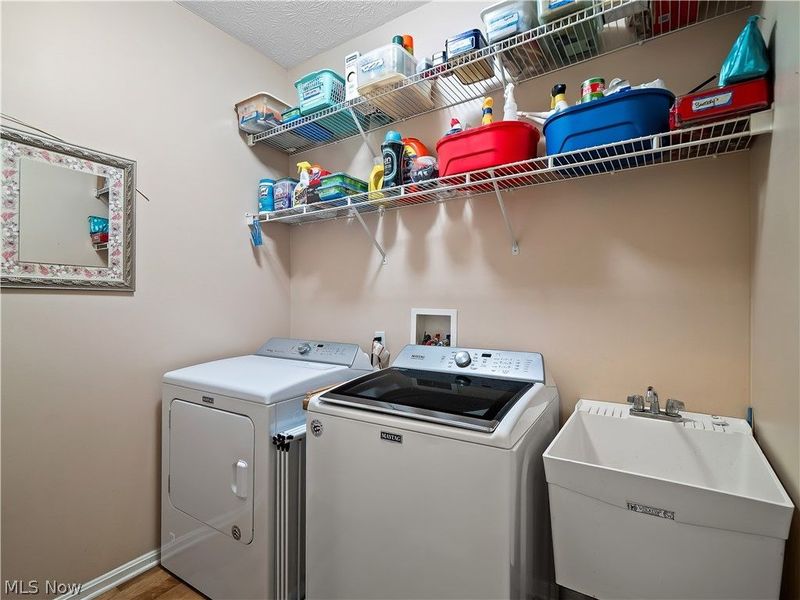
Laundry: Gas Dryer Hookup, Main Level, Laundry Room
Lot: Landscaped, Wooded
Parcel#: 04-00-001-103-138
Parking: Attached, Garage Faces Front, Garage, Garage Door Opener, Parking Pad
Patio/Porch: Awning(s), Patio
Pool: Association, Community, Fenced
Sewer: Public Sewer
Swimming Pool: Yes
Water: Public
Room Sizes
Bedroom: 10 x 10 Level - Second
Den: 10 x 10 Level - First
Family Room: 16 x 17 Level - First
Kitchen: 12 x 15 Level - First
Primary Bedroom: 15 x 12 Level - Second
Recreation: N D x N D Level - Basement
Bonus Room: 9 x 11 Level - Second
Bedroom: 10 x 9 Level - Second
Bedroom: 20 x 9 Level - Second
Entry/ Foyer: 10 x 10 Level - First
Laundry: 6 x 7 Level - First
Dining Room: 10 x 15 Level - First
Living Room: 10 x 14 Level - First
Primary Bathroom: 8 x 13 Level - Second
Recreation: 12 x 13 Level - Basement
Eat-in Kitchen: 11 x 11 Level - First
Recreation: 20 x 26 Level - Basement
Local Schools
School District: Avon Local
Estimate Your Payment
Estimated Payment
$ 3,842.13 per month $3,069.50 Principal & Interest $613.67 Property Tax $158.96 Homeowner's InsuranceChange Payment Information
Print This Listingx
Select a format below, new window will open and will prompt you to print.





4754 Belmont Drive | MLS# 5242951
This single family home located at 4754 Belmont Drive, Avon, OH 44011 is currently listed for sale with an asking price of $545,000. This property was built in 1999 and has 4 bedrooms and 2 full and 1 partial baths with 3362 sq. ft. Belmont Drive is located in the Camelot Sub subdivision within the Avon Local school district. Search Camelot Sub real estate on www.kaszycarealestate.com today.