
Listed By
Agency Name: EXP Realty, LLC.
Agency Contact: irene.fahey@gmail.com, 330-620-4390
Shown By
Agent Name: Kaszyca Real Estate
Agent Phone: (330) 353-5206
Agency Title: Cutler Real Estate

TOUR THIS HOME
Choose a date and time to see 477 Catalina Drive, Akron, OH 44319.
I will get in touch with you shortly.

Property Description
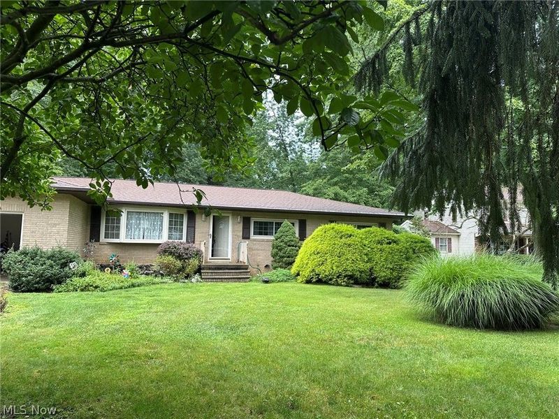
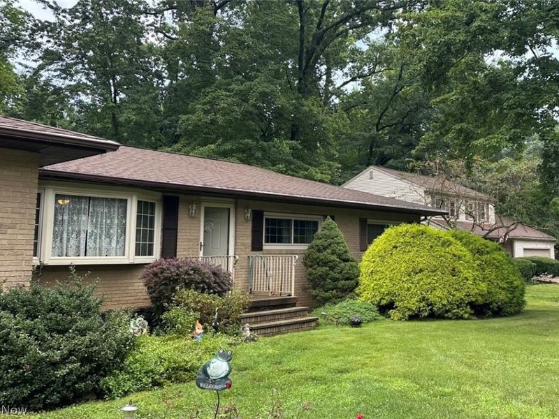
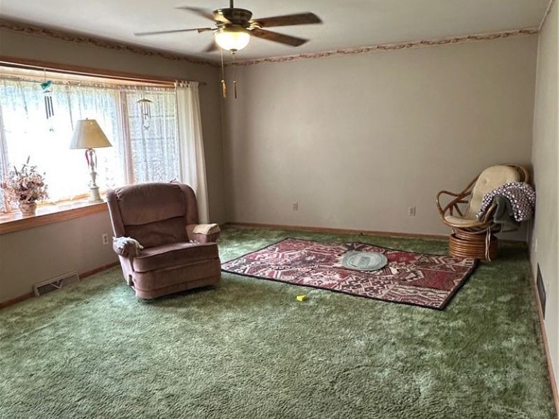
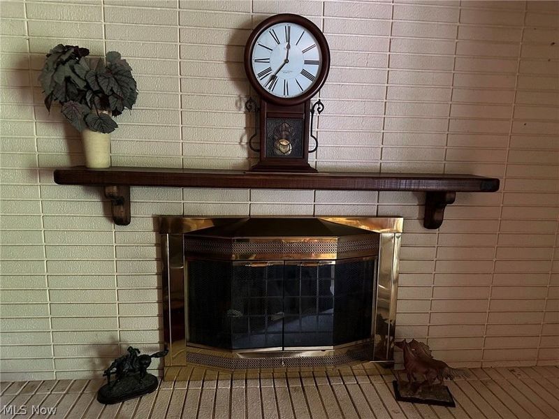
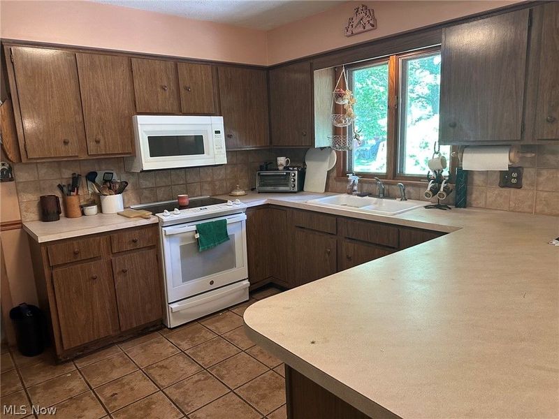
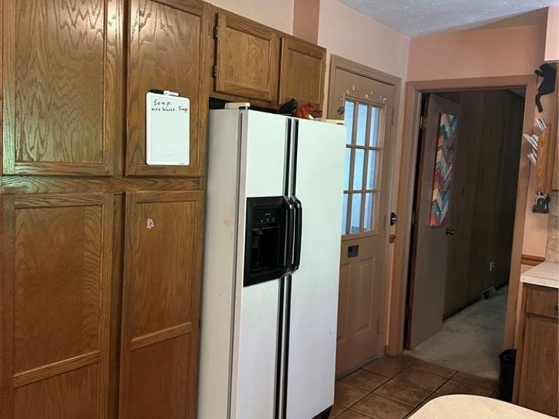
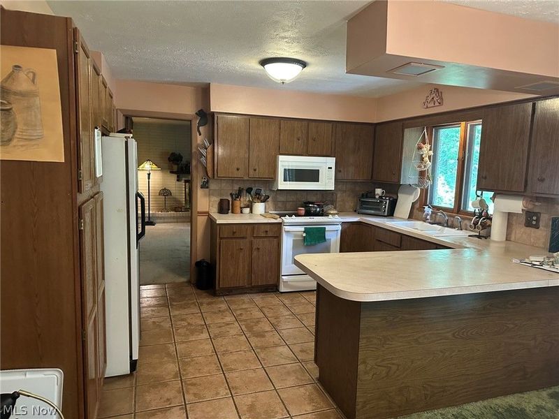
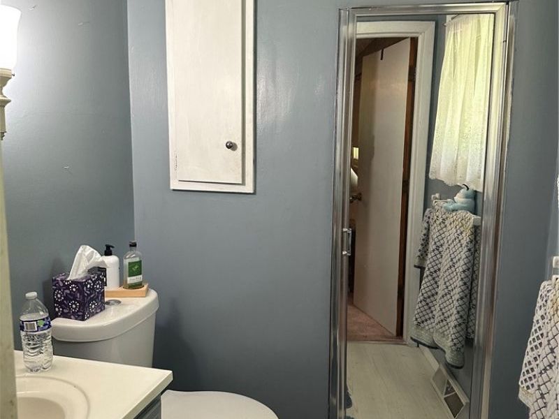
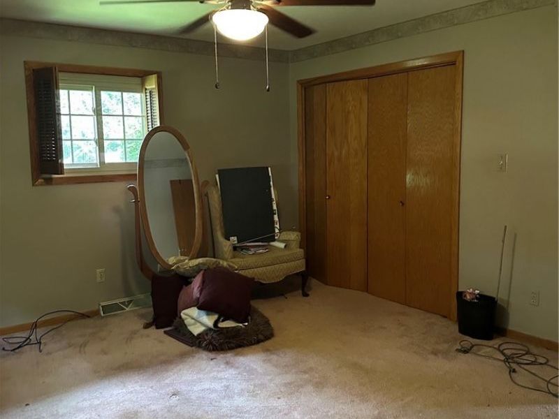
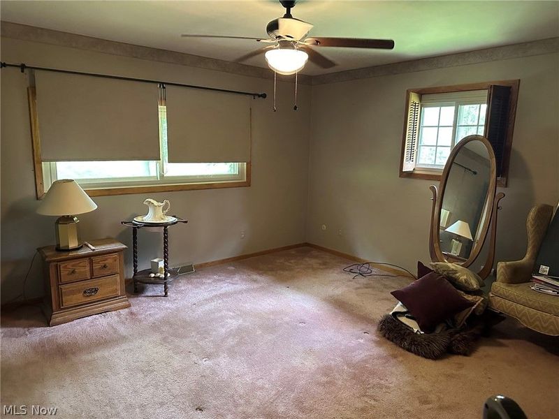
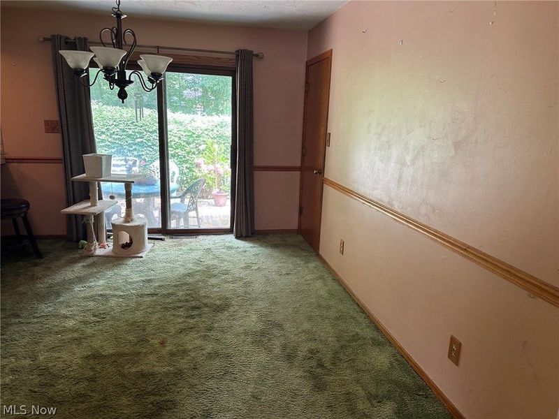
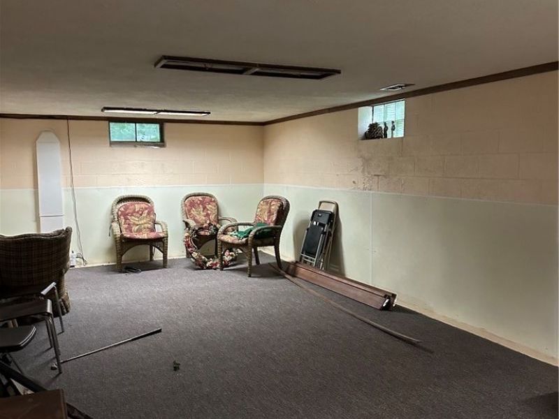
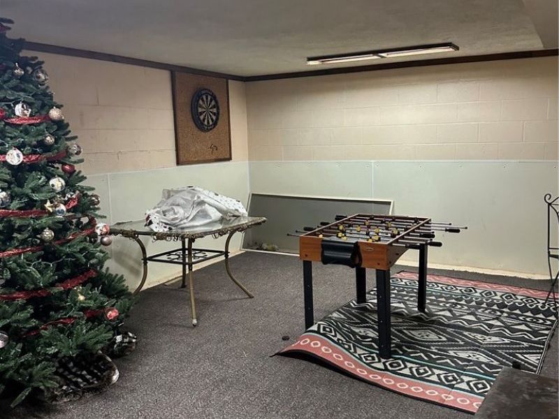
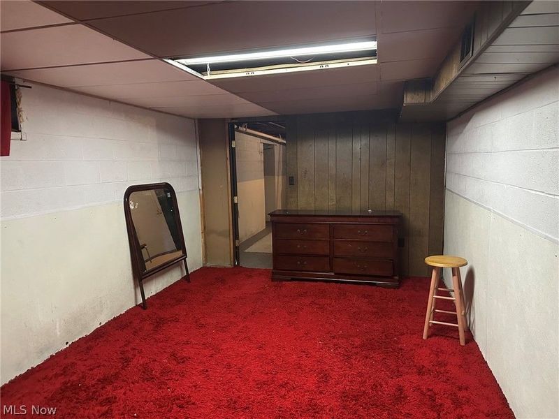
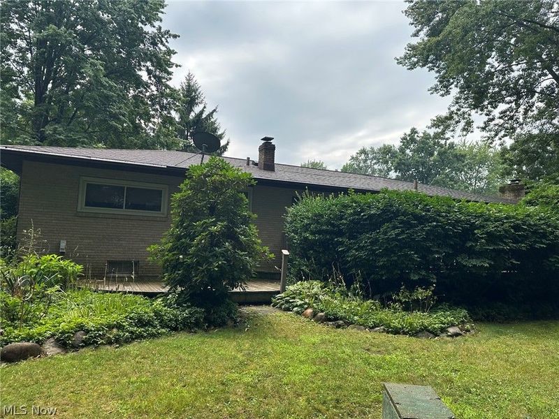
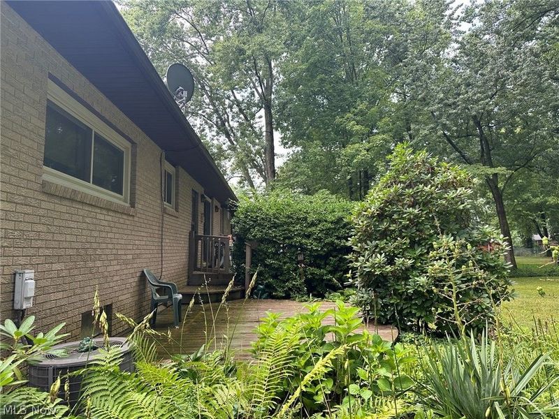
Welcome home to this charming brick ranch, ideally located in New Franklin just minutes from Portage Lakes State Park. This inviting home blends comfortable living spaces with great outdoor appeal, and offers a wonderful opportunity to add your personal touch with some cosmetic updating. Step into the cozy family room, anchored by a wood-burning brick fireplace ? perfect for relaxing evenings. The kitchen offers a convenient breakfast bar, a pantry cupboard for extra storage, and an over-the-stove microwave. Natural light pours into the living room through a beautiful bay window overlooking the spacious front yard. The dining room opens through a patio door onto the deck, leading out to a large, wooded backyard ? a private retreat for warmer months. The spacious master suite features a full bath with a walk-in shower, and a second full bath completes the main level for added convenience. Downstairs, the full basement is waterproofed and offers excellent flexibility ? plenty of room for storage, a possible game room, and a large recreation room. The basement also houses the laundry area, and the washer and dryer are included. Solid bones, a great layout, and a peaceful wooded setting close to the lakes ? this home just needs a bit of updating to truly shine. Priced accordingly and full of potential! *Call your agent today to schedule a personal showing!
Property Features
Property Type: Residential - Single Family
Basement: Yes
Basement: Full, Sump Pump
Cooling: Central Air, Ceiling Fan(s)
Days on Market: 11
Fireplaces: 1
Garage: 2
Heating: Forced Air, Fireplace(s), Gas
Home Style: Ranch
Lot Size: 0.56 Acres
Roof Type: Asphalt
Stories: 1.0
Taxes: $4,226 / year
Year Built: 1968
Amenities
Breakfast Bar
Feature Descriptions
Appliances: Dryer, Dishwasher, Freezer, Microwave, Range, Refrigerator, Water Softener, Washer
Exterior: Brick
Fireplace: Gas, Wood Burning
Lot: Flat, Level, Many Trees
Parcel#: 2302449
Parking: Electricity, Garage Faces Front, Garage
Patio/Porch: Deck
Security: Smoke Detector(s)
Sewer: Septic Tank
Water: Well
Window: Bay Window(s)
Room Sizes
Living Room: 20 x 13.5 Level - First
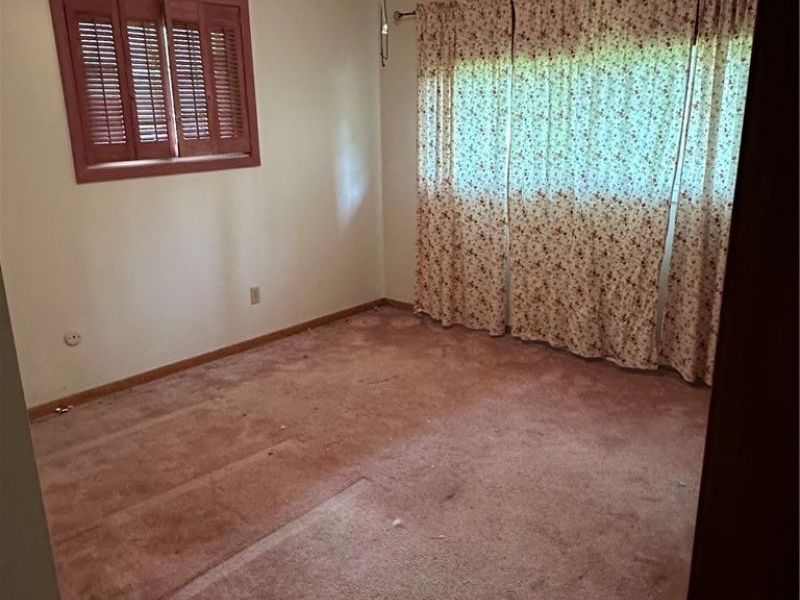
Bedroom: 12 x 10 Level - First
Dining Room: 13 x 12 Level - First
Recreation: N D x N D Level - Basement
Primary Bedroom: 15 x 13 Level - First
Family Room: 16 x 11 Level - First
Bonus Room: N D x N D Level - Basement
Bedroom: 11 x 10 Level - First
Kitchen: 10 x 10 Level - First
Local Schools
School District: Manchester Local
Estimate Your Payment
Estimated Payment
$ 1,700.29 per month $1,275.50 Principal & Interest $352.17 Property Tax $72.63 Homeowner's InsuranceChange Payment Information
Print This Listingx
Select a format below, new window will open and will prompt you to print.





477 Catalina Drive | MLS# 5231831
This single family home located at 477 Catalina Drive, Akron, OH 44319 is currently listed for sale with an asking price of $249,000. This property was built in 1968 and has 3 bedrooms and 2 full baths. Catalina Drive is located within the Manchester Local school district. Search Akron real estate on www.kaszycarealestate.com today.