
Listed By
Agency Name: Keller Williams Living
Agency Contact: doxiejelks@kw.com, 216-470-3492
Shown By
Agent Name: Kaszyca Real Estate
Agent Phone: (330) 353-5206
Agency Title: Cutler Real Estate

TOUR THIS HOME
Choose a date and time to see 477 Cranleigh Court, Richmond Heights, OH 44143.
I will get in touch with you shortly.

Property Description
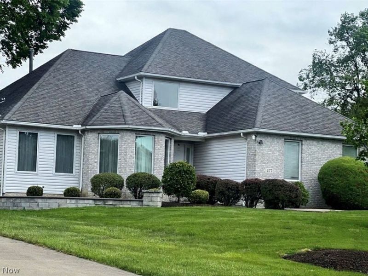
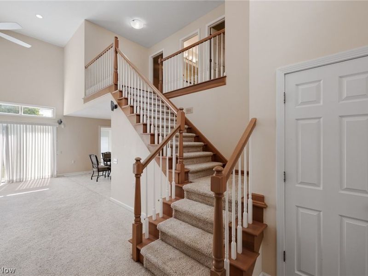
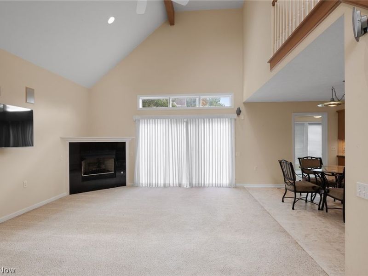
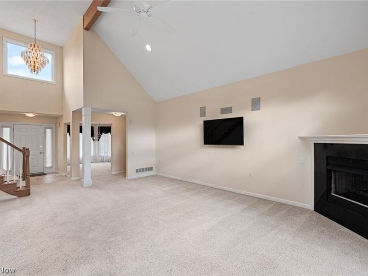
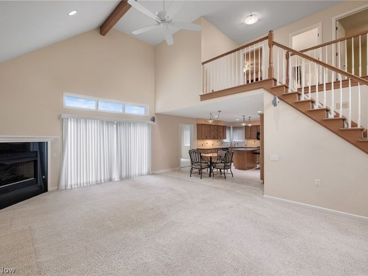
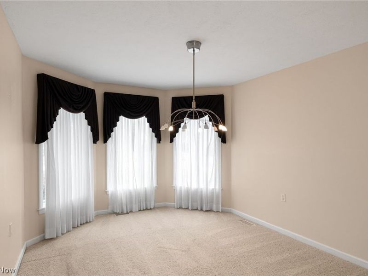
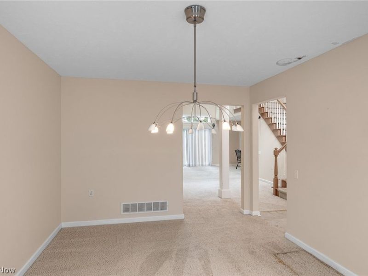
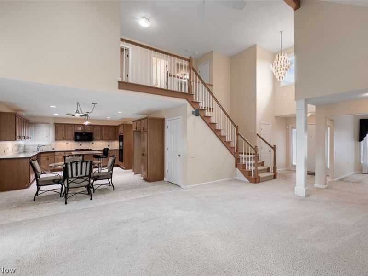
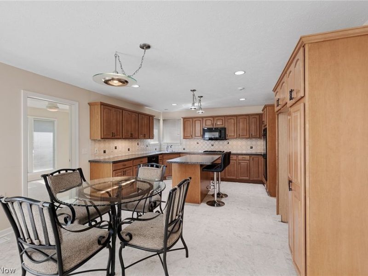
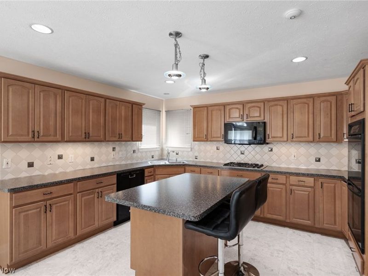
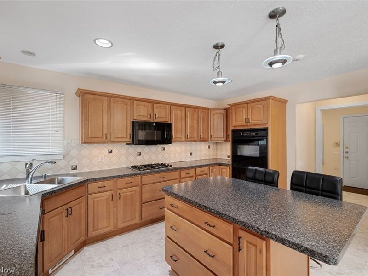
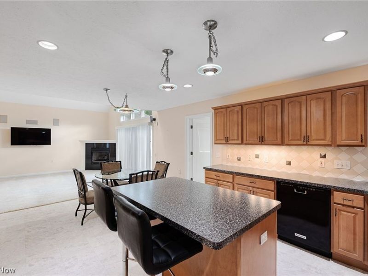
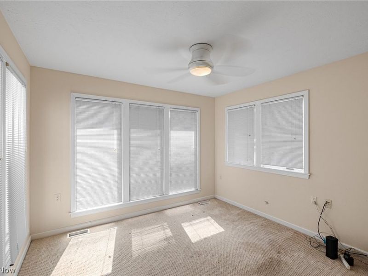
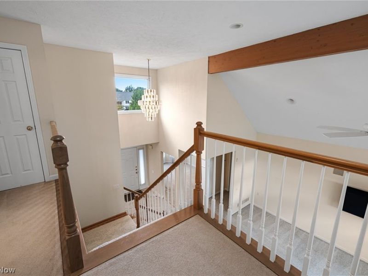
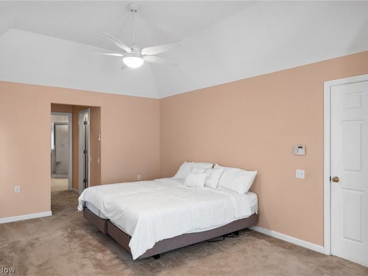
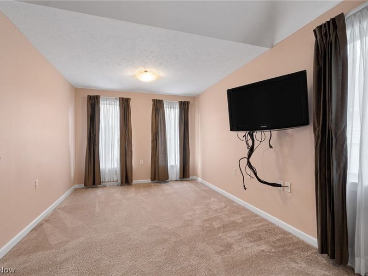
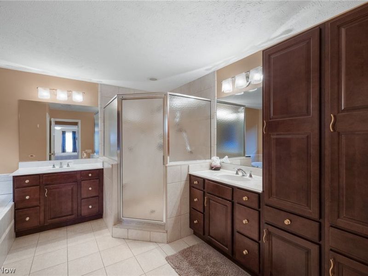
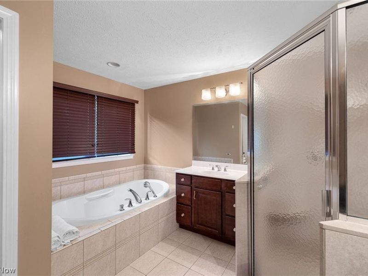
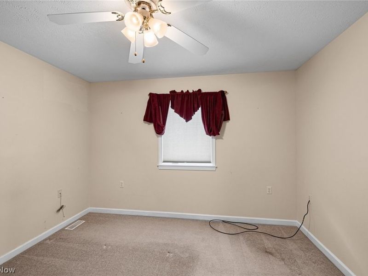
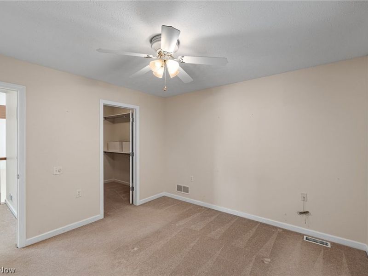
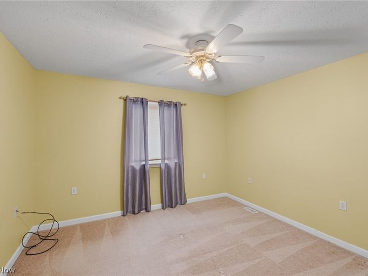
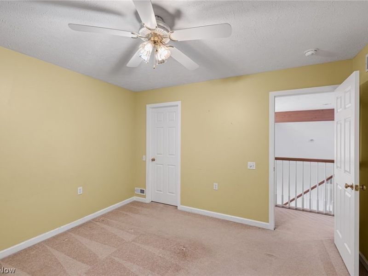
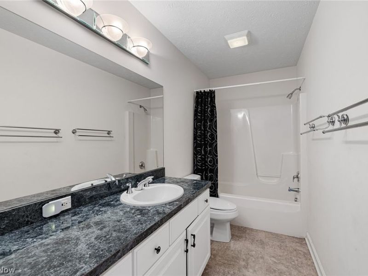
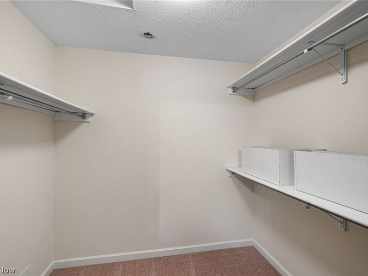
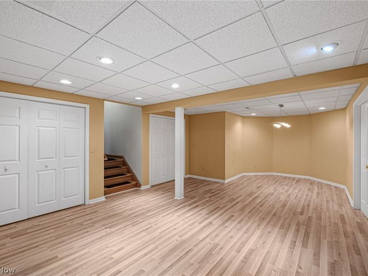
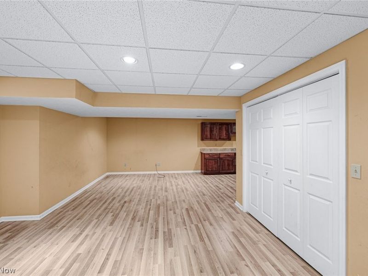
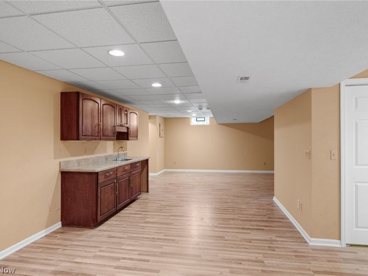
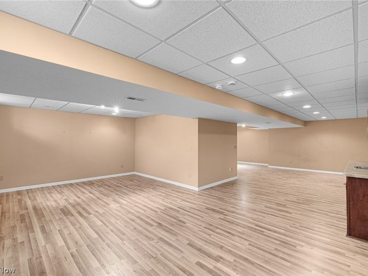
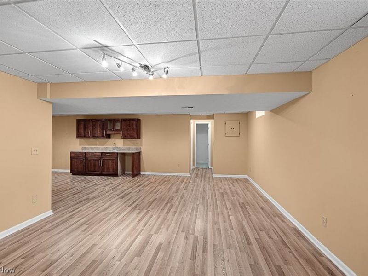
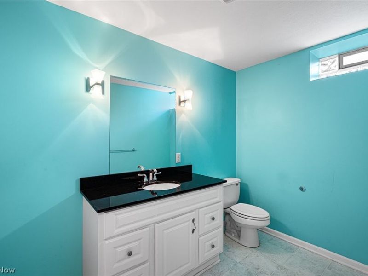
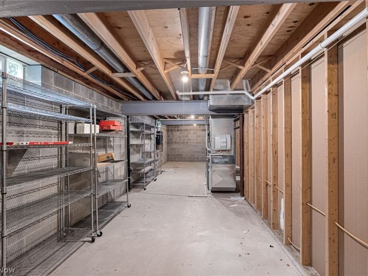
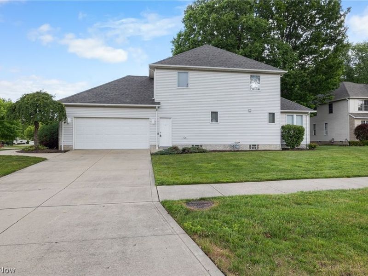
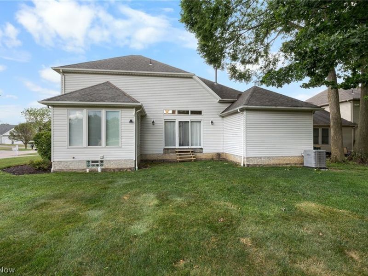
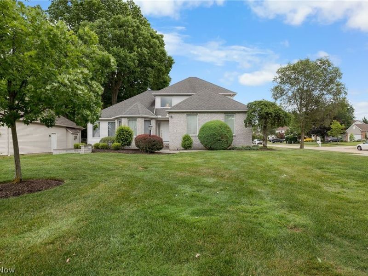
From the moment you step inside, you'll appreciate the spacious layout and thoughtful design of this Colonial built in 2002. The open and inviting floor plan is perfect for everyday living and entertaining. The spacious eat-in kitchen features a center island, abundant cabinetry, and plenty of room for gathering with family and friends. The first-floor primary suite is truly exceptional, offering a generous bedroom with enough space for a sitting area, reading nook, or nursery, along with a private ensuite bath and two walk-in closets. A dedicated first-floor office provides the ideal space for working from home or managing daily tasks. With 3 bedrooms and 4 bathrooms, this home offers comfort and flexibility for a variety of lifestyles. The finished lower level boasts a huge recreation room, perfect for game nights, hobbies, fitness equipment, or additional living space. You'll also appreciate the extensive storage throughout the home. Additional highlights include a sprinkler system and a thoughtfully designed layout that combines convenience with functionality. This well-maintained home offers the perfect blend of space, comfort, and practicality.
Property Features
Property Type: Residential - Single Family
Basement: Full, Finished
Basement: Yes
Cooling: Central Air
Days on Market: 2
Fireplaces: 1
Garage: 2 car attached
Heating: Forced Air
Home Style: Colonial
Lot Size: 0.30 Acres
Roof Type: Asphalt, Shingle
Stories: 2.0
Taxes: $7,393 / year
Year Built: 2002
Amenities
Ceiling Fan(s)
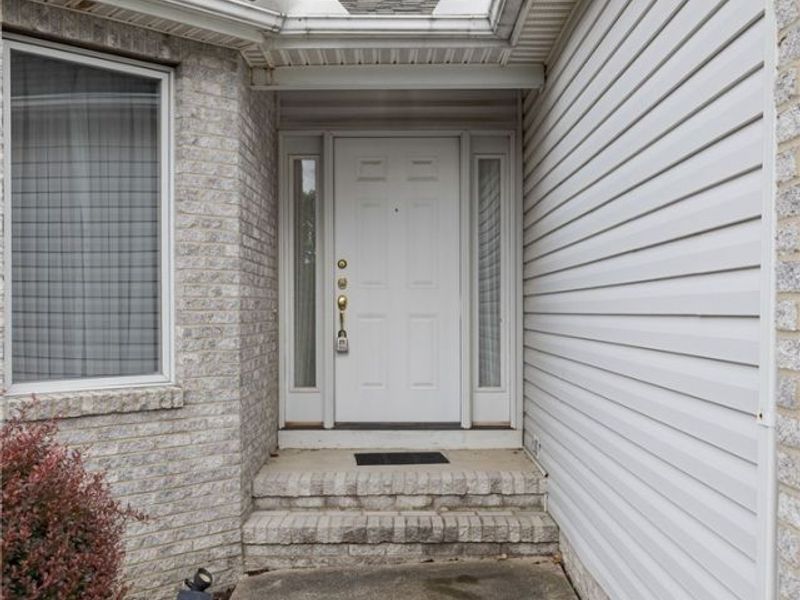
Entrance Foyer
Eat-in Kitchen
High Ceilings
His and Hers Closets
Kitchen Island
Laminate Counters
Multiple Closets
Open Floorplan
Feature Descriptions
Appliances: Cooktop, Dryer, Dishwasher, Freezer, Microwave, Range, Washer
Exterior: Aluminum Siding, Vinyl Siding
Parcel#: 662-20-051
Parking: Attached, Driveway, Garage
Sewer: Public Sewer
Water: Public
Room Sizes
Eat-in Kitchen: N D x N D Level - First
Great Room: N D x N D Level - First
Office: N D x N D Level - First
Primary Bedroom: N D x N D Level - First
Dining Room: N D x N D Level - First
Recreation: N D x N D Level - Lower
Bedroom: N D x N D Level - Second
Bedroom: N D x N D Level - Second
Primary Bathroom: N D x N D Level - First
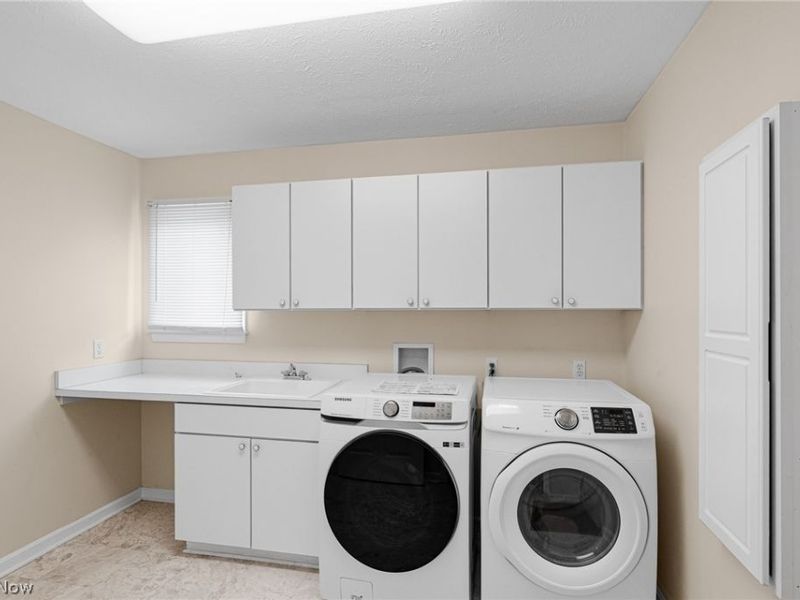
Laundry: N D x N D Level - First
Local Schools
School District: Richmond Heights Local
Estimate Your Payment
Estimated Payment
$ 2,515.67 per month $1,797.50 Principal & Interest $616.08 Property Tax $102.08 Homeowner's InsuranceChange Payment Information
Print This Listingx
Select a format below, new window will open and will prompt you to print.





477 Cranleigh Court | MLS# 5213657
This single family home located at 477 Cranleigh Court, Richmond Heights, OH 44143 is currently listed for sale with an asking price of $350,000. This property was built in 2002 and has 3 bedrooms and 2 full and 2 partial baths with 3081 sq. ft. Cranleigh Court is located in the Richwood subdivision within the Richmond Heights Local school district. Search Richwood real estate on www.kaszycarealestate.com today.