
Listed By
Agency Name: Coldwell Banker Heritage
Agency Phone: (937) 434-7600
Shown By
Agent Name: Kaszyca Real Estate
Agent Phone: (330) 353-5206
Agency Title: Cutler Real Estate

TOUR THIS HOME
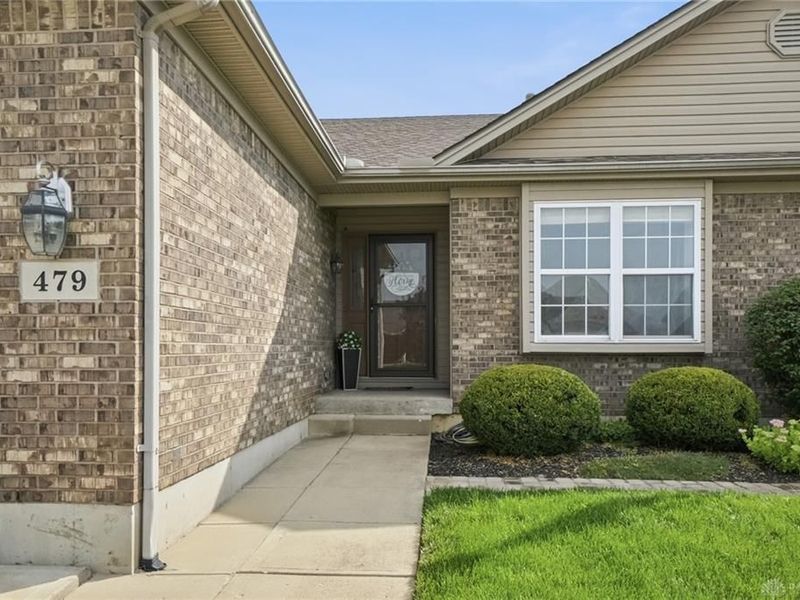
Choose a date and time to see 479 Jodee Drive, Xenia, OH 45385.
I will get in touch with you shortly.

Property Description
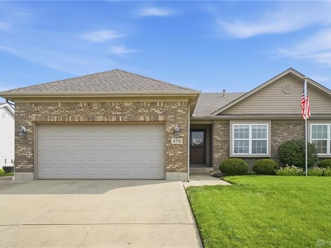
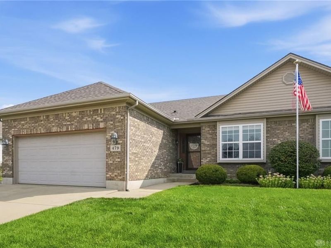
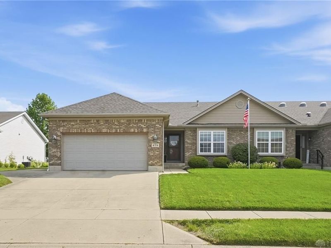
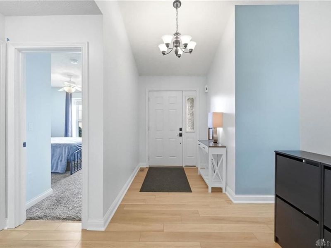
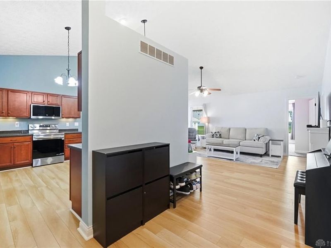
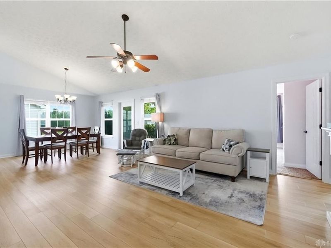
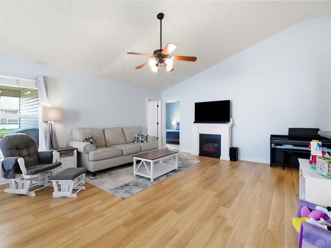
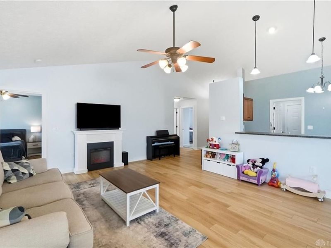
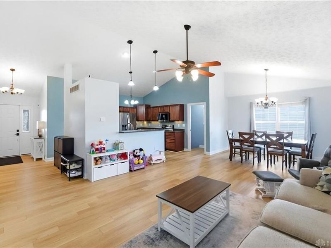
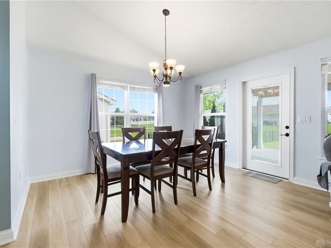
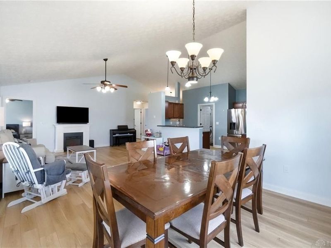
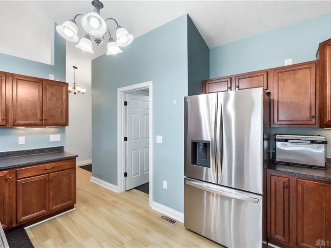
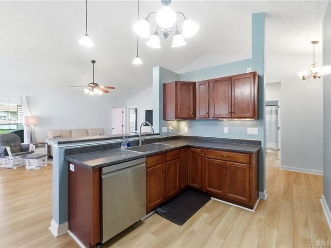
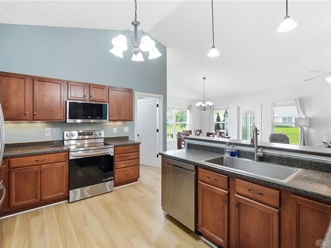
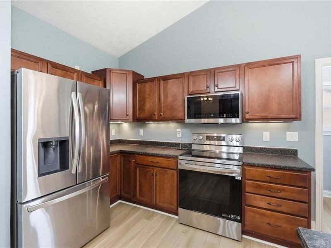
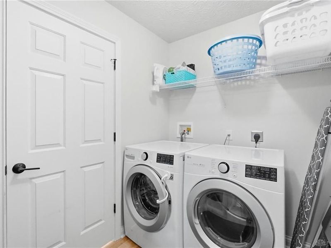
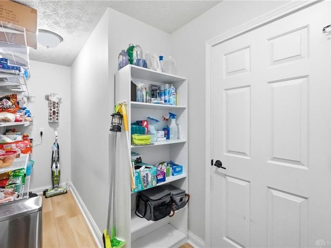
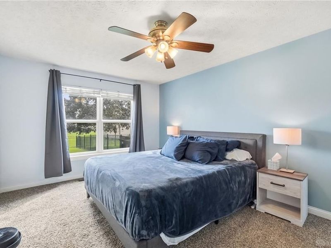
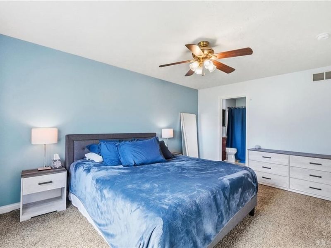
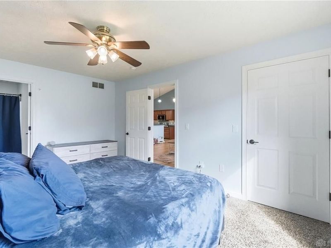
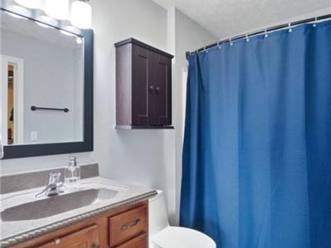
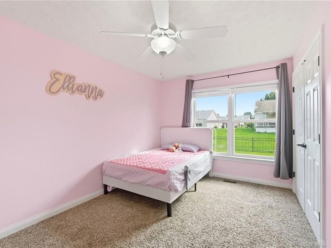
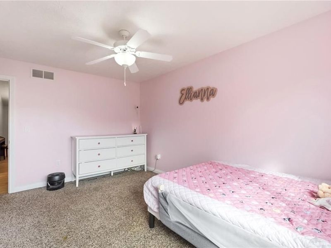
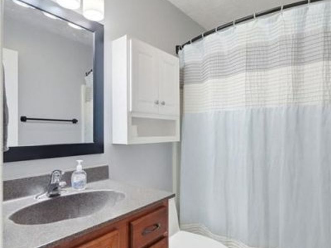
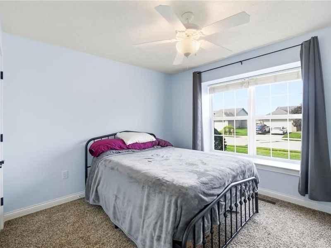
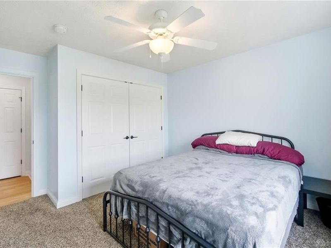
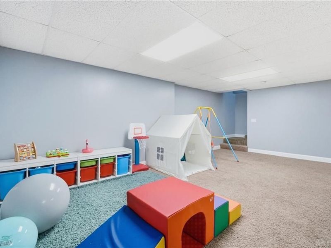
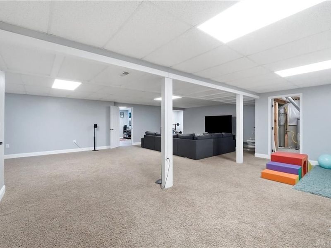
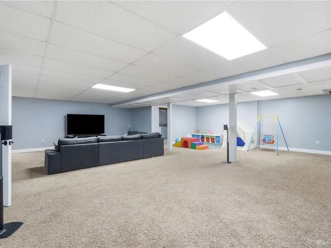
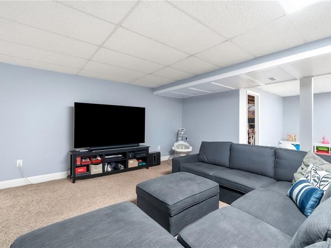
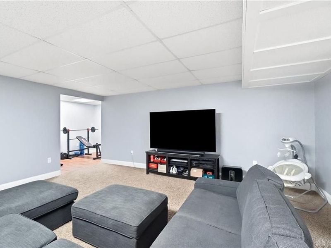
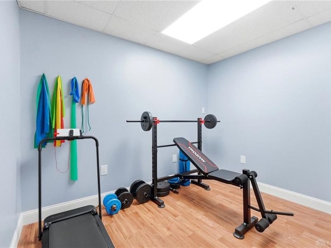
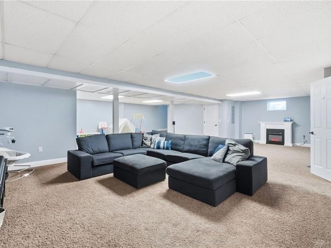
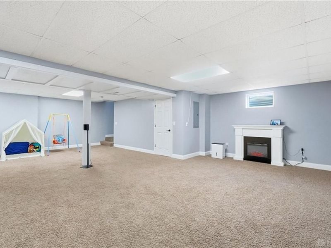
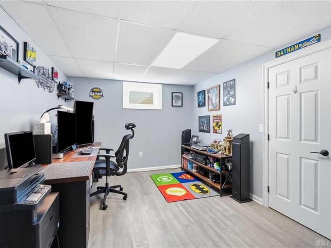
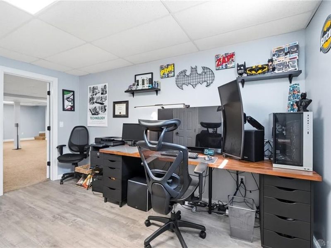
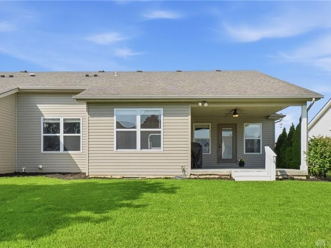
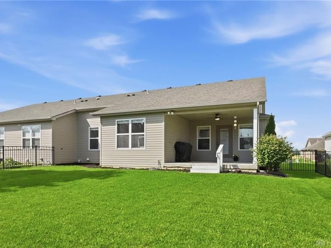
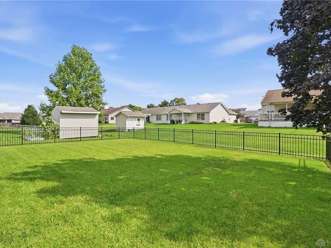
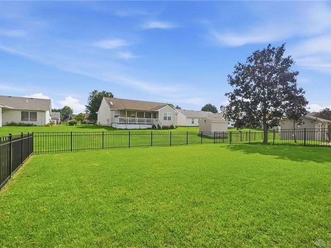
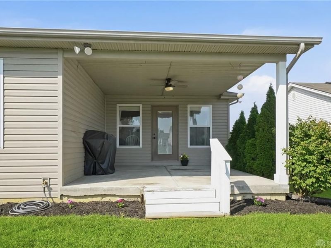
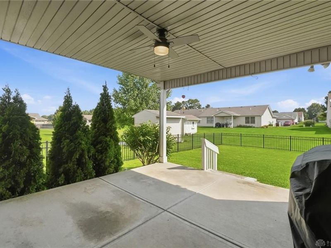
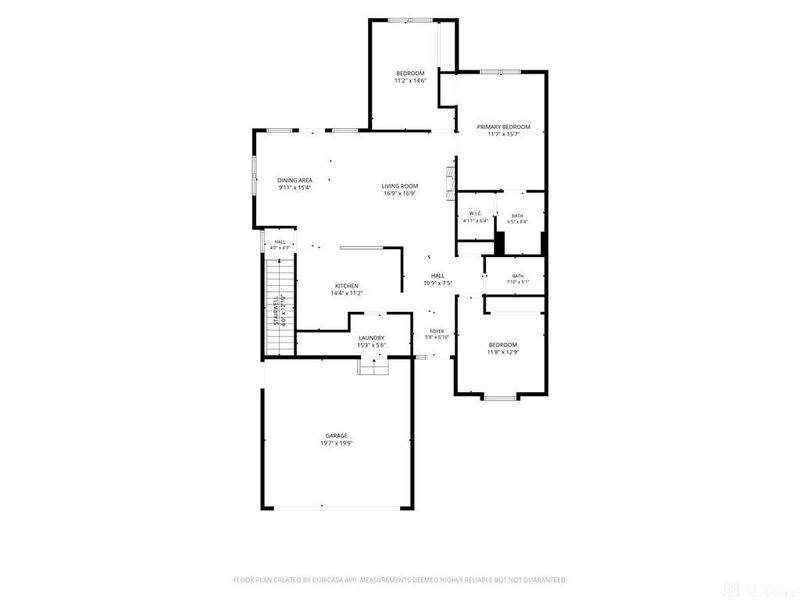
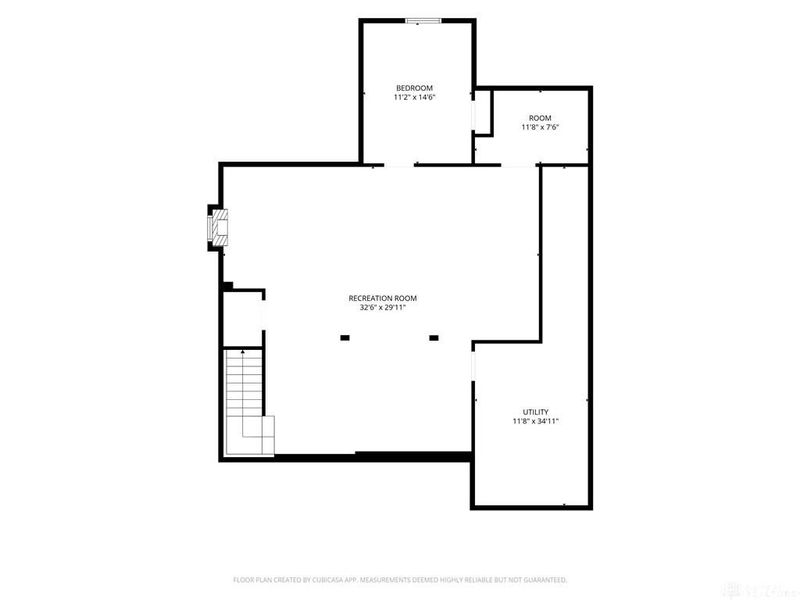
Welcome to this beautifully maintained attached home in the Reserves of Xenia! Offering three bedrooms, two full bathrooms, vaulted ceilings, an open-concept floor plan, and a FINISHED BASEMENT, this home combines comfortable main-level living with plenty of additional space. Outside, you'll love the fenced in back yard and covered back patio! The inviting kitchen features warm cherry cabinetry, all newly replaced appliances, and easy flow into the main living and dining areas. Beautiful and durable LVP flooring throughout much of the main level and ceiling fans in all bedrooms. Laundry room located inside garage entry and has a very generous walk in pantry!The finished lower level includes a spacious recreation room, another room that is a great office space and a workout room or play area. Fresh wall and trim paint throughout and updated lighting give the home a bright, refreshed appearance.Additional improvements include a new water heater and water softener, plus an electric-vehicle charging outlet in the attached two car garage. The home has a separate foundation from the adjoining residence, offering an added sense of privacy and quiet! With its spacious open layout, finished basement, thoughtful updates and inviting outdoor areas, this remarkable property is ready to welcome its new owners! Schedule your private showing today!
Property Features
Property Type: Residential -
Basement: Yes
Cooling: Central
Days on Market: 3
Fenced: Yes
Garage: 2 car attached
Heating: Forced Air, Natural Gas
Lot Size: 0.16 Acres
Stories: 1.0
Taxes: $3,336
Year Built: 2005
Feature Descriptions
Basement Features: Finished, Full, Semi-Finished
Exterior: Brick, Vinyl
Garage Features: 2 Car, Attached, Opener
Lot Dimensions: 50x135
Outside Features: Fence, Patio
Utilities: Public Water, Sanitary Sewer
Room Sizes
Kitchen: 14 X 11 Level - Main
Dining Room: 15 X 10 Level - Main
Family Room: 17 X 17 Level - Main
Primary Bedroom: 16 X 12 Level - Main
Bedroom: 15 X 11 Level - Main
Bedroom: 12 X 12 Level - Main
Utility Room: 15 X 6 Level - Main
Rec Room: 22 X 30 Level - Basement
Study/Office: 15 X 11 Level - Basement
E X ercise Room: 12 X 8 Level - Basement
Local Schools
School District: Xenia
Estimate Your Payment
Estimated Payment
$ 1,983.46 per month $1,613.58 Principal & Interest $278.00 Property Tax $91.88 Homeowner's InsuranceChange Payment Information
Print This Listingx
Select a format below, new window will open and will prompt you to print.





479 Jodee Drive | MLS# 967475
This home located at 479 Jodee Drive, Xenia, OH 45385 is currently listed for sale with an asking price of $315,000. This property was built in 2005 and has 3 bedrooms and 2 full baths with 2782 sq. ft. Jodee Drive is located in the Xenia Sec 4 subdivision within the Xenia school district. Search Xenia Sec 4 real estate on www.kaszycarealestate.com today.