
Listed By
Agency Name: EXP Realty, LLC.
Agency Contact: llettechadd@gmail.com, 440-346-2924
Shown By
Agent Name: Kaszyca Real Estate
Agent Phone: (330) 353-5206
Agency Title: Cutler Real Estate

TOUR THIS HOME
Choose a date and time to see 479 Valley View Drive, Painesville, OH 44077.
I will get in touch with you shortly.

Property Description
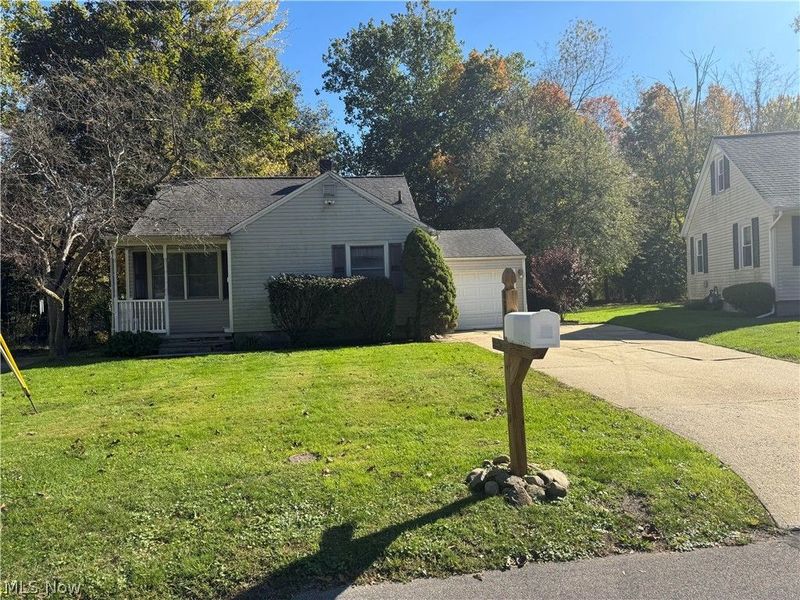
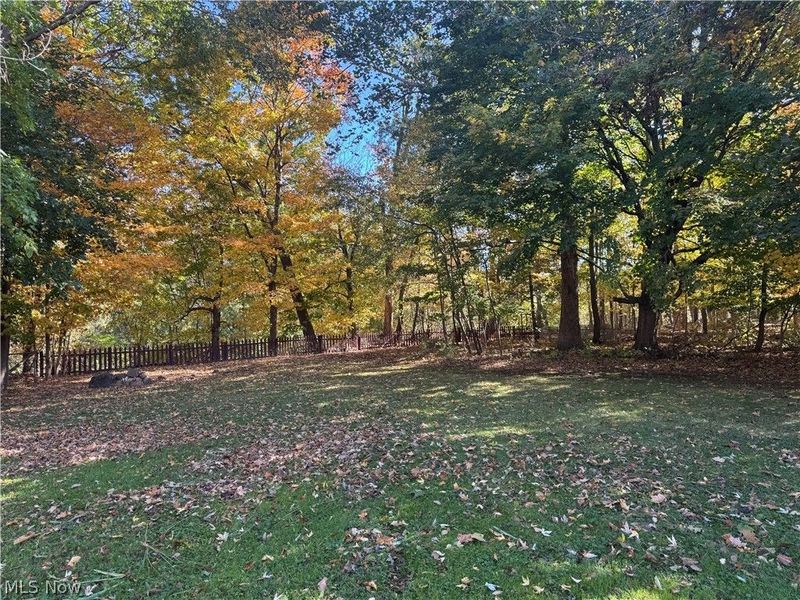
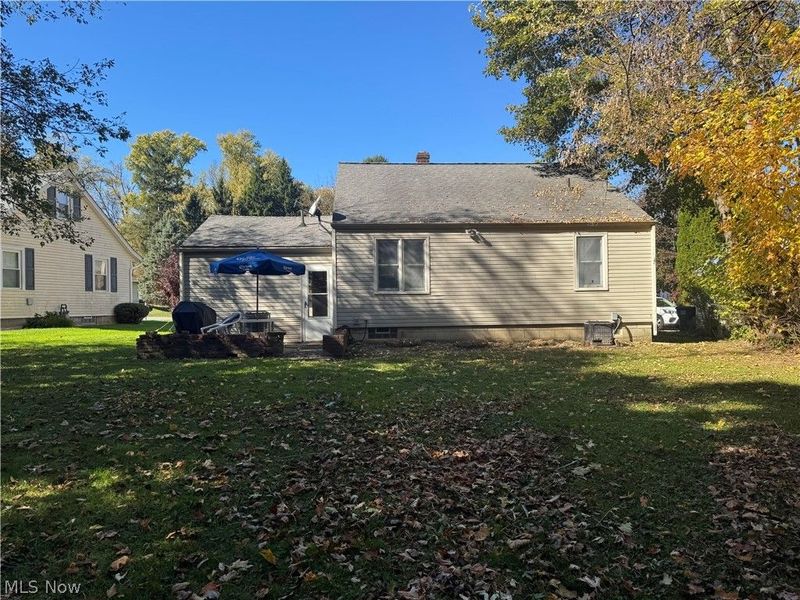
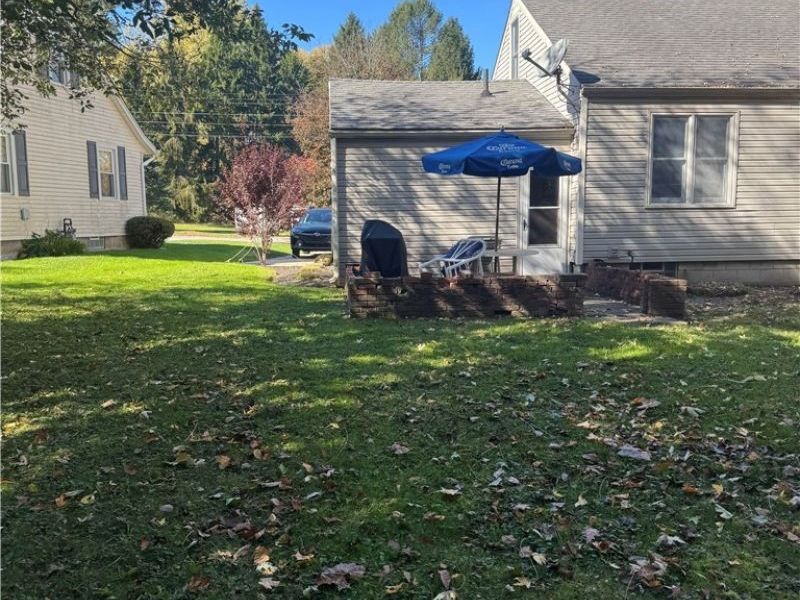
Bungalow, more spacious than it looks. 3-Spacious bedrooms, 2 on the 1st floor and a darling 2nd story bedroom with make-up dressing area, features lots of built in storage. Large eat in kitchen, ample counter space, cream color cabinetry, with large pantry., full basement, 1 1/2 car attached. Beautiful private lot situated near the end of the cul-de-sac, front porch for enjoying your favorite beverage, or entertain on the back patio. Property being sold as is, inspections for buyer's knowledge only.
Property Features
Property Type: Residential - Single Family
Basement: Yes
Basement: Full
Cooling: Central Air
Days on Market: 3
Garage: 1 car attached
Heating: Forced Air, Gas
Home Style: Bungalow
Lot Size: 0.29 Acres
Roof Type: Asphalt, Fiberglass
Stories: 2.0
Taxes: $4,119 / year
Year Built: 1952
Feature Descriptions
Exterior: Vinyl Siding
Fencing: Partial
Fireplace: Other
Laundry: In Basement
Lot: Cul-De-Sac
Parcel#: 15-B-016-A-00-017-0
Parking: Attached, Garage
Patio/Porch: Front Porch, Patio
Sewer: Public Sewer
Water: Public
Room Sizes
Laundry: N D x N D Level - Basement
Bedroom: 12 x 11 Level - First
Bedroom: 12 x 11 Level - First
Bedroom: 16 x 13 Level - Second
Eat-in Kitchen: 18 x 10 Level - First
Living Room: 17 x 12 Level - First
Local Schools
School District: Painesville City Local
Estimate Your Payment
Estimated Payment
$ 1,142.37 per month $759.77 Principal & Interest $343.25 Property Tax $39.35 Homeowner's InsuranceChange Payment Information
Print This Listingx
Select a format below, new window will open and will prompt you to print.





479 Valley View Drive | MLS# 5254743
This single family home located at 479 Valley View Drive, Painesville, OH 44077 is currently listed for sale with an asking price of $134,900. This property was built in 1952 and has 3 bedrooms and 1 full baths with 1040 sq. ft. Valley View Drive is located in the Buckeye Hills subdivision within the Painesville City Local school district. Search Buckeye Hills real estate on www.kaszycarealestate.com today.