
Listed By
Agency Name: Coldwell Banker Heritage
Agency Phone: (937) 382-4427
Shown By
Agent Name: Kaszyca Real Estate
Agent Phone: (330) 353-5206
Agency Title: Cutler Real Estate

TOUR THIS HOME
Choose a date and time to see 48 N Limestone Street, Jamestown, OH 45335.
I will get in touch with you shortly.

Property Description
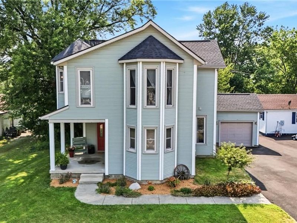
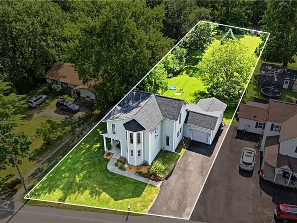
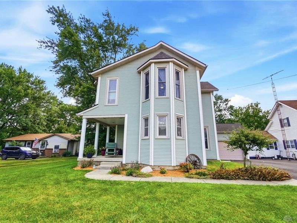
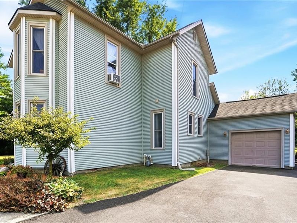
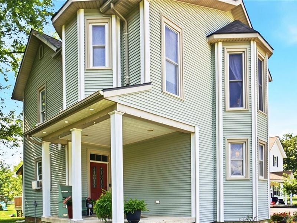
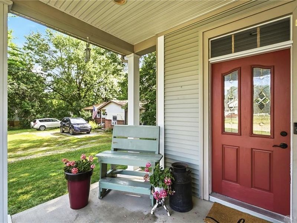
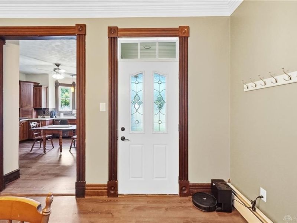
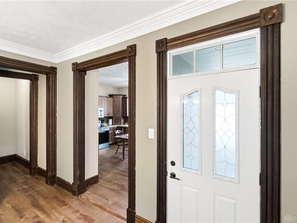
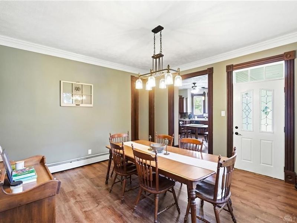
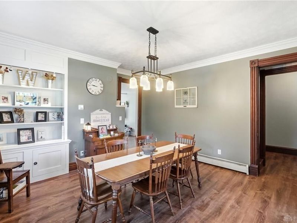
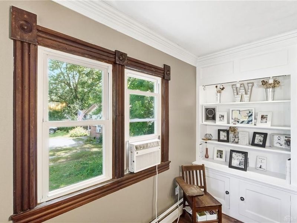
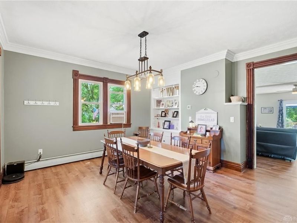
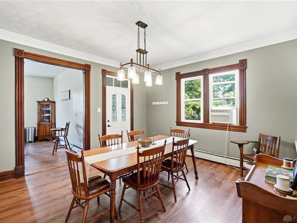
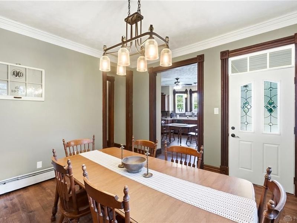
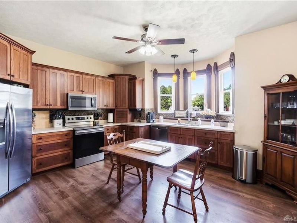
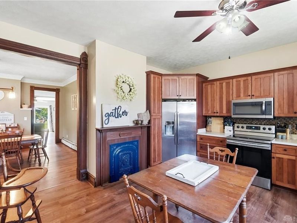
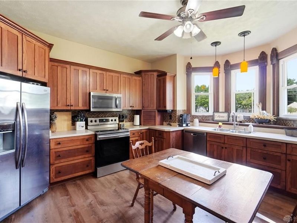
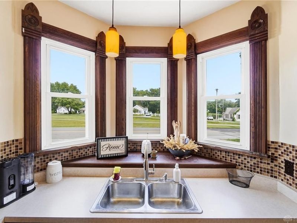
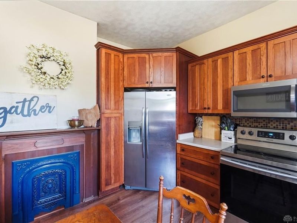
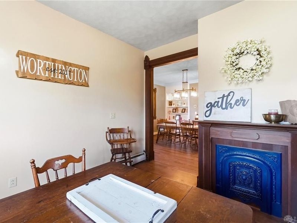
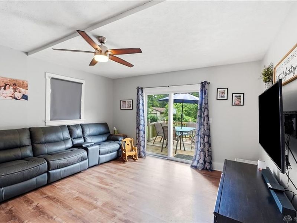
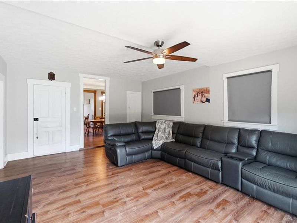
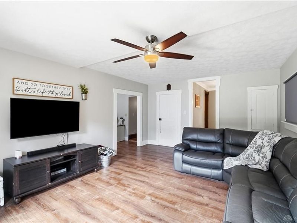
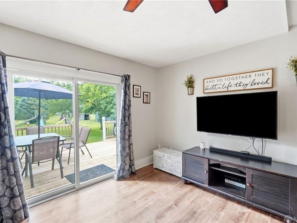
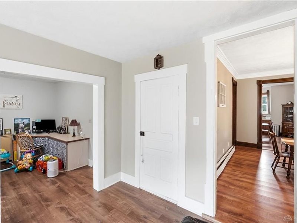
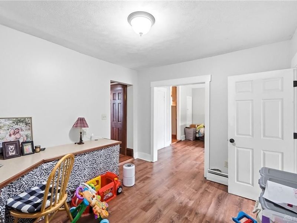
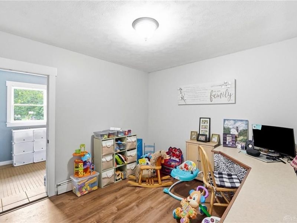
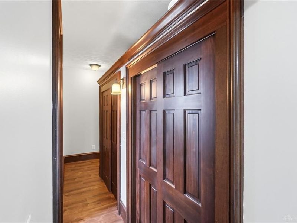
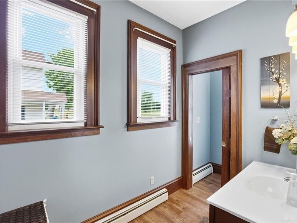
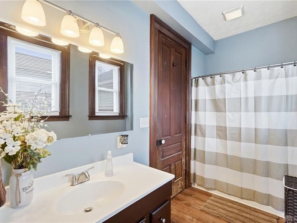
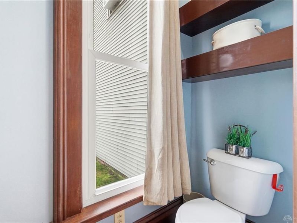
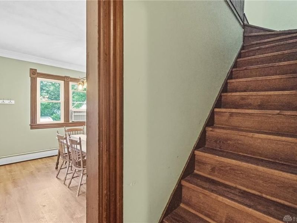
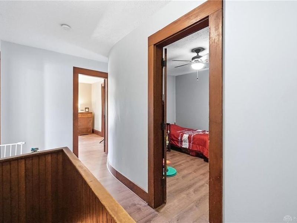
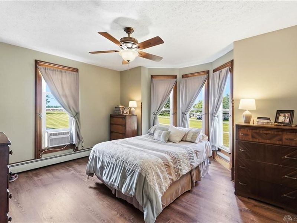
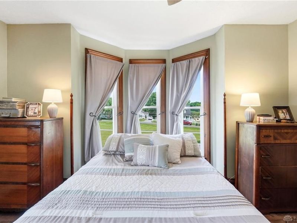
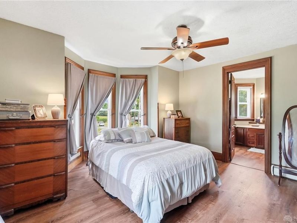
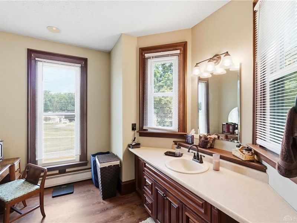
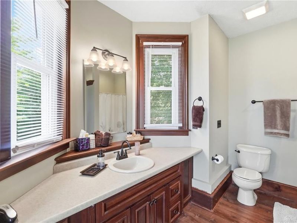
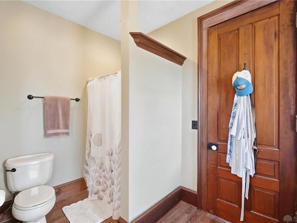
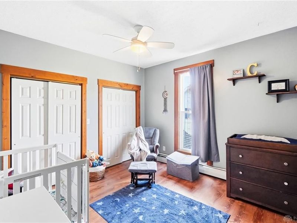
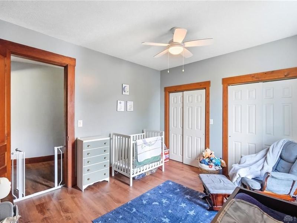
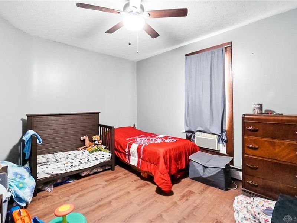
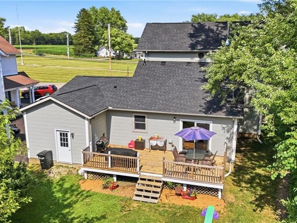
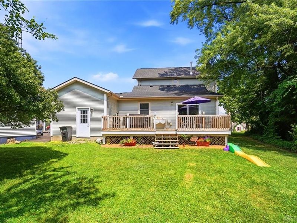
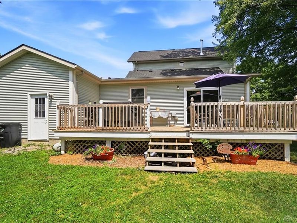
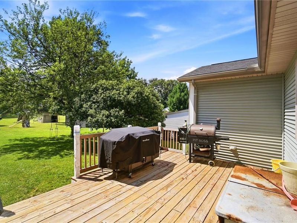
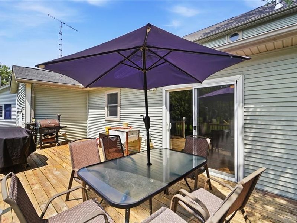
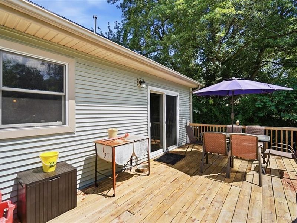
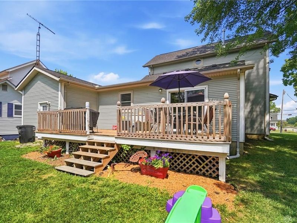
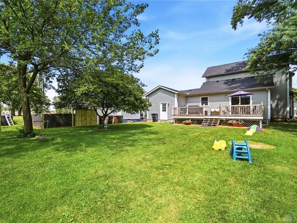
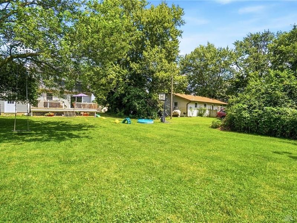
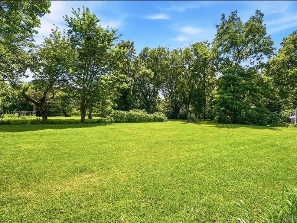
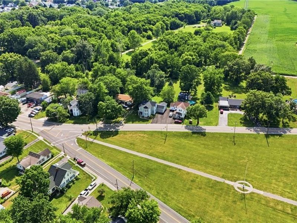
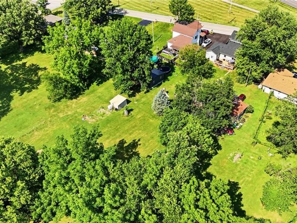
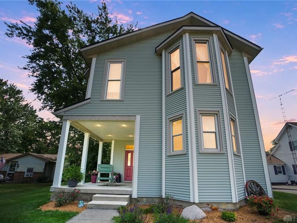
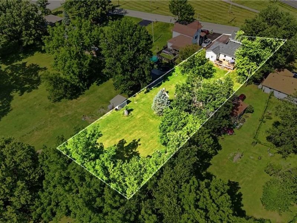
Welcome Home to this beautifully updated 2-story Colonial, where timeless character meets modern comfort. Rich natural woodwork, classic built-ins, and soaring ceilings showcase the home's original charm, while thoughtful updates provide today's conveniences. The spacious Eat-in Kitchen is the Heart of the Home, featuring quality hickory cabinetry, abundant workspace, and plenty of room for family meals and entertaining. Updated Bathrooms (2 Full, with one being an En Suite) and new LVP flooring throughout the main level, add style and durability. Major improvements offer peace of mind, including a new roof (2025), newer electrical and plumbing systems, updated windows, added insulation, and a 200-amp electrical service. Every update has been completed while preserving the warmth and character that make this home truly special. Step outside and enjoy more than Half an Acre of backyard space—perfect for gatherings, games, gardening, or simply relaxing. The expansive back deck is ready for summer cookouts and outdoor entertaining, while the inviting covered front porch is the ideal place to sip your morning coffee or Welcome family and friends. Added convenience of an Attached 1-Car Garage with Opener and newly Paved Driveway too! Blending historic charm with impressive modern updates, this Move-in-Ready Colonial offers generous living spaces, exceptional outdoor amenities, and the perfect setting to create Lasting Memories. Don't miss the opportunity to make this character-filled home your own! Reach out today for your Private Showing and let's get you moved!
Property Features
Property Type: Residential - Single Family
Basement: Yes
Cooling: Window Unit
Days on Market: 10
Fireplaces: 1
Garage: 1 car attached
Heating: Hot Water/Steam, Natural Gas
Lot Size: 0.55 Acres
Stories: 2.0
Taxes: $3,138
Year Built: 1900
Feature Descriptions
Appliance Features: Dishwasher, Microwave, Range, Refrigerator
Basement Features: Partial, Unfinished
Exterior: Vinyl
Fireplace. Features: Inoperable, One
Garage Features: 1 Car, Attached, Opener, Storage
Lot Dimensions: 71 x 308
Outside Features: Deck, Porch
Room Sizes
Dining Room: 14 X 14 Level - Main
Eat In Kitchen: 16 X 15 Level - Main
Living Room: 19 X 14 Level - Main
Study/Office: 12 X 11 Level - Main
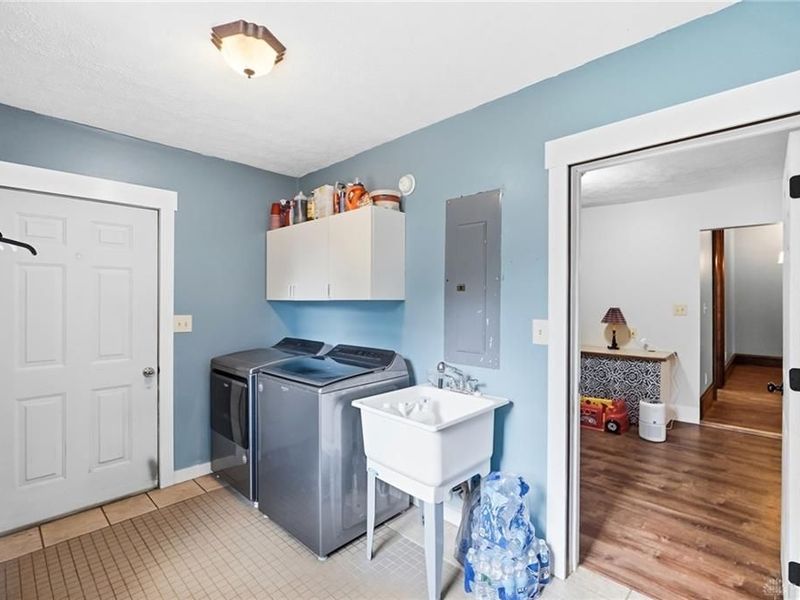
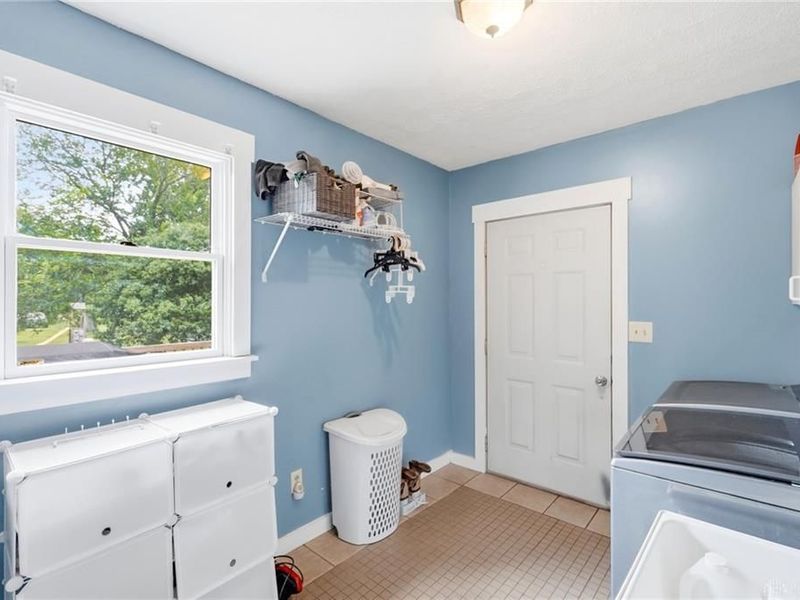
Utility Room: 12 X 8 Level - Main
Primary Bedroom: 17 X 15 Level - Second
Bedroom: 13 X 12 Level - Second
Bedroom: 13 X 11 Level - Second
Local Schools
School District: Greeneview
Estimate Your Payment
Estimated Payment
$ 1,642.11 per month $1,306.23 Principal & Interest $261.50 Property Tax $74.38 Homeowner's InsuranceChange Payment Information
Print This Listingx
Select a format below, new window will open and will prompt you to print.





48 N Limestone Street | MLS# 963526
This single family home located at 48 N Limestone Street, Jamestown, OH 45335 is currently listed for sale with an asking price of $255,000. This property was built in 1900 and has 3 bedrooms and 2 full baths with 2008 sq. ft. N Limestone Street is located in the M S 4620 subdivision within the Greeneview school district. Search M S 4620 real estate on www.kaszycarealestate.com today.