
Listed By
Agency Name: Coldwell Banker Heritage
Agency Phone: (937) 439-4500
Shown By
Agent Name: Kaszyca Real Estate
Agent Phone: (330) 353-5206
Agency Title: Cutler Real Estate

TOUR THIS HOME
Choose a date and time to see 4833 Judith Drive, Kettering, OH 45429.
I will get in touch with you shortly.

Property Description
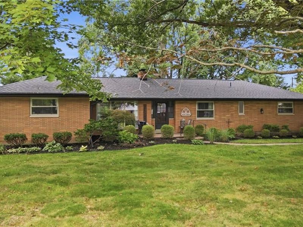
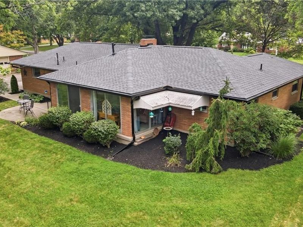
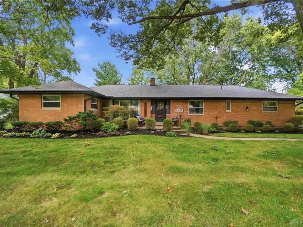
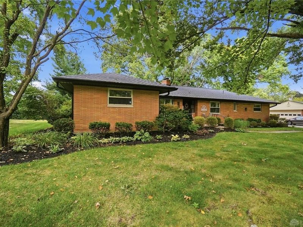
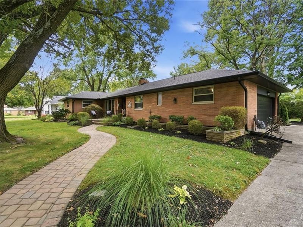
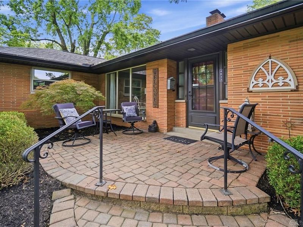
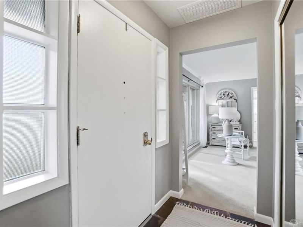
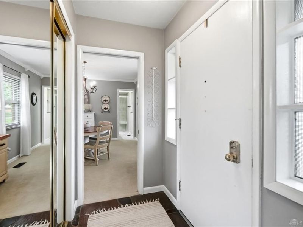
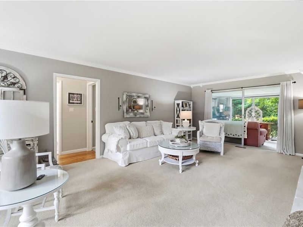
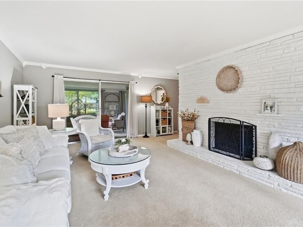
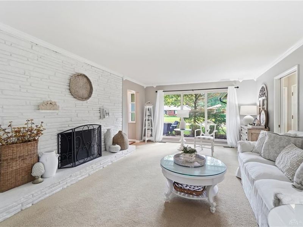
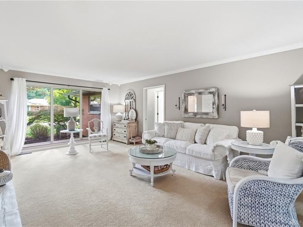
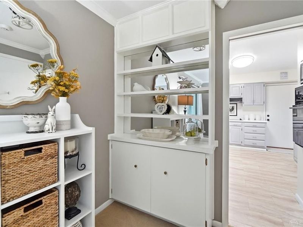
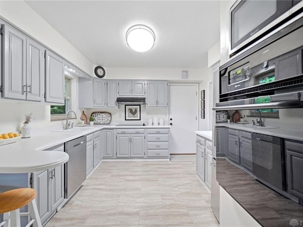
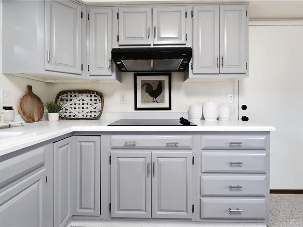
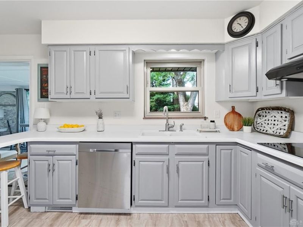
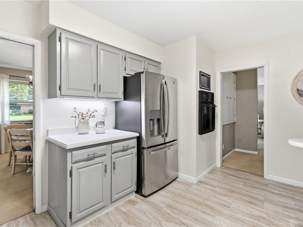
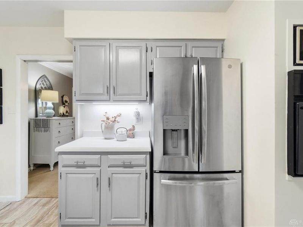
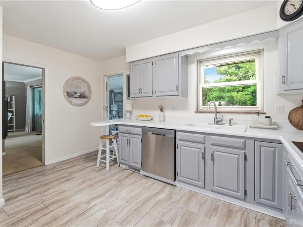
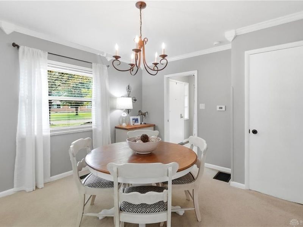
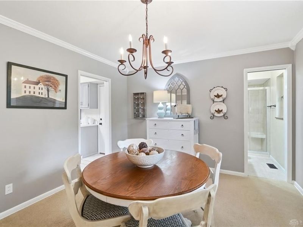
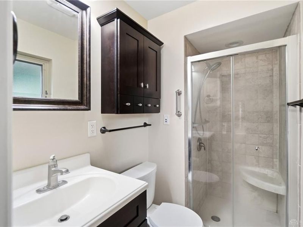
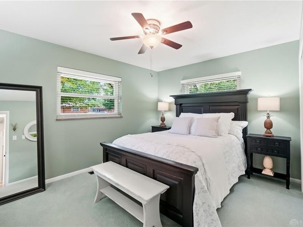
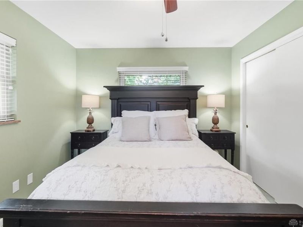
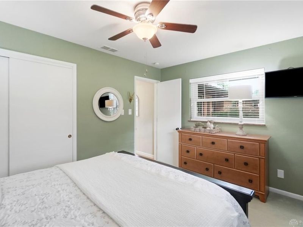
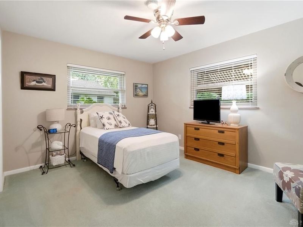
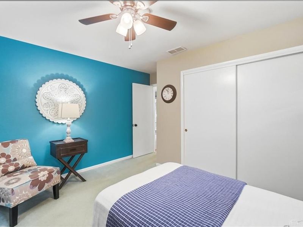
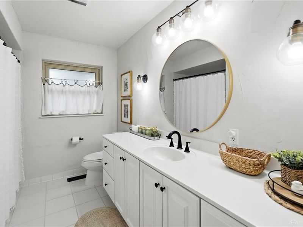
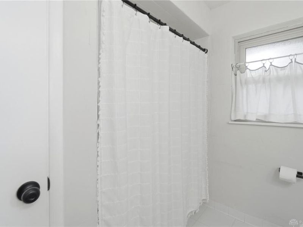
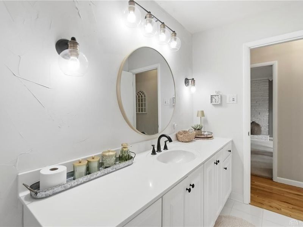
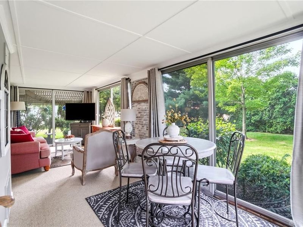
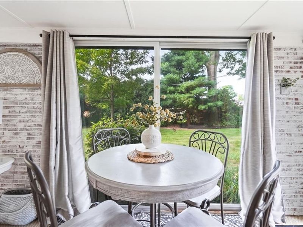
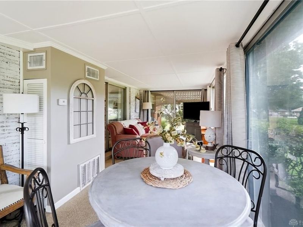
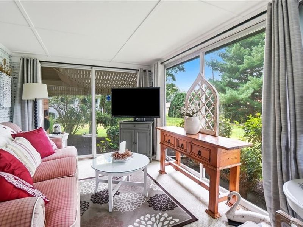
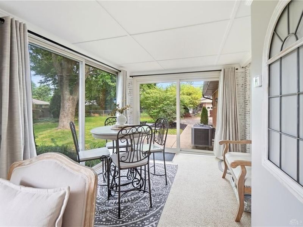
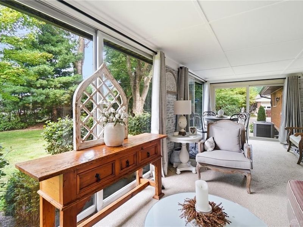
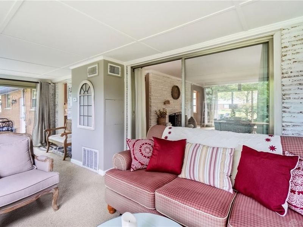
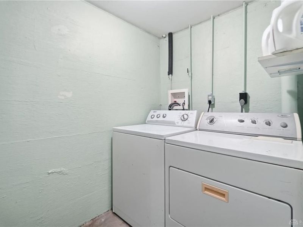
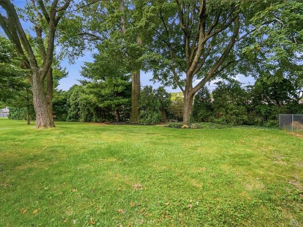
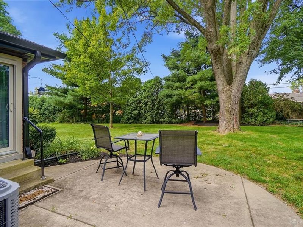
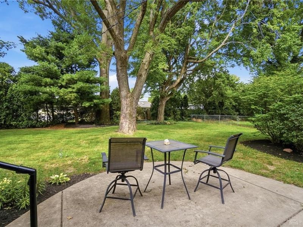
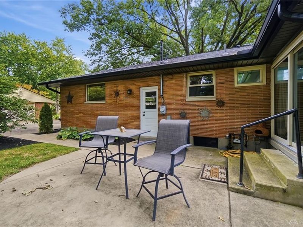
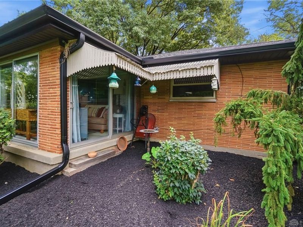
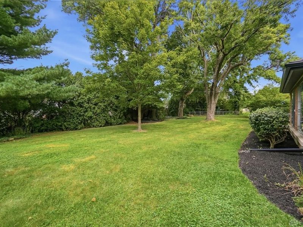
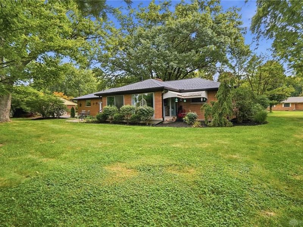
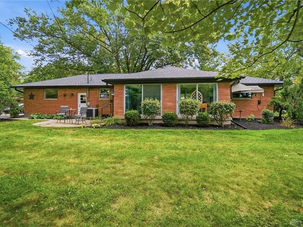
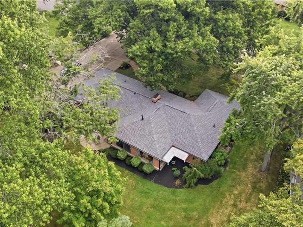
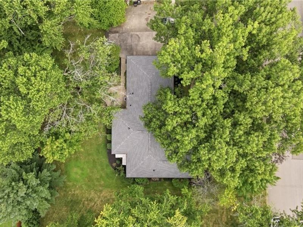
Welcome home to this picture-perfect brick ranch in the desirable Marinole Park neighborhood! Cute as a button and ready for its next owner, this charming home greets you with a lovely paver walkway and inviting front porch. Inside, you'll find beautiful character throughout, including crown molding and built-ins. Hardwood believed to be under the carpet. The layout features a large family room, dining room, and updated kitchen. Just off the back of the home, the light-filled Florida room provides the perfect spot to relax and enjoy views of the private, tree-lined yard. The home offers two bedrooms and two full bathrooms, along with a partial unfinished basement featuring a dedicated laundry area. Outside, enjoy a patio and peaceful, tree-lined setting. An oversized two-car garage with additional storage provides plenty of room for vehicles, hobbies, and belongings. New Roof and Gutters 2025. Furnace 2022, A/C 2019, WH 2023, Replacement Windows. Convenient location to shopping, dining and the highway. A wonderful combination of charm, character, and comfortable living in a desirable neighborhood—this one is ready to welcome you home!
Property Features
Property Type: Residential - Single Family
Basement: Yes
Cooling: Central
Days on Market: 4
Fireplaces: 1
Garage: 2 car attached
Heating: Forced Air, Natural Gas
Lot Size: 0.35 Acres
Stories: 1.0
Taxes: $3,934
Year Built: 1956
Feature Descriptions
Appliance Features: Cooktop, Dishwasher, Dryer, Garbage Disposal, Microwave, Wall Oven, Washer
Basement Features: Partial, Unfinished
Exterior: Brick
Fireplace. Features: One, Woodburning
Garage Features: 2 Car, Attached, Opener
Lot Dimensions: 105 x 146 x 106 x 146
Outside Features: Porch
Utilities: 220 Volt Outlet, Natural Gas, Public Water, Sanitary Sewer
Room Sizes
Entry Room: 4 X 6 Level - Main
Living Room: 13 X 22 Level - Main
Kitchen: 11 X 14 Level - Main
Dining Room: 13 X 11 Level - Main
Primary Bedroom: 13 X 11 Level - Main
Bedroom: 10 X 13 Level - Main
Florida Room: 9 X 23 Level - Main
Other: 5 X 7 Level - Main
Utility Room: 5 X 5 Level - Basement
Local Schools
School District: Kettering
Estimate Your Payment
Estimated Payment
$ 1,681.37 per month $1,280.62 Principal & Interest $327.83 Property Tax $72.92 Homeowner's InsuranceChange Payment Information
Print This Listingx
Select a format below, new window will open and will prompt you to print.





4833 Judith Drive | MLS# 967808
This single family home located at 4833 Judith Drive, Kettering, OH 45429 is currently listed for sale with an asking price of $250,000. This property was built in 1956 and has 2 bedrooms and 2 full baths with 1356 sq. ft. Judith Drive is located in the Marinole Park subdivision within the Kettering school district. Search Marinole Park real estate on www.kaszycarealestate.com today.