





































4 beds
3 full baths
1 partial baths
3,608 sqft
Listed By
Agency Name: OwnerLand Realty, Inc.
Agent Name: Jin Lin
Agency Phone: 614-706-1115

Shown By
Agent Name: Kaszyca Real Estate
Agent Phone: (330) 353-5206
Agency Title: Cutler Real Estate

TOUR THIS HOME
Choose a date and time to see 4848 Freight Line Way, Plain City, OH 43064.
I will get in touch with you shortly.

Property Description
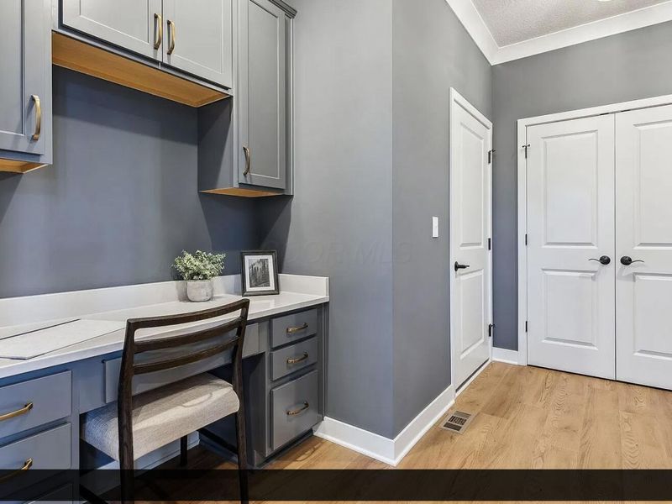
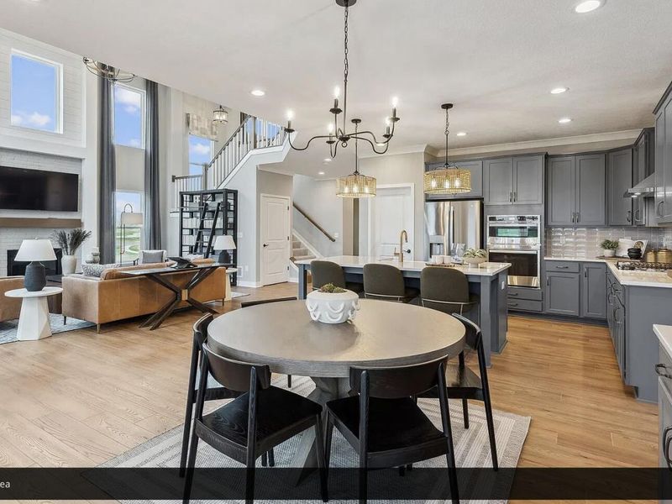
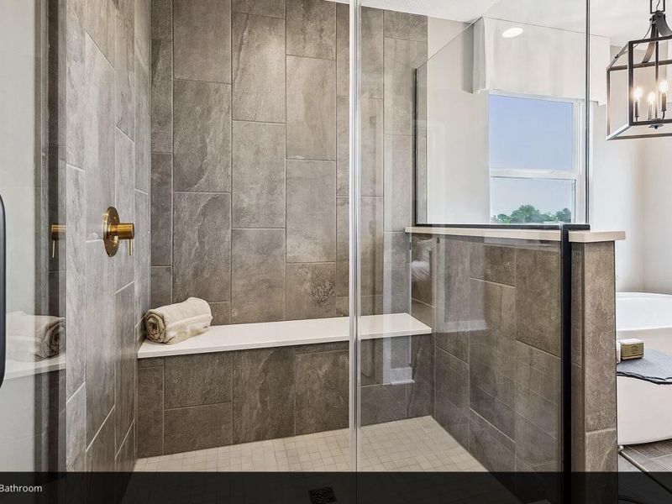
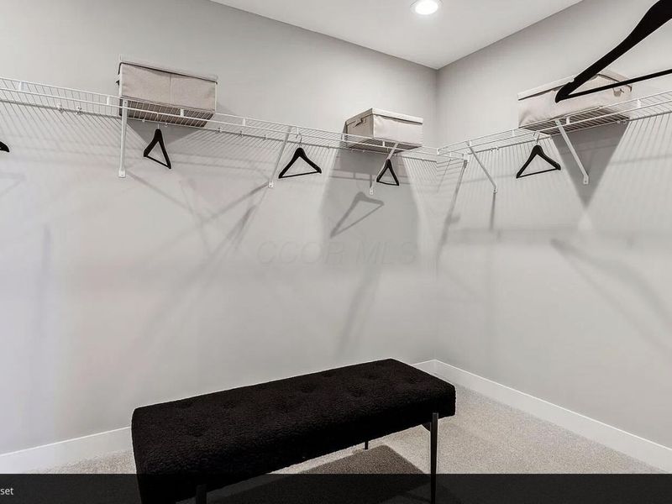
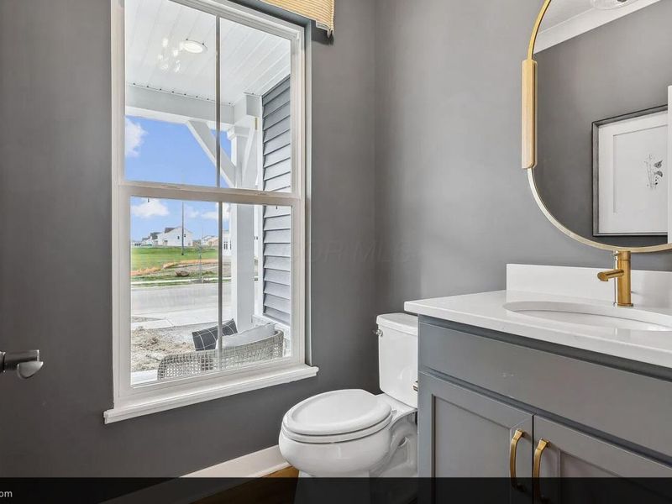
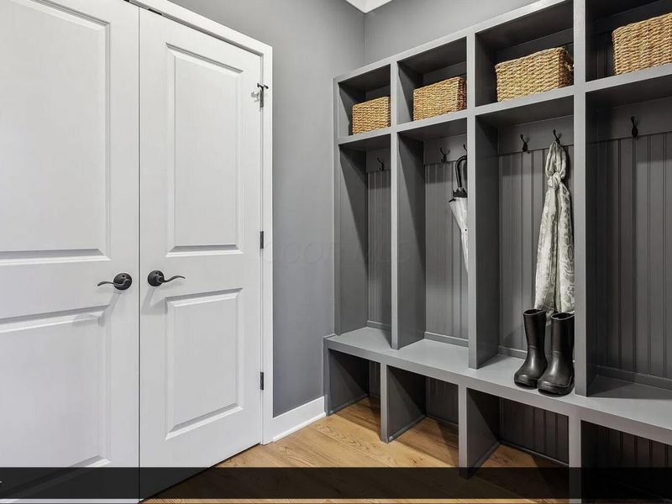
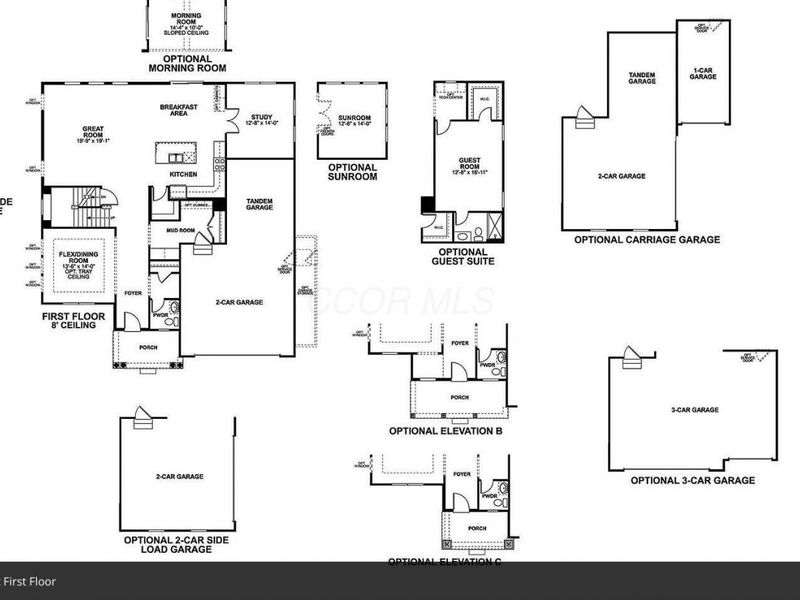
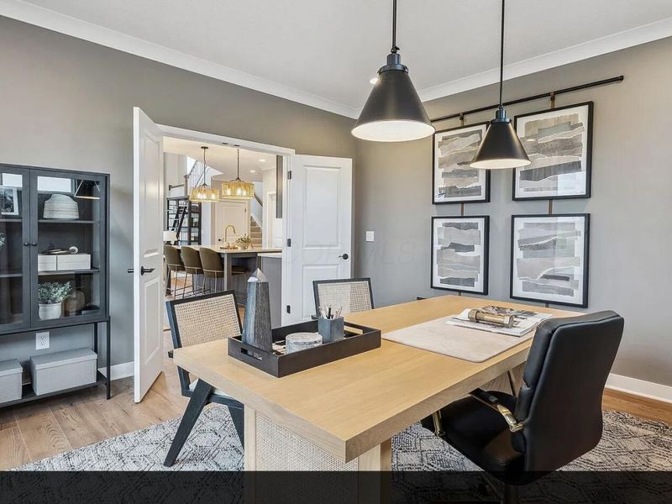
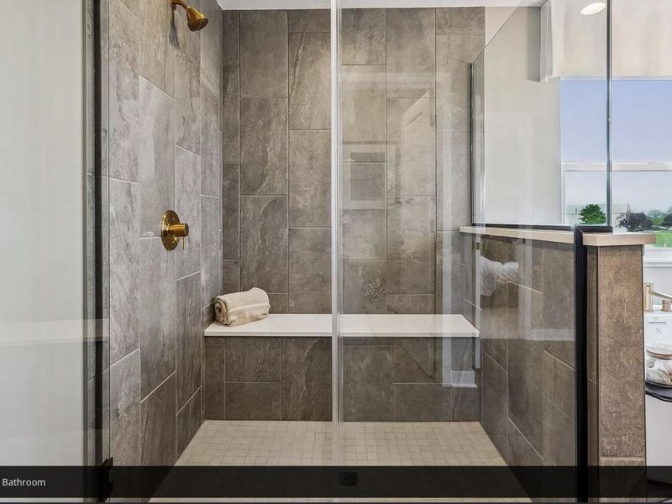
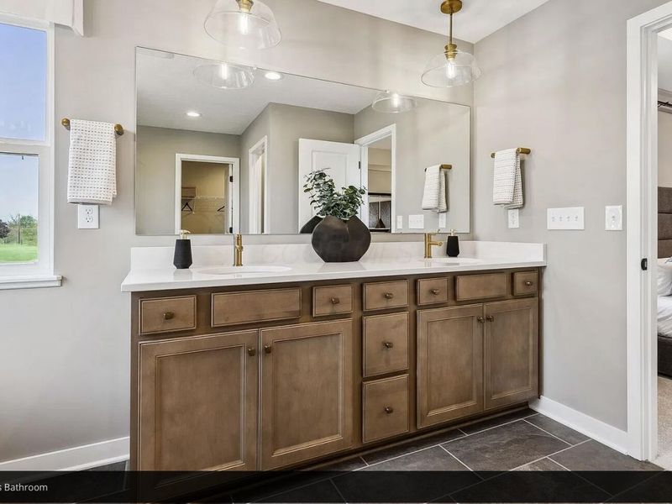
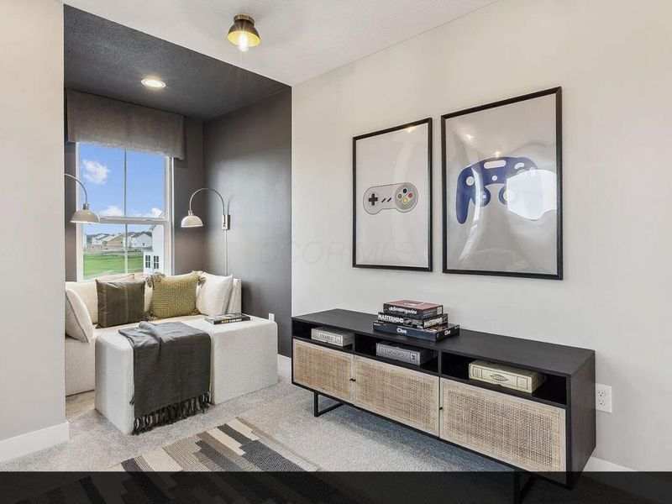
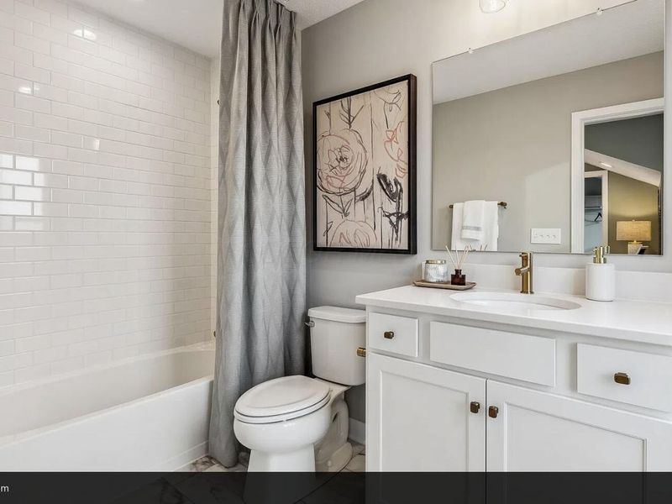
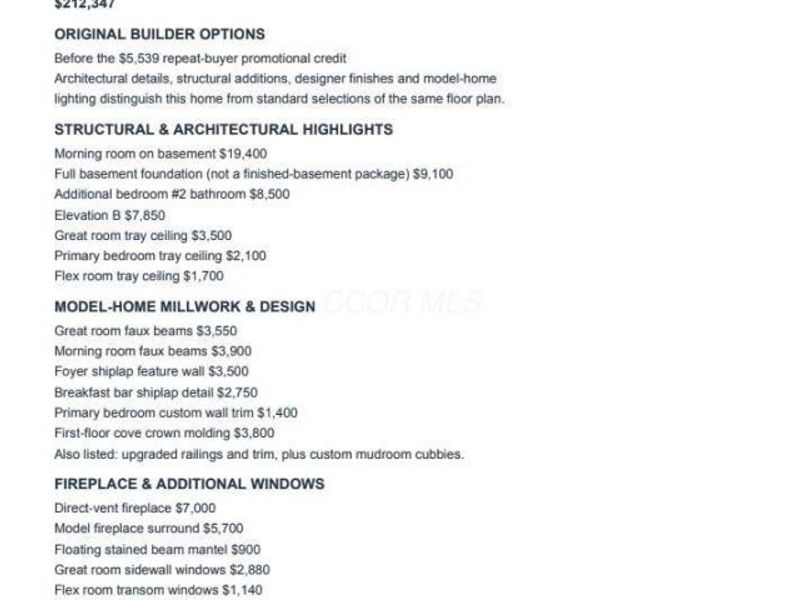
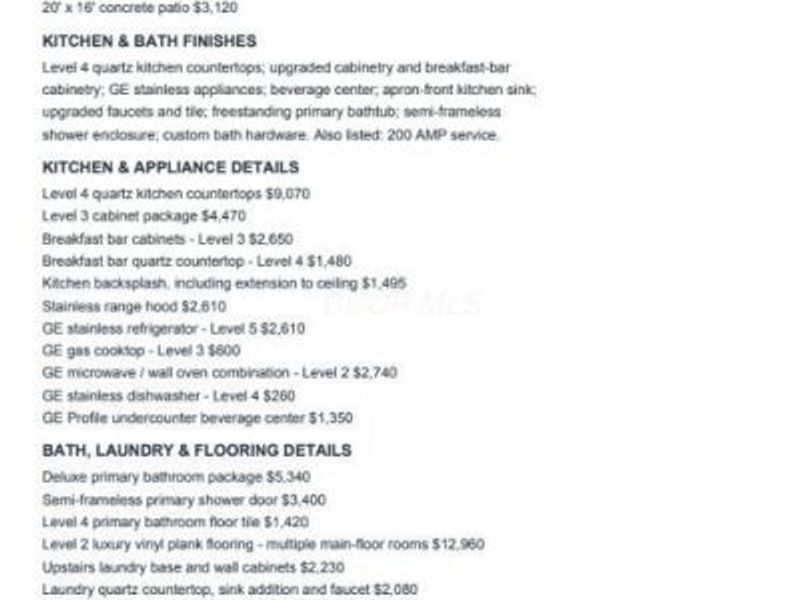
Former M/I Homes Vanderbilt model in Darby Station featuring 4 bedrooms, 3.5 bathrooms, a 3-car tandem garage and over $212,000 in original builder selections and upgrades.The spacious floor plan includes a great room, morning room, separate study, flex room and upstairs loft. Architectural details include decorative ceiling beams, tray ceilings, foyer shiplap, crown molding, custom primary-bedroom wall trim and upgraded railings. Additional windows and transoms enhance natural light, while designer lighting and upgraded luxury vinyl plank flooring complement the interior.The great room features a fireplace with painted brick detailing, a custom surround and floating stained-beam mantel. The kitchen offers a large island, Level 4 quartz countertops, upgraded cabinetry, an apron-front sink and tile backsplash extending to the ceiling above the gas cooktop. GE stainless appliances include a refrigerator, dishwasher and microwave/wall oven combination, along with a stainless range hood. A breakfast-bar area features quartz countertops, floating shelves and a GE Profile beverage center. The adjoining morning room offers a vaulted ceiling with decorative beams.The primary suite includes a tray ceiling and deluxe bathroom with a freestanding soaking tub, quartz vanity, upgraded tile flooring and tiled shower with a seat and semi-frameless glass enclosure. Bedroom two has an adjoining bathroom. The upstairs laundry room includes base and wall cabinets, a quartz countertop and sink.Additional features include custom mudroom cubbies, a mud hall barn door, garage service door, 200-amp electrical service and a full basement with bathroom plumbing rough-in. A covered front porch, 20-by-16-foot concrete patio and irrigation system complete the property. Extensive model-home finishes distinguish this home throughout.
Property Features
Property Type: Residential - Single Family
Basement: Yes
Basement: Full
Cooling: Central Air
Days on Market: 14
Fireplaces: 1
Garage: 2 car attached
Heating: Forced Air
Home Style: Modern
Lot Size: 0.25 Acres
Taxes: $12,550
Year Built: 2022
Feature Descriptions
Association/Condo Fee: 650
Exterior: Aluminum Siding, Stone
Fireplace: One
Flooring: Laminate, Carpet
HOA: Yes
Interior Amenities: Garden/Soak Tub
Parcel #: 04-00776.062
Parking: Attached Garage
Windows: Insulated All
Local Schools
School District: JONATHAN ALDER LOCAL
Estimate Your Payment
Estimated Payment
$ 5,767.08 per month $4,488.79 Principal & Interest $1,045.83 Property Tax $232.46 Homeowner's InsuranceChange Payment Information
Print This Listingx
Select a format below, new window will open and will prompt you to print.





4848 Freight Line Way | MLS# 226038495
This single family home located at 4848 Freight Line Way, Plain City, OH 43064 is currently listed for sale with an asking price of $797,000. This property was built in 2022 and has 4 bedrooms and 3 full and 1 partial baths with 3608 sq. ft. Freight Line Way is located in the Darby station subdivision within the JONATHAN ALDER LOCAL school district. Search Darby Station real estate on www.kaszycarealestate.com today.