
Listed By
Agency Name: Keller Williams Elevate
Agency Contact: MaraK@KW.com, 440-590-5656
Shown By
Agent Name: Kaszyca Real Estate
Agent Phone: (330) 353-5206
Agency Title: Cutler Real Estate

TOUR THIS HOME
Choose a date and time to see 4851 Gateway Drive, Medina, OH 44256.
I will get in touch with you shortly.

Property Description
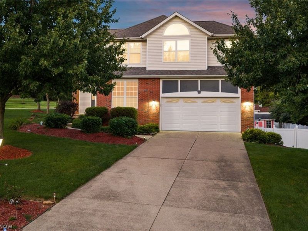
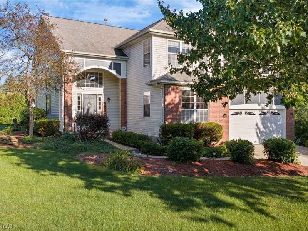
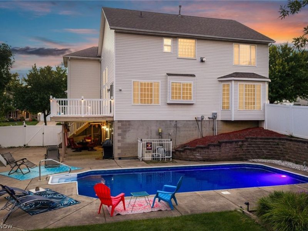
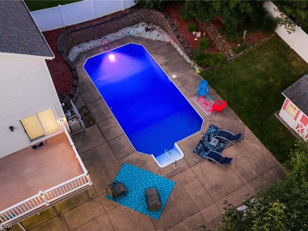
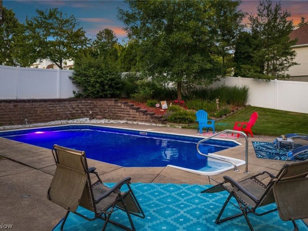
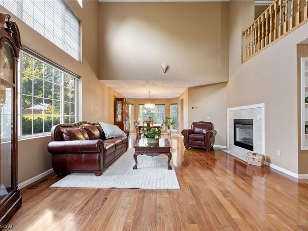
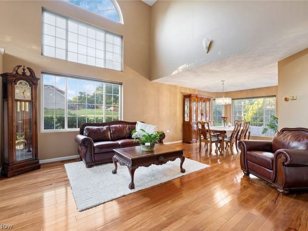
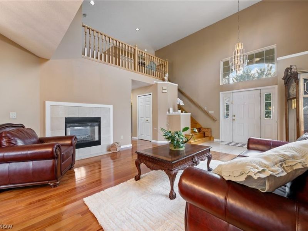
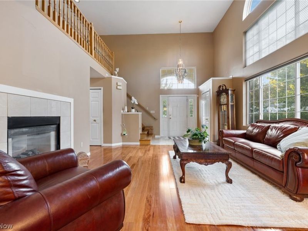
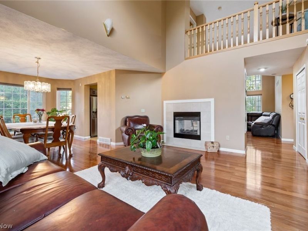
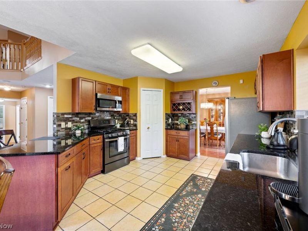
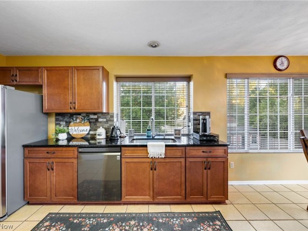
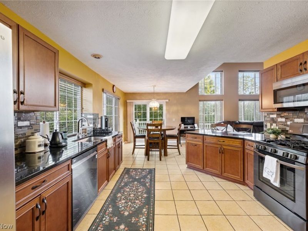
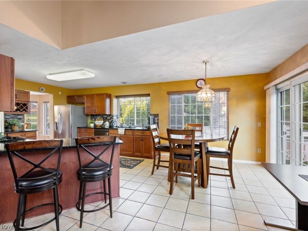
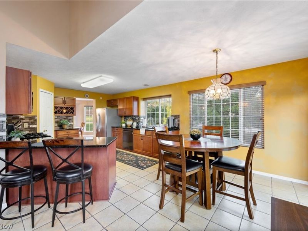
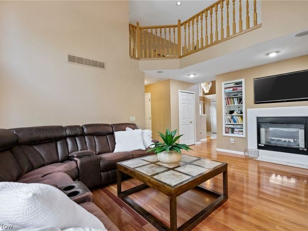
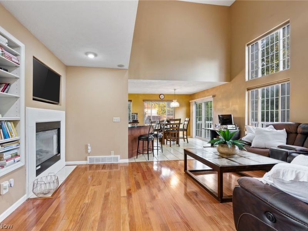
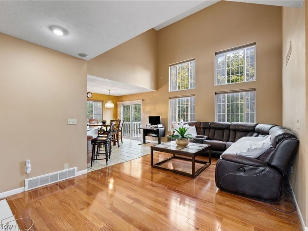
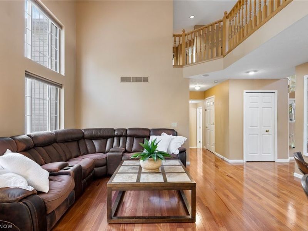
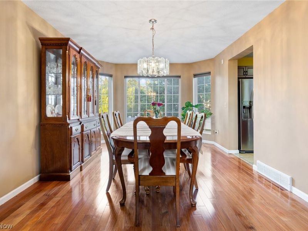
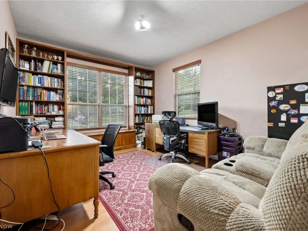
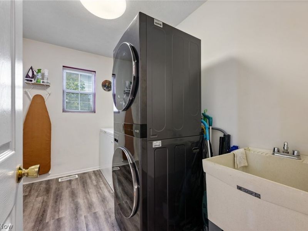
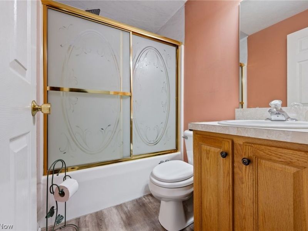
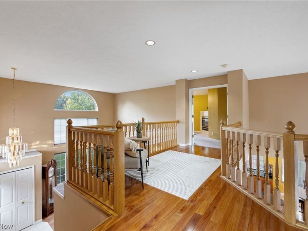
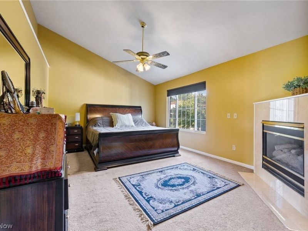
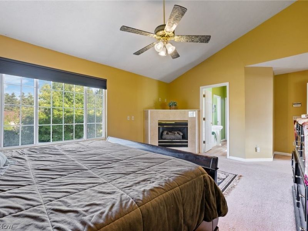
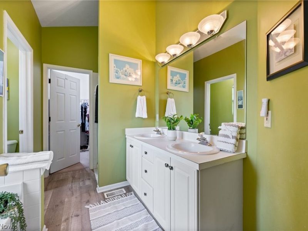
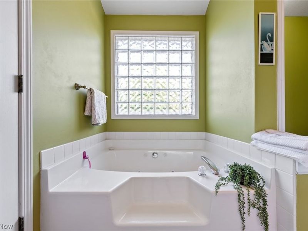
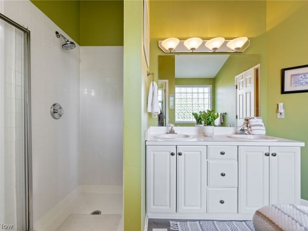
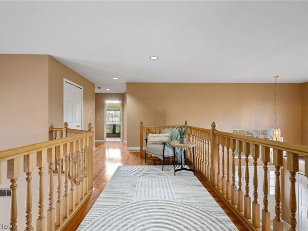
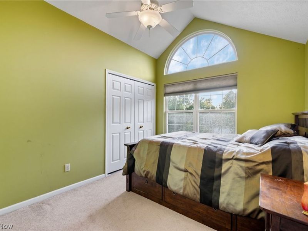
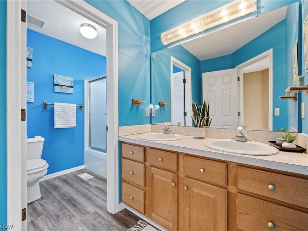
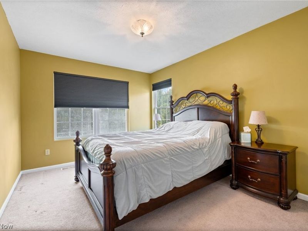
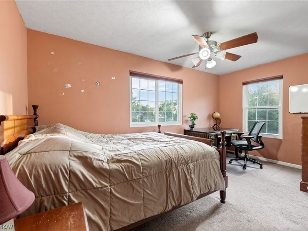
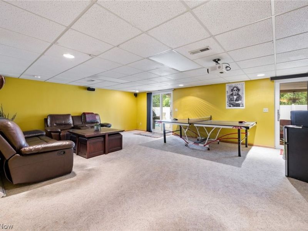
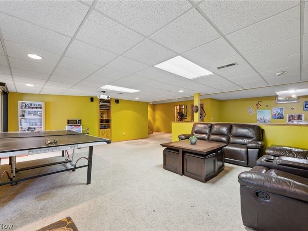
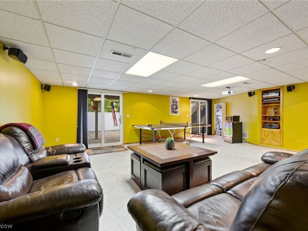
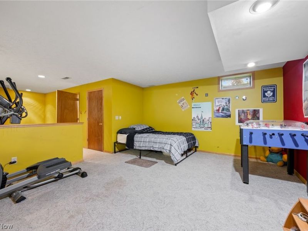
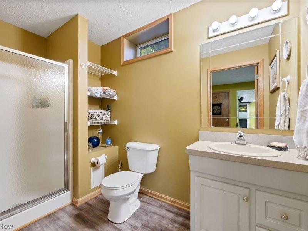
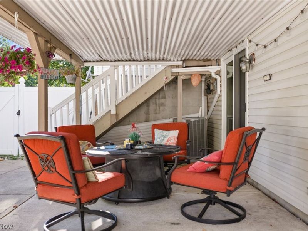
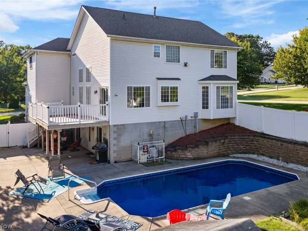
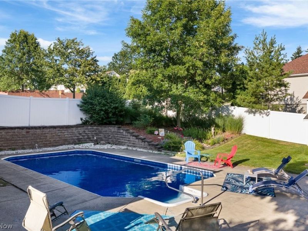
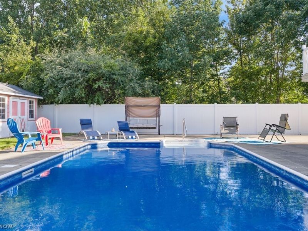
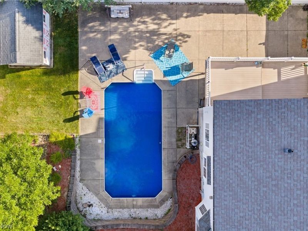
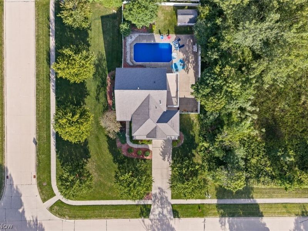
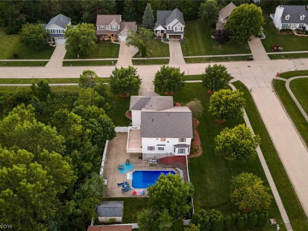
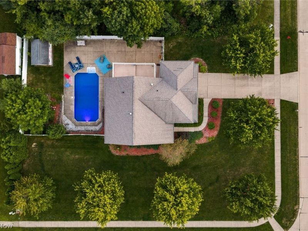
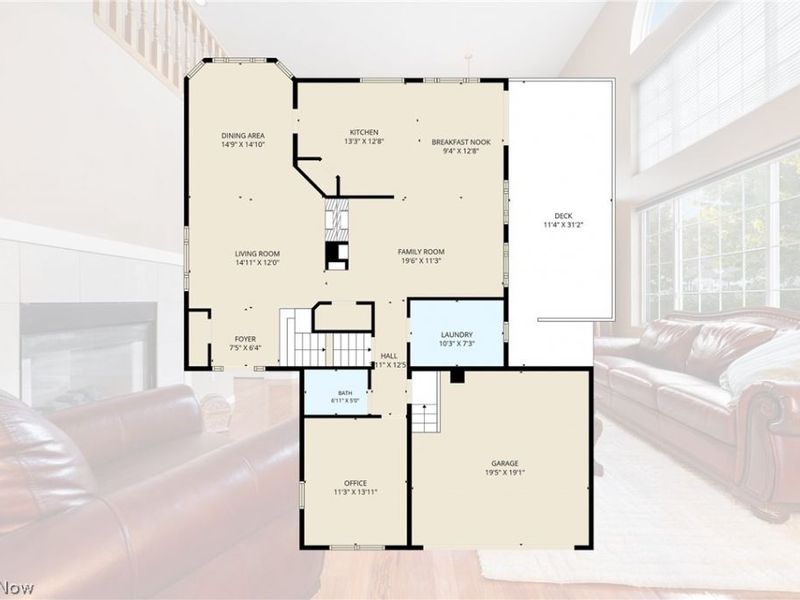
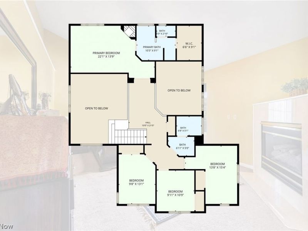
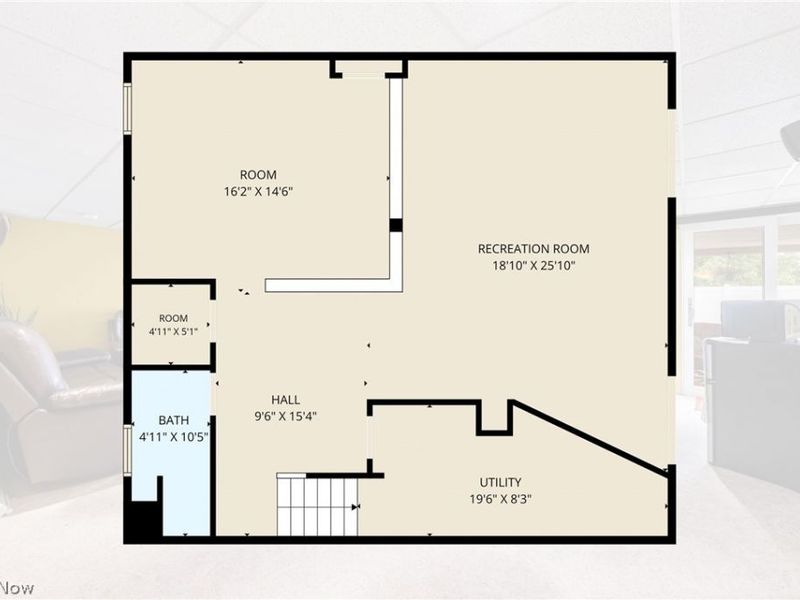
Welcome to this beautifully designed 4-bedroom, 4-full-bath home offering an exceptional blend of space, comfort, and indoor-outdoor entertaining. Situated in a desirable Medina neighborhood, this property enjoys the rare benefit of a vacant lot next door owned by the HOA, creating an added sense of privacy. Step through the front door into the impressive two-story living room, featuring soaring ceilings, expansive windows, a gas fireplace, and newer hardwood flooring. The spacious layout flows seamlessly into the formal dining room, highlighted by a charming bay window. The kitchen offers granite countertops, stainless steel appliances, and eat-in area. The cozy family room features the opposite side of the gas fireplace. The main level also includes a dedicated office w/ gorgeous custom wood built-ins and a built-in wood bench. 1st floor laundry room adds everyday functionality, while the attached 2-car garage provides easy access and additional storage. Upstairs, a spacious landing offers the perfect spot for a reading nook. Double doors open to the impressive primary suite, with a vaulted ceiling, private gas fireplace, and ensuite bath featuring a walk-in closet and soaking tub. Three additional generously sized bedrooms and a full hall bath complete the upper level. The finished walk-out basement takes entertaining to the next level, offering an expansive recreation space with two sets of double glass doors leading directly to the backyard. Outside, the two-tiered deck provides plenty of room for dining, relaxing, and entertaining, while the fully fenced backyard creates a private retreat surrounding the in-ground pool. The pool features a newer liner (2022), accent lights, and ranges from 3 ft at each end to ~5 ft in the center. With 6 ft vinyl fencing, a private pool, spacious finished living areas, and HOA-owned vacant land next door, the backyard truly feels like your own private oasis. Close access to I-71. This is the Medina home you've been waiting for!
Property Features
Property Type: Residential - Single Family
Basement: Yes
Basement: Finished, Walk-Out Access
Cooling: Central Air
Days on Market: 66
Fireplaces: 2
Garage: 2 car attached
Heating: Forced Air
Home Style: Colonial
Lot Size: 0.43 Acres
Roof Type: Asphalt, Fiberglass
Stories: 2.0
Taxes: $6,615 / year
Year Built: 1994
Feature Descriptions
Appliances: Dryer, Dishwasher, Disposal, Microwave, Range, Refrigerator, Washer
Exterior: Vinyl Siding
Fencing: Full, Vinyl
Fireplace: Gas, Living Room, Primary Bedroom
HOA: Yes
HOA Fee: 75/ Annually
Laundry: Main Level, Laundry Room
Parcel#: 026-06D-30-065
Parking: Attached, Driveway, Garage
Patio/Porch: Deck
Pool: In Ground, Outdoor Pool, In-Ground
Sewer: Public Sewer
Swimming Pool: Yes
View: Pool
Water: Public
Room Sizes
Recreation: N D x N D Level - Lower
Bedroom: N D x N D Level - Second
Bedroom: N D x N D Level - Second
Primary Bathroom: N D x N D Level - Second
Primary Bedroom: N D x N D Level - Second
Bedroom: N D x N D Level - Second
Office: N D x N D Level - First
Kitchen: N D x N D Level - First
Living Room: N D x N D Level - First
Local Schools
School District: Medina City
Estimate Your Payment
Estimated Payment
$ 3,394.07 per month $2,702.85 Principal & Interest $551.25 Property Tax $139.97 Homeowner's InsuranceChange Payment Information
Print This Listingx
Select a format below, new window will open and will prompt you to print.





4851 Gateway Drive | MLS# 5231186
This single family home located at 4851 Gateway Drive, Medina, OH 44256 is currently listed for sale with an asking price of $479,900. This property was built in 1994 and has 4 bedrooms and 4 full baths with 4125 sq. ft. Gateway Drive is located in the Windfall Heights subdivision within the Medina City school district. Search Windfall Heights real estate on www.kaszycarealestate.com today.