
Listed By
Agency Name: Howard Hanna Real Estate Serv
Agency Phone: (937) 376-3390
Shown By
Agent Name: Kaszyca Real Estate
Agent Phone: (330) 353-5206
Agency Title: Cutler Real Estate

TOUR THIS HOME
Choose a date and time to see 4870 Summerset Drive, Tipp City, OH 45371.
I will get in touch with you shortly.

Property Description
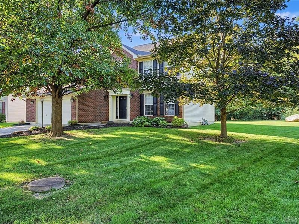
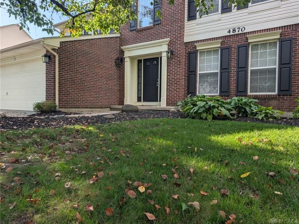
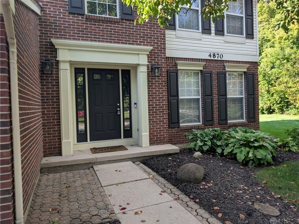
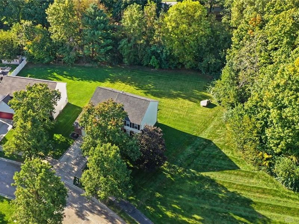
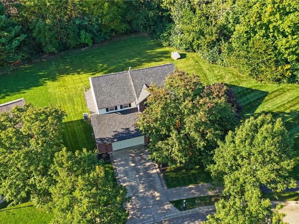
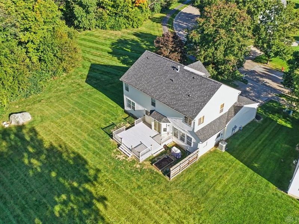
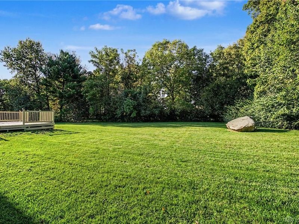
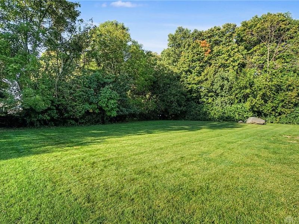
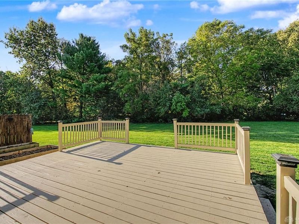
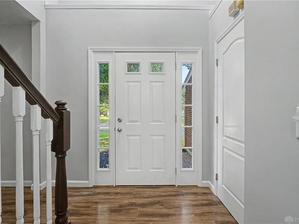
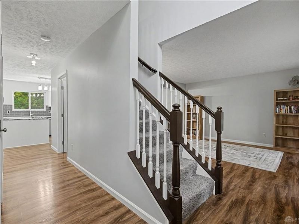
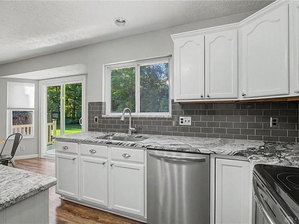
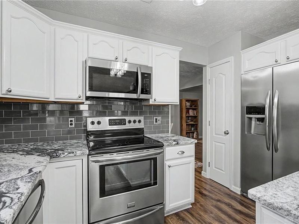
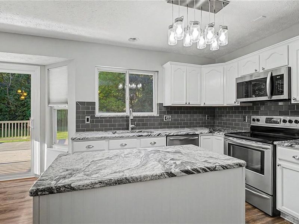
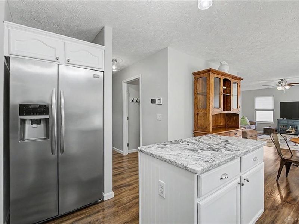
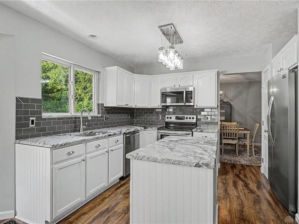
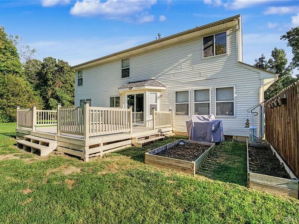
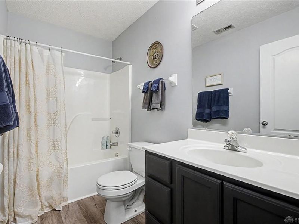
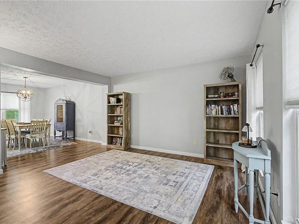
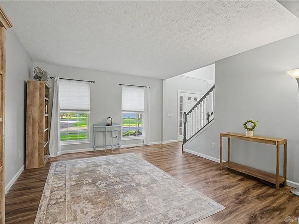
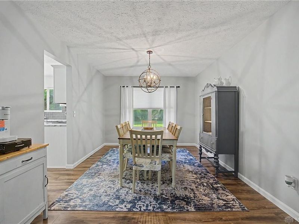
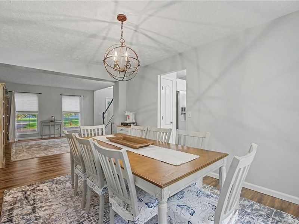
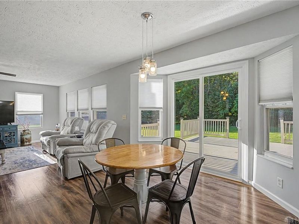
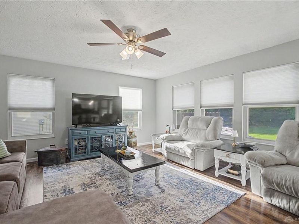
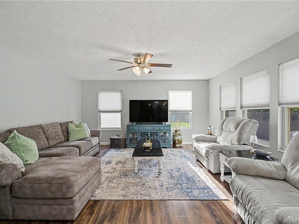
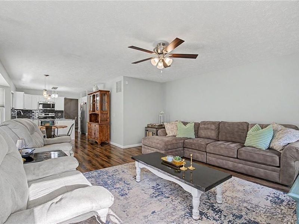
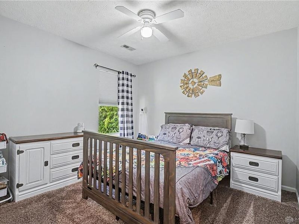
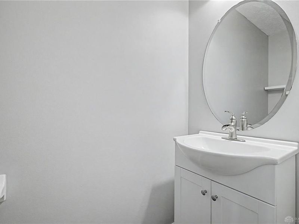
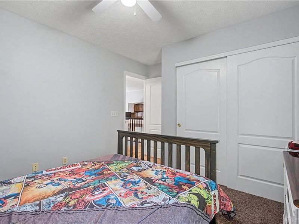
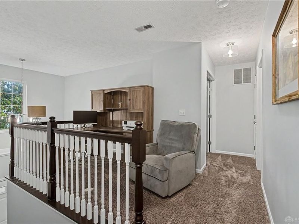
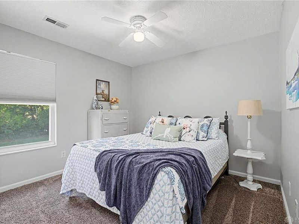
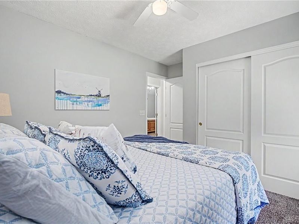
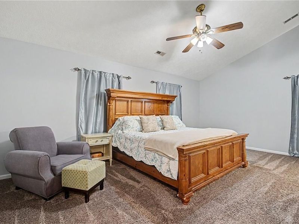
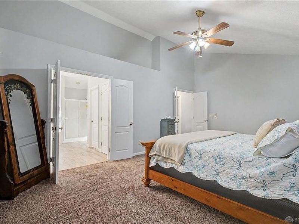
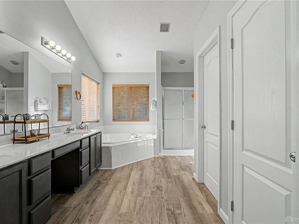
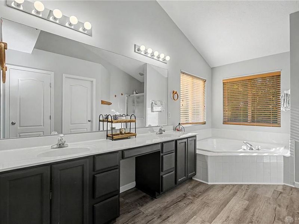
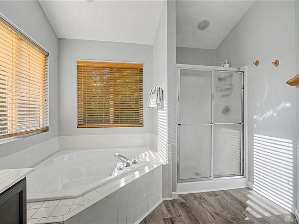
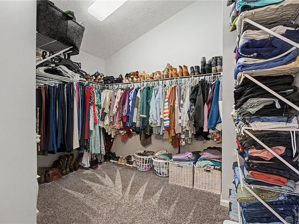
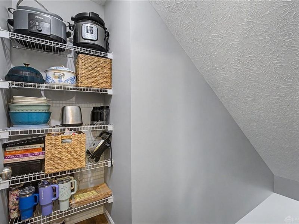
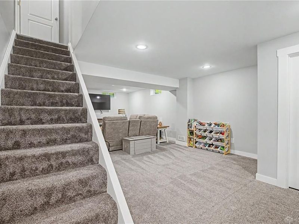
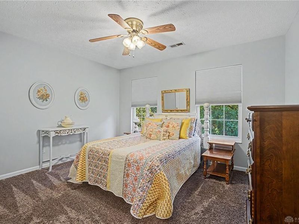
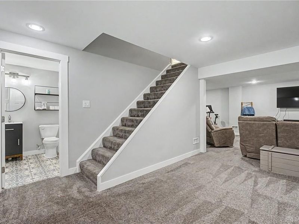
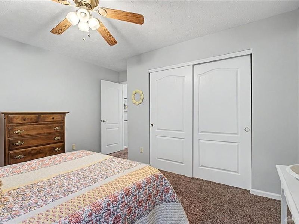
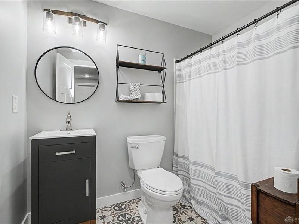
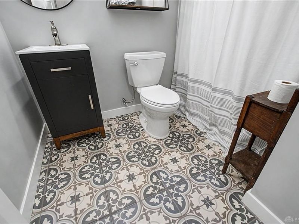
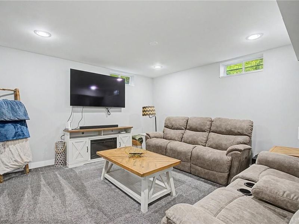
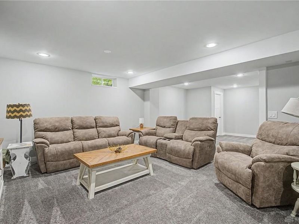
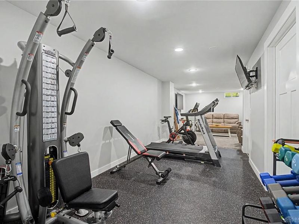
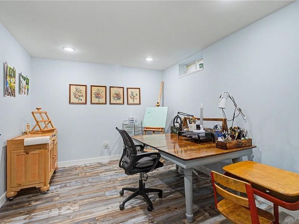
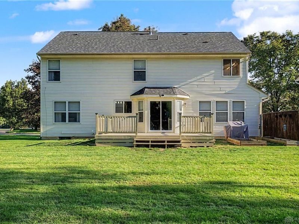
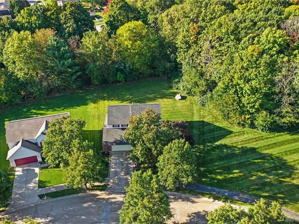
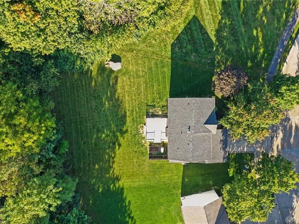
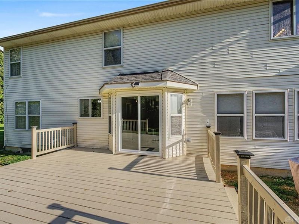
Welcome to this spacious and beautifully updated 4 bedroom home offering 3 full bathrooms and one half bath. Plenty of room to live, work and entertain. This impressive two story property is located on .39 acre lot and provides a peaceful setting for relaxing and outdoor gatherings. Inside, you are greeted by a welcoming entryway, featuring a classic staircase. The updated kitchen is a standout feature showcasing granite countertops, Island, Pantry and Stainless Steel Appliances. The open kitchen layout flows over a rich wood look flooring into the eat in Kitchen, dining area and additional living areas of the home. Freshly painted interior walls and trim, along with updated flooring throughout create a clean refreshed look that make this home move in ready for the next owners. Enjoy added peace of mind with a new HVAC system installed July 2026 and the Roof was replaced in 2020. The sliding doors lead outside onto the freshly stained wood deck where brand new floor boards were just replaced in Sept "26. The first floor bedroom suite features vaulted ceilings, while the bathroom includes a double vanity, a corner soaking tub, a walk-in shower and a large walk-in closet. The finished basement offers even more possibilities including a dedicated home gym featuring rubber flooring, additional living areas with carpeted floors and recessed lighting. Here you will also find a full Bath and a private Study/Office. Step outside to enjoy the oversized deck, beautiful yard, mature trees and a 0.35 acre lot. This home has generous living space, quality updates and a private setting giving you comfort, style and versatility. Don't miss the opportunity to make this inviting property your ownSchedule a tour of this desirable Tipp City home today.
Property Features
Property Type: Residential - Single Family
Basement: Yes
Cooling: Central
Days on Market: 6
Garage: 2 car attached
Heating: Forced Air, Natural Gas
Lot Size: 0.39 Acres
Stories: 2.0
Taxes: $3,986
Year Built: 2001
Feature Descriptions
Appliance Features: Dishwasher, Microwave, Range, Refrigerator
Basement Features: Finished, Full
Exterior: Brick, Vinyl
Garage Features: 2 Car, Attached, Opener
Lot Dimensions: Irregular
Room Sizes
Entry Room: 10 X 8 Level - Main
Living Room: 13 X 13 Level - Main
Dining Room: 16 X 10 Level - Main
Kitchen: 12 X 10 Level - Main
Breakfast Room: 12 X 10 Level - Main
Family Room: 16 X 16 Level - Main
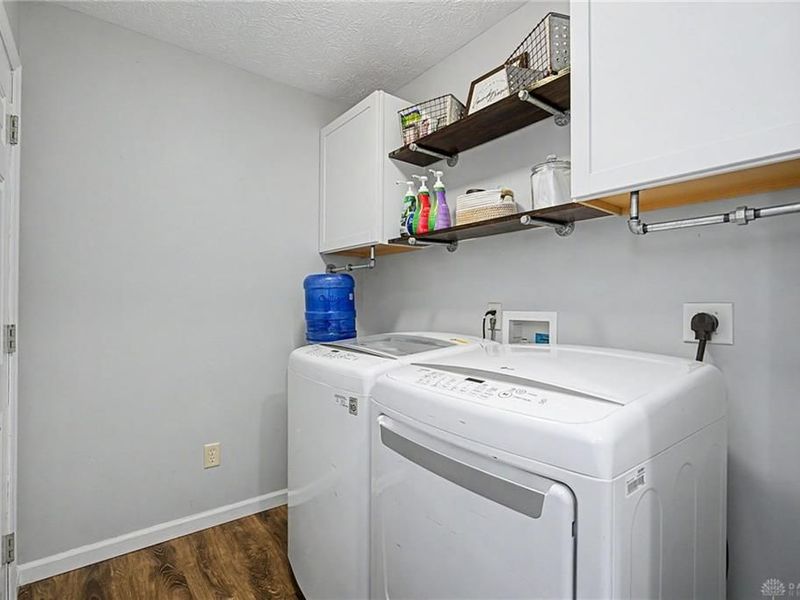
Laundry: 7 X 5 Level - Main
Loft: 9 X 7 Level - Main
Primary Bedroom: 19 X 13 Level - Second
Bedroom: 13 X 13 Level - Second
Bedroom: 12 X 10 Level - Second
Bedroom: 12 X 10 Level - Second
Study/Office: 12 X 10 Level - Lower Level
Rec Room: 29 X 13 Level - Lower Level
Bonus Room: 16 X 10 Level - Lower Level
Local Schools
School District: Bethel
Estimate Your Payment
Estimated Payment
$ 2,701.09 per month $2,252.28 Principal & Interest $332.17 Property Tax $116.64 Homeowner's InsuranceChange Payment Information
Print This Listingx
Select a format below, new window will open and will prompt you to print.





4870 Summerset Drive | MLS# 971003
This single family home located at 4870 Summerset Drive, Tipp City, OH 45371 is currently listed for sale with an asking price of $399,900. This property was built in 2001 and has 4 bedrooms and 3 full and 1 partial baths with 2340 sq. ft. Summerset Drive is located in the Parktowne Sec 03 subdivision within the Bethel school district. Search Parktowne Sec 03 real estate on www.kaszycarealestate.com today.