
Listed By
Agency Name: Russell Real Estate Services
Agency Contact: richkropf@gmail.com, 440-522-0122
Shown By
Agent Name: Kaszyca Real Estate
Agent Phone: (330) 353-5206
Agency Title: Cutler Real Estate

TOUR THIS HOME
Choose a date and time to see 4885 Oster Road, Sheffield Lake, OH 44054.
I will get in touch with you shortly.

Property Description
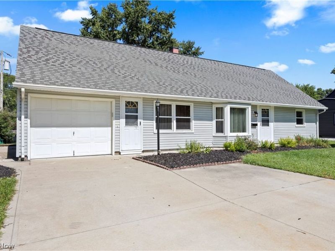
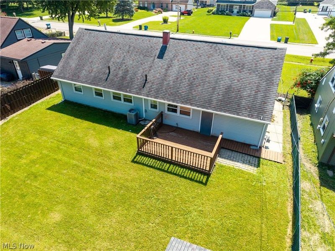
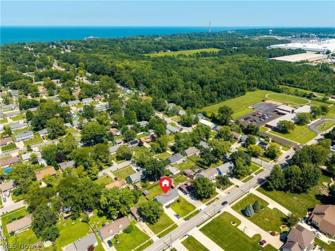
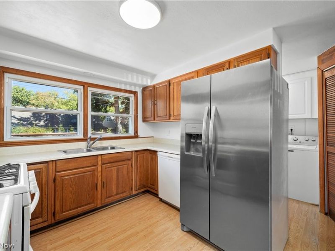
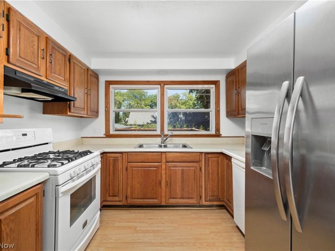
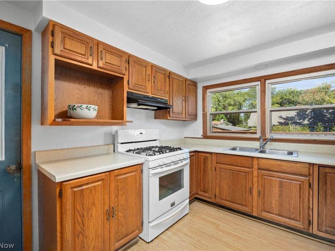
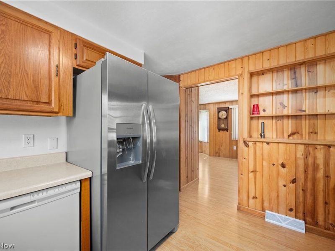
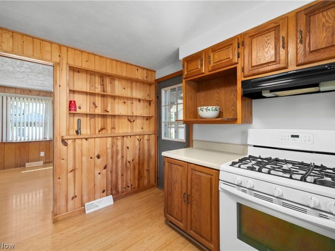
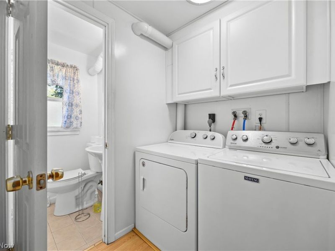
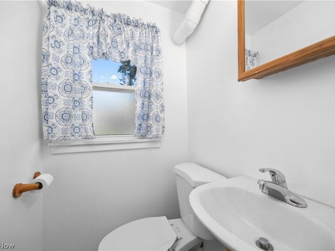
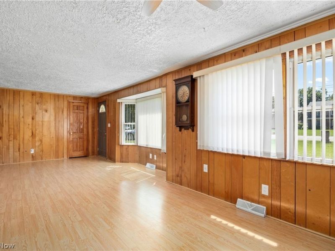
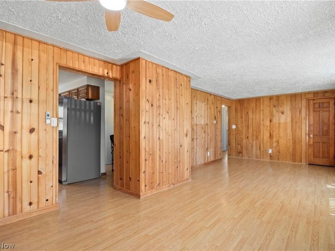
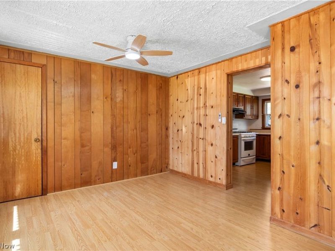
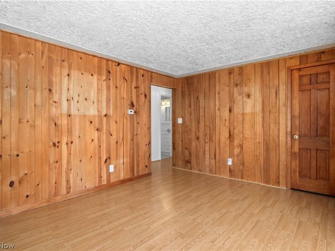
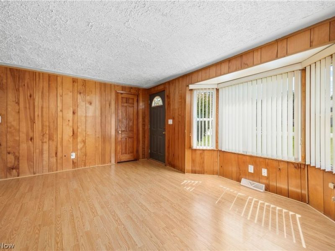
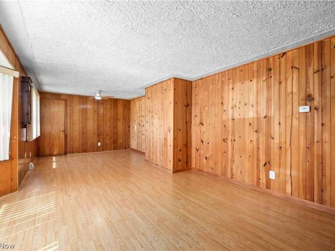
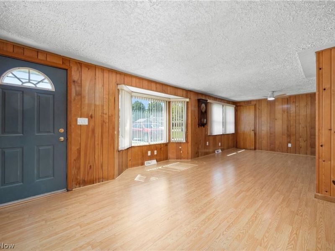
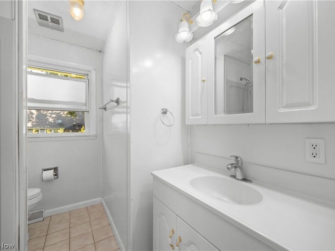
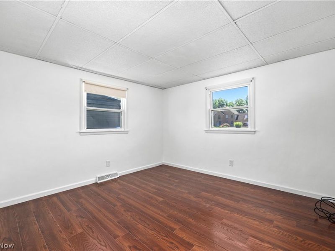
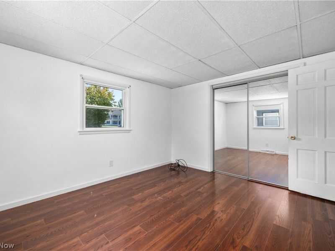
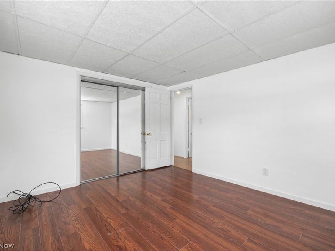
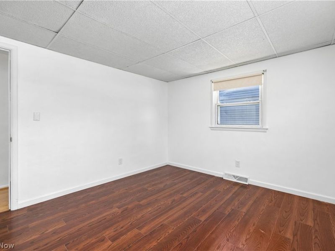
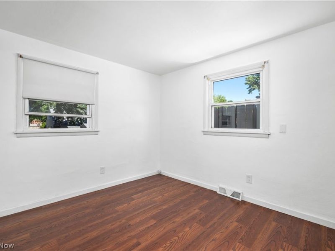
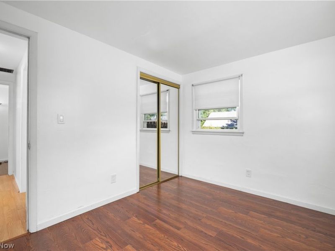
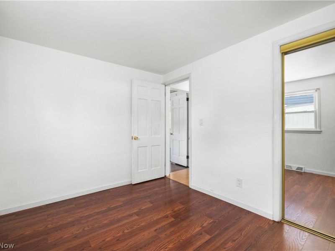
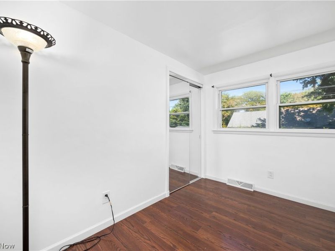
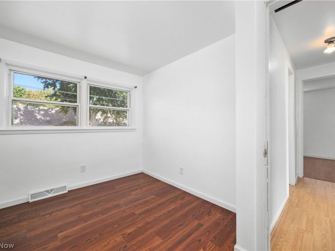
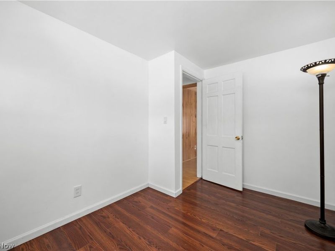
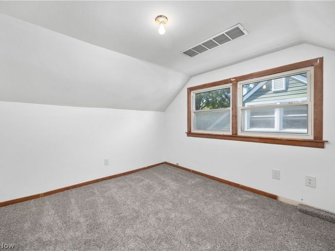
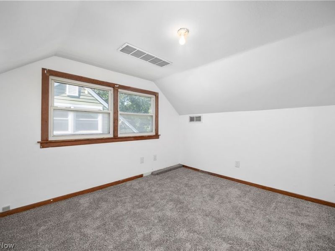
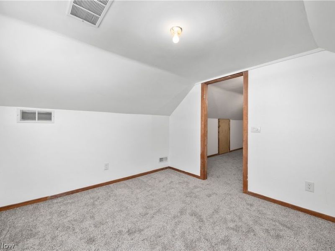
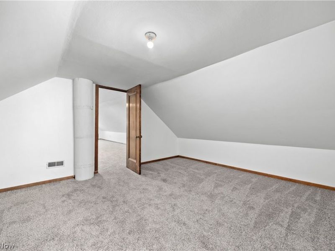
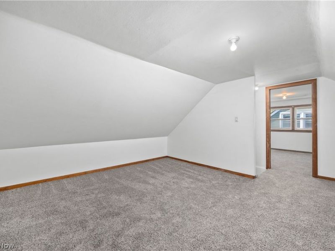
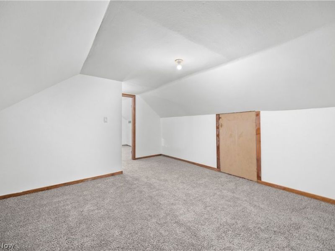
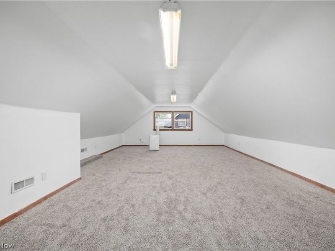
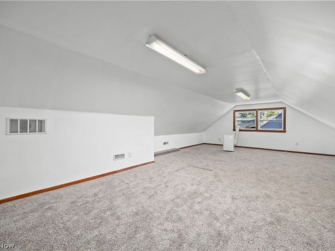
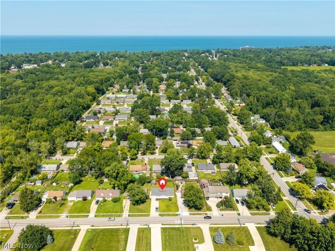
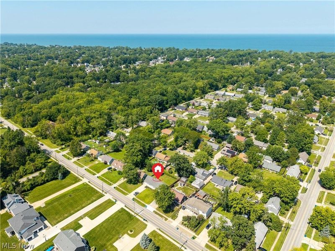
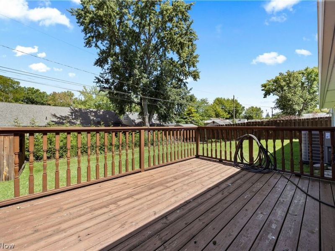
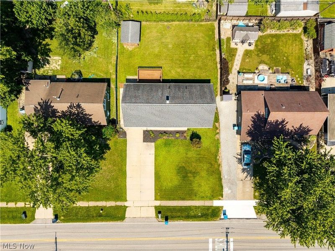
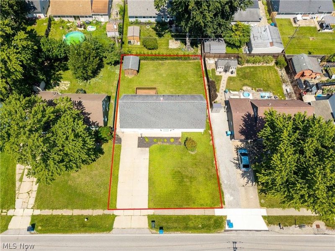
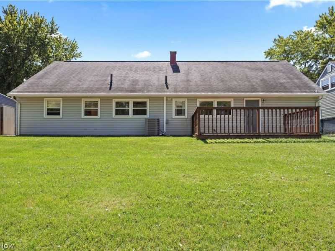
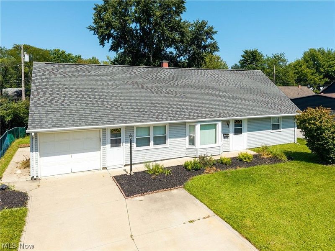
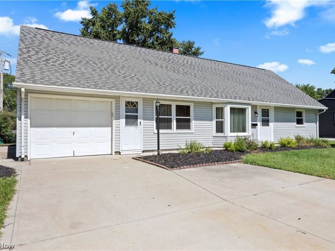
Exceptional 5-bedroom home with fantastic curb appeal, numerous updates, and a prime Sheffield Lake location near Lake Erie! If first-floor living is important, this home has it all. Professionally landscaped and meticulously maintained, it features newer vinyl siding, doors, windows, garage door, garage door opener, gutters, furnace, A/C, and hot water tank. A new concrete entry and driveway provides ample parking for up to 5 cars. The spacious main entry opens to a huge great room featuring a bright living room and dining area with newer LVT flooring, newer windows, and abundant natural light. The updated kitchen offers generous counter space, oak cabinetry, stainless deep sink, LVT flooring, and quality Frigidaire appliances, including dishwasher and a brand-new refrigerator with ice and water. Convenient first-floor laundry includes a newer washer and dryer. A remodeled half bath and updated full bath with newer vanity, large walk-in shower, ceramic tile flooring, and new lighting complete the first floor. Three spacious first-floor bedrooms, including a large primary bedroom, feature new LVT flooring, fresh paint, and generous closets. Upstairs are two additional bedrooms and a large family room with new carpet, newer windows, and freshly painted neutral interiors. The enormous upstairs primary bedroom could also serve as a family room, flex space, or additional living area. Enjoy the nice rear deck overlooking the fully fenced yard, plus a shed for additional storage. Within walking distance to the elementary school and surrounded by newer, high-end homes. This well-maintained and nicely updated home is a true diamond in the rough. Don't miss your opportunity to make it yours!
Property Features
Property Type: Residential - Single Family
Basement: Concrete
Cooling: Central Air, ENERGY STAR Qualified Equipment
Days on Market: 4
Garage: 1
Heating: Forced Air, Gas
Home Style: Bungalow
Lot Size: 0.18 Acres
Roof Type: Asphalt, Fiberglass
Stories: 2.0
Taxes: $1,938 / year
Year Built: 1955
Amenities
Ceiling Fan(s)
Storage
Storage
Feature Descriptions
Appliances: Dryer, Dishwasher, Microwave, Range, Refrigerator, Washer
Exterior: Vinyl Siding
Fencing: Chain Link, Full
Fireplace: None
Laundry: Washer Hookup, Electric Dryer Hookup, Inside, Main Level, Laundry Room
Lot: Back Yard, Front Yard, Interior Lot
Parcel#: 03-00-036-115-016
Parking: Concrete, Driveway, Electricity, Garage Faces Front, Garage, Indoor
Patio/Porch: Deck, Patio
Sewer: Public Sewer
View: Neighborhood
Water: Public
Window: Double Pane Windows, ENERGY STAR Qualified Windows, Insulated Windows, Low-Emissivity Windows, Screens, Tinted Windows, Window Treatments
Room Sizes
Primary Bedroom: 12.5 x 11.5 Level - First
Bedroom: 12 x 10 Level - Second
Primary Bedroom: 27.5 x 17.5 Level - Second
Bedroom: 11.5 x 8 Level - First
Bathroom: 8.5 x 7 Level - First
Dining Room: 11.5 x 10 Level - First
Bathroom: N D x N D Level - First
Laundry: N D x N D Level - First
Family Room: 17 x 15 Level - Second
Bedroom: 11.5 x 9 Level - First
Living Room: 16 x 13 Level - First
Kitchen: 12 x 9.5 Level - First
Great Room: 29 x 13 Level - First
Local Schools
School District: Sheffield-Sheffield - 4713
Estimate Your Payment
Estimated Payment
$ 1,352.07 per month $1,126.44 Principal & Interest $161.50 Property Tax $64.14 Homeowner's InsuranceChange Payment Information
Print This Listingx
Select a format below, new window will open and will prompt you to print.





4885 Oster Road | MLS# 5240832
This single family home located at 4885 Oster Road, Sheffield Lake, OH 44054 is currently listed for sale with an asking price of $219,900. This property was built in 1955 and has 5 bedrooms and 1 full and 1 partial baths with 1708 sq. ft. Oster Road is located in the Padway Allotment Add 04 subdivision within the Sheffield-Sheffield - 4713 school district. Search Padway Allotment Add 04 real estate on www.kaszycarealestate.com today.