
A Cutler Real Estate Homefinder account is required to view this listing.
Listed By
Agency Name: Howard Hanna
Agency Contact: larrytriola@howardhanna.com, 330-472-4155
Shown By
Agent Name: Kaszyca Real Estate
Agent Phone: (330) 353-5206
Agency Title: Cutler Real Estate

TOUR THIS HOME
Choose a date and time to see 489 Mineola Avenue, Akron, OH 44320.
I will get in touch with you shortly.

Property Description
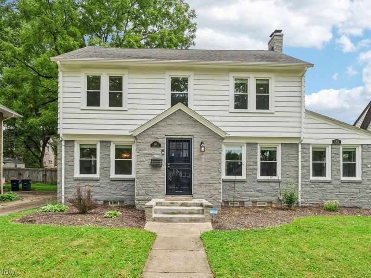
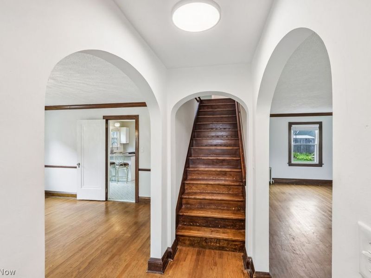
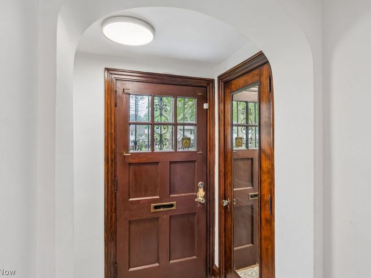
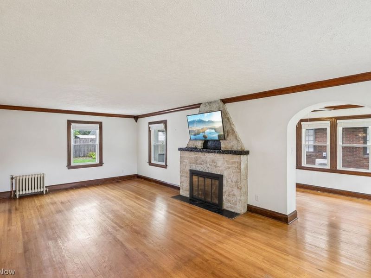
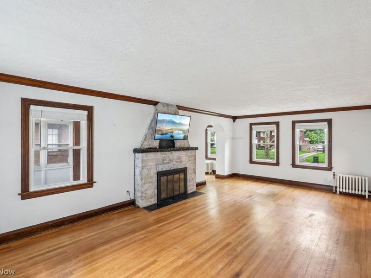
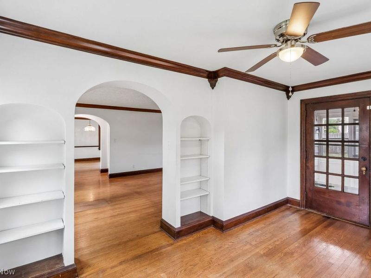
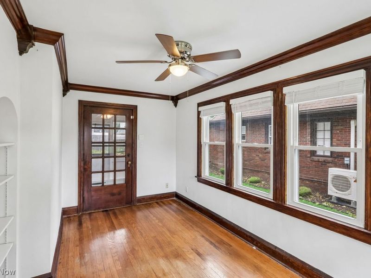
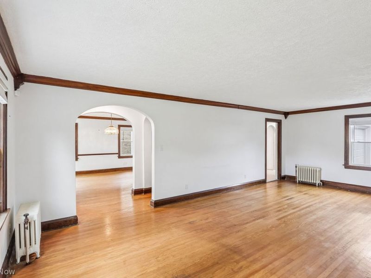
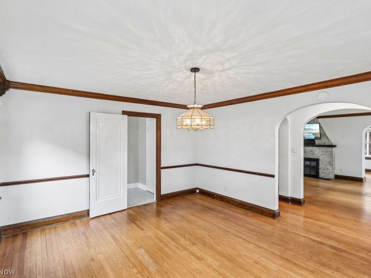
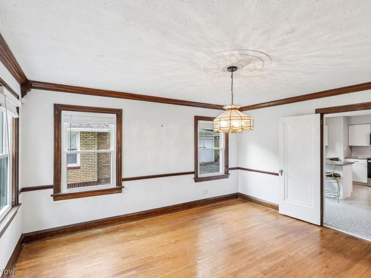
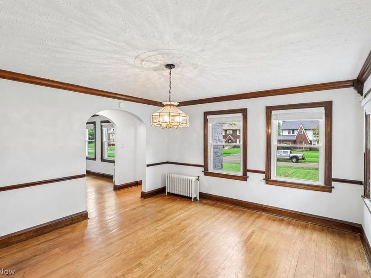
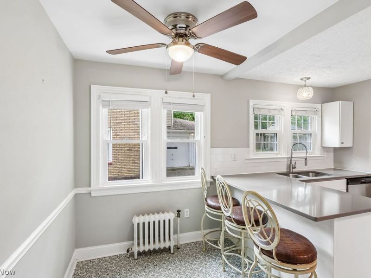
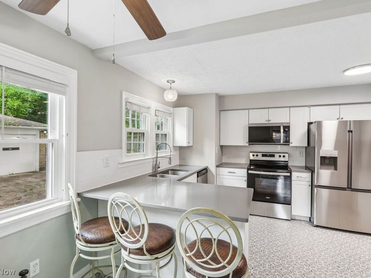
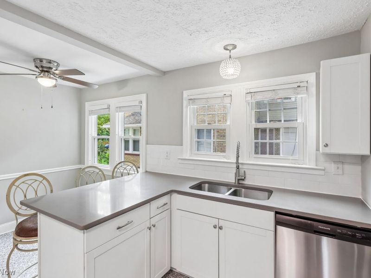
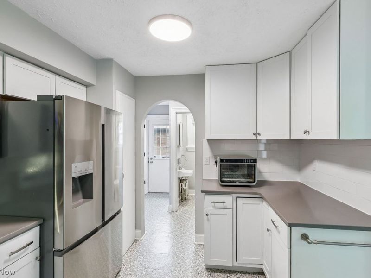
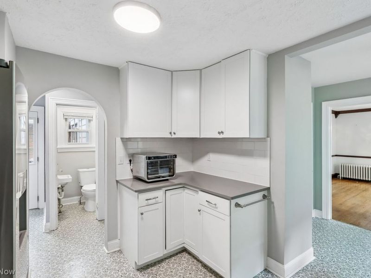
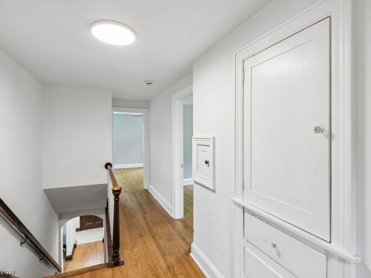
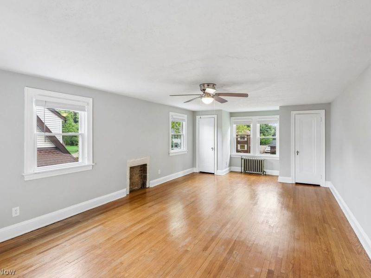
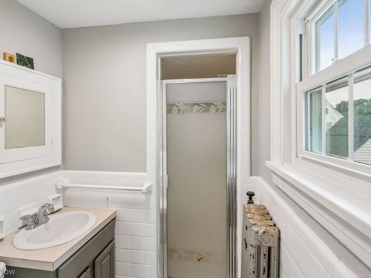
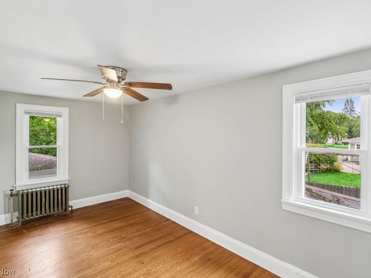
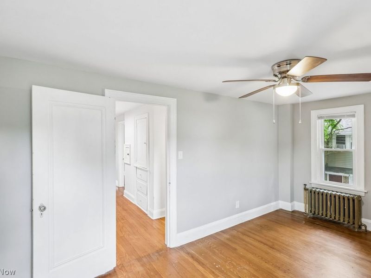
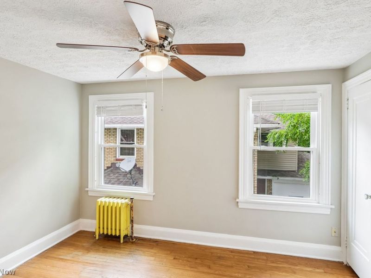
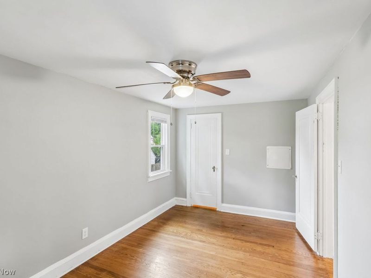
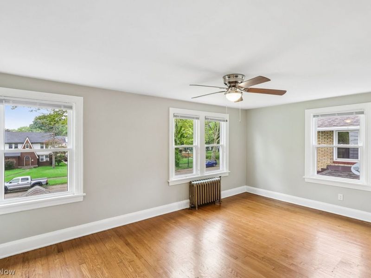
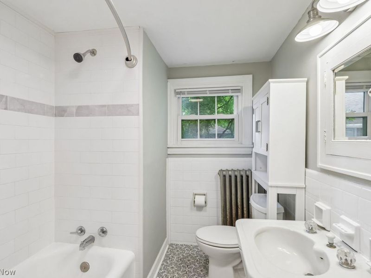
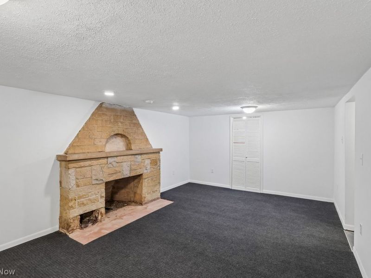
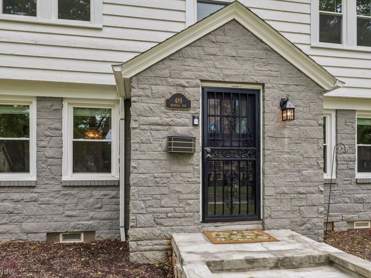
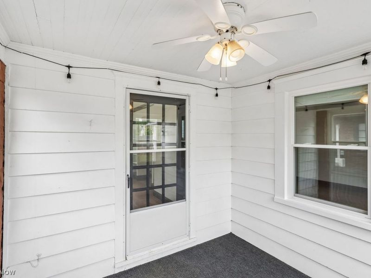
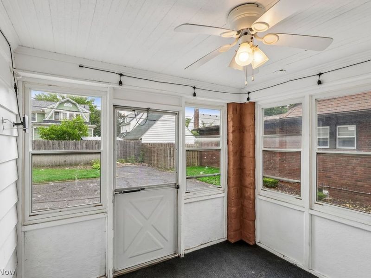
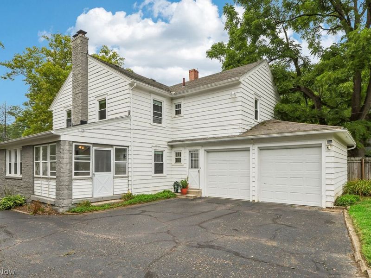
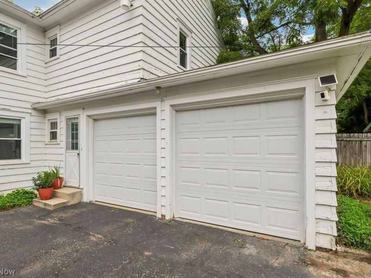
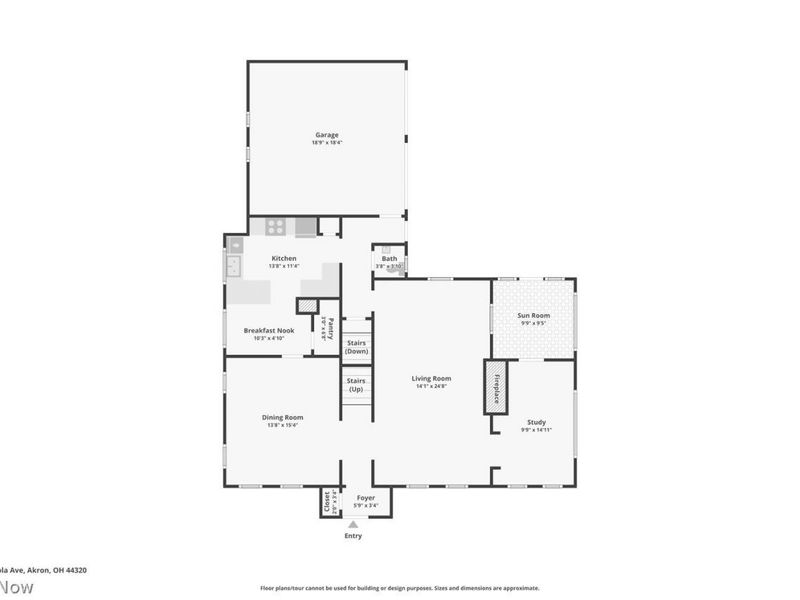
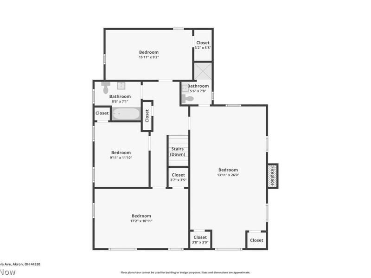
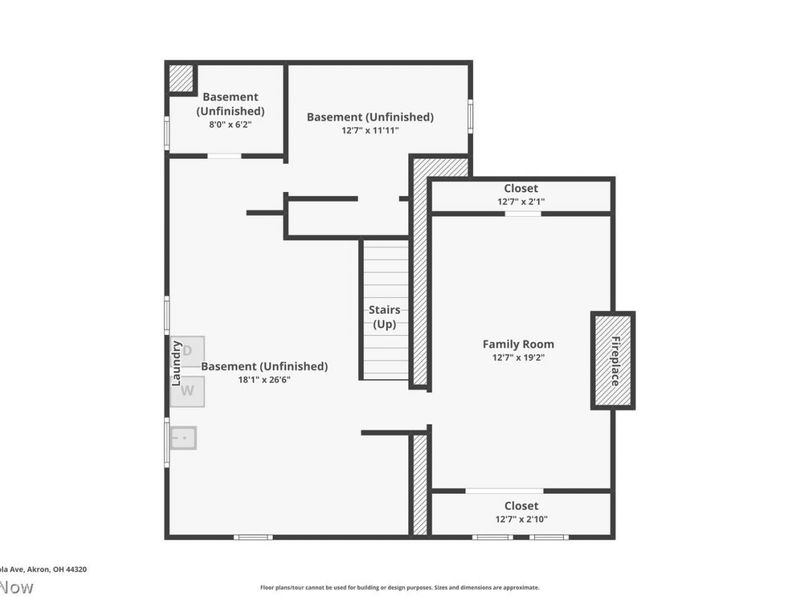
This classic center-hall Colonial is filled with timeless charm and modern updates! Offering 4 spacious bedrooms and 2.5 baths, this exceptional home showcases beautiful natural woodwork, gleaming hardwood floors, and outstanding craftsmanship throughout. A welcoming vestibule entrance opens to elegant living spaces. Abundant natural light fills every room through numerous NEW windows, creating a bright and inviting atmosphere throughout the home. The expansive Living room features a stunning stone fireplace, while the updated Kitchen offers stainless steel appliances, bar seating, an informal dining area, a pantry, and seamless flow to the heart of the home. A cozy library/study with built-in bookcases, a large formal dining room, a charming three-season porch, and a convenient half bath complete the first floor. Upstairs, you'll find a huge primary bedroom with private bath, another full bath, 3 generously sized bedrooms and hallway built-ins for additional storage.The finished Recreation room provides additional living and entertainment space and features a second fireplace. A 2-car attached garage with openers and brand-new doors adds convenience and functionality.Too many updates to note here but rest assured it has been very well cared for. Rich in character yet thoughtfully updated, this remarkable home offers the perfect blend of historic elegance and everyday comfort. Ideally located near parks, shopping, dining, and major commuter routes, this is a rare opportunity to own a truly special home.
Property Features
Property Type: Residential - Single Family
Basement: Yes
Basement: Full, Partially Finished, Storage Space
Cooling: Window Unit(s)
Days on Market: 15
Fireplaces: 2
Garage: 2 car attached
Heating: Gas, Hot Water, Radiator(s), Steam
Home Style: Colonial
Lot Size: 0.18 Acres
Roof Type: Asphalt, Fiberglass
Stories: 2.0
Taxes: $3,635 / year
Year Built: 1929
Amenities
Ceiling Fan(s)
Chandelier
Entrance Foyer
Pantry
Natural Woodwork
Feature Descriptions
Appliances: Dryer, Dishwasher, Microwave, Range, Refrigerator, Washer
Exterior: Stone, Vinyl Siding
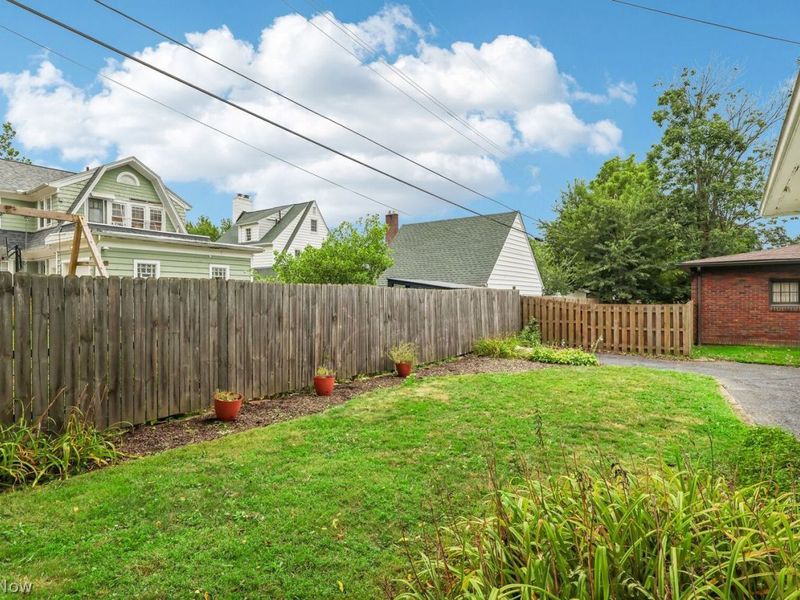
Fencing: Partial, Privacy, Wood
Fireplace: Living Room, Masonry, Recreation Room
Laundry: Laundry Chute
Parcel#: 6844332
Parking: Attached, Garage, Garage Door Opener, Kitchen Level, Paved, Garage Faces Side
Patio/Porch: Enclosed, Patio, Porch
Sewer: Public Sewer
View: City
Water: Public
Window: ENERGY STAR Qualified Windows, Plantation Shutters, Screens
Room Sizes
Recreation: 13 x 9 Level - Lower
Bedroom: 16 x 9 Level - Second
Bedroom: 10 x 12 Level - Second
Bedroom: 17 x 12 Level - Second
Primary Bedroom: 14 x 26 Level - Second
Other: 10 x 9 Level - First
Library: 10 x 15 Level - First
Pantry: 3 x 7 Level - First
Other: 10 x 5 Level - First
Kitchen: 14 x 11 Level - First
Dining Room: 14 x 15 Level - First
Living Room: 14 x 25 Level - First
Local Schools
School District: Akron City
Estimate Your Payment
Estimated Payment
$ 1,635.77 per month $1,267.23 Principal & Interest $302.92 Property Tax $65.63 Homeowner's InsuranceChange Payment Information
Print This Listingx
Select a format below, new window will open and will prompt you to print.





489 Mineola Avenue | MLS# 5237718
This single family home located at 489 Mineola Avenue, Akron, OH 44320 is currently listed for sale with an asking price of $225,000. This property was built in 1929 and has 4 bedrooms and 2 full and 1 partial baths with 2718 sq. ft. Mineola Avenue is located in the Westview Heights subdivision within the Akron City school district. Search Westview Heights real estate on www.kaszycarealestate.com today.