
Listed By
Agency Name: CENTURY 21 Lakeside Realty
Agency Contact: valerieparkrealtor@gmail.com, 330-506-5661
Shown By
Agent Name: Kaszyca Real Estate
Agent Phone: (330) 353-5206
Agency Title: Cutler Real Estate

TOUR THIS HOME
Choose a date and time to see 4909 Knox School Road, Homeworth, OH 44634.
I will get in touch with you shortly.

Property Description
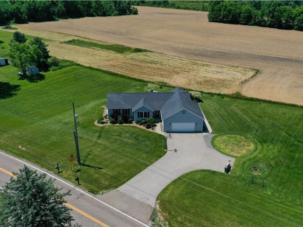
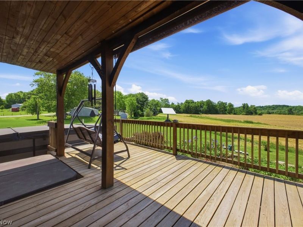
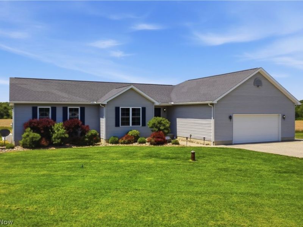
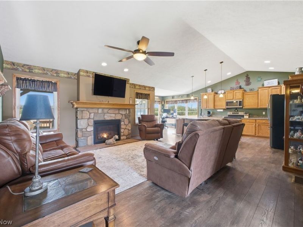
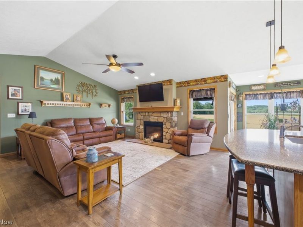
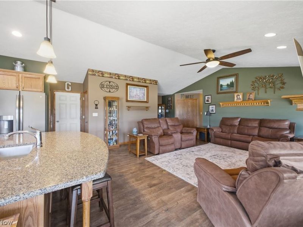
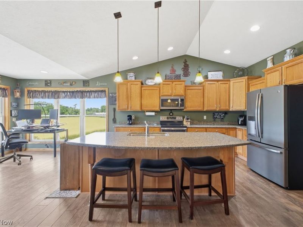
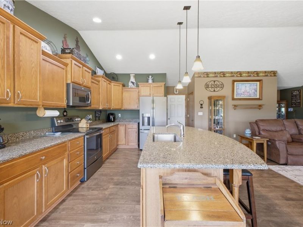
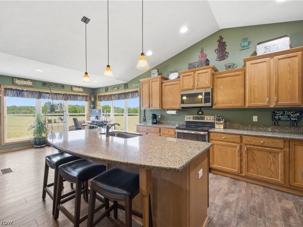
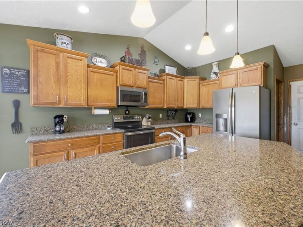
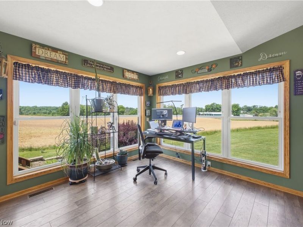
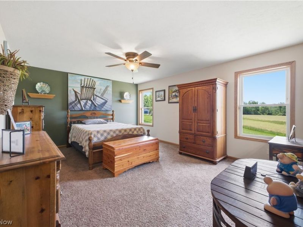
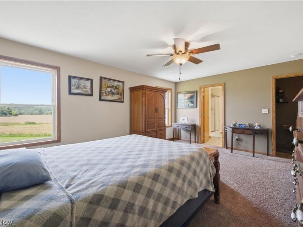
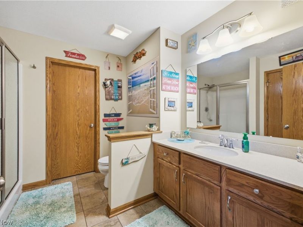
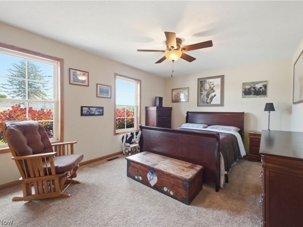
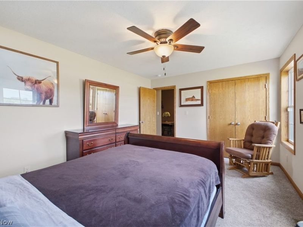
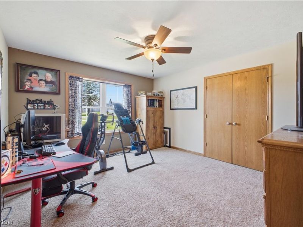
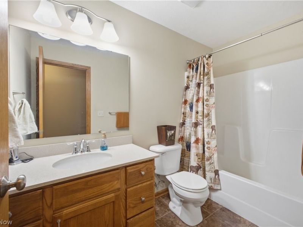
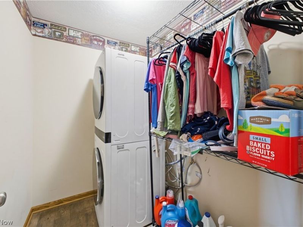
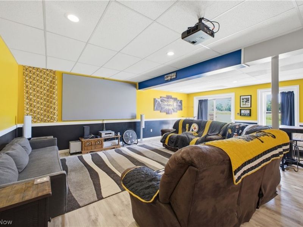
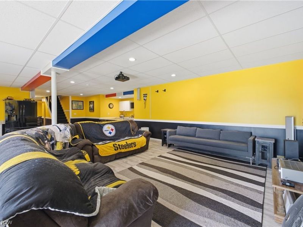
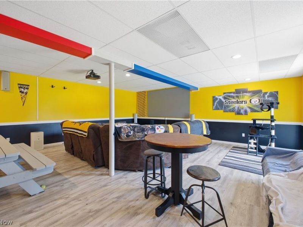
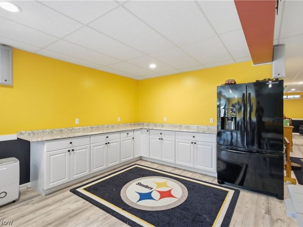
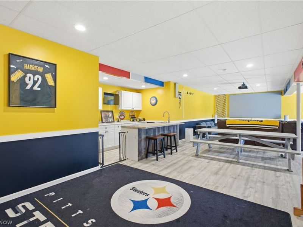
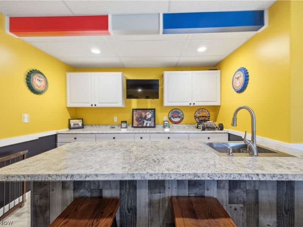
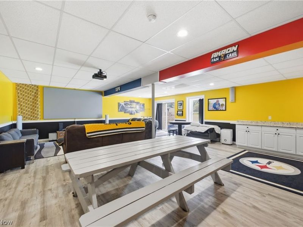
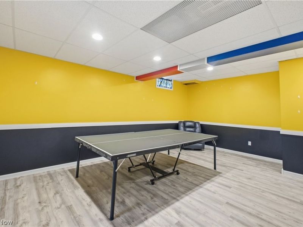
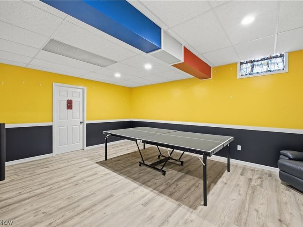
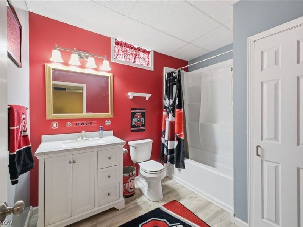
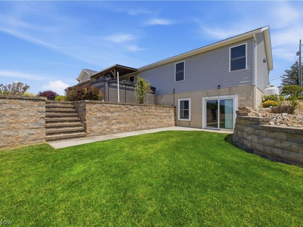
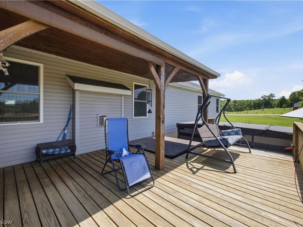
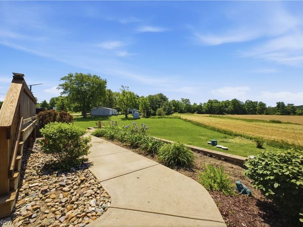
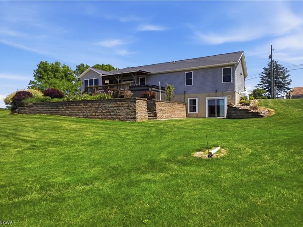
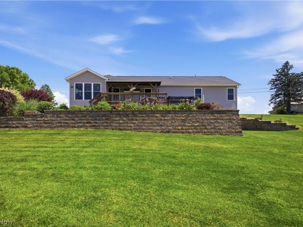
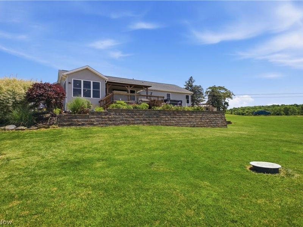
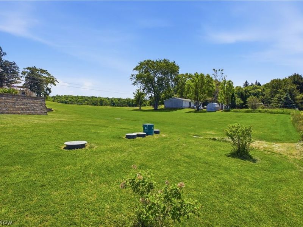
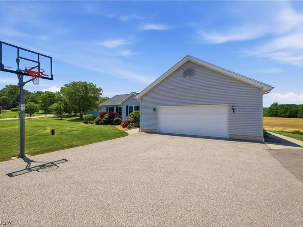
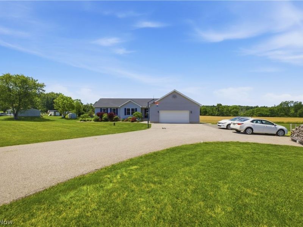
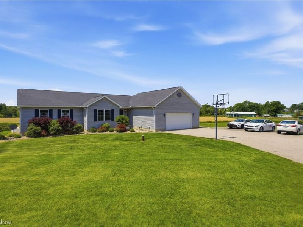
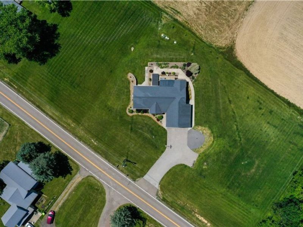
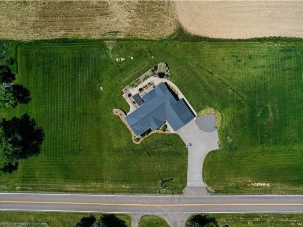
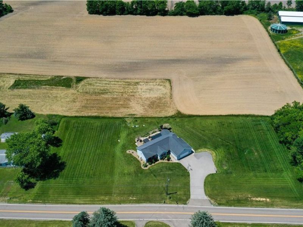
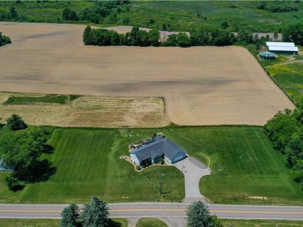
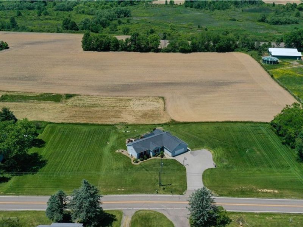
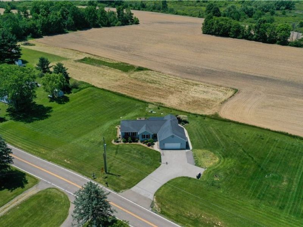
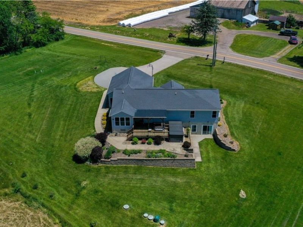
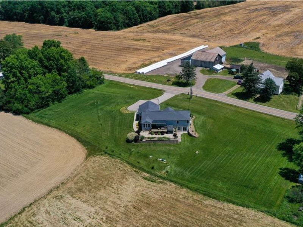
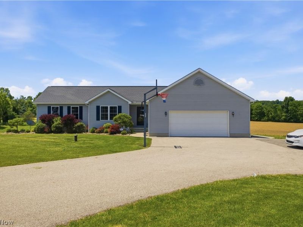
Country living at its best! Nestled on over 1.5 acres in the West Branch School District, this 10-year-young ranch offers just over 1,700 square feet of beautifully designed main-level living plus a fully finished walkout basement. Step inside to an inviting open floor plan featuring vaulted ceilings, LVT flooring, and a propane fireplace with a stone hearth. The spacious kitchen is the heart of the home, showcasing granite countertops, a center island with seating, abundant cabinetry, and a dining area surrounded by walls of windows that fill the space with natural light. The main level includes three generously sized bedrooms and two full baths. The primary suite offers a walk-in closet and private bath with a step-in shower, while the additional bedrooms each feature double closets. A convenient first-floor laundry room adds to the home's desirable design. The walk out, finished lower level dramatically expands your living space with a large recreation area complete with projector and projection screen, a kitchenette with sink and extensive counter space, and a sliding glass door leading outside. The optional 4th bedroom with a full bath make it ideal for guests, entertaining, or multi-generational living. Step outside to the covered patio and unwind in the hot tub while enjoying peaceful country views. Additional amenities include a two-car attached garage with a turnaround area for easy access, wiring for a portable generator (generator does not stay), and an invisible fence system with three collars included. If you've been dreaming of modern country living with room to spread out, this exceptional home is one you won't want to miss!
Property Features
Property Type: Residential - Single Family
Basement: Yes
Basement: Finished, Walk-Out Access
Cooling: Central Air
Days on Market: 2
Fireplaces: 1
Garage: 2.5 car attached
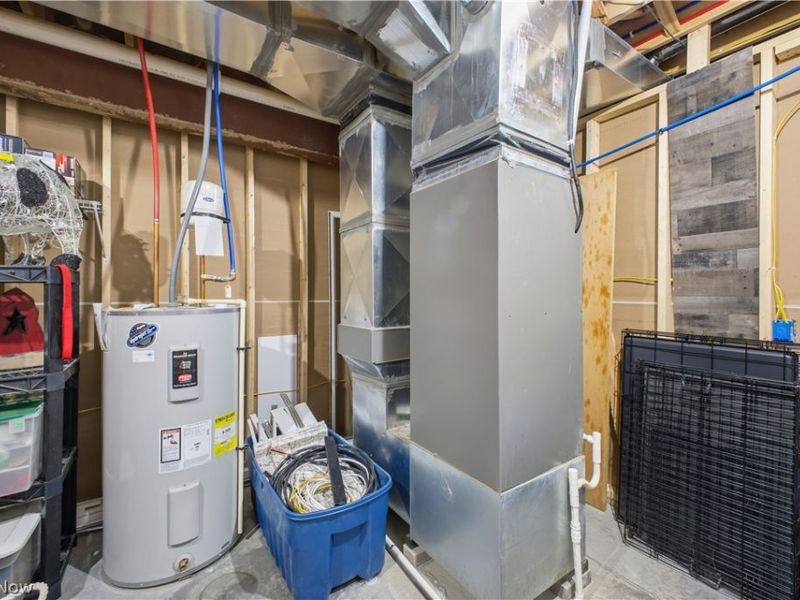
Heating: Electric, Heat Pump
Home Style: Ranch
Lot Size: 1.60 Acres
Roof Type: Asphalt, Fiberglass
Stories: 1.0
Taxes: $2,737 / year
Year Built: 2016
Amenities
Ceiling Fan(s)
Eat-in Kitchen
Granite Counters
Kitchen Island
Primary Downstairs
Open Floorplan
Recessed Lighting
Vaulted Ceiling(s)
Walk-In Closet(s)
Feature Descriptions
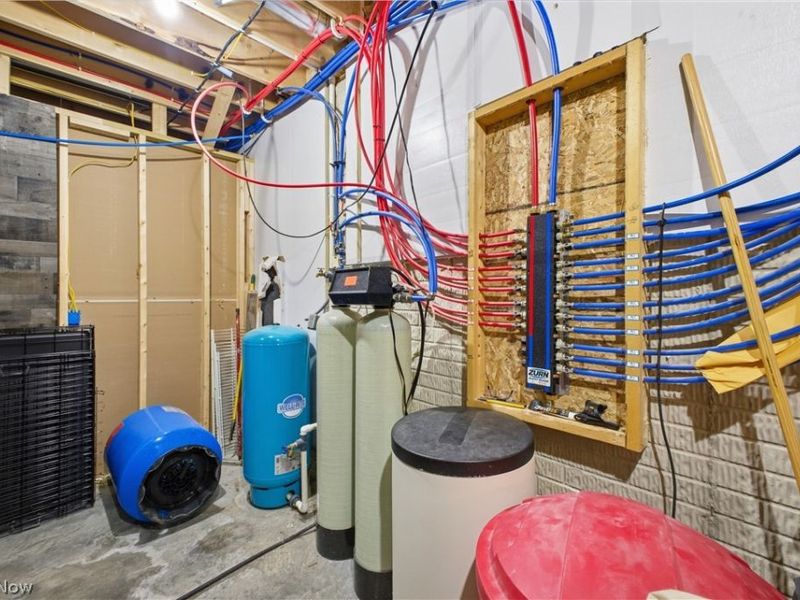
Appliances: Dishwasher, Disposal, Microwave, Range, Refrigerator, Water Softener
Exterior: Vinyl Siding
Fencing: Invisible
Fireplace: Gas Log, Living Room, Propane
Laundry: Main Level, Laundry Room
Parcel#: 3101573000
Parking: Attached, Garage
Patio/Porch: Covered, Deck
Sewer: Septic Tank
Spa: Yes
Spa: Hot Tub
Water: Well
Room Sizes
Dining Room: 10 x 11 Level - First
Living Room: 17 x 17 Level - First
Family Room: 30 x 31 Level - Lower
Laundry: 7 x 5 Level - First
Bedroom: 15 x 11 Level - First
Primary Bedroom: 17 x 13 Level - First
Bedroom: 14 x 12 Level - First
Kitchen: 12 x 15 Level - First
Bedroom: 14 x 20 Level - Lower
Local Schools
School District: West Branch Local
Estimate Your Payment
Estimated Payment
$ 2,258.39 per month $1,920.93 Principal & Interest $228.08 Property Tax $109.38 Homeowner's InsuranceChange Payment Information
Print This Listingx
Select a format below, new window will open and will prompt you to print.





4909 Knox School Road | MLS# 5216766
This single family home located at 4909 Knox School Road, Homeworth, OH 44634 is currently listed for sale with an asking price of $375,000. This property was built in 2016 and has 3 bedrooms and 3 full baths with 1705 sq. ft. Knox School Road is located in the Meadow View subdivision within the West Branch Local school district. Search Meadow View real estate on www.kaszycarealestate.com today.