
Listed By
Agency Name: Keller Williams Chervenic Rlty
Agency Contact: wesellohio@gmail.com, 330-575-5947
Shown By
Agent Name: Kaszyca Real Estate
Agent Phone: (330) 353-5206
Agency Title: Cutler Real Estate

TOUR THIS HOME
Choose a date and time to see 492 E Woodsdale Avenue, Akron, OH 44301.
I will get in touch with you shortly.

Property Description
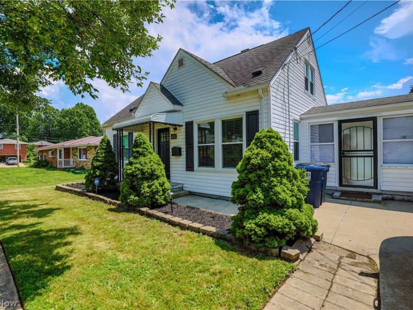
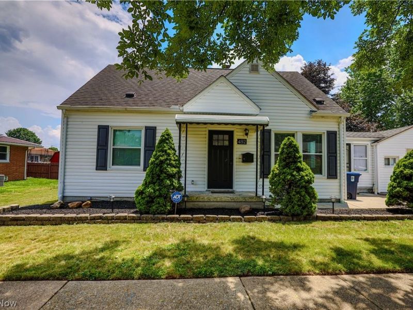
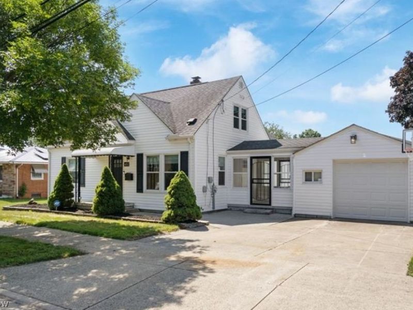
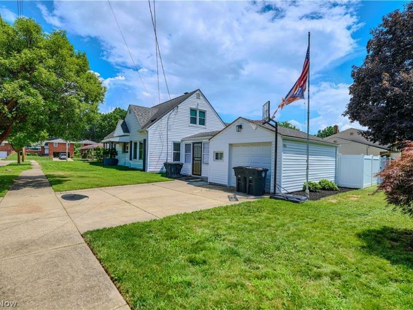
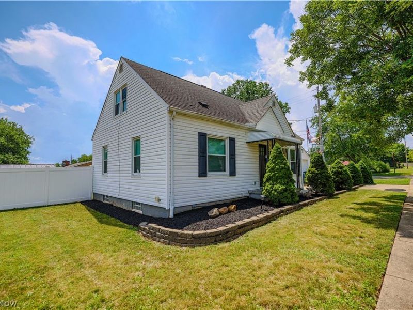
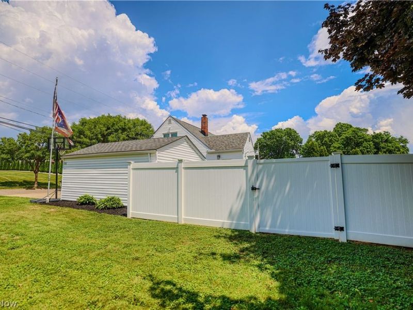
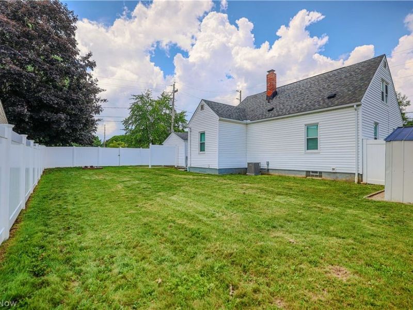
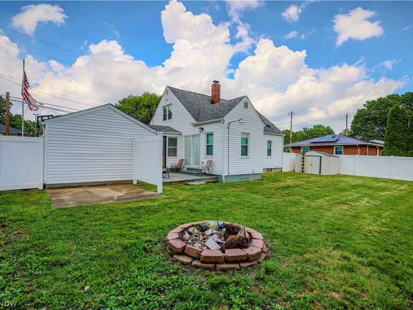
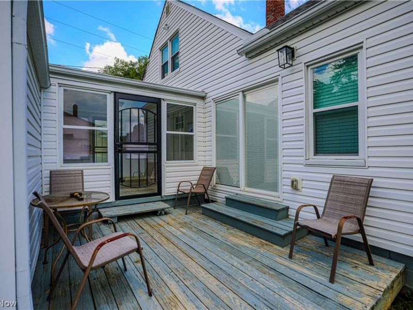
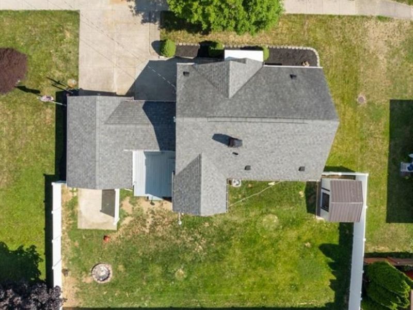
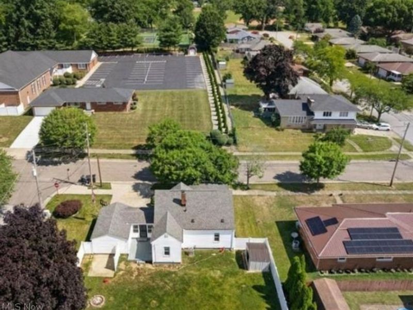
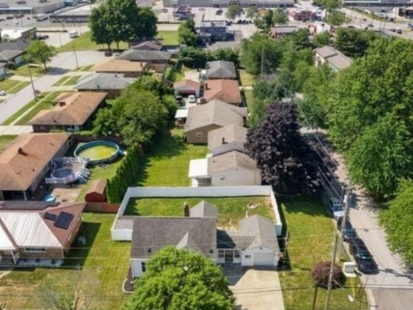
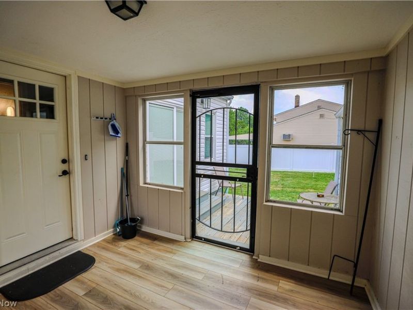
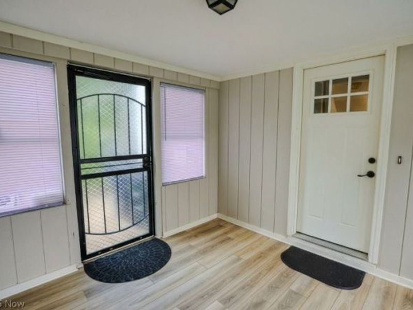
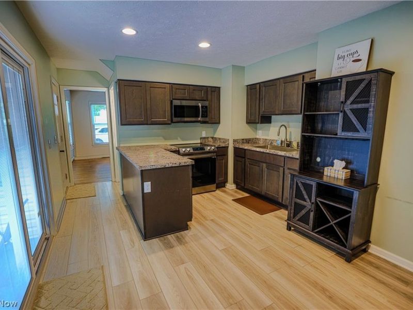
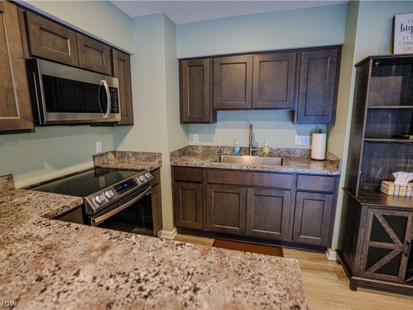
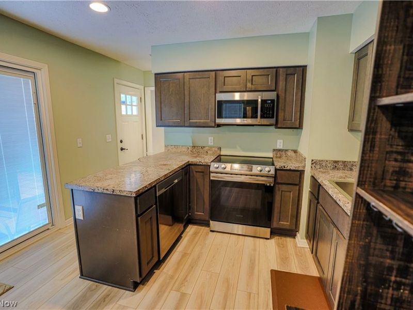
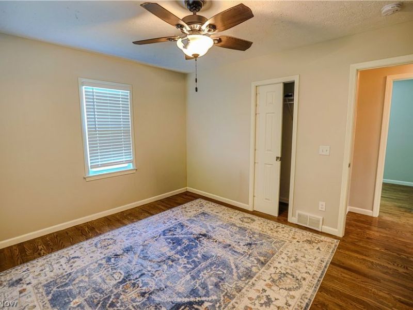
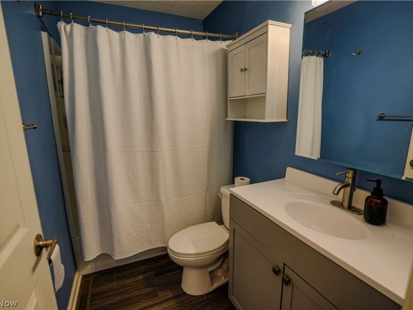
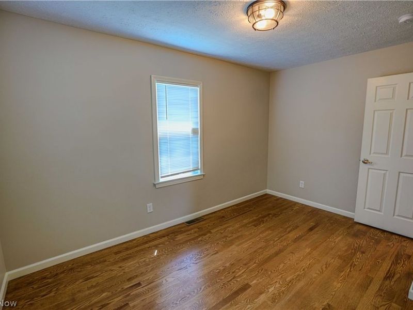
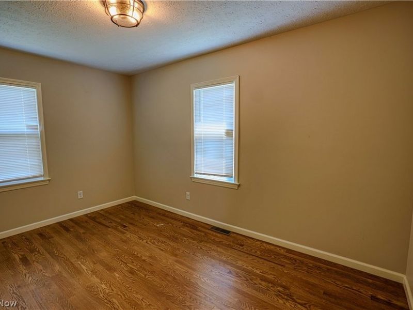
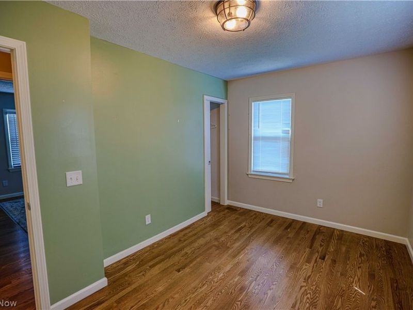
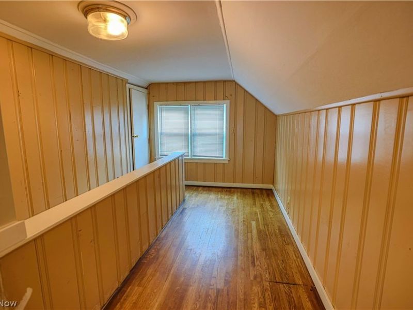
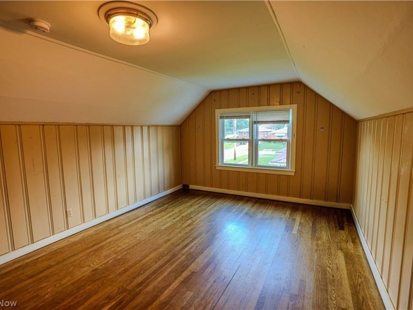
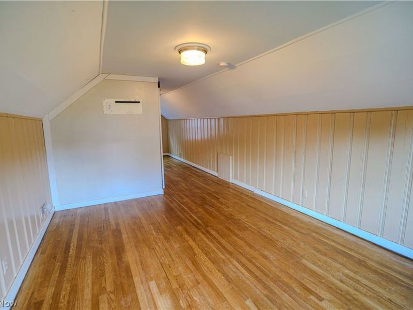
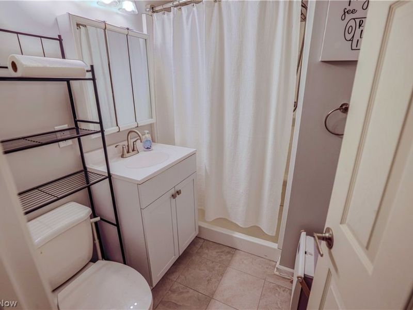
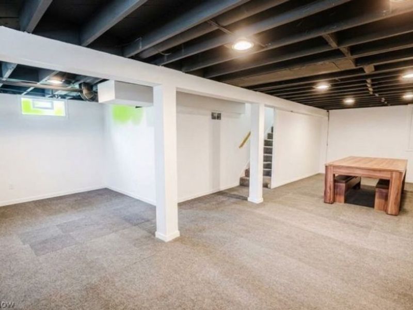
Welcome to your absolute dream bungalow! Tucked away on a lovely corner lot in a highly convenient pocket of Firestone Park, this charming, move-in-ready gem perfectly blends classic character with modern updates. You will instantly fall in love with the fabulous, fully updated kitchen boasting sleek granite countertops and newer stainless steel appliances, as well as the peace of mind that comes with a newer furnace and central AC. With 3 cozy bedrooms and 2 full baths, there is plenty of room to settle right in, but the real surprise waits downstairs in the generously sized, finished recreation room; complete with an included pool/ping-pong table and a TV, it is just missing your favorite sofa to become the ultimate man cave or entertainment hub. Everyday living is a breeze thanks to the lovely enclosed breezeway connecting the garage to the house, which leads out to a beautiful, fully fenced-in backyard that is perfect for pets and summer barbecues. This darling home is 100% ready for you to move right in, but homes with this much charm and space in Firestone Park do not stay on the market long?schedule your tour soon before it is gone, because this one definitely won't last!
Property Features
Property Type: Residential - Single Family
Basement: Yes
Basement: Full, Finished, Storage Space, Sump Pump
Cooling: Central Air
Days on Market: 6
Garage: 1 car attached
Heating: Forced Air, Gas
Home Style: Bungalow
Lot Size: 0.15 Acres
Roof Type: Asphalt
Taxes: $3,283 / year
Year Built: 1947
Amenities
Eat-in Kitchen
Granite Counters
Kitchen Island
Storage
Feature Descriptions
Appliances: Dryer, Dishwasher, Microwave, Range, Refrigerator, Washer
Exterior: Vinyl Siding
Fencing: Back Yard, Vinyl
Lot: Back Yard, Corner Lot, Flat, Front Yard, Level
Parcel#: 6735674
Parking: Attached, Concrete, Garage Faces Front, Garage
Patio/Porch: Covered, Deck, Front Porch, Glass Enclosed
Security: Smoke Detector(s)
Sewer: Public Sewer
Water: Public
Room Sizes
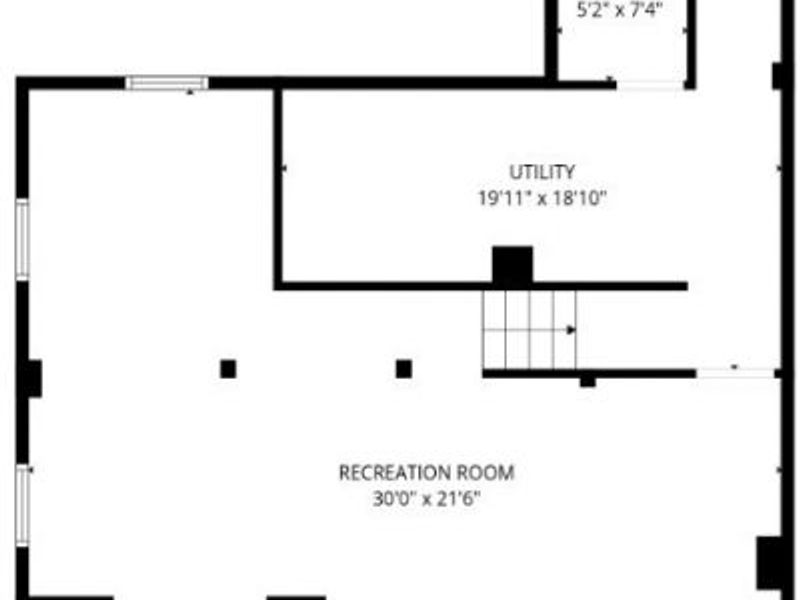
Recreation: 18 x 30 Level - Lower
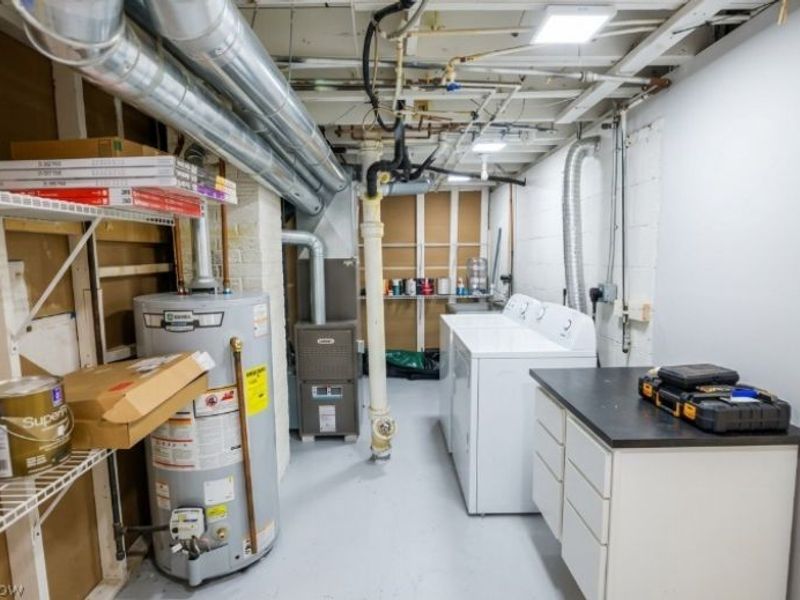
Laundry: 8 x 12 Level - Lower
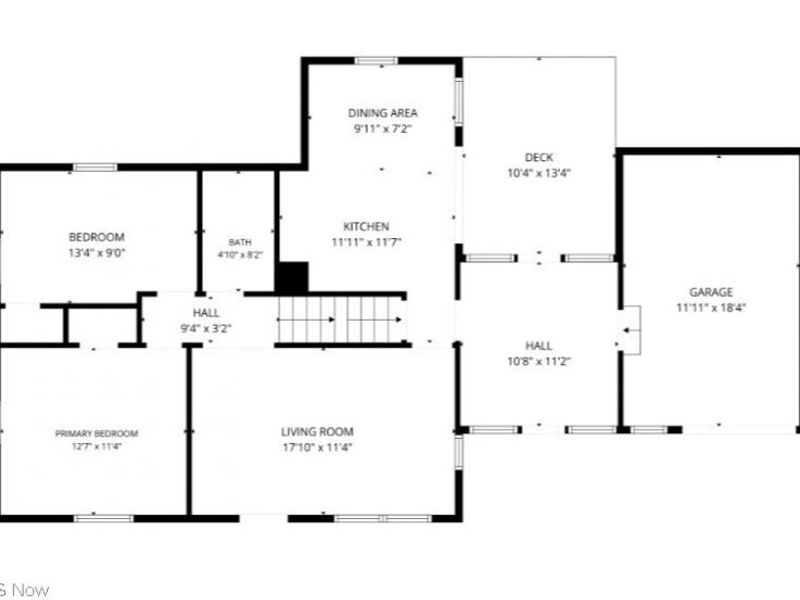
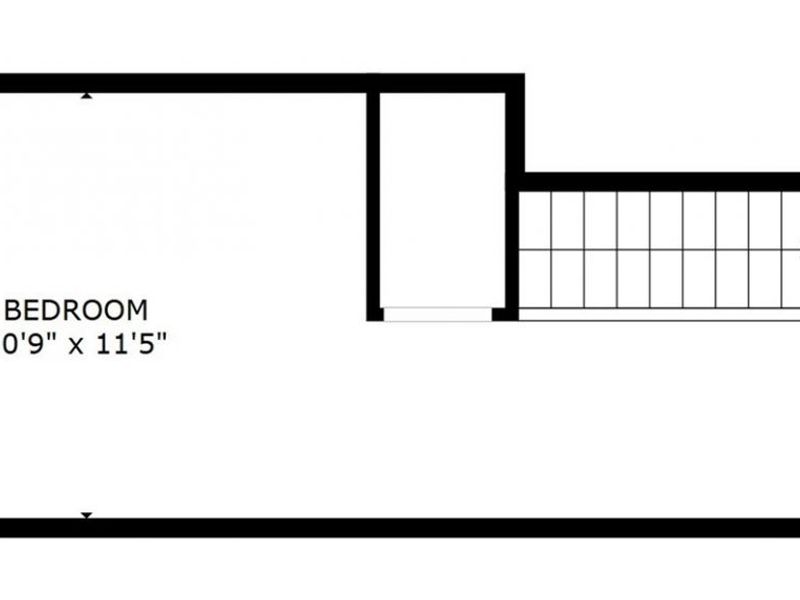
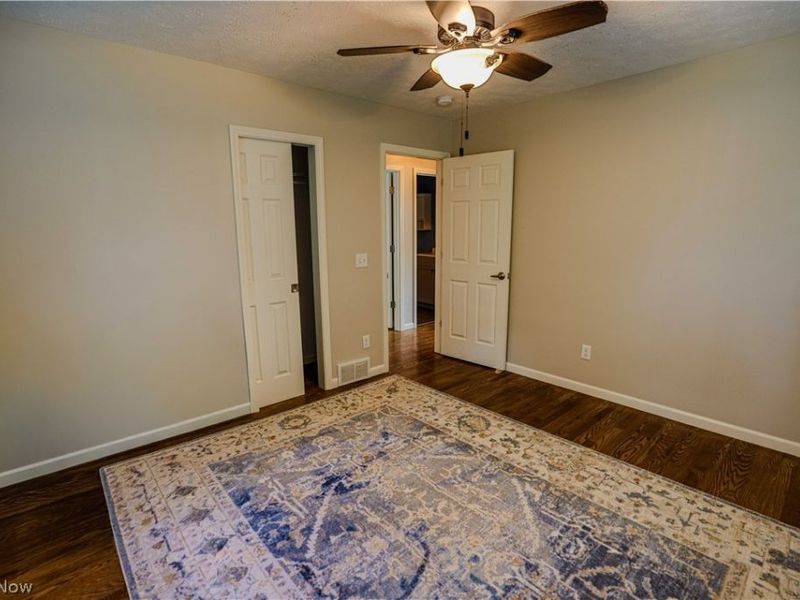
Bedroom: 16 x 12 Level - Second
Bedroom: 13 x 10 Level - First
Bedroom: 12 x 12 Level - First
Eat-in Kitchen: 16 x 11 Level - First
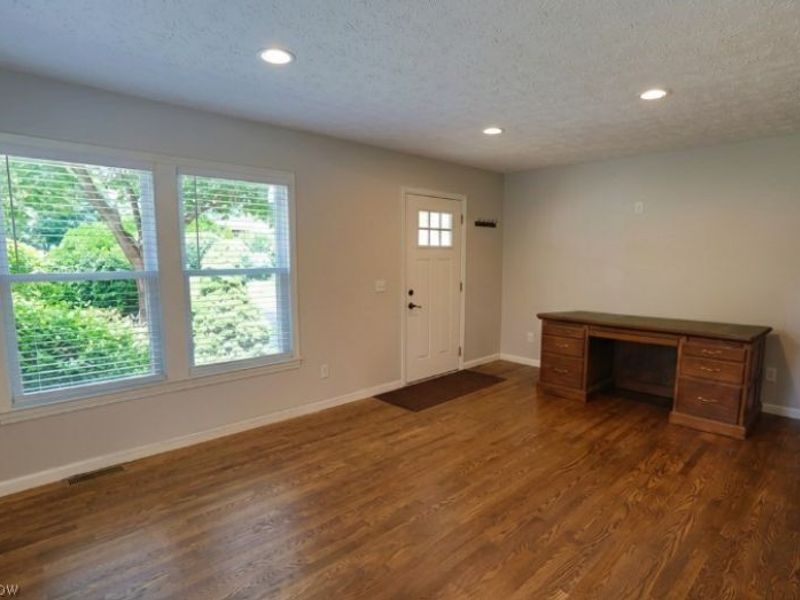
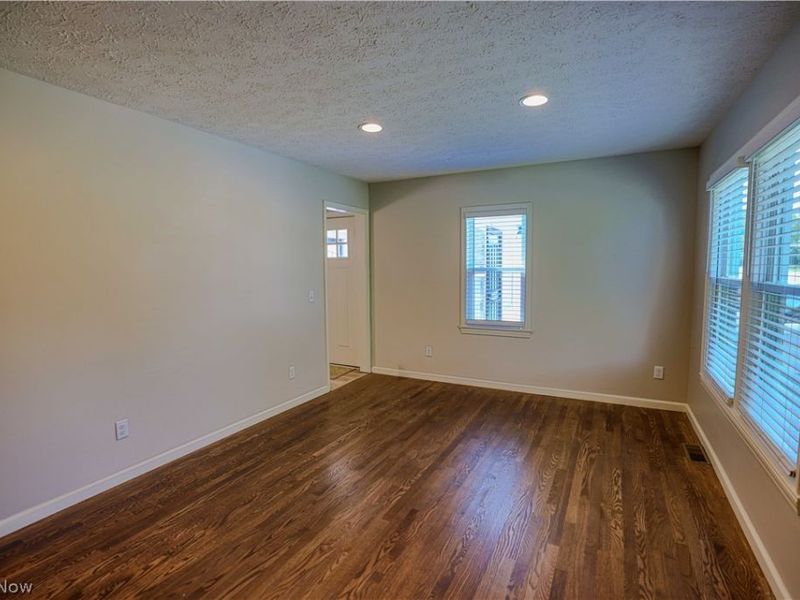
Living Room: 18 x 11 Level - First
Local Schools
School District: Akron City
Estimate Your Payment
Estimated Payment
$ 1,410.01 per month $1,075.21 Principal & Interest $273.58 Property Tax $61.22 Homeowner's InsuranceChange Payment Information
Print This Listingx
Select a format below, new window will open and will prompt you to print.





492 E Woodsdale Avenue | MLS# 5226763
This single family home located at 492 E Woodsdale Avenue, Akron, OH 44301 is currently listed for sale with an asking price of $209,900. This property was built in 1947 and has 3 bedrooms and 2 full baths with 1693 sq. ft. E Woodsdale Avenue is located in the Heintz Sub subdivision within the Akron City school district. Search Heintz Sub real estate on www.kaszycarealestate.com today.