
Listed By
Agency Name: Keller Williams Community Part
Agency Phone: (937) 530-4904
Shown By
Agent Name: Kaszyca Real Estate
Agent Phone: (330) 353-5206
Agency Title: Cutler Real Estate

TOUR THIS HOME
Choose a date and time to see 4924 Concordia Circle, Kettering, OH 45440.
I will get in touch with you shortly.

Property Description
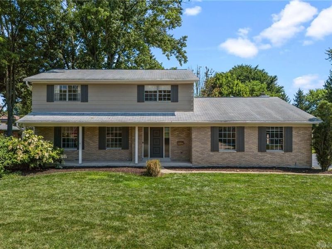
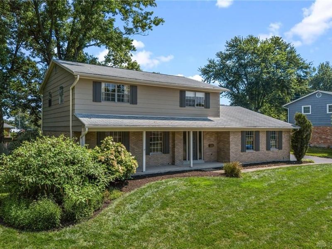
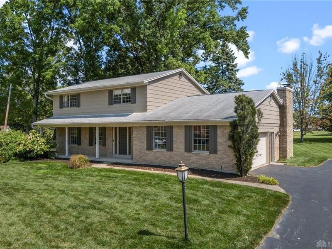
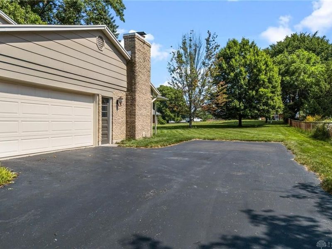
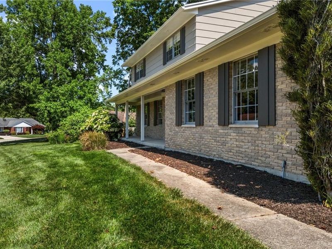
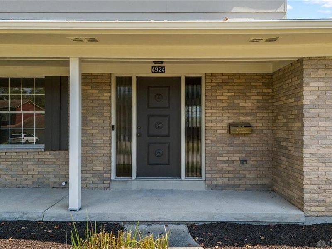
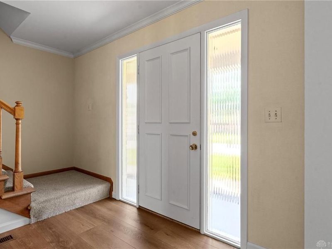
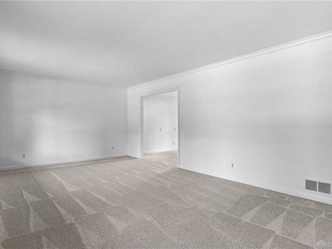
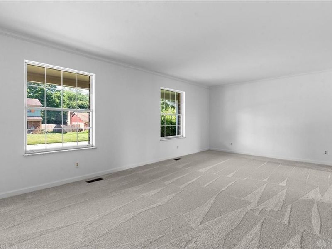
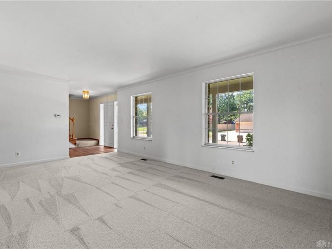
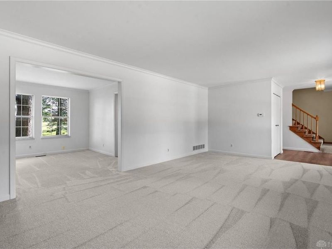
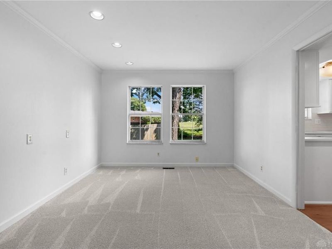
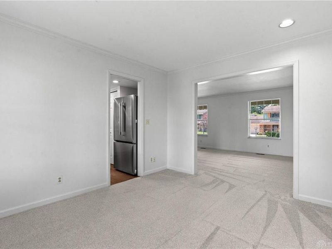
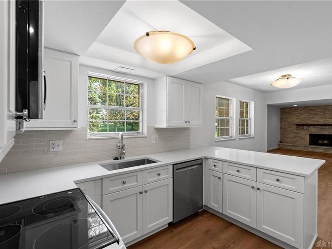
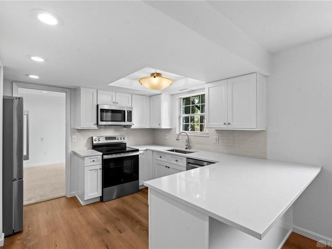
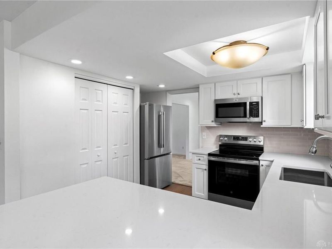
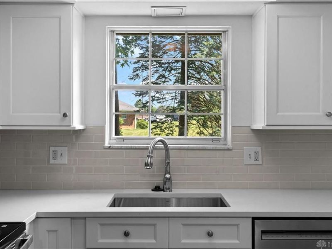
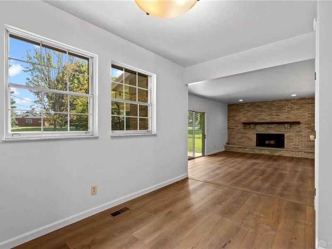
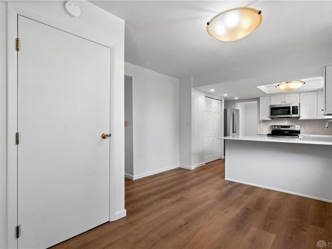
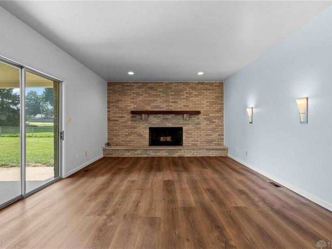
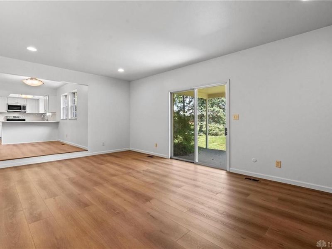
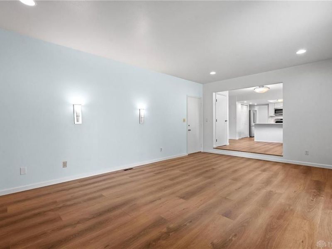
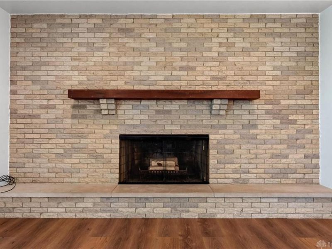
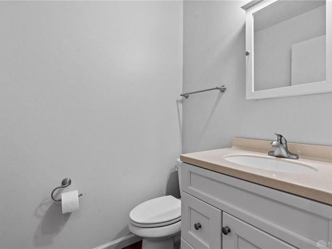
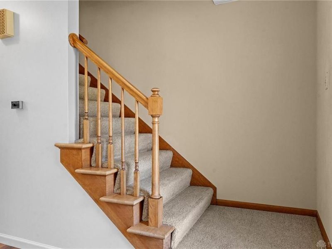
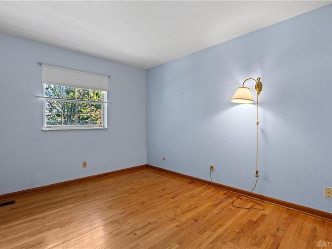
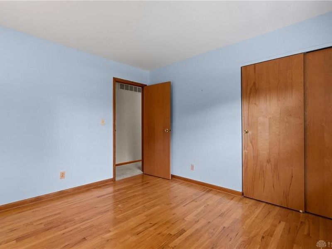
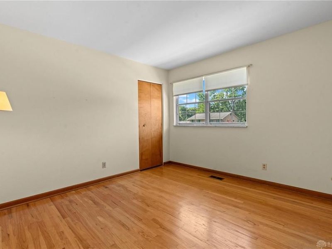
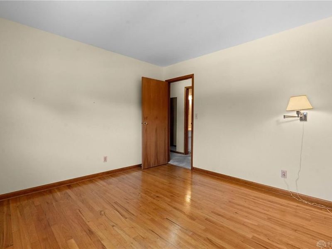
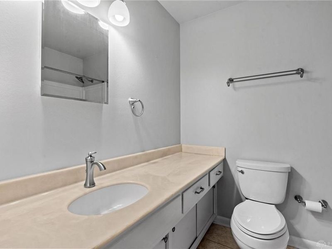
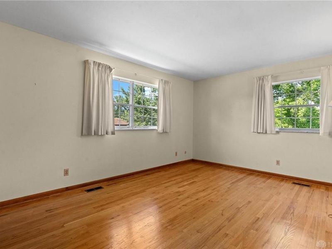
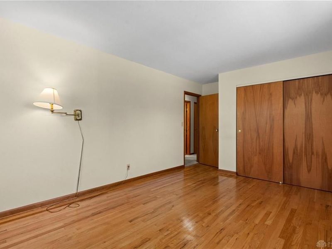
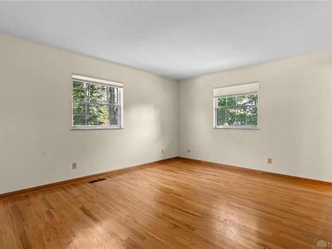
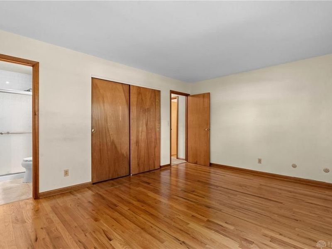
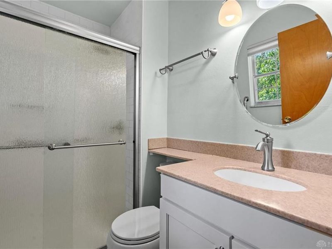
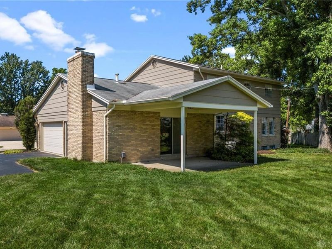
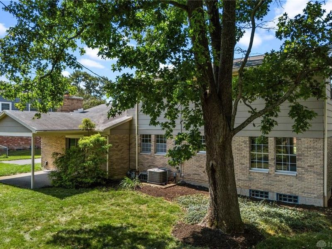
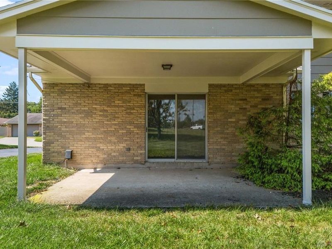
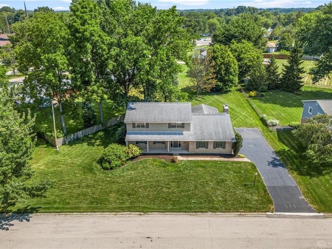
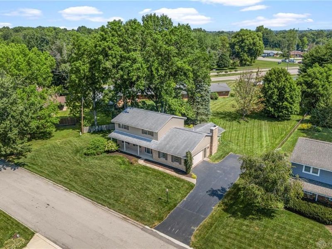
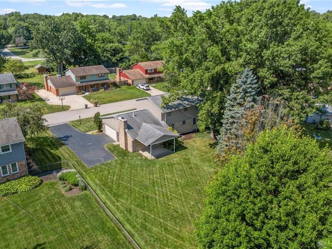
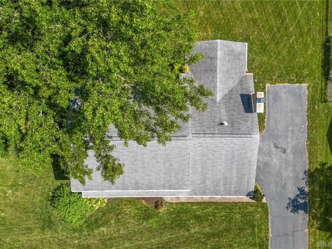
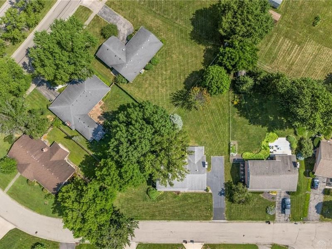
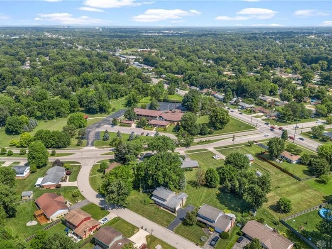
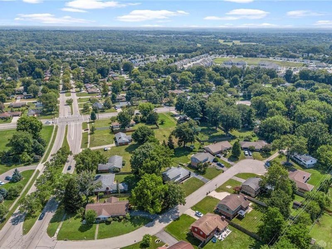
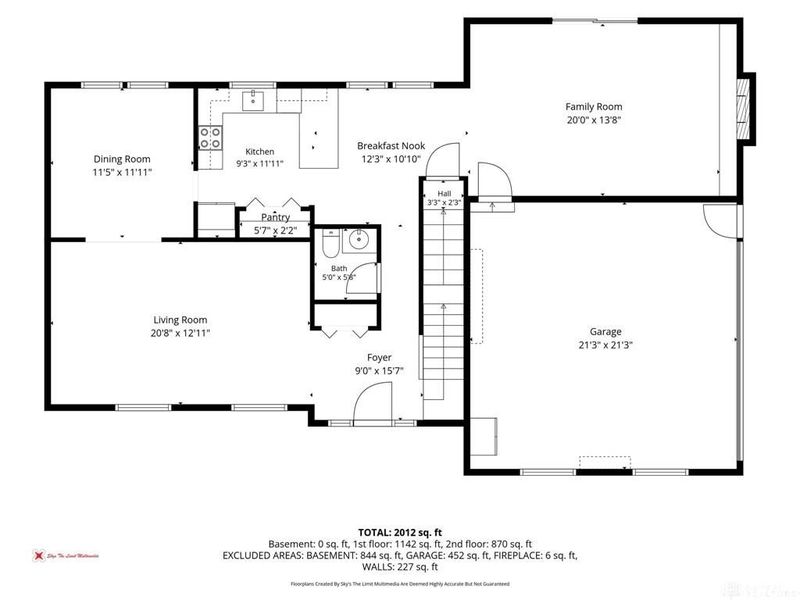
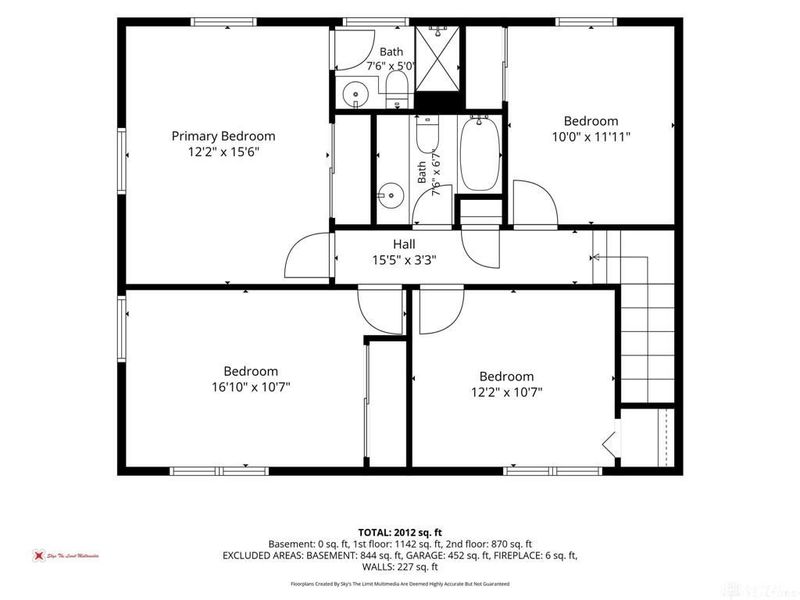
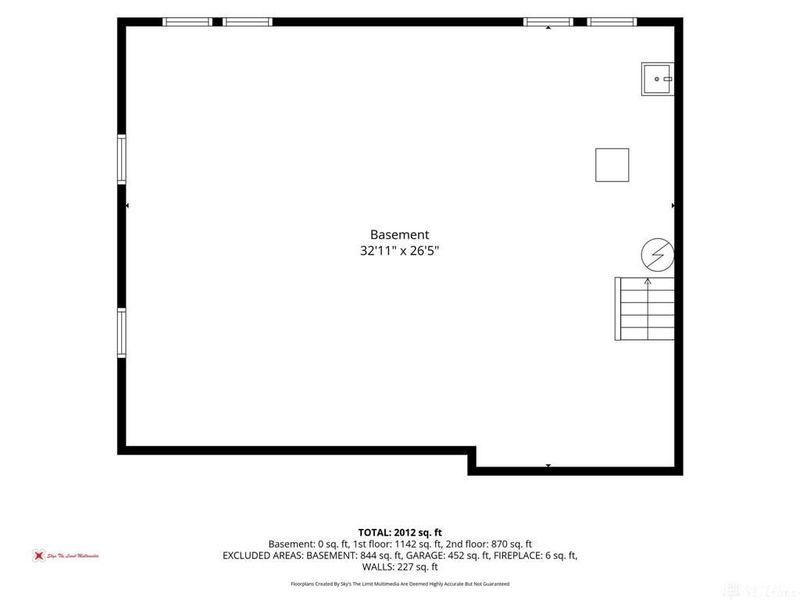
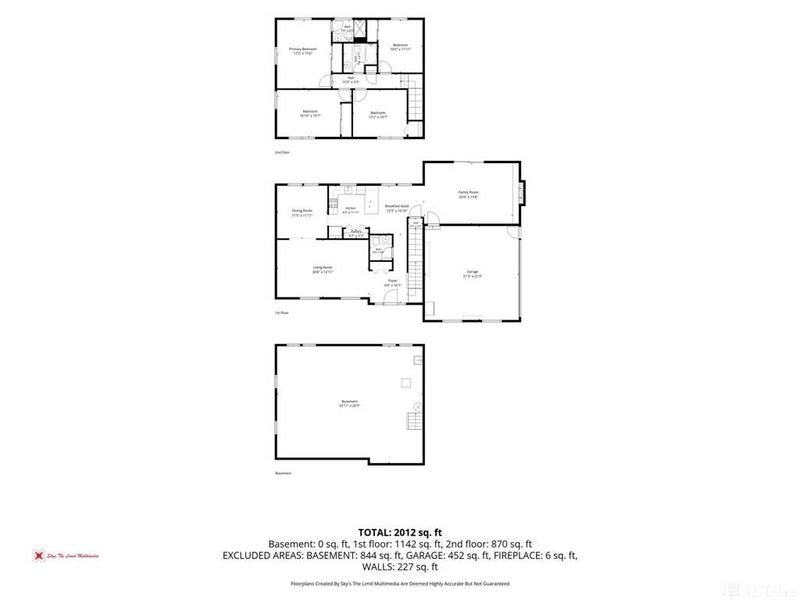
Located on a cul-de-sac, you'll love the freshly updated kitchen and living spaces this home has to offer. A neutral palette and new flooring run throughout the main level, starting with a light-filled front living room that sets the tone as soon as you walk in. The newly renovated kitchen is the heart of the home, featuring new appliances, an eat-at peninsula with breakfast dining space, plenty of cabinets and counter space, and a pantry — the kind of space that makes everyday cooking and gathering effortless. The adjoining dining room adds recessed lighting and crown molding, while the spacious family room centers around a brick, wood-burning fireplace and opens directly to a covered patio for easy indoor-outdoor living. A half bath rounds out the main floor. Upstairs, the Primary Suite offers a private ensuite bath with a glass-enclosed shower and vanity, while three additional bedrooms and a full hall bath provide plenty of room to spread out. Wood flooring runs through the bedrooms, and a linen closet adds everyday convenience. The partial, unfinished basement has been fully waterproofed and offers plenty of possibilities for storage or future finishing. Outside, the covered front porch adds curb appeal and everyday function, while the home's location keeps you close to shopping, dining, and I-675 access. An attached two-car garage, no HOA, and a setting that puts convenience within reach, this Kettering home is ready to welcome its next owner.
Property Features
Property Type: Residential - Single Family
Basement: Yes
Cooling: Central
Days on Market: 5
Fireplaces: 1
Garage: 2 car attached
Heating: Natural Gas
Lot Size: 0.36 Acres
Stories: 2.0
Taxes: $4,792
Year Built: 1967
Feature Descriptions
Appliance Features: Dishwasher, Garbage Disposal, Microwave, Range, Refrigerator, Water Softener
Basement Features: Partial, Unfinished
Exterior: Aluminum, Brick
Fireplace. Features: One
Garage Features: 2 Car, Attached
Lot Dimensions: Irregular
Outside Features: Patio, Porch
Utilities: Natural Gas, Public Water, Sanitary Sewer
Room Sizes
Entry Room: 9 X 15 Level - Main
Living Room: 21 X 13 Level - Main
Dining Room: 11 X 12 Level - Main
Kitchen: 9 X 12 Level - Main
Family Room: 20 X 14 Level - Main
Breakfast Room: 12 X 11 Level - Main
Bedroom: 12 X 11 Level - Second
Bedroom: 17 X 11 Level - Second
Bedroom: 10 X 12 Level - Second
Primary Bedroom: 12 X 16 Level - Second
Local Schools
School District: Kettering
Estimate Your Payment
Estimated Payment
$ 2,429.64 per month $1,920.93 Principal & Interest $399.33 Property Tax $109.38 Homeowner's InsuranceChange Payment Information
Print This Listingx
Select a format below, new window will open and will prompt you to print.





4924 Concordia Circle | MLS# 964234
This single family home located at 4924 Concordia Circle, Kettering, OH 45440 is currently listed for sale with an asking price of $375,000. This property was built in 1967 and has 4 bedrooms and 2 full and 1 partial baths with 2197 sq. ft. Concordia Circle is located in the Camelot subdivision within the Kettering school district. Search Camelot real estate on www.kaszycarealestate.com today.