
Listed By
Agency Name: Coldwell Banker Schmidt Realty
Agency Contact: andrea.dorfmeyer@cbschmidtohio.com, 843-290-9297
Shown By
Agent Name: Kaszyca Real Estate
Agent Phone: (330) 353-5206
Agency Title: Cutler Real Estate

TOUR THIS HOME
Choose a date and time to see 4932 S Sedgewick Road , Lyndhurst, OH 44124.
I will get in touch with you shortly.

Property Description
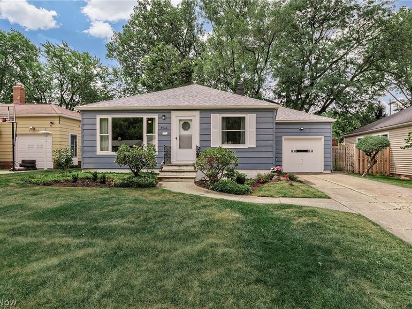
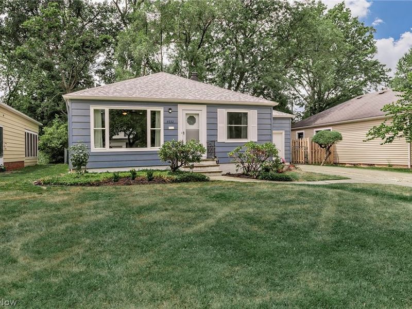
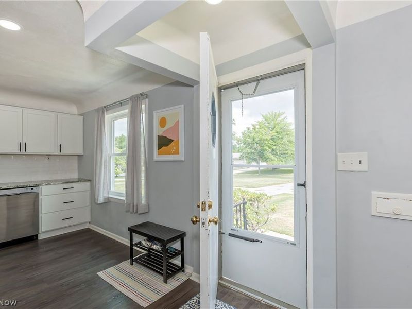
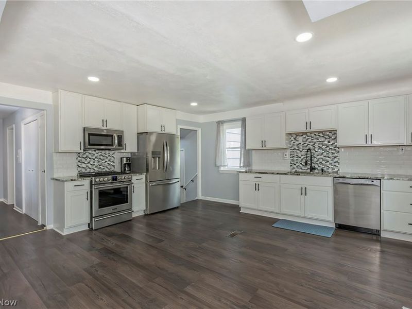
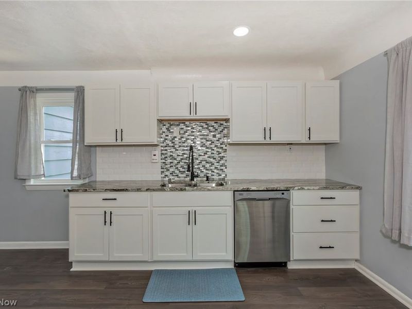
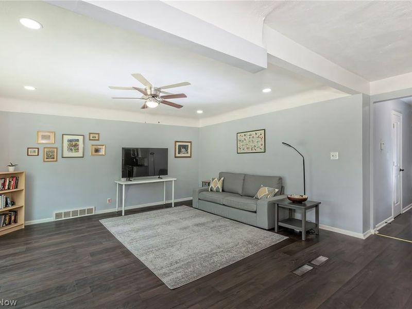
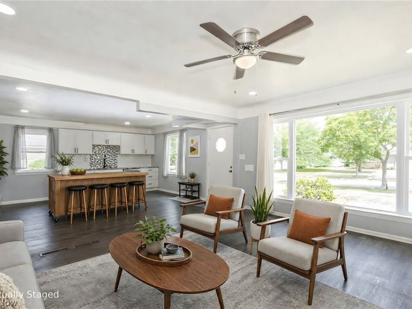
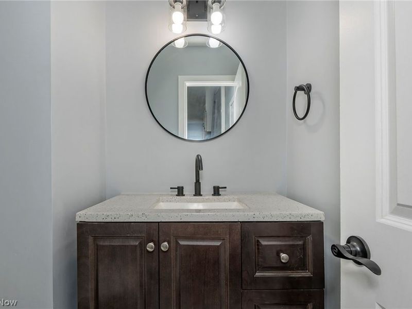
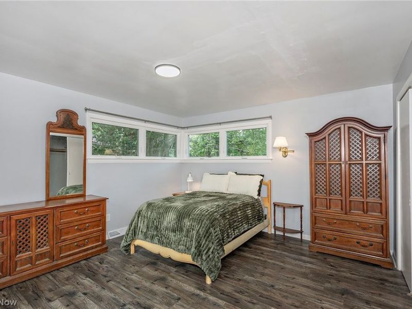
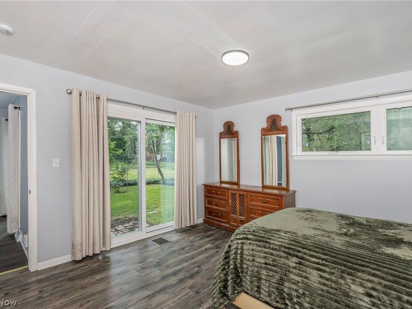
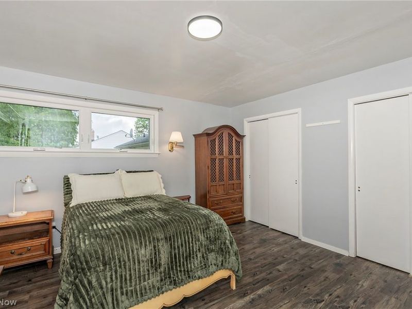
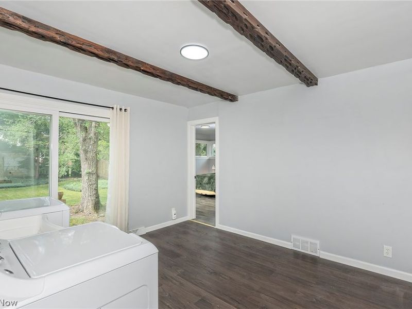
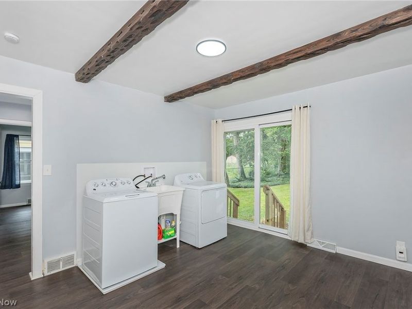
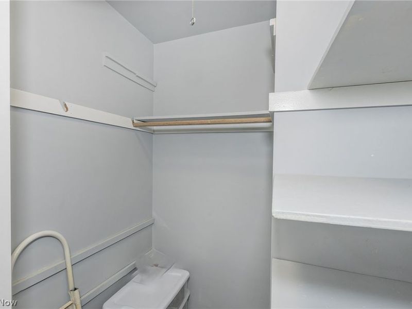
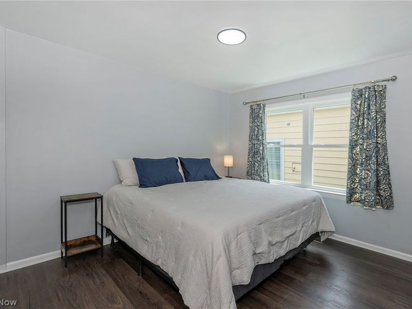
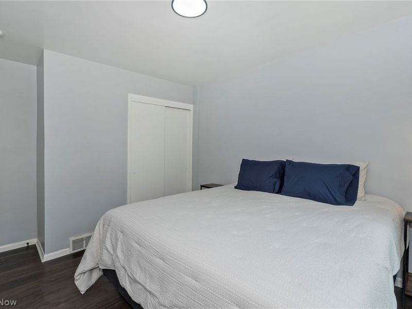
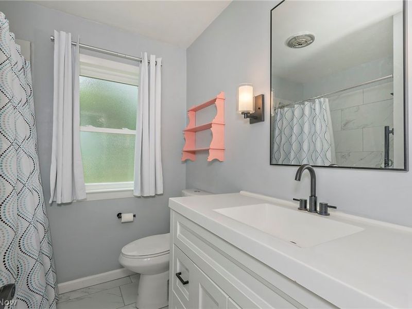
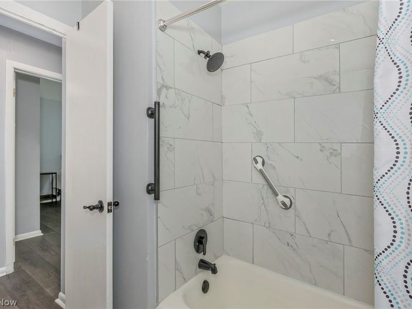
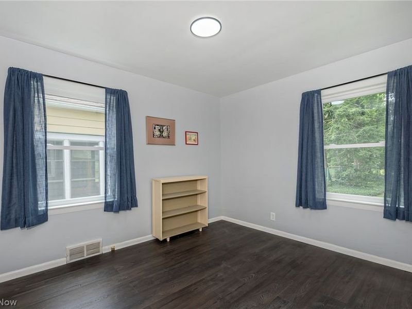
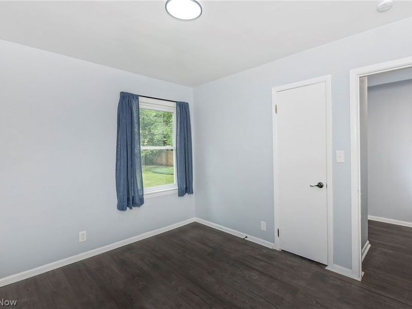
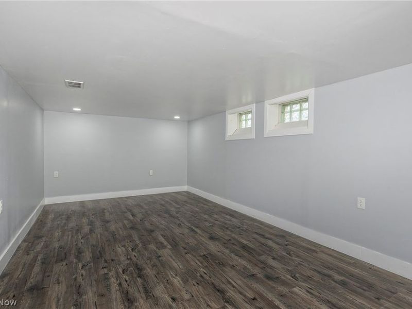
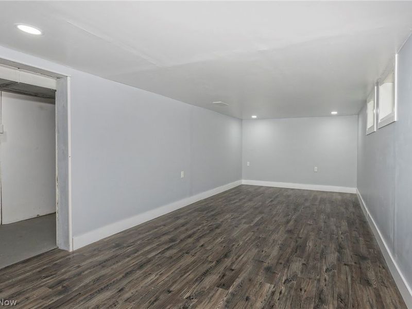
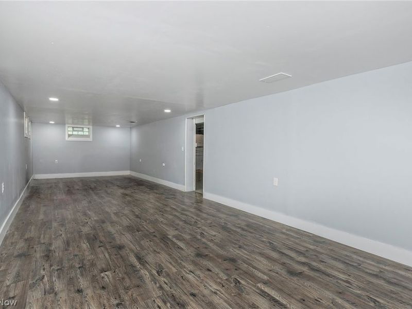
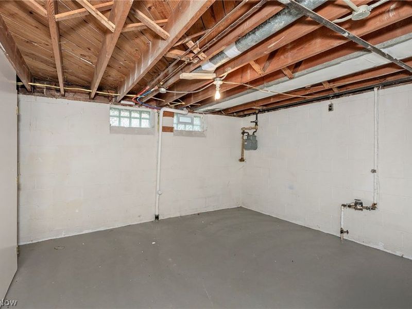
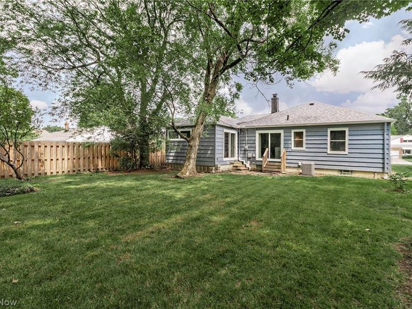
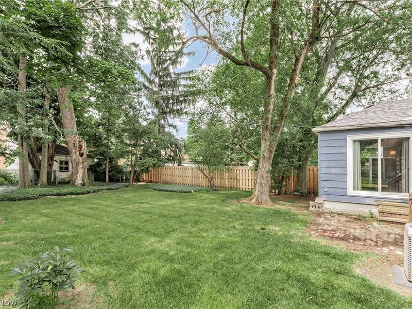
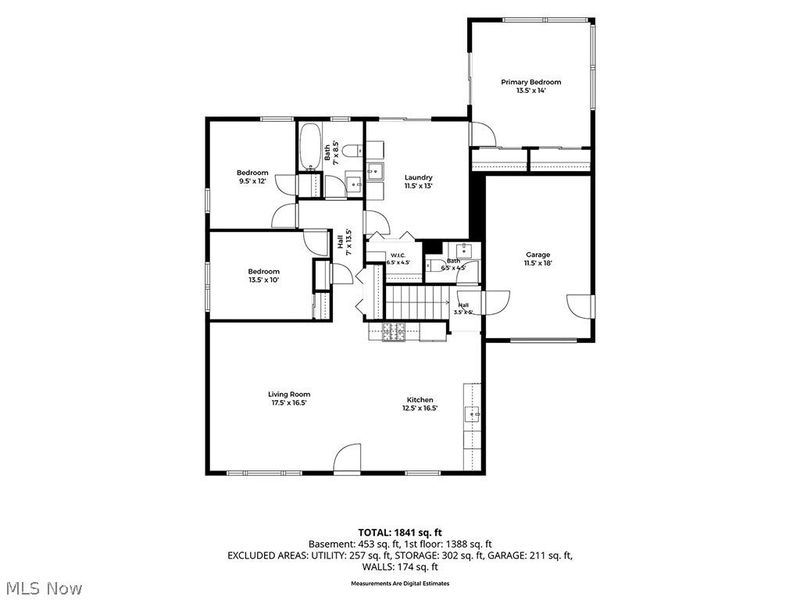
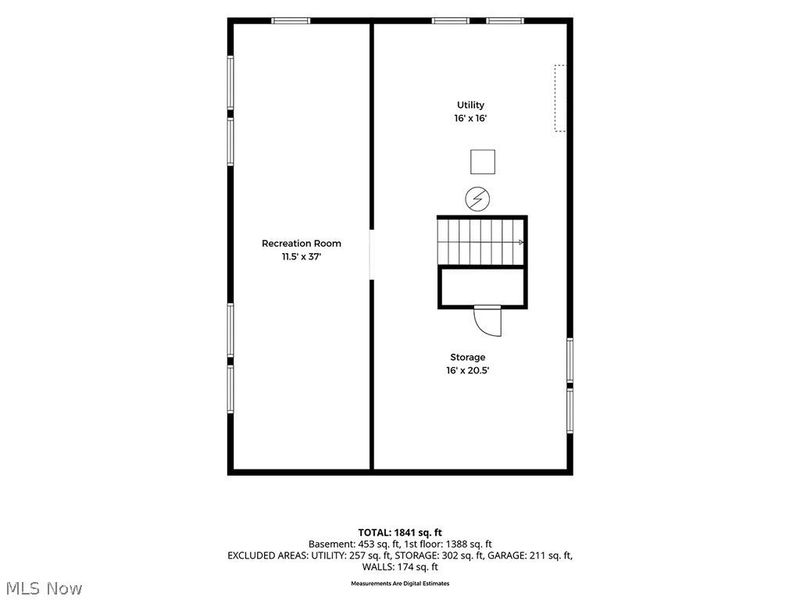
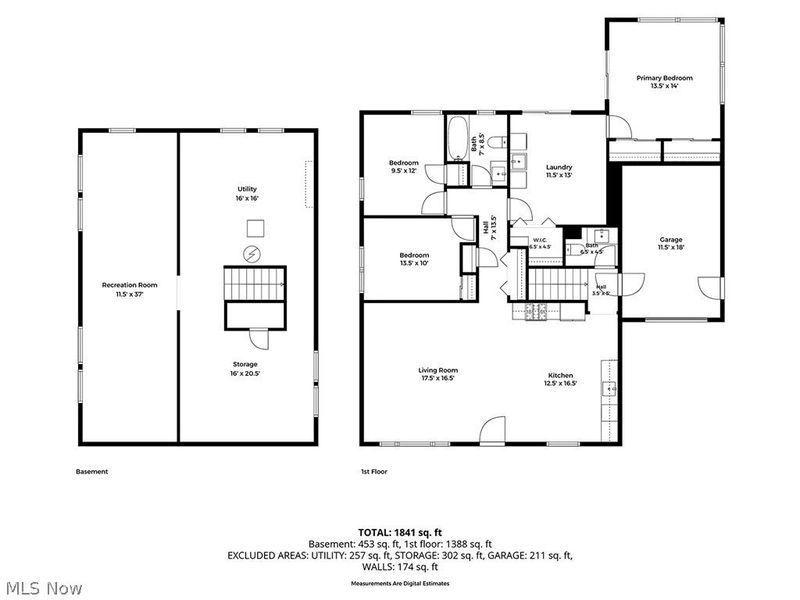
Lyndhurst ranch, beautifully updated and move-in ready ? single-floor living at its finest. The open-concept layout is flooded with natural light from all-new windows (2026), creating a bright, welcoming atmosphere throughout. The kitchen is a showstopper: silent-close cabinetry, subway tile backsplash, granite countertops, stainless steel appliances (including gas stove and built-in microwave hood), and a double-basin sink with swan-neck faucet and disposal. Fresh, neutral-toned bathrooms feature updated vanities, fixtures, tile, and flooring. A convenient half bath sits just off the kitchen and garage entry, while a full bath with tub/shower combo serves three spacious bedrooms toward the rear of the home. The primary suite is a true retreat, with private access to the fenced backyard and a versatile pass-through bonus room complete with its own new sliding patio door to the brick patio. Use it as a sitting area, home office, or craft space. The main-floor laundry and a walk-in closet round out the suite. Luxury vinyl flooring runs throughout the main level and continues into the spacious, waterproofed, finished basement, which also offers great storage and a second laundry hookup. Additional updates include a new roof (2026), updated lighting, and a newer furnace and air conditioner (2023). Step outside to enjoy the shade of the private, fully fenced backyard, or take advantage of the neighborhood's sidewalks and green spaces. Sellers are offering a home warranty for extra peace of mind. Ideally located near parks, universities, shopping, restaurants, hospitals, and downtown.
Property Features
Property Type: Residential - Single Family
Basement: Yes
Basement: Sump Pump
Cooling: Central Air, Ceiling Fan(s)
Garage: 1 car attached
Heating: Forced Air, Gas
Home Style: Ranch
Lot Size: 0.21 Acres
Roof Type: Asphalt, Fiberglass
Stories: 1.0
Taxes: $5,006 / year
Year Built: 1956
Amenities
Ceiling Fan(s)
Eat-in Kitchen
Granite Counters
His and Hers Closets
Multiple Closets
Open Floorplan
Pantry
Stone Counters
Recessed Lighting
Walk-In Closet(s)
Feature Descriptions
Appliances: Dryer, Dishwasher, Disposal, Microwave, Range, Refrigerator, Washer
Exterior: Wood Siding
Fencing: Chain Link, Full
Fireplace: None
Laundry: In Basement, Main Level, Laundry Room
Lot: Back Yard, Flat, Front Yard, Level
Parcel#: 711-14-009
Parking: Attached, Garage Faces Front, Garage, Garage Door Opener
Patio/Porch: Patio
Security: Carbon Monoxide Detector(s), Smoke Detector(s)
Sewer: Public Sewer
Water: Public
Window: Double Pane Windows, Screens
Local Schools
School District: South Euclid-Lyndhurst - 1829
Estimate Your Payment
Estimated Payment
$ 2,044.84 per month $1,540.20 Principal & Interest $417.17 Property Tax $87.47 Homeowner's InsuranceChange Payment Information
Print This Listingx
Select a format below, new window will open and will prompt you to print.





4932 S Sedgewick Road | MLS# 5225225
This single family home located at 4932 S Sedgewick Road , Lyndhurst, OH 44124 is currently listed for sale with an asking price of $299,900. This property was built in 1956 and has 3 bedrooms and 1 full and 1 partial baths with 1868 sq. ft. S Sedgewick Road is located within the South Euclid-Lyndhurst - 1829 school district. Search Lyndhurst real estate on www.kaszycarealestate.com today.