
Listed By
Agency Name: Comey & Shepherd
Agent Name: Liz Lemon
Agency Phone: 513-321-4343

Shown By
Agent Name: Kaszyca Real Estate
Agent Phone: (330) 353-5206
Agency Title: Cutler Real Estate

TOUR THIS HOME
Choose a date and time to see 4939 Ralph Avenue, Cincinnati, OH 45238.
I will get in touch with you shortly.

Property Description
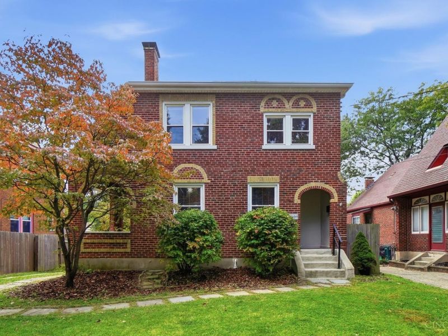
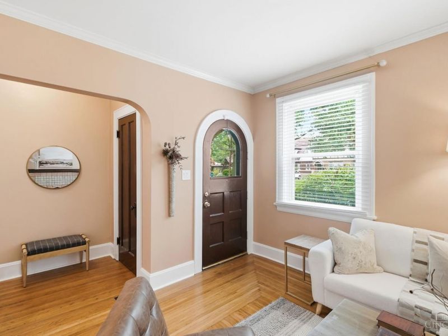
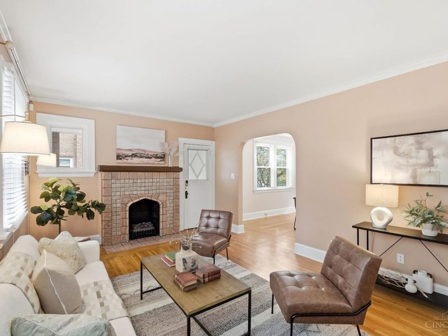
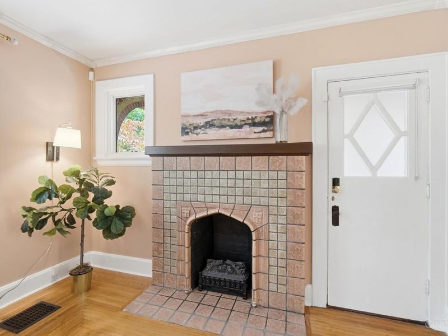
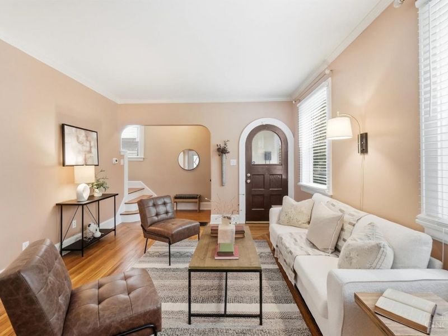
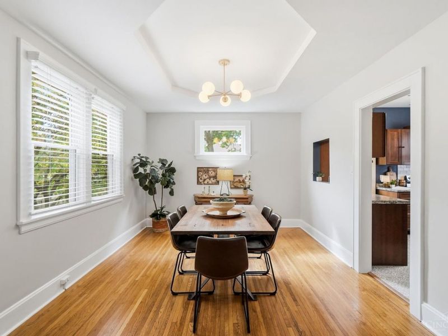
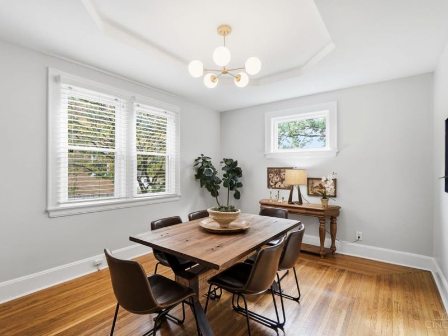
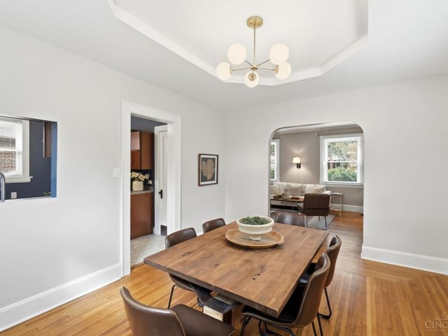
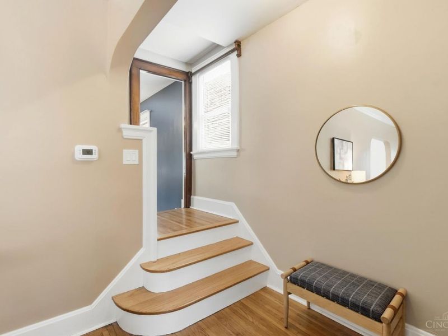
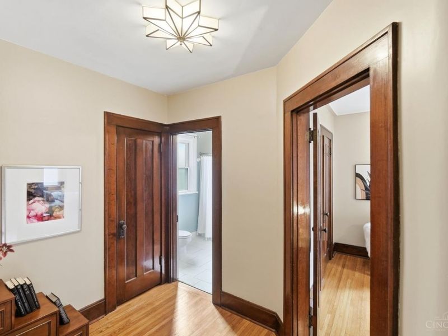
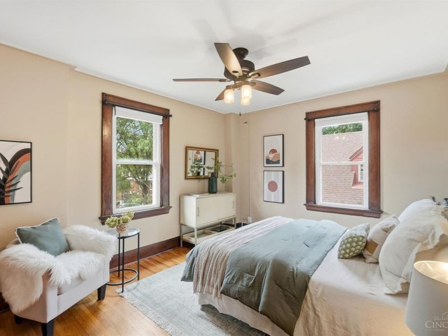
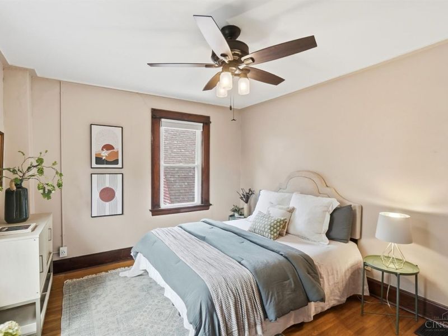
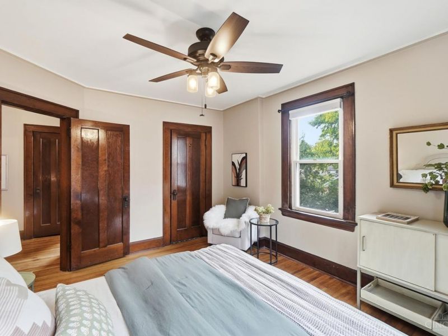
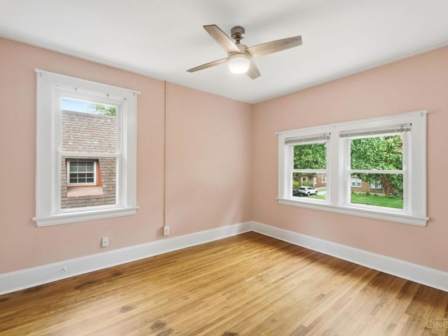
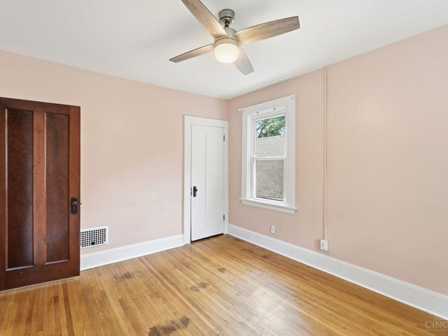
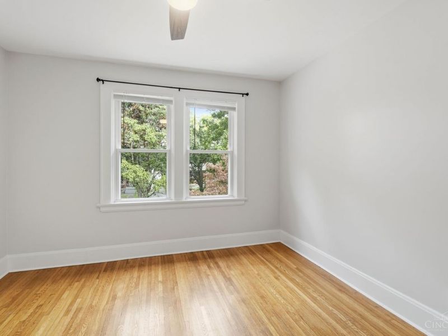
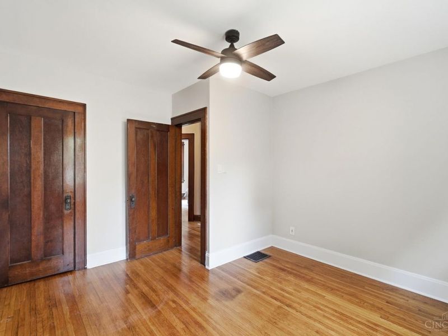
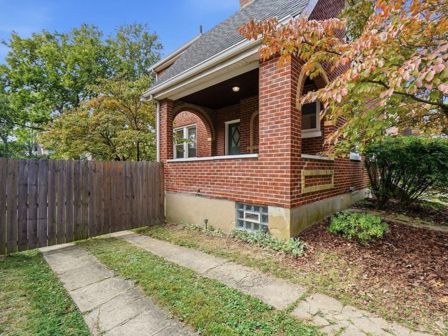
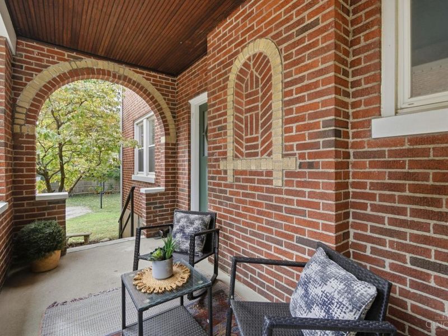
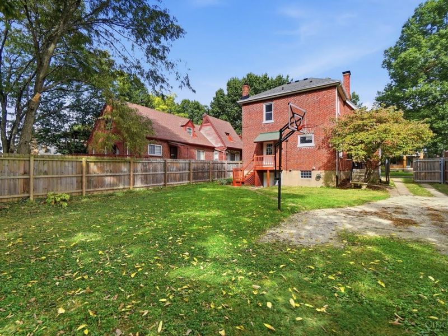
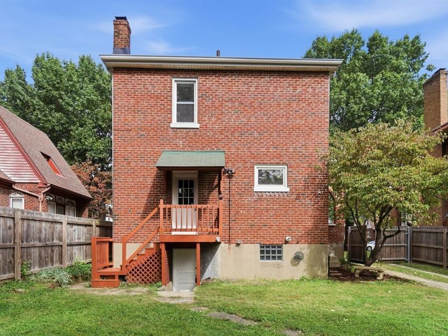
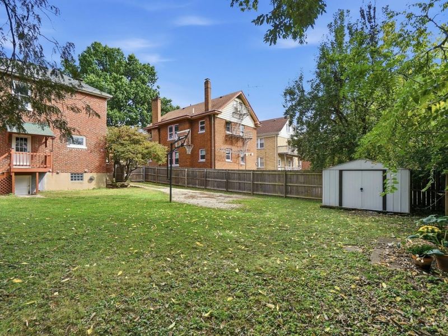
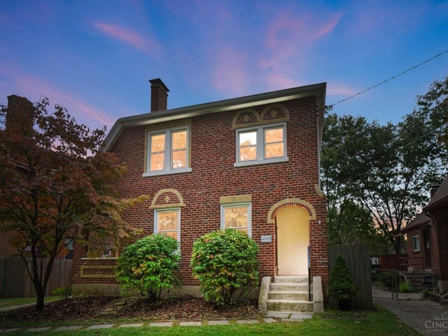
Classic Tudor charm, timeless details and warm character define this inviting 3-bedroom home. Spacious rooms, beautiful hardwood floors, charming archways & abundant natural light create an idyllic sense of home. The living room is anchored by vintage tiled decorative fireplace, while a unique tray ceiling adds an elegant touch to the dining room. A covered side porch offers the perfect spot for morning coffee or cozying up with a good book. Out back, the privacy fenced backyard is ready for entertaining and play, complete with a basketball hoop. New HVAC in 2026 & other owner updates, including water heater (2022), several new appliances, reverse osmosis water system & new incoming water line, provide peace of mind & reflect pride of ownership. Set on a tree-lined street framed by distinctive architecture, this special home is conveniently close to shops, restaurants, highways, and Covedale Park. Showings begin Saturday, October 3rd!
Property Features
Property Type: Residential - Single Family
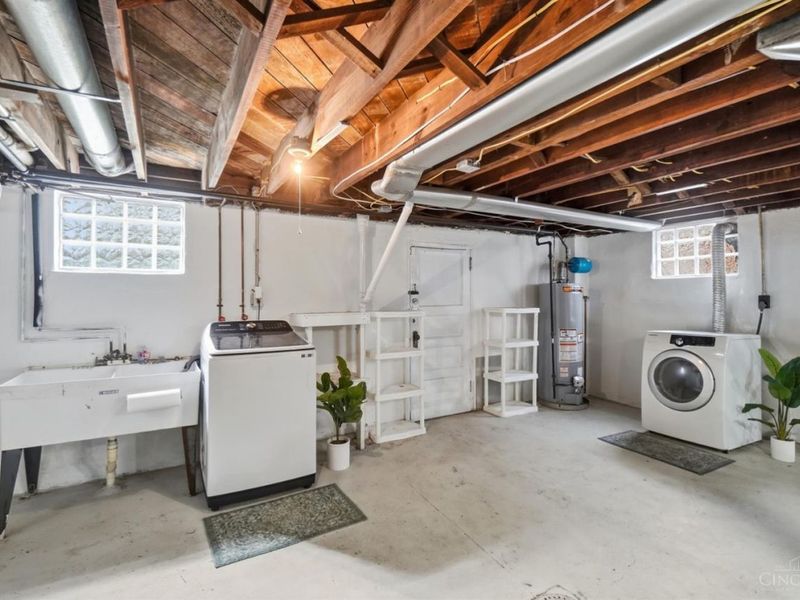
Basement: Yes
Basement: Full
Cooling: Ceiling Fans, Central Air
Days on Market: 20
Fireplaces: 1
Heating: Forced Air, Gas
Home Style: Tudor
Lot Size: 0.15 Acres
Roof Type: Shingle
Stories: 2.0
Taxes: $3,686
Year Built: 1928
Amenities
Multi Panel Doors
Natural Woodwork
Feature Descriptions
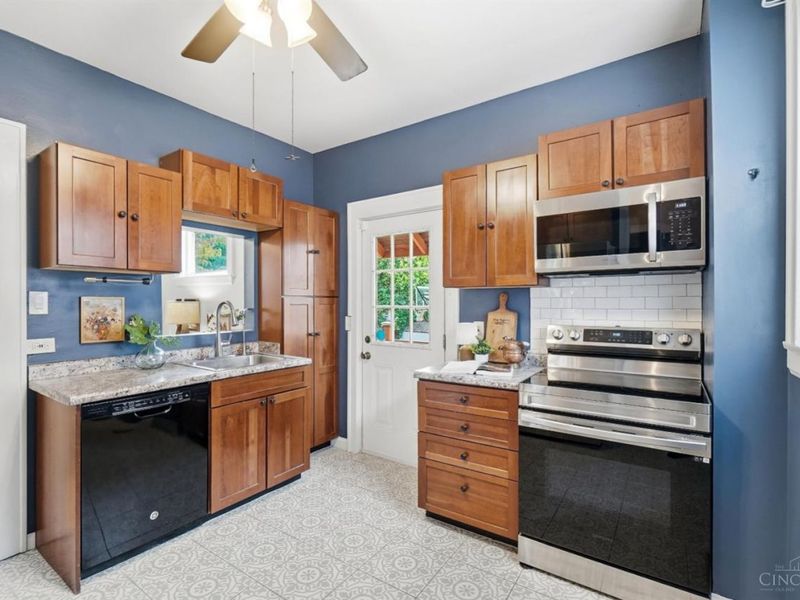
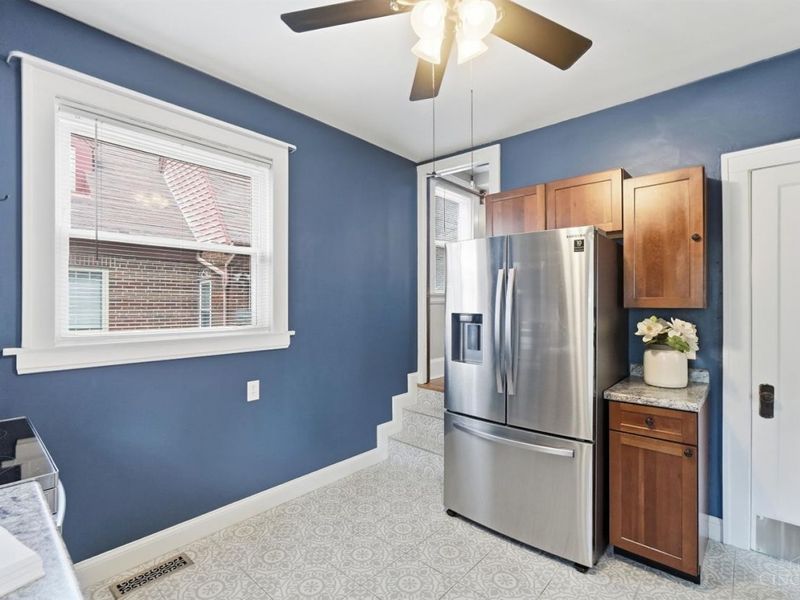
Appliances: Oven/Range, Dishwasher, Refrigerator, Dryer, Washer
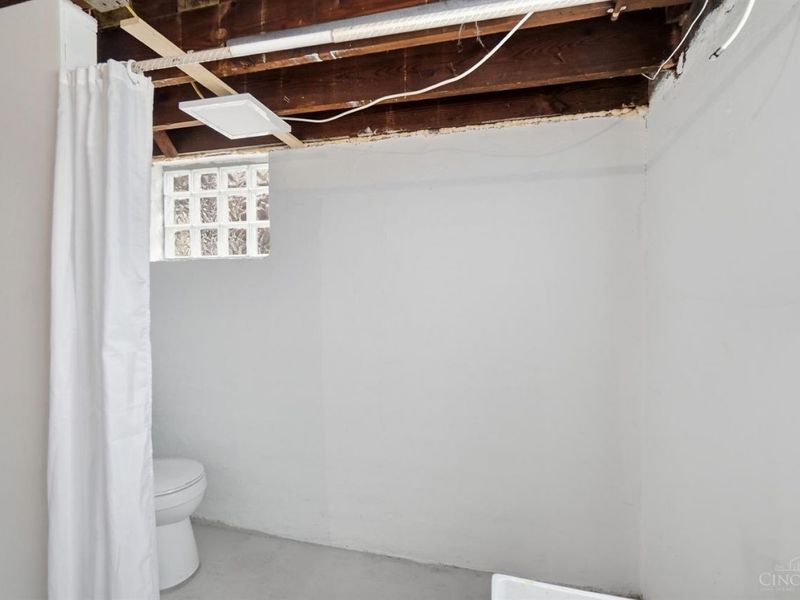
Basement Fatures: Concrete Floor, Unfinished
Exterior: Brick
Fencing: Privacy, Wood
Fireplace Features: Ceramic, Inoperable
Foundation: Poured
Garage/Carport: None
Gas: Natural
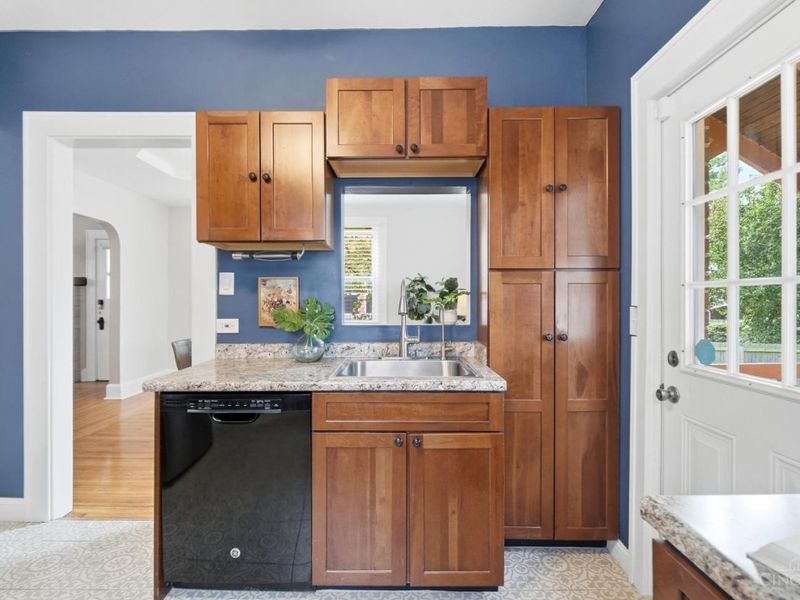
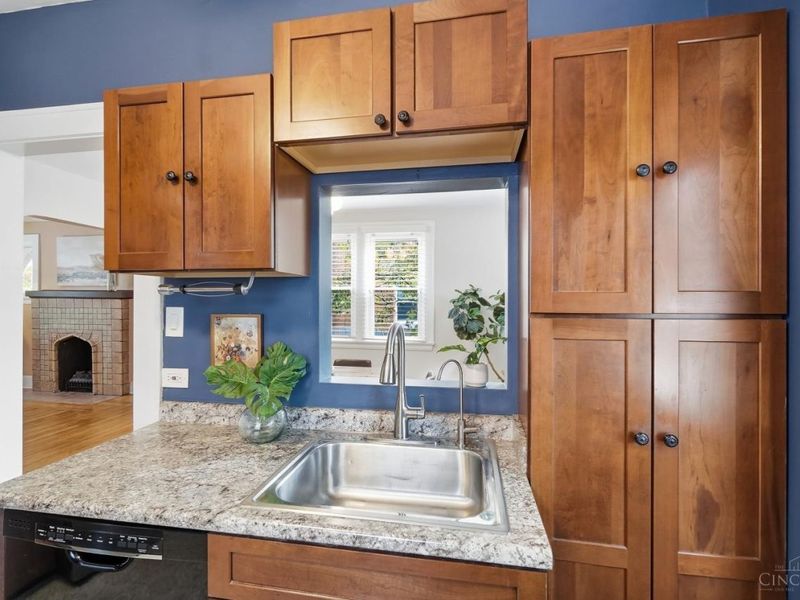
Kitchen: Tile Floor, Walkout, Wood Cabinets
Lot Dimensions: 50 x 135
Other Structures: Shed
Parcel #: 183-0002-0181-00
Parking: Off Street, Driveway
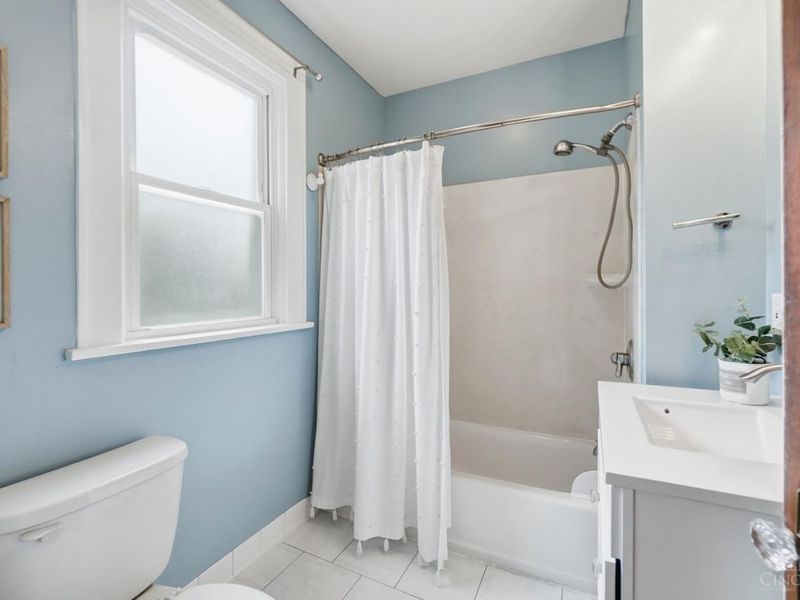
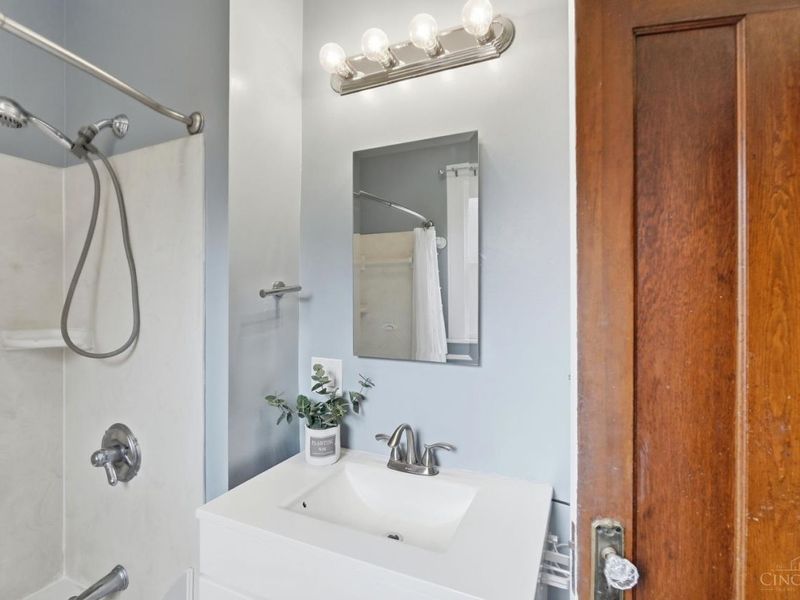
Primary Bathroom: Tile Floor, Tub w/Shower
Primary Bedroom: Wood Floor
Rooms Total: 6
Sewer: Public Sewer
SQFT Basement: 696
Tax Abatement: No
Water: Public
Water Heater: Gas
Window Features: Vinyl/Alum Clad
Room Sizes
Primary Bedroom: 14 X 11 Level - 2
Bedroom 2: 13 X 11 Level - 2
Bedroom 3: 12 X 12 Level - 2
Dining Room: 15 X 12 Level - 1
Entry: 15 X 12 Level - 1
Living Room: 18 X 13 Level - 1
Local Schools
School District: Cincinnati
Estimate Your Payment
Estimated Payment
$ 1,663.71 per month $1,289.75 Principal & Interest $307.17 Property Tax $66.79 Homeowner's InsuranceChange Payment Information
Print This Listingx
Select a format below, new window will open and will prompt you to print.





4939 Ralph Avenue | MLS# 1895907
This single family home located at 4939 Ralph Avenue, Cincinnati, OH 45238 is currently listed for sale with an asking price of $229,000. This property was built in 1928 and has 3 bedrooms and 1 full and 1 partial baths with 1376 sq. ft. Ralph Avenue is located within the Cincinnati school district. Search Cincinnati real estate on www.kaszycarealestate.com today.