
Listed By
Agency Name: Keller Williams Greater Metropolitan
Agency Contact: larrywanke@att.net, 216-215-1165
Shown By
Agent Name: Kaszyca Real Estate
Agent Phone: (330) 353-5206
Agency Title: Cutler Real Estate

TOUR THIS HOME
Choose a date and time to see 4945 Hartley Drive, Lyndhurst, OH 44124.
I will get in touch with you shortly.

Property Description
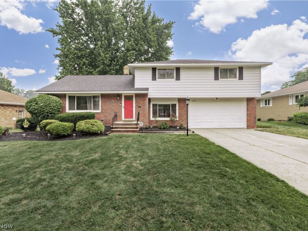
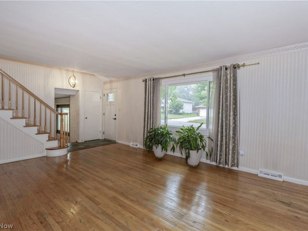
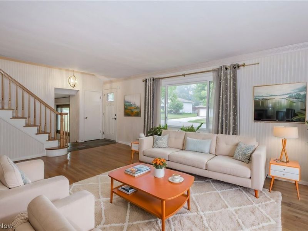
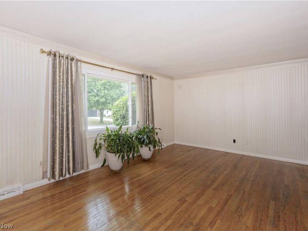
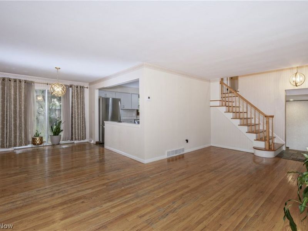
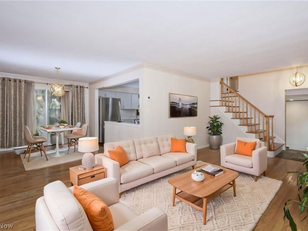
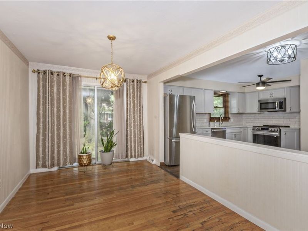
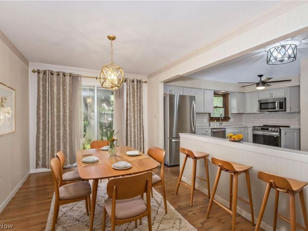
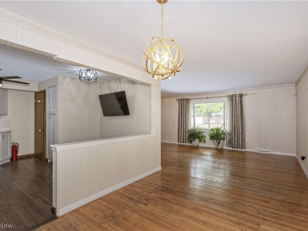
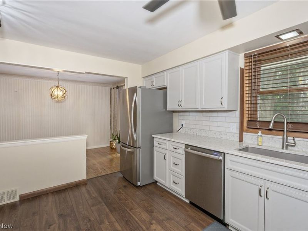
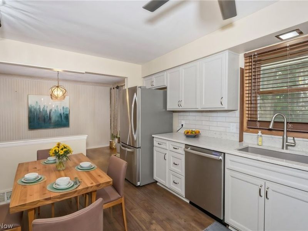
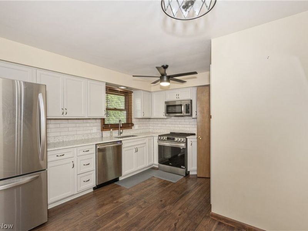
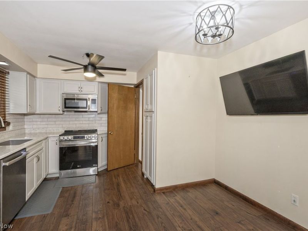
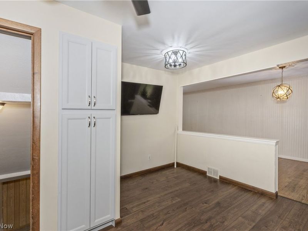
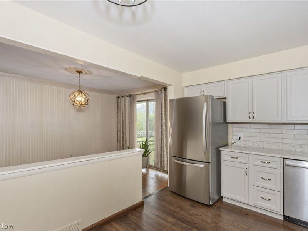
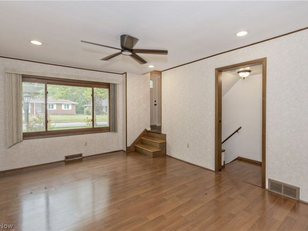
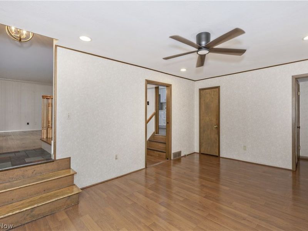
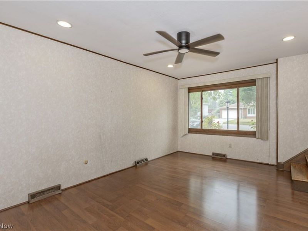
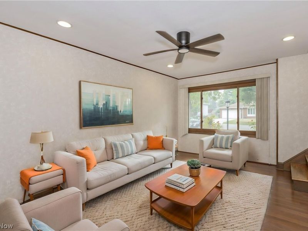
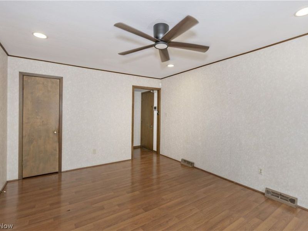
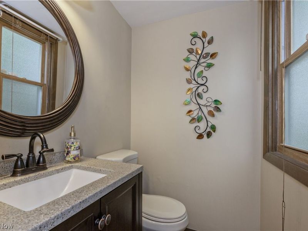
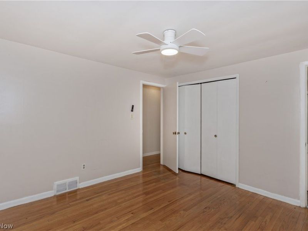
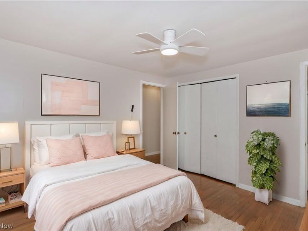
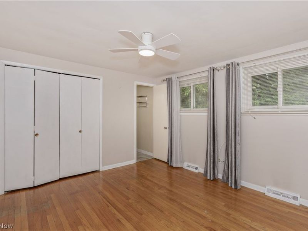
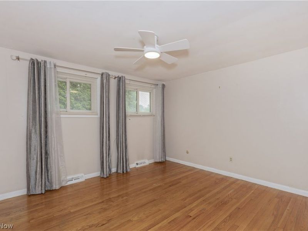
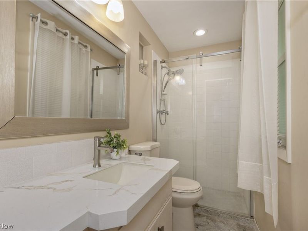
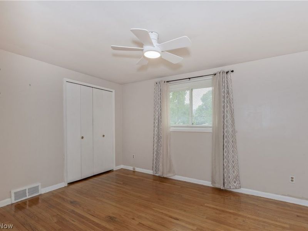
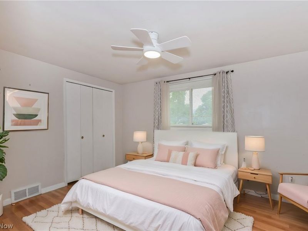
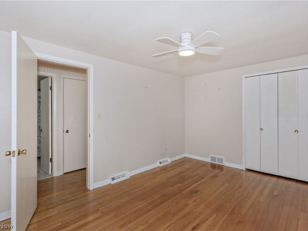
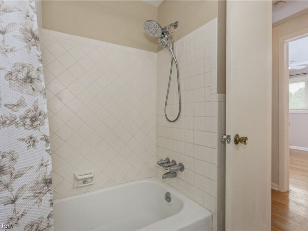
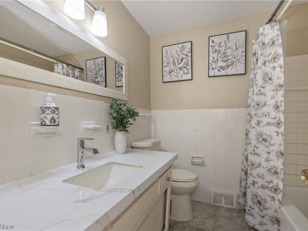
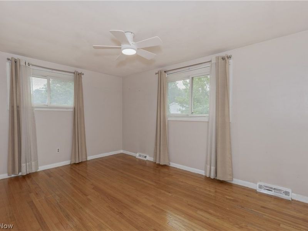
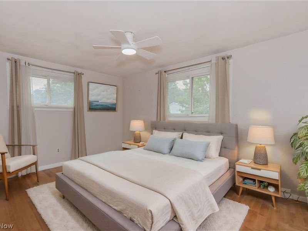
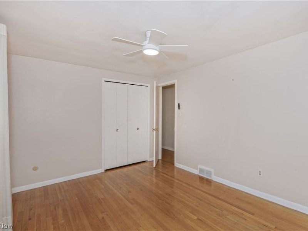
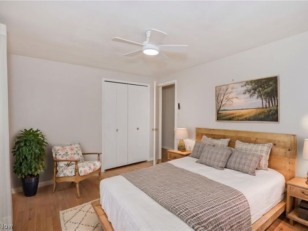
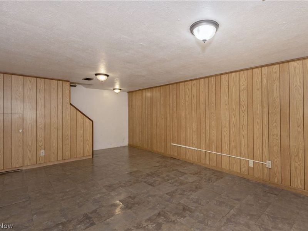
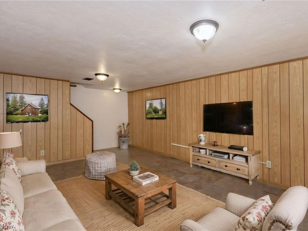
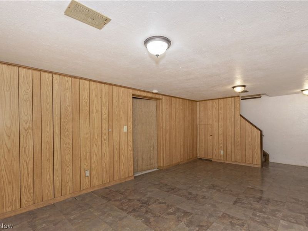
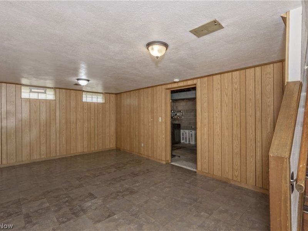
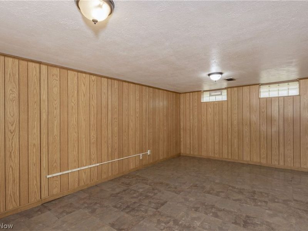
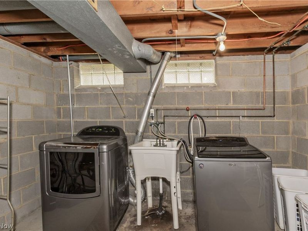
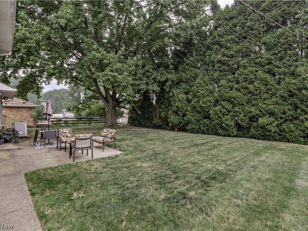
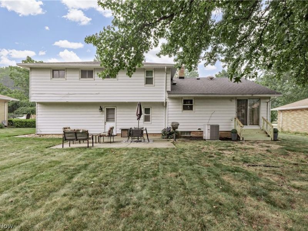
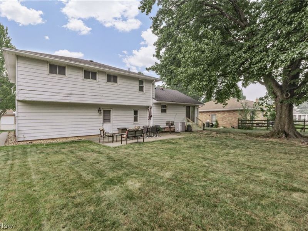
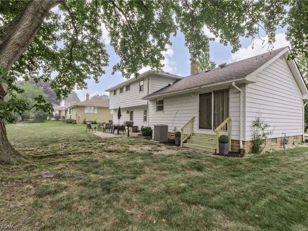
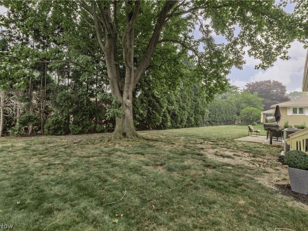
Pride of ownership is the hallmark of this meticulously maintained, 4-bedroom, 2.5-bathroom split-level home. Designed to effortlessly accommodate all your family's needs, the thoughtful interior layout transitions beautifully from daily living to weekend entertaining. The main level welcomes you with a spacious living room that flows seamlessly into the dining area, where sliding glass doors offer a smooth transition to the outdoor space. At the heart of the home is a fabulous, fully renovated eat-in kitchen, beautifully appointed with quartz countertops, stainless steel appliances, a dedicated pantry, and ample cabinet and counter space. Just a few steps down, the sunken family room provides a wonderful retreat for relaxation, complemented by a convenient first-floor powder room. The second floor features four generously sized bedrooms with excellent closet space. The primary bedroom opens to a beautifully remodeled en-suite bathroom, while the main hallway offers easy access to additional integrated storage. For even more functional space, the partially finished lower level delivers a recreation room perfect for relaxing or entertaining, alongside a dedicated laundry area and plenty of additional storage space. Home warranty. Outdoors, the rear patio overlooks a lovely, flat backyard perfect for seasonal gatherings. Best of all, this spectacular opportunity places you just minutes away from premier shopping, local restaurants, and essential daily amenities
Upcoming Open Houses
Open House Saturday July 25th, 2:00pm - 4:00pm
Open House Sunday July 26th, 12:00pm - 2:00pm
Property Features
Property Type: Residential - Single Family
Basement: Full, Partially Finished
Basement: Yes
Cooling: Central Air
Days on Market: 3
Garage: 2 car attached
Heating: Forced Air
Home Style: Split Level
Lot Size: 0.23 Acres
Roof Type: Asphalt, Fiberglass
Stories: 2.0
Taxes: $6,259 / year
Year Built: 1965
Feature Descriptions
Appliances: Dryer, Dishwasher, Disposal, Microwave, Range, Refrigerator, Washer
Exterior: Aluminum Siding
Parcel#: 711-02-039
Parking: Attached, Garage
Security: Security System
Sewer: Public Sewer
Water: Public
Room Sizes
Eat-in Kitchen: 14 x 13 Level - First
Recreation: 19 x 12 Level - Lower
Bedroom: 13 x 9 Level - Second
Primary Bedroom: 12 x 11 Level - Second
Bedroom: 14 x 10 Level - Second
Dining Room: 13 x 9 Level - First
Living Room: 19 x 12 Level - First
Family Room: 16 x 12 Level - First
Bedroom: 14 x 10 Level - Second
Local Schools
School District: South Euclid-Lyndhurst - 1829
Estimate Your Payment
Estimated Payment
$ 2,240.58 per month $1,626.39 Principal & Interest $521.58 Property Tax $92.60 Homeowner's InsuranceChange Payment Information
Print This Listingx
Select a format below, new window will open and will prompt you to print.





4945 Hartley Drive | MLS# 5228650
This single family home located at 4945 Hartley Drive, Lyndhurst, OH 44124 is currently listed for sale with an asking price of $317,500. This property was built in 1965 and has 4 bedrooms and 2 full and 1 partial baths. Hartley Drive is located in the Highland Land Cos 01 subdivision within the South Euclid-Lyndhurst - 1829 school district. Search Highland Land Cos 01 real estate on www.kaszycarealestate.com today.