
A Cutler Real Estate Homefinder account is required to view this listing.
Listed By
Agency Name: Howard Hanna
Agency Contact: nishachokshi@howardhanna.com, 216-280-7225
Shown By
Agent Name: Kaszyca Real Estate
Agent Phone: (330) 353-5206
Agency Title: Cutler Real Estate

TOUR THIS HOME
Choose a date and time to see 4950 E Pleasant Valley Road E, Seven Hills, OH 44131.
I will get in touch with you shortly.

Property Description
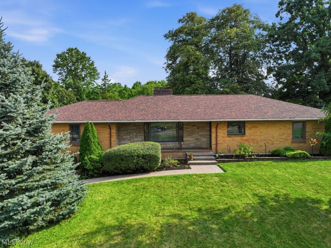
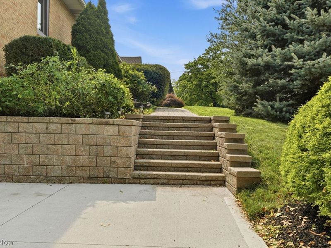
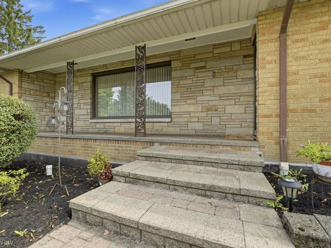
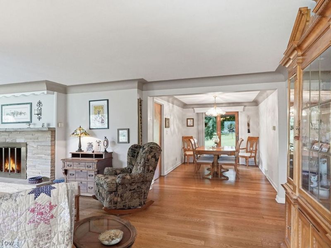
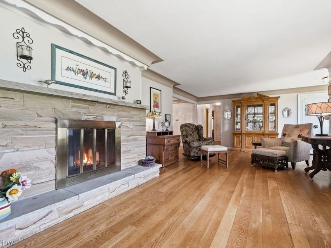
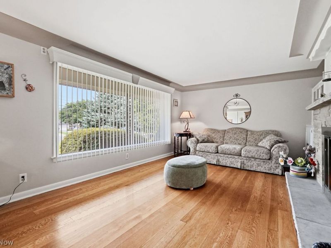
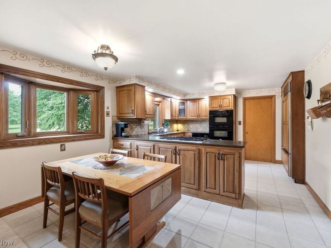
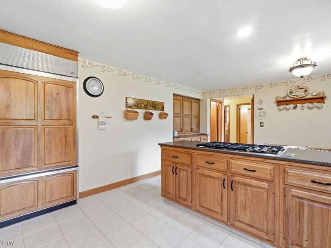
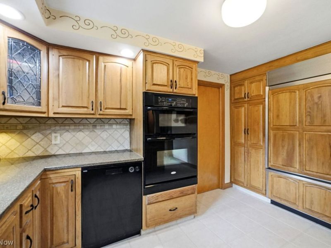
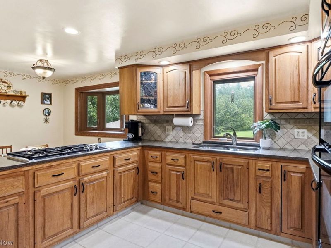
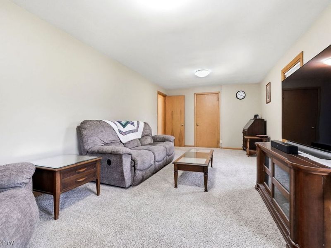
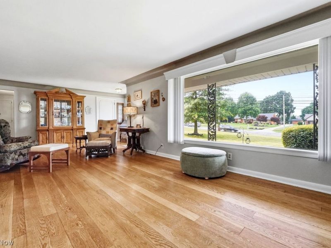
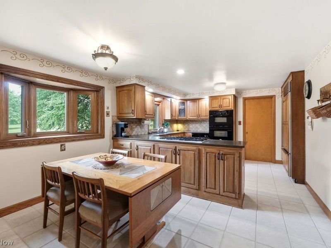
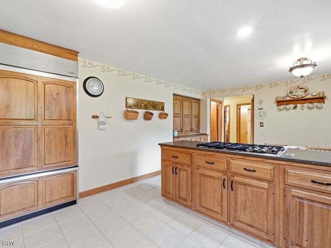
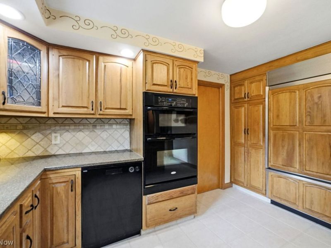
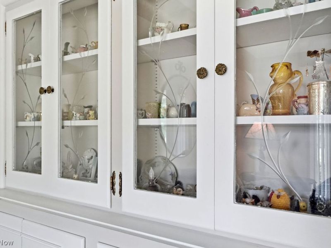
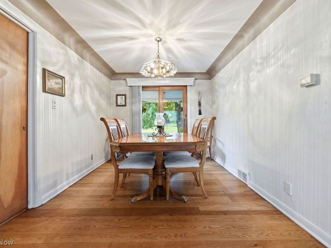
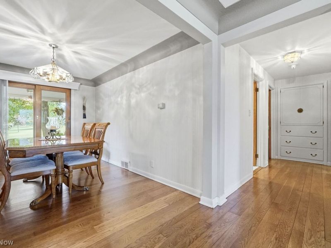
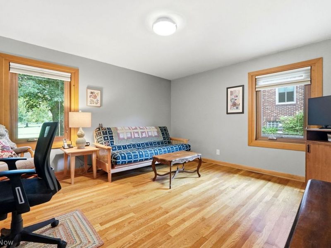
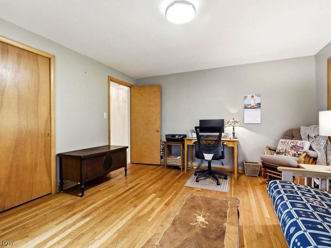
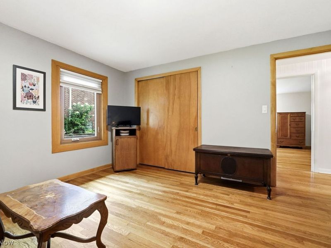
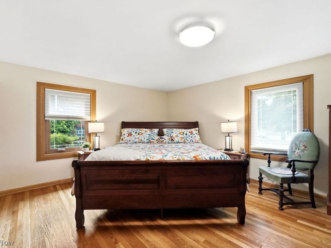
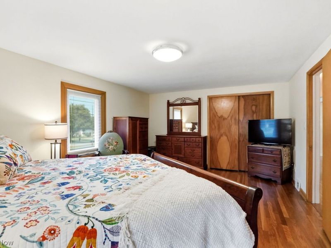
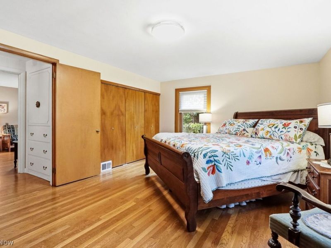
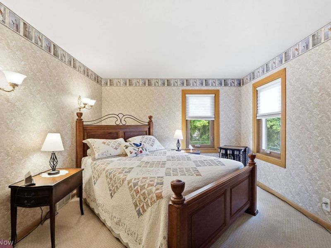
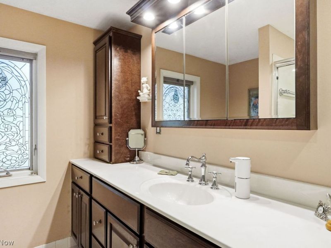
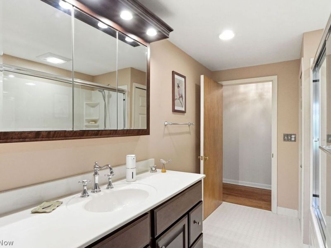
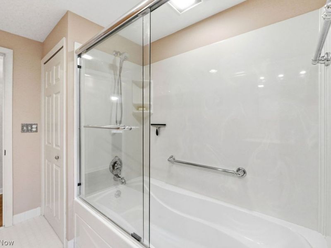
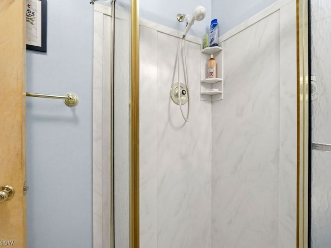
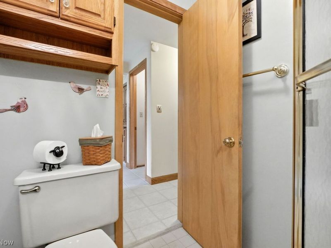
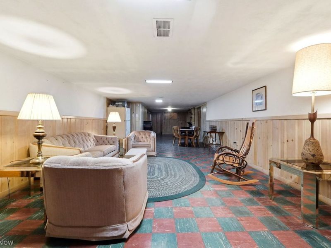
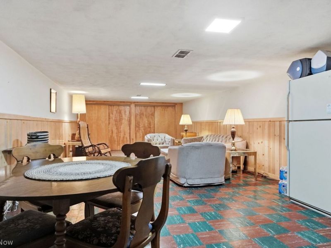
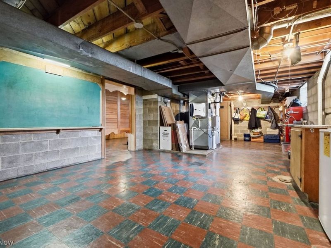
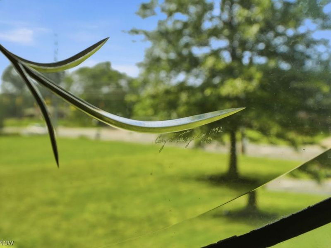
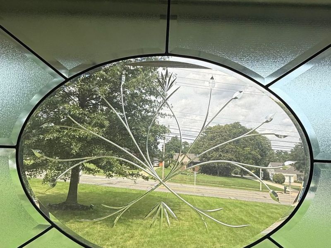
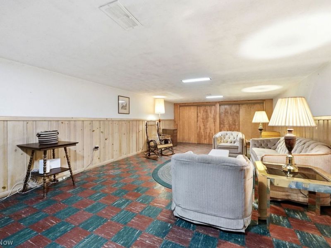
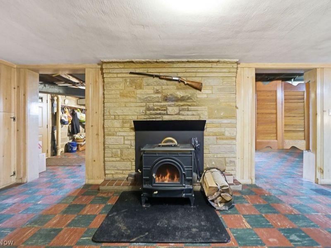
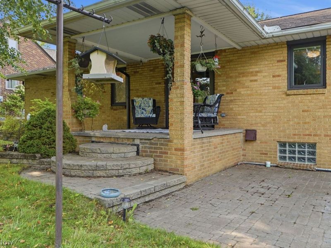
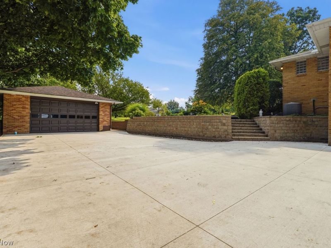
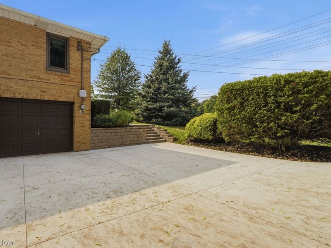
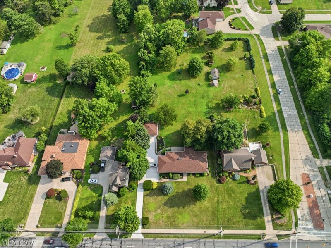
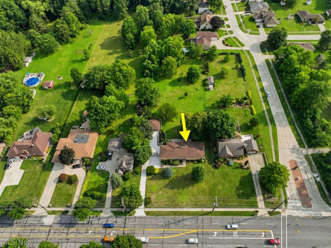
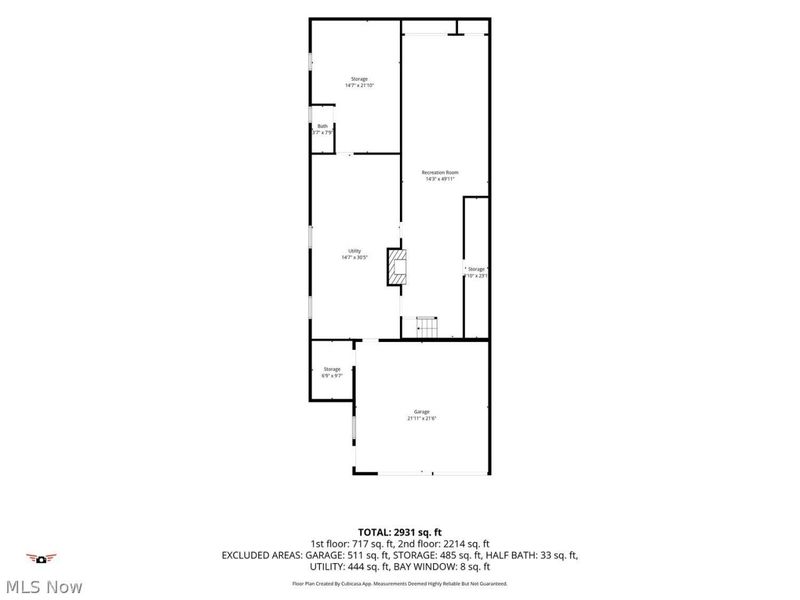
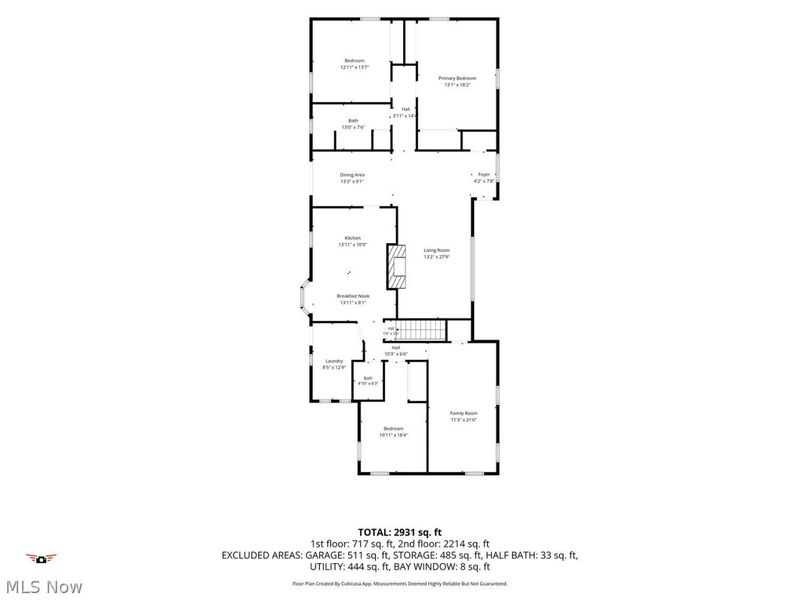
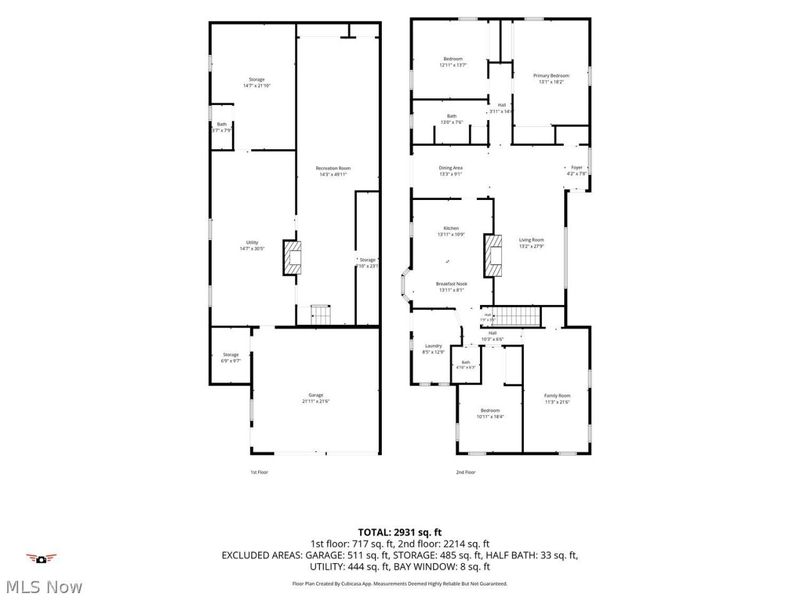
Welcome to a truly distinctive home on 1.19 acres in Seven Hills, where timeless character, artistic craftsmanship, and substantial recent improvements come together beautifully.This spacious 4-bedroom, 2.5-bath, home offers wonderful spaces for both everyday living and entertainment, plus a partially finished basement providing additional flexible living, recreation, or storage space. The large kitchen features quartz countertops, solid oak cabinetry, Italian porcelain tile flooring, a built-in Sub-Zero refrigerator, and a 5-burner Wolf cooktop. Wood flooring extends throughout the main level, including beautiful random-plank flooring in the living and dining rooms.One of the home's most remarkable features is its custom hand-cut glasswork by noted glass artist Cary Ferguson, including a signed 1992 feature window and coordinating hand-cut glass panels in the built-in China cabinet. Additional characters include two wood-burning fireplaces, etched-glass details, a bay window, and an updated primary bath with an oversized soaking tub.Major improvements provide added peace of mind, including a new roof on the house and detached garage (2025), new driveway (2025), and new HVAC system with April Aire and air purification system (2025). Whole-house vent cleaning and sanitizing, carpet cleaning, floor/grout cleaning and sealing were completed in 2026. Whole house waterproofing completed 2003 including trenching down to the foundation.Outside, enjoy the covered back patio, hand-set paver patio and retaining walls, and spacious backyard - an inviting setting for relaxing or entertaining. The property offers a 2 car-attached garage plus an additional 2 car- detached garage/workshop, and convenient access to downtown Cleveland, I-77/I-480, shopping, dining, and area amenities. Schedule your private showing today.
Property Features
Property Type: Residential - Single Family
Basement: Yes
Basement: Partially Finished
Cooling: Central Air
Days on Market: 13
Fireplaces: 2
Heating: Forced Air
Home Style: Ranch
Lot Size: 1.19 Acres
Roof Type: Asphalt
Stories: 1.0
Taxes: $5,042 / year
Year Built: 1953
Amenities
Other
Feature Descriptions
Appliances: Cooktop, Dryer, Dishwasher, Disposal, Refrigerator, Washer
Exterior: Brick
Fireplace: Basement, Living Room
Laundry: Main Level
Lot: Back Yard
Parcel#: 552-28-017
Parking: Garage
Patio/Porch: Porch
Sewer: Public Sewer
Water: Public
Room Sizes
Other: 11 x 3 Level - First
Laundry: 12 x 6 Level - First
Bedroom: 21 x 11 Level - First
Bedroom: 18 x 13 Level - First
Primary Bedroom: 11 x 21 Level - First
Primary Bathroom: 13 x 18 Level - First
Eat-in Kitchen: 12 x 18 Level - First
Dining Room: 12 x 9 Level - First
Living Room: 25 x 16 Level - First
Local Schools
School District: Parma City
Estimate Your Payment
Estimated Payment
$ 2,724.52 per month $2,190.89 Principal & Interest $420.17 Property Tax $113.46 Homeowner's InsuranceChange Payment Information
Print This Listingx
Select a format below, new window will open and will prompt you to print.





4950 E Pleasant Valley Road E | MLS# 5238216
This single family home located at 4950 E Pleasant Valley Road E, Seven Hills, OH 44131 is currently listed for sale with an asking price of $389,000. This property was built in 1953 and has 4 bedrooms and 2 full and 1 partial baths with 4282 sq. ft. E Pleasant Valley Road E is located in the INDEPENDENCE 03 subdivision within the Parma City school district. Search INDEPENDENCE 03 real estate on www.kaszycarealestate.com today.