

Listed By
Agency Name: Redfin Corporation
Agent Name: Patricia Heyd
Agency Phone: 216-539-3768

Shown By
Agent Name: Kaszyca Real Estate
Agent Phone: (330) 353-5206
Agency Title: Cutler Real Estate

TOUR THIS HOME
Choose a date and time to see 4952 Alston Grove Drive, Westerville, OH 43082.
I will get in touch with you shortly.

Property Description
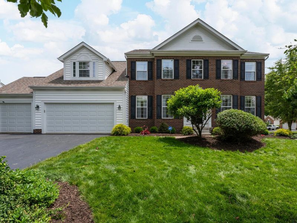
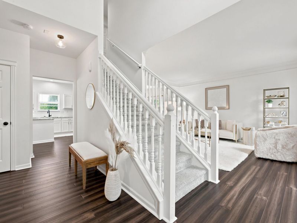
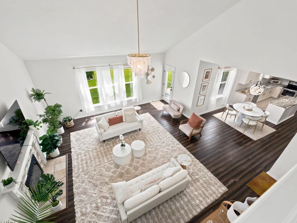
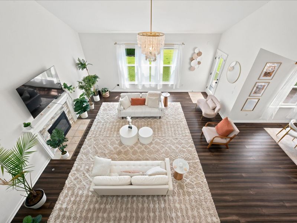
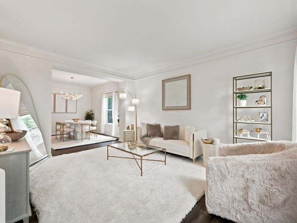
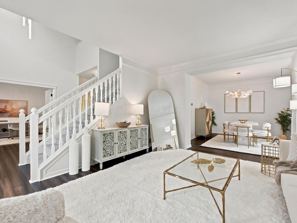
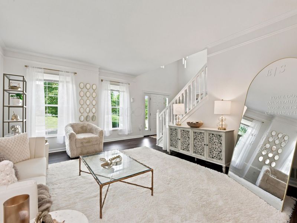
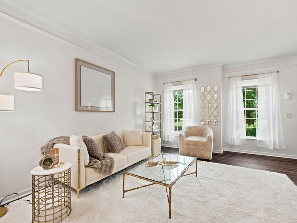
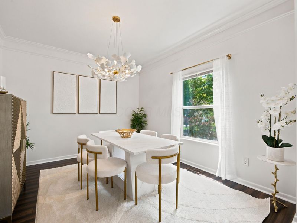
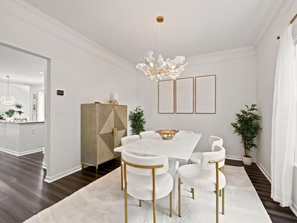
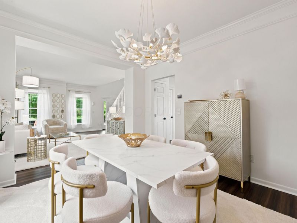
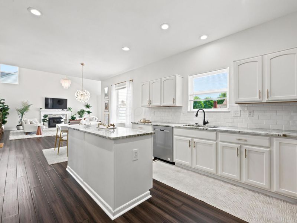
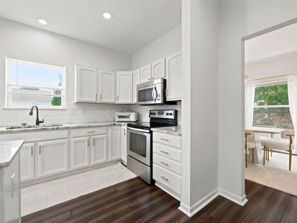
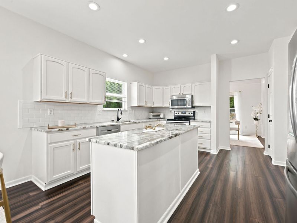
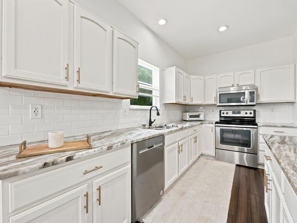
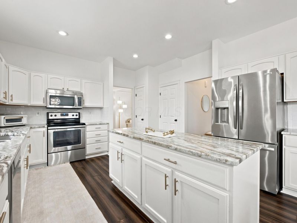
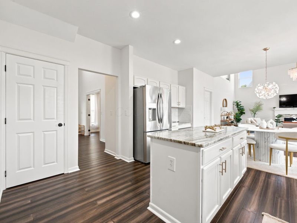
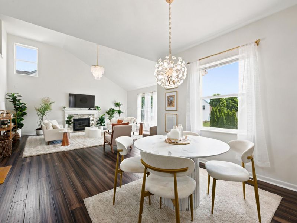
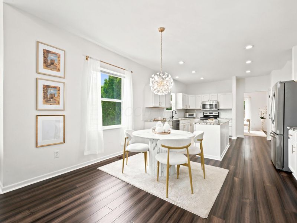
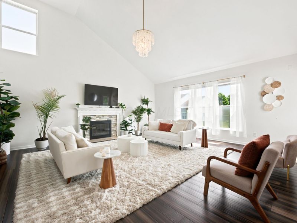
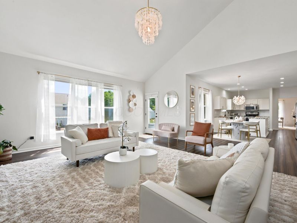
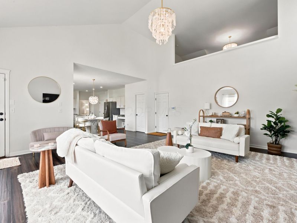
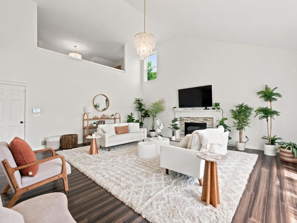
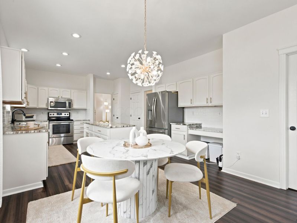
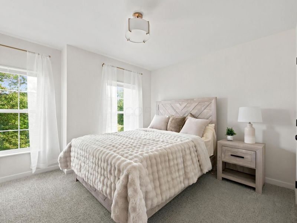
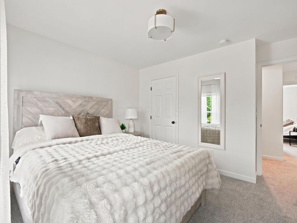
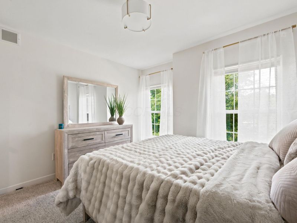
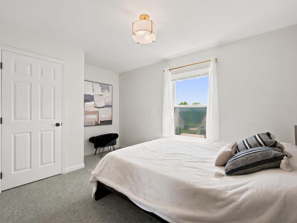
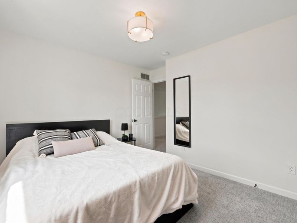
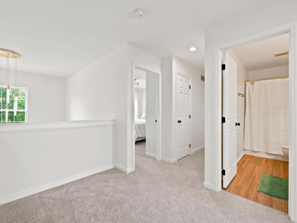
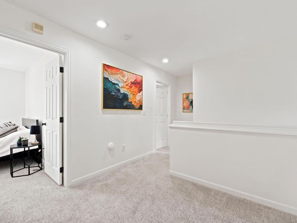
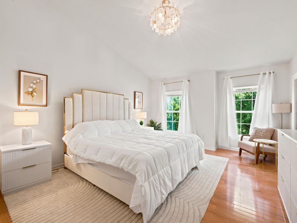
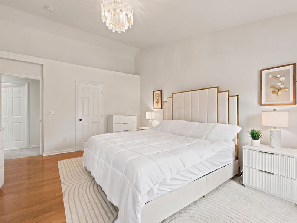
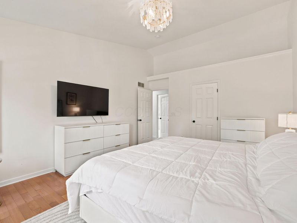
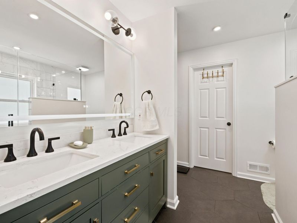
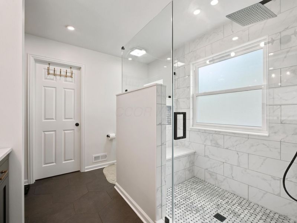
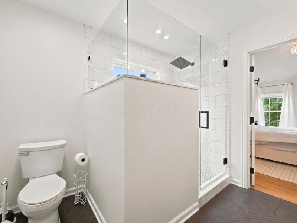
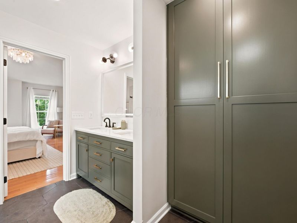
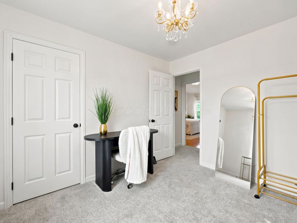
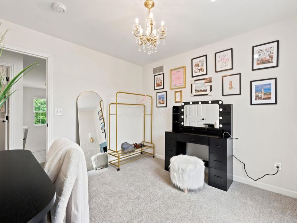
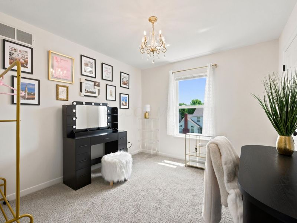
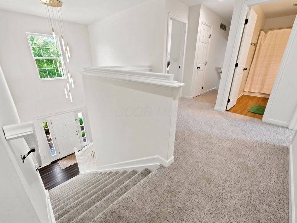
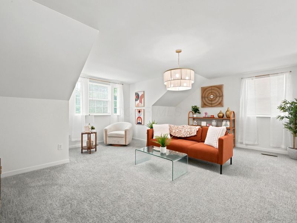
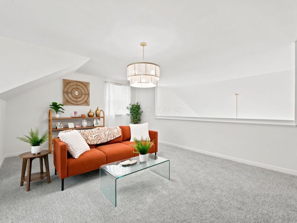
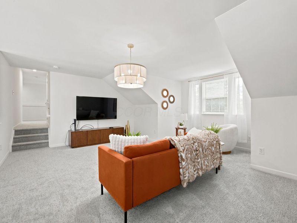
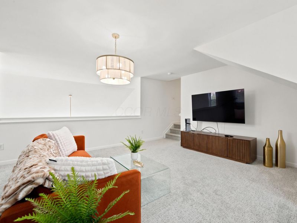
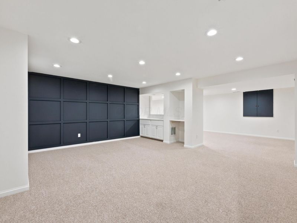
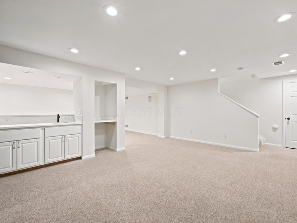
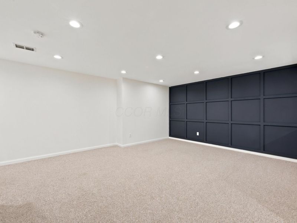
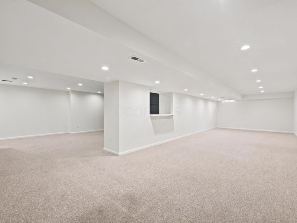
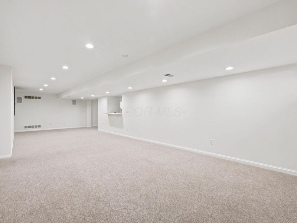
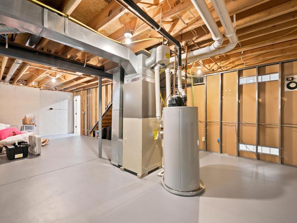
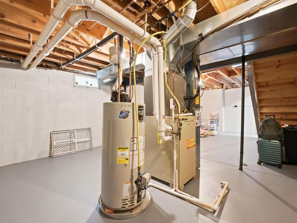
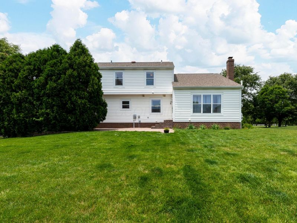
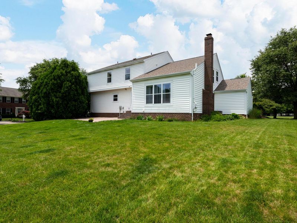
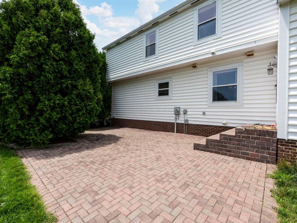
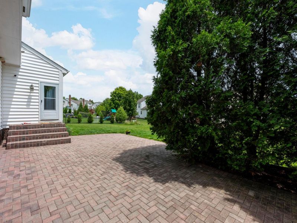
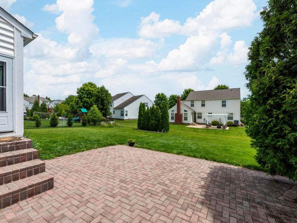
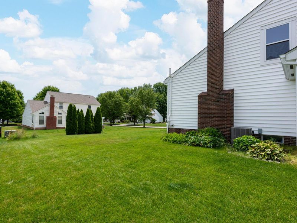
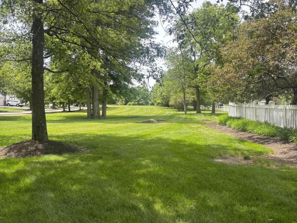
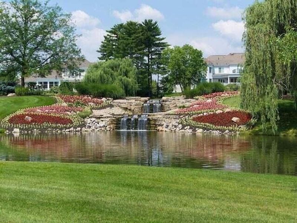
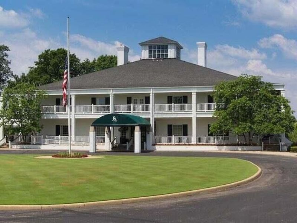
Welcome to this extensively renovated, move-in-ready corner-lot home in the highly sought-after Oaks at Highland Lakes and Olentangy School District. With over $30,000 in improvements completed within the past year alone, this exceptional home offers approximately 3,873 finished square feet, including 4 bedrooms, 2.5 baths, a versatile loft, a finished lower level, and a 3-car garage. Filled with light, the main level features Cali Bamboo flooring, a spacious great room with an updated fireplace, formal dining room, private home office, and an updated kitchen with quartz countertops, refinished cabinetry, new hardware, custom backsplash, and stainless steel appliances. Upstairs, you'll find generously sized bedrooms, hardwood flooring, a flexible loft, and a stunning primary suite with a completely renovated spa-inspired bathroom featuring a custom shower, vanity, and linen storage. The finished lower level is ideal for entertaining with a custom wet bar with marble countertops, recreation space, and room for a home gym. Outside, enjoy an expansive paver patio overlooking mature landscaping, along with the unique benefit of a large neighborhood green space directly across the street. Freshly painted and extensively updated, this home offers modern finishes, functional living space, and an exceptional location just minutes from The Lakes Country Club, walking and bike trails, shopping, restaurants, and schools.Recent Improvements: ??? Fresh Interior Paint & Blinds (2026) ??? Laundry Room Renovation (2026) ??? Landscaping & Exterior Refresh (2026) ??? New Kitchen Backsplash, Grout, Cabinet Refinishing & Hardware (2026) ??? Primary Bathroom Remodel (2024) ??? Interior Door Hardware (2024) ??? New Carpet (2023) ??? Basement Wet Bar with Marble Countertops (2022) ??? Cali Bamboo Flooring (2020) ??? Stainless Steel Appliances (2020) ??? Air Conditioning System (2019) ??? Roof & Shutters (2018) ??? Garage Doors & Openers (2018) ??? Quartz Countertops & Kitchen Backsplash (2018)
Property Features
Property Type: Residential - Single Family
Basement: Full
Basement: Yes
Cooling: Central Air
Days on Market: 18
Fireplaces: 1
Garage: 3 car attached
Heating: Forced Air
Home Style: Traditional
Lot Size: 0.34 Acres
Taxes: $10,052
Year Built: 2002
Feature Descriptions
Association/Condo Fee: 550
Exterior: Brick, Vinyl Siding
Fireplace: One, Gas Log
Flooring: Wood, Carpet, Ceramic/Porcelain
HOA: Yes
Parcel #: 317-230-19-003-000
Parking: Garage Door Opener, Attached Garage
Windows: Insulated All
Local Schools
School District: OLENTANGY LOCAL
Estimate Your Payment
Estimated Payment
$ 4,634.12 per month $3,592.44 Principal & Interest $837.67 Property Tax $204.02 Homeowner's InsuranceChange Payment Information
Print This Listingx
Select a format below, new window will open and will prompt you to print.





4952 Alston Grove Drive | MLS# 226022413
This single family home located at 4952 Alston Grove Drive, Westerville, OH 43082 is currently listed for sale with an asking price of $699,500. This property was built in 2002 and has 4 bedrooms and 2 full and 1 partial baths with 3873 sq. ft. Alston Grove Drive is located in the Oaks at Highland Lakes subdivision within the OLENTANGY LOCAL school district. Search Oaks At Highland Lakes real estate on www.kaszycarealestate.com today.