
Listed By
Agency Name: NavX Realty, LLC
Agency Phone: (937) 530-6289
Shown By
Agent Name: Kaszyca Real Estate
Agent Phone: (330) 353-5206
Agency Title: Cutler Real Estate

TOUR THIS HOME
Choose a date and time to see 498 Carleton Drive, Sugarcreek Township, OH 45440.
I will get in touch with you shortly.

Property Description
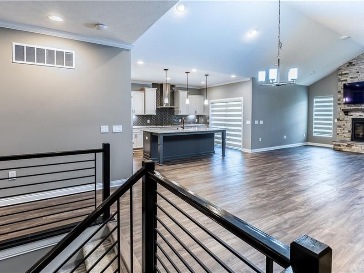
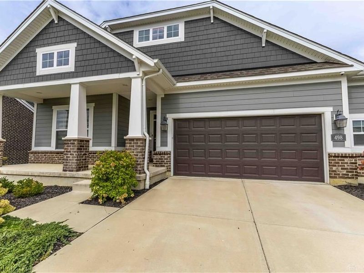
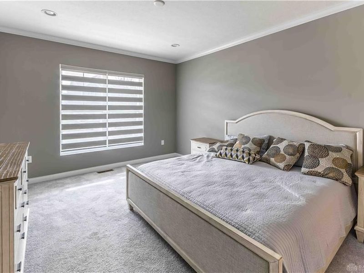
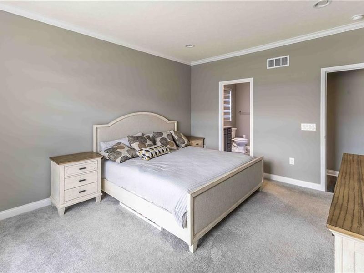
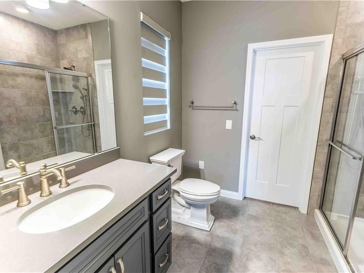
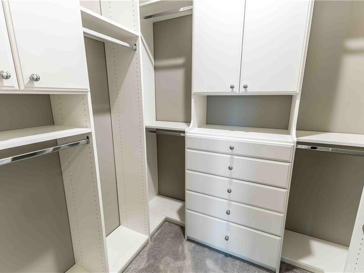
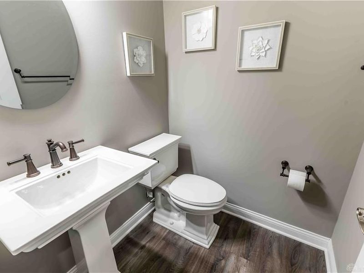
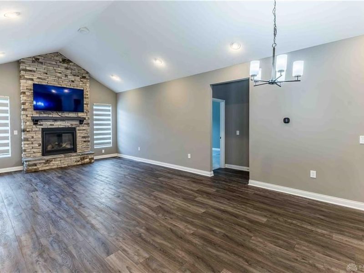
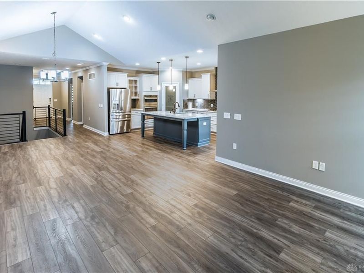
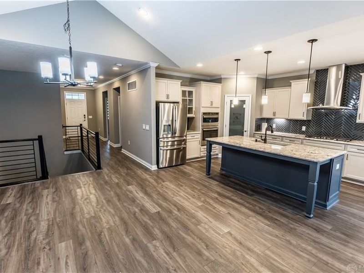
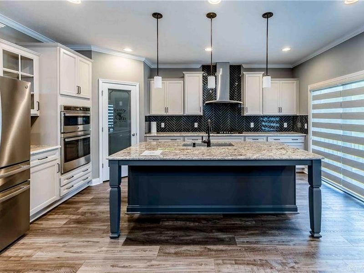
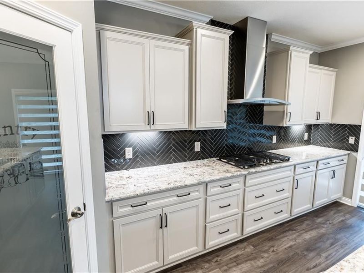
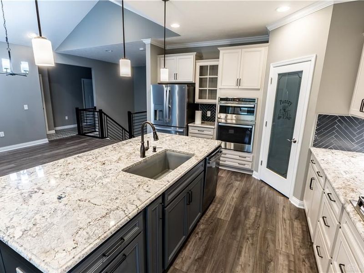
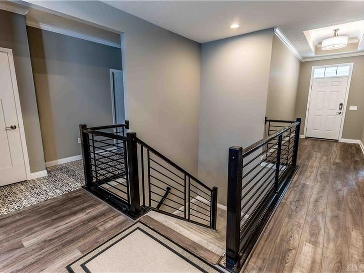
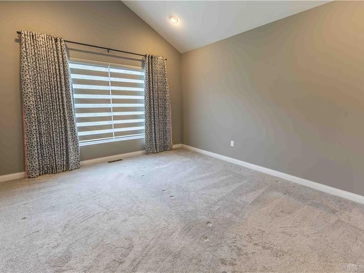
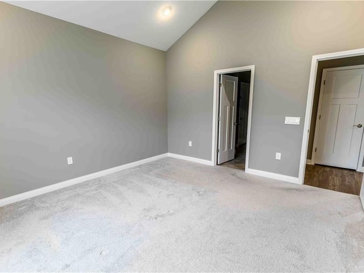
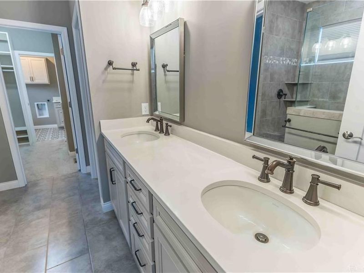
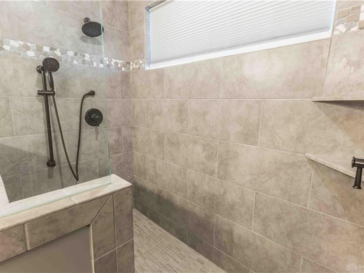
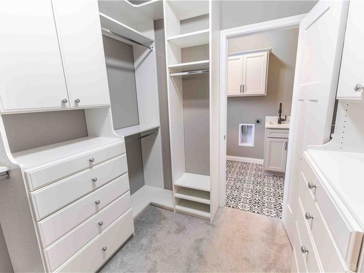
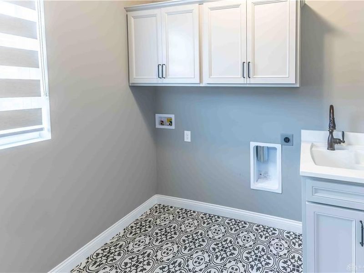
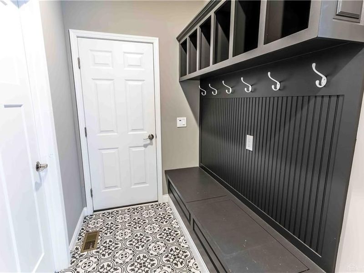
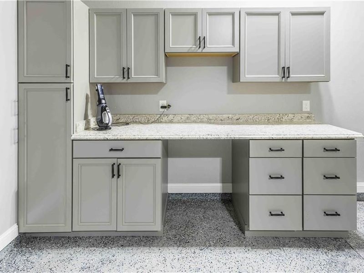
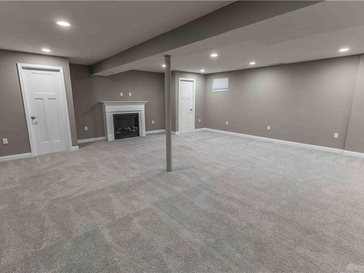
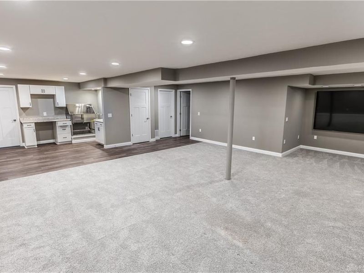
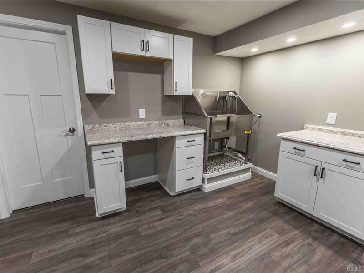
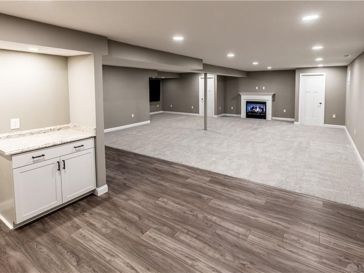
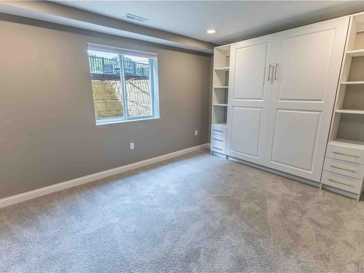
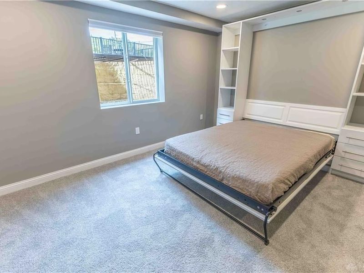
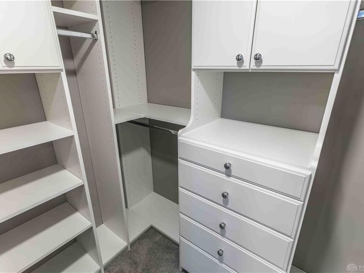
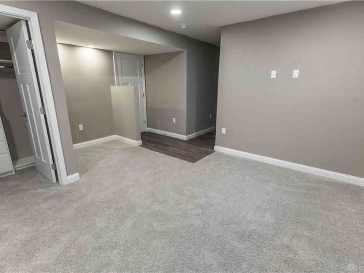
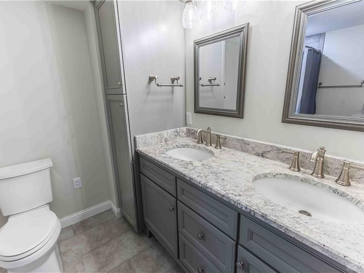
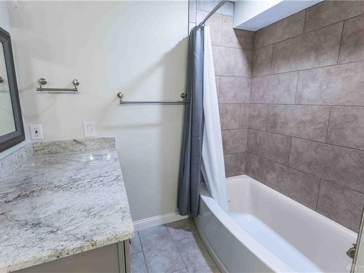
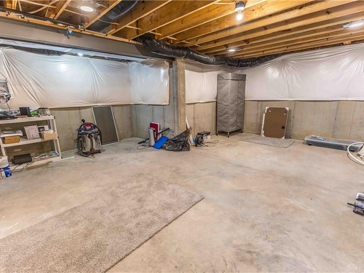
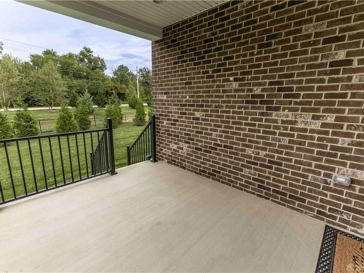
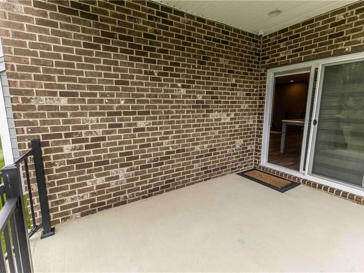
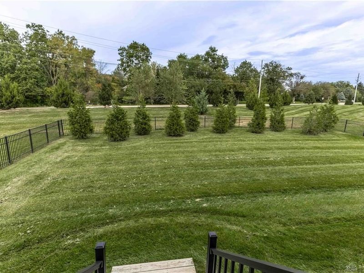
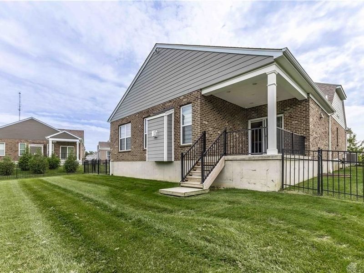
Thoughtful upgrades are everywhere you look in this one-story home, starting with a layout that gives everyone room to spread out. The main level features two spacious bedroom suites, each with a private full bath and custom walk-in closet with added outlets. Guests have a separate half bath, while a mudroom with a large bench makes coming and going easy. Vaulted ceilings, upgraded trim, solid doors, window treatments, and a gas fireplace that provides warmth add to the inviting feel.The kitchen pairs granite countertops and upgraded cabinetry with a gas range, GE Profile appliances, and a walk-in pantry with its own outlet.Downstairs, the finished basement is ready for movie nights with a large recreation area, an electric fireplace, and an included approximately 100-inch TV. The lighting was planned so part of the space could be enclosed as a theater room in the future. The dog wash station has cabinetry, water, and drainage already in place, offering the option to convert the area into a wet bar. The third bedroom includes a Murphy bed and custom closet. Nearby, a spacious full bath features a double vanity and a versatile counter area that could serve as a makeup station or changing area. There’s also ample unfinished storage.Outside, enjoy a fenced backyard and covered patio. The extended two-car garage has a generous workbench area and cabinets, too. Come see how much thought went into this home. Schedule your showing today
Property Features
Property Type: Residential - Single Family
Basement: Yes
Cooling: Central
Days on Market: 19
Fenced: Yes
Fireplaces: 2
Garage: 2
Heating: Forced Air
Lot Size: 0.23 Acres
Stories: 1.0
Taxes: $9,362
Year Built: 2022
Feature Descriptions
Appliance Features: Dishwasher, Garbage Disposal, Microwave, Range, Refrigerator, Wall Oven
Basement Features: Finished, Full, Semi-Finished
Exterior: Brick
Fireplace. Features: Electric, Gas, Two
Garage Features: 2 Car, Opener, Storage
Lot Dimensions: 49 x 146 x 50 x37 x149
Outside Features: Fence, Patio
Utilities: 220 Volt Outlet, Natural Gas, Public Water, Sanitary Sewer
Room Sizes
Entry Room: 14 X 7 Level - Main
Family Room: 15 X 14 Level - Main
Mud Room: 10 X 5 Level - Main
Primary Bedroom: 15 X 13 Level - Main
Laundry: 8 X 6 Level - Main
Bedroom: 15 X 12 Level - Main
Kitchen: 17 X 13 Level - Main
Dining Room: 14 X 10 Level - Main
Bedroom: 15 X 14 Level - Basement
Other: 20 X 19 Level - Basement
Rec Room: 26 X 21 Level - Basement
Local Schools
School District: Sugarcreek
Estimate Your Payment
Estimated Payment
$ 4,334.43 per month $3,379.27 Principal & Interest $780.17 Property Tax $175.00 Homeowner's InsuranceChange Payment Information
Print This Listingx
Select a format below, new window will open and will prompt you to print.





498 Carleton Drive | MLS# 970179
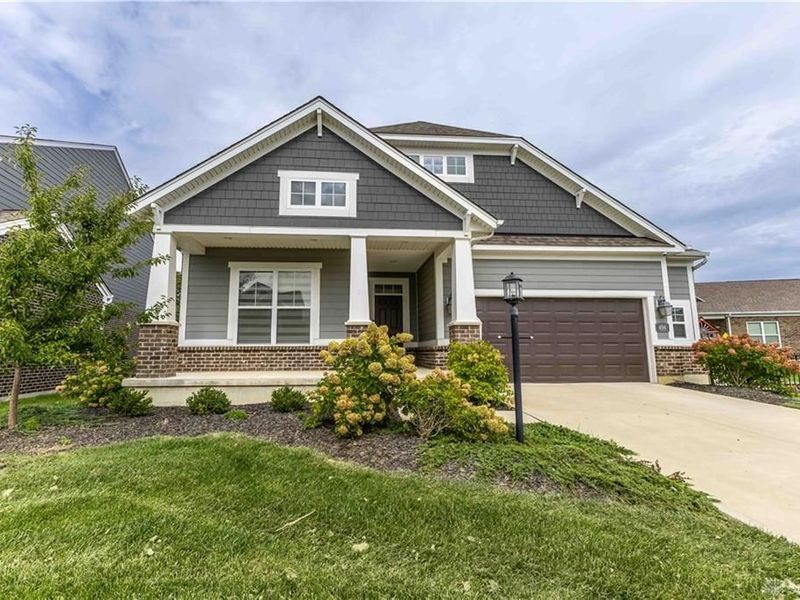
This single family home located at 498 Carleton Drive, Sugarcreek Township, OH 45440 is currently listed for sale with an asking price of $600,000. This property was built in 2022 and has 3 bedrooms and 3 full and 1 partial baths with 3334 sq. ft. Carleton Drive is located in the Bellasera Sec 4 subdivision within the Sugarcreek school district. Search Bellasera Sec 4 real estate on www.kaszycarealestate.com today.