
Listed By
Agency Name: Coldwell Banker Heritage
Agency Phone: (937) 439-4500
Shown By
Agent Name: Kaszyca Real Estate
Agent Phone: (330) 353-5206
Agency Title: Cutler Real Estate

TOUR THIS HOME
Choose a date and time to see 50 Gracewood Drive, Centerville, OH 45458.
I will get in touch with you shortly.

Property Description
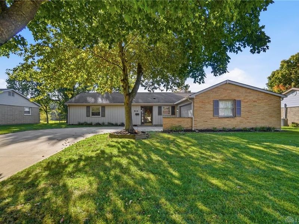
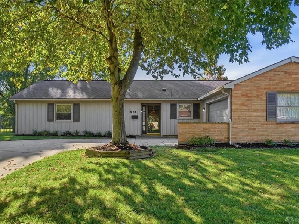
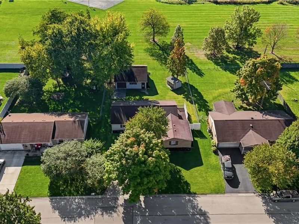
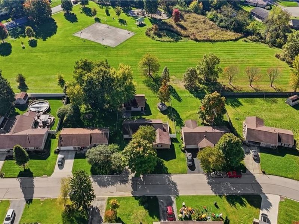
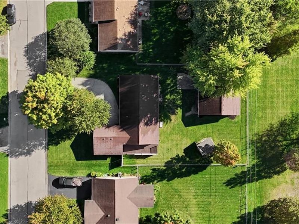
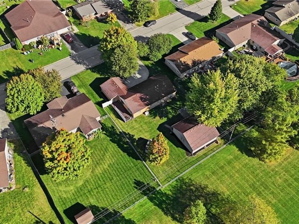
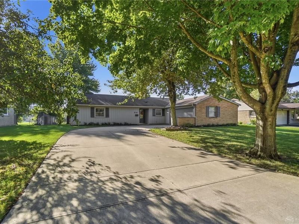
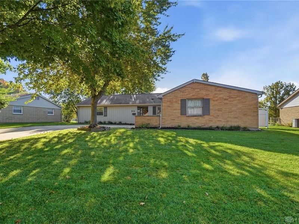
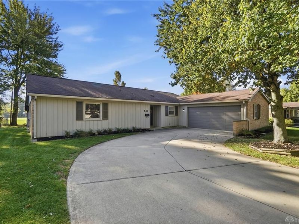
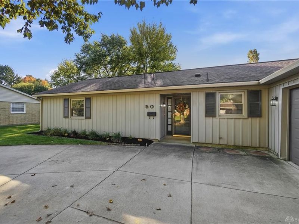
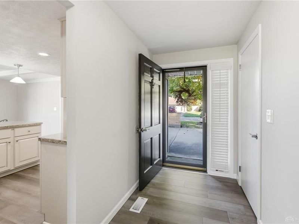
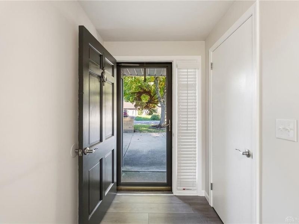
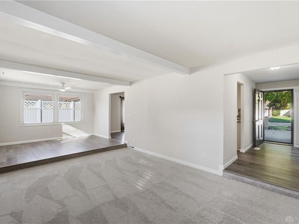
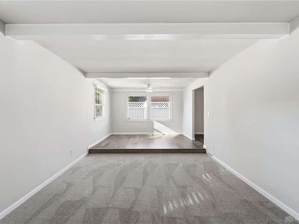
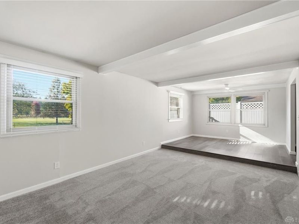
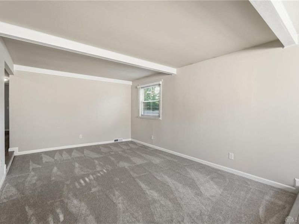
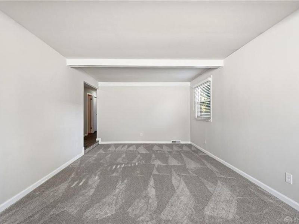
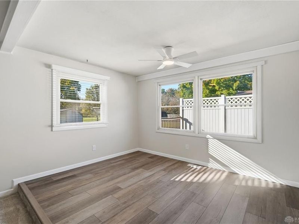
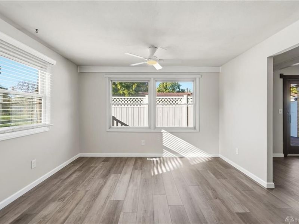
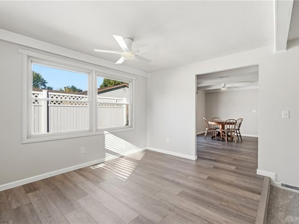
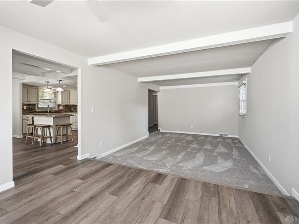
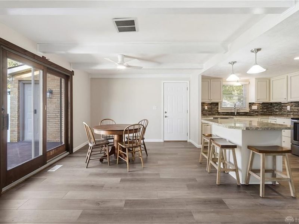
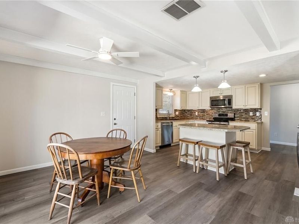
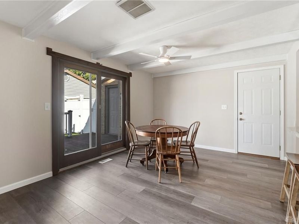
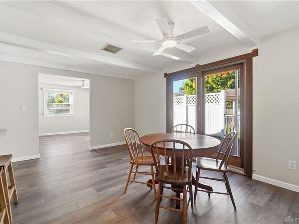
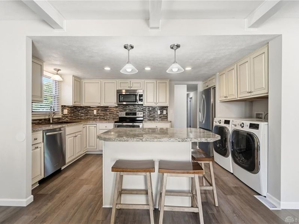
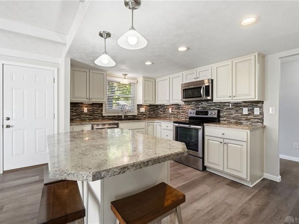
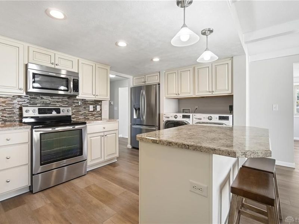
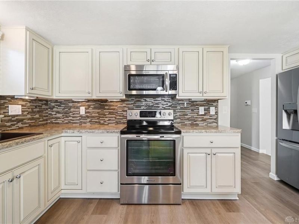
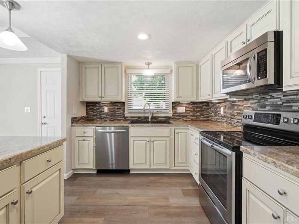
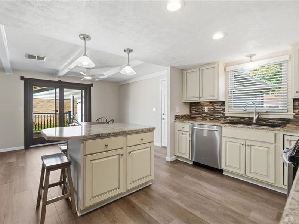
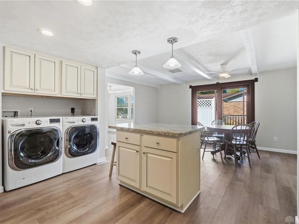
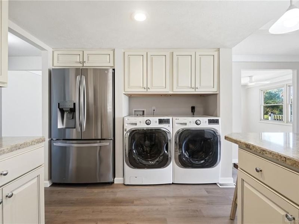
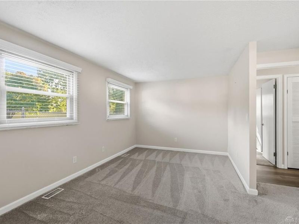
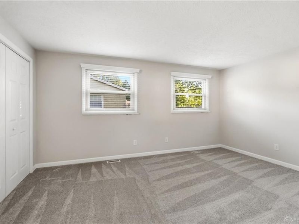
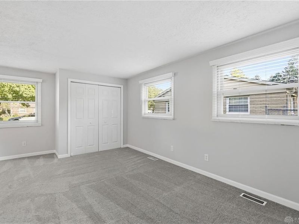
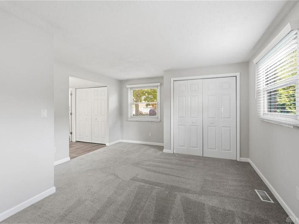
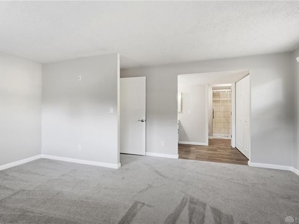
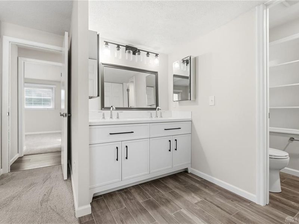
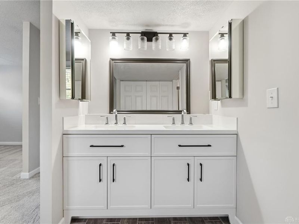
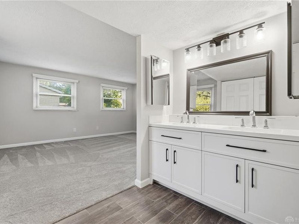
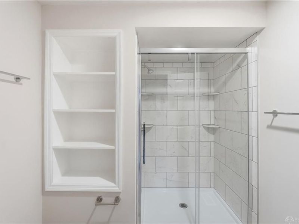
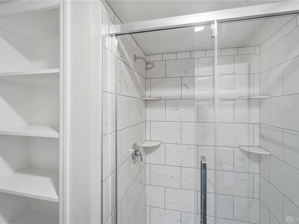
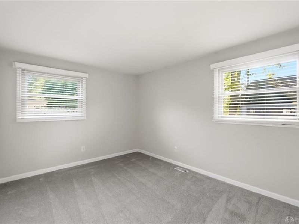
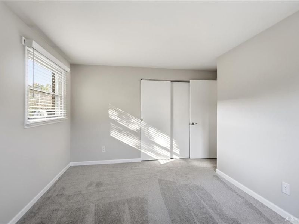
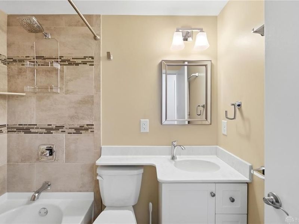
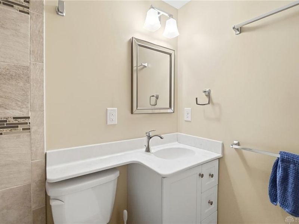
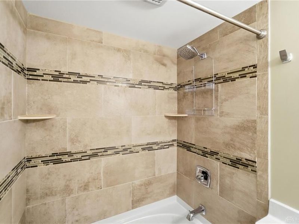
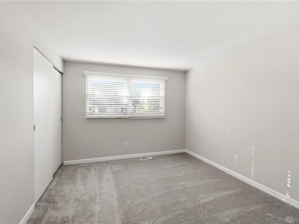
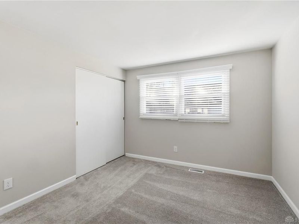
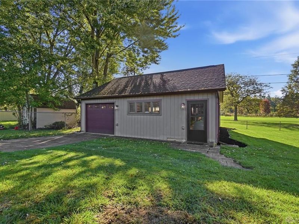
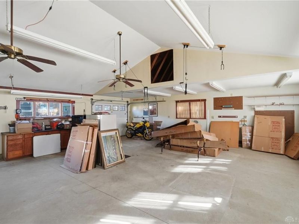
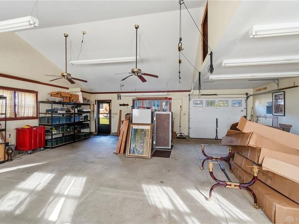
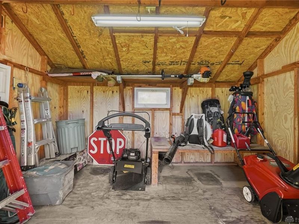
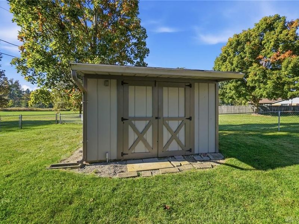
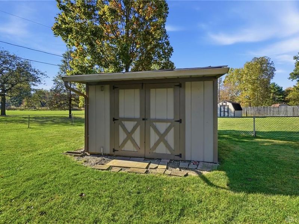
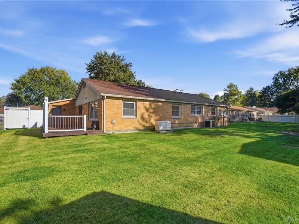
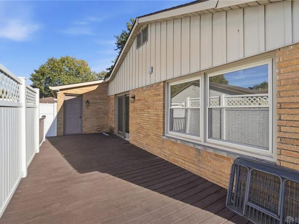
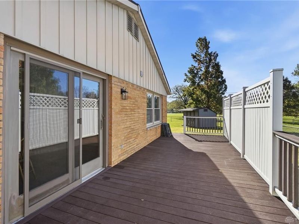
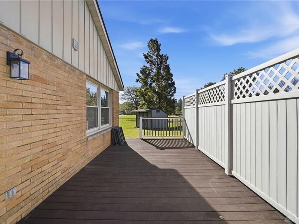
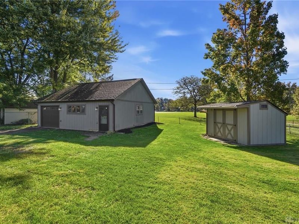
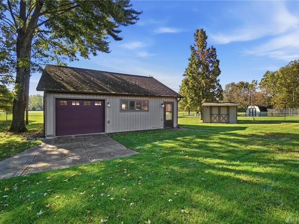
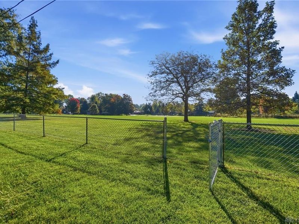
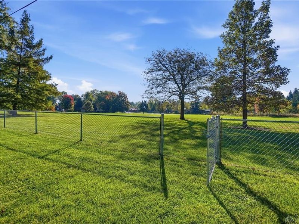
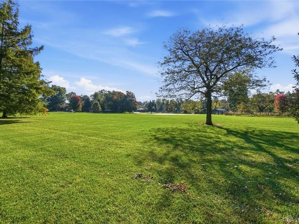
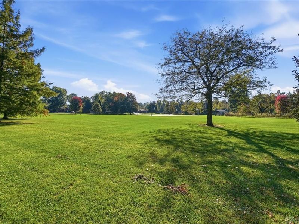
This property is so special...I'm not sure which is the most special, the beautifully updated 3 bedroom, 2 bath house or the fabulous outbuilding that offers 900 sq feet with electric!! Or the lot location that backs up to he park! Imagine having such a beautiful playground that you're not responsible for mowing!! Seriously, the house has been updated in past 2 years with lovely flooring, a mix of LVP and carpeting just installed past 2 weeks, the walls are all the awesome neutral color of dove gray. Kitchen has updated cabinets, countertops, backsplash and now has an island! The laundry closet is so convenient in the kitchen. The former owner used the breakfast room as an extra tv room. Both baths have been updated. The primary bedroom is an L shape creating a perfect spot for a desk if needed, it also has 2 closets. All the rooms have beautiful natural light. Large 2 car attached garage offers much storage but doesn't compare to the outbuilding with 1 overhead door, just imagine what you can do with this extra 900 sq feet!! There is also a shed that has electric perfect for the lawn mowing equipment. There is a gate to the park. Do you know what a Generac Generator is? Yes, you'll never be out of power even when the power goes "out" and still under warranty till spring 2027. Newer HVAC, Newer hot water on demand water heater. Newer insulated garage door and opener. Don't delay seeing this property if it suits your needs....all of the amenities make it so special! Measure rooms for your own accuracy.
Property Features
Property Type: Residential - Single Family
Cooling: Central
Days on Market: 1
Fenced: Yes
Garage: 1 car attached
Heating: Forced Air, Natural Gas
Lot Size: 0.29 Acres
Stories: 1.0
Taxes: $5,864
Year Built: 1965
Feature Descriptions
Appliance Features: Dishwasher, Dryer, Range, Refrigerator, Washer
Basement Features: Slab
Exterior: Brick, Vinyl
Garage Features: 1 Car, 2 Car, Attached, Detached, Opener, Storage
Lot Dimensions: .2918
Outside Features: Deck, Fence, Storage Shed
Utilities: 220 Volt Outlet, Natural Gas, Public Water, Sanitary Sewer
Room Sizes
Kitchen: 16 X 10 Level - Main
Dining Room: 12 X 10 Level - Main
Living Room: 16 X 12 Level - Main
Family Room: 16 X 11 Level - Main
Primary Bedroom: 18 X 13 Level - Main
Bedroom: 13 X 11 Level - Main
Bedroom: 12 X 10 Level - Main
Local Schools
School District: Centerville
Estimate Your Payment
Estimated Payment
$ 2,591.61 per month $1,999.40 Principal & Interest $488.67 Property Tax $103.54 Homeowner's InsuranceChange Payment Information
Print This Listingx
Select a format below, new window will open and will prompt you to print.





50 Gracewood Drive | MLS# 971780
This single family home located at 50 Gracewood Drive, Centerville, OH 45458 is currently listed for sale with an asking price of $355,000. This property was built in 1965 and has 3 bedrooms and 2 full baths with 1546 sq. ft. Gracewood Drive is located in the Concept 03 Sec 10 subdivision within the Centerville school district. Search Concept 03 Sec 10 real estate on www.kaszycarealestate.com today.