
Listed By
Agency Name: RE/MAX Crossroads Properties
Agency Contact: jen.zeiger1@gmail.com, 330-417-3259
Shown By
Agent Name: Kaszyca Real Estate
Agent Phone: (330) 353-5206
Agency Title: Cutler Real Estate

TOUR THIS HOME
Choose a date and time to see 500 N Marion Avenue, Louisville, OH 44641.
I will get in touch with you shortly.

Property Description
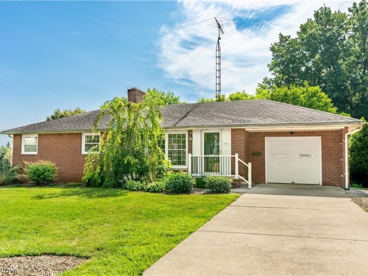
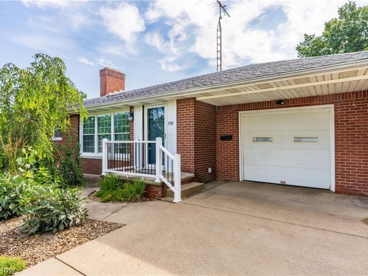
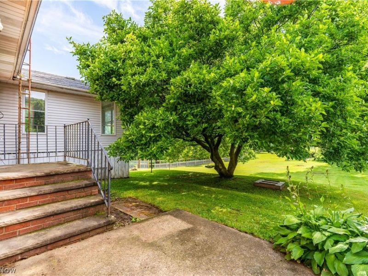
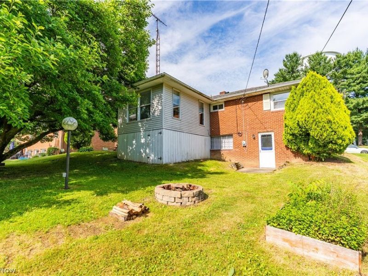
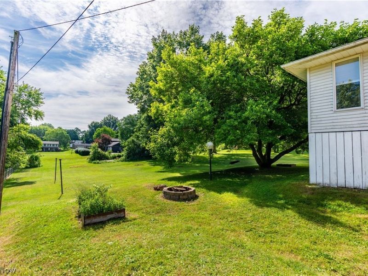
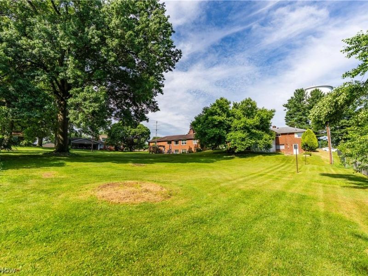
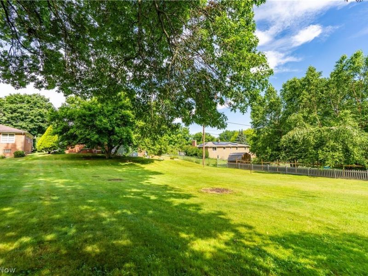
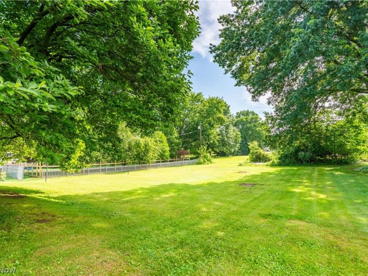
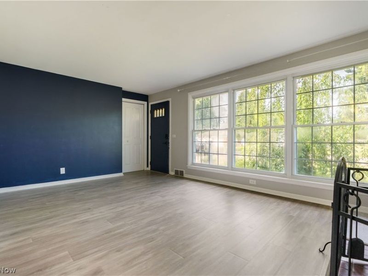
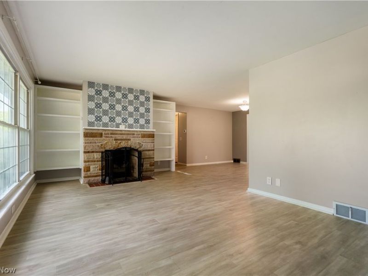
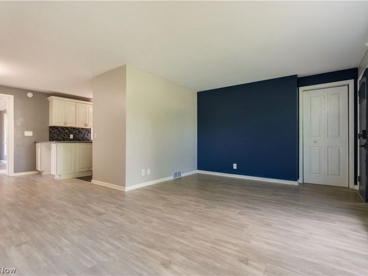
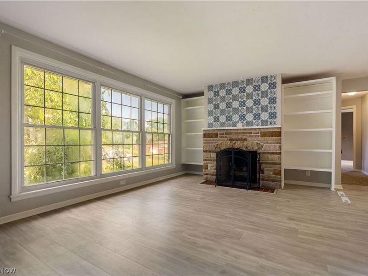
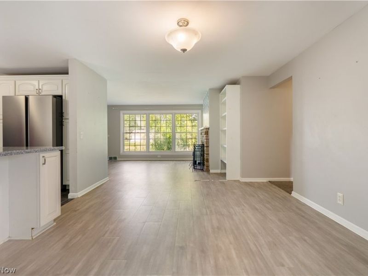
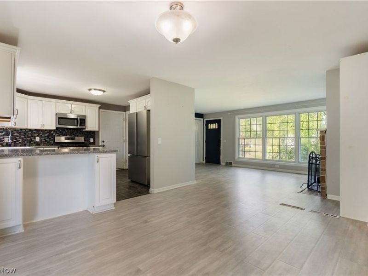
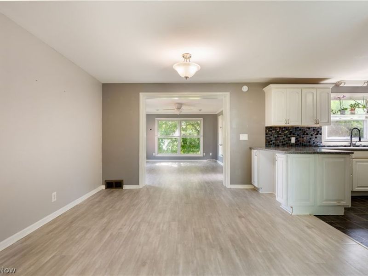
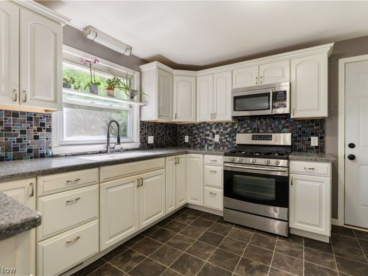
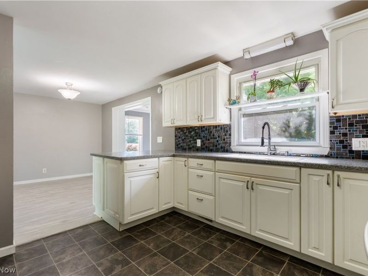
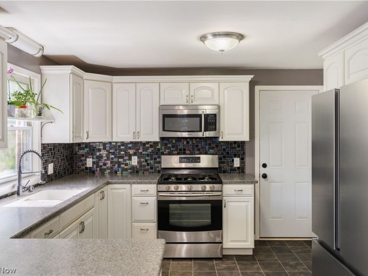
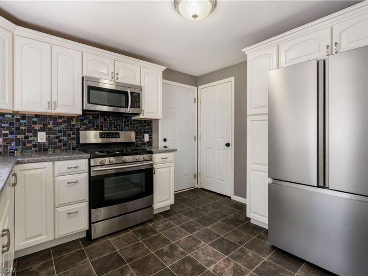
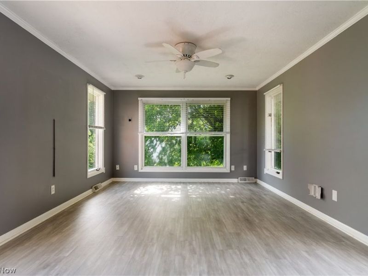
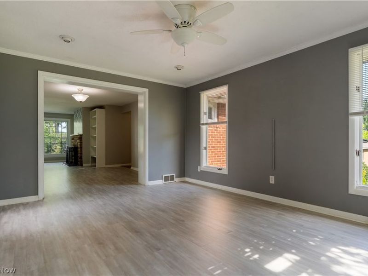
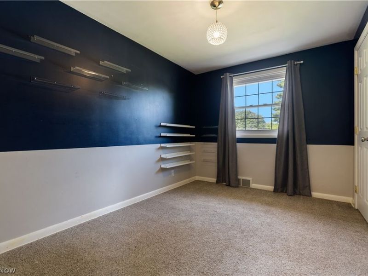
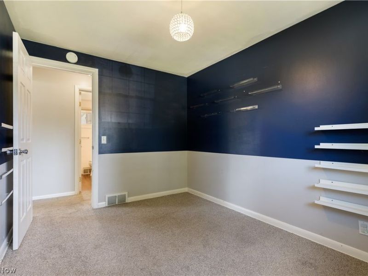
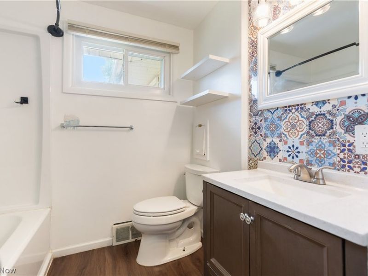
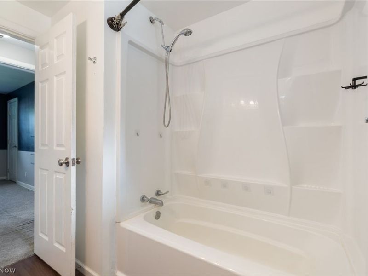
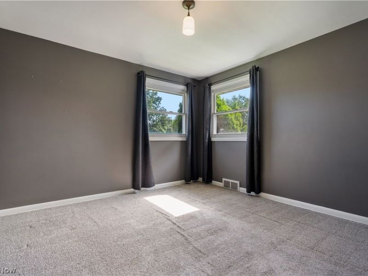
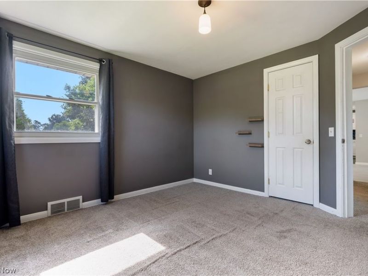
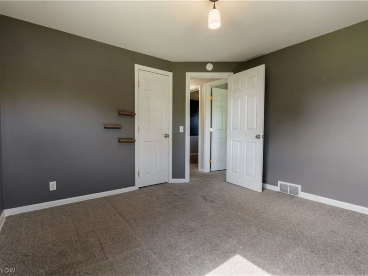
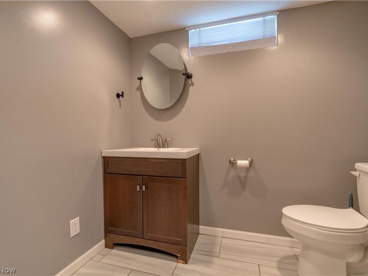
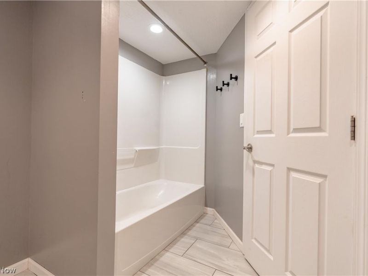
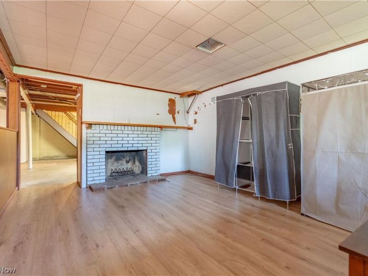
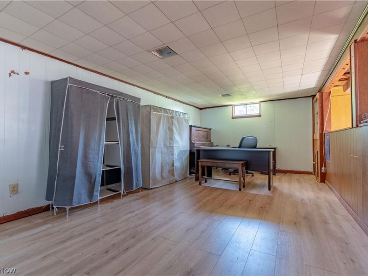
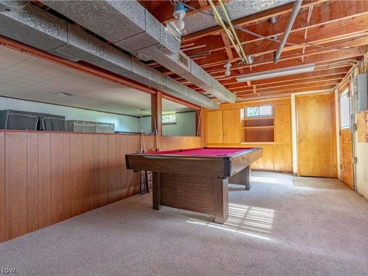
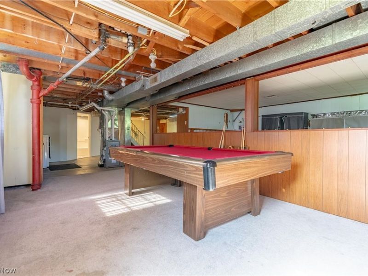
Welcome home to this charming ranch, perfectly situated on a spacious 0.42-acre lot and offering over 1,800 square feet of comfortable living space. The bright and inviting great room welcomes you with a cozy wood-burning fireplace featuring a beautiful stone surround, flanked by built-in bookcases. A wall of oversized windows fills the space with natural light. The eat-in kitchen features stainless steel appliances, white cabinetry, an eye-catching backsplash, a mini breakfast bar, and an open dining room. The spacious four-season room offers panoramic views of the peaceful backyard, making it the perfect spot to relax year-round. Outside, you'll love the expansive backyard with plenty of room for kids, pets, or entertaining. Gather around the firepit, or enjoy the green space. Off the great room you'll find three comfortable bedrooms and a full bath featuring a tub/shower combo, built-in storage, and a laundry chute. The partially finished lower level adds even more living space with an updated second full bath, a laundry area, and two large flex rooms complete with built-in storage, a pool table, and a walk-out to the backyard perfect for a rec room, home office, or gym. Completing the home is an attached one-car garage. Don't miss your opportunity to make this home your own. Recent updates include hot water tank, furnace, new fridge, and backyard water spigot. Schedule your private showing today!
Property Features
Property Type: Residential - Single Family
Basement: Yes
Basement: Full, Partially Finished, Walk-Out Access
Cooling: Central Air
Days on Market: 6
Fireplaces: 1
Garage: 1 car attached
Heating: Forced Air, Gas
Home Style: Ranch
Lot Size: 0.42 Acres
Roof Type: Asphalt, Fiberglass
Stories: 1.0
Taxes: $2,940 / year
Year Built: 1954
Feature Descriptions
Appliances: Dryer, Microwave, Range, Refrigerator, Washer
Exterior: Brick, Vinyl Siding
Fireplace: Great Room, Wood Burning
Laundry: In Basement
Parcel#: 03601268
Parking: Attached, Electricity, Garage, Garage Door Opener
Sewer: Public Sewer
Water: Public
Room Sizes
Bathroom: N D x N D Level - Basement
Recreation: 23 x 11 Level - Basement
Den: 21 x 11 Level - Basement
Family Room: 15 x 12 Level - First
Bathroom: N D x N D Level - First
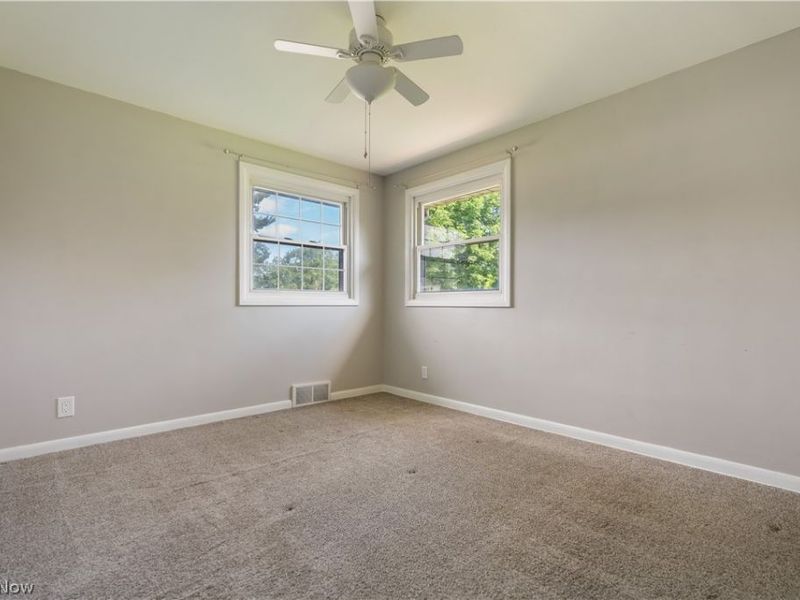
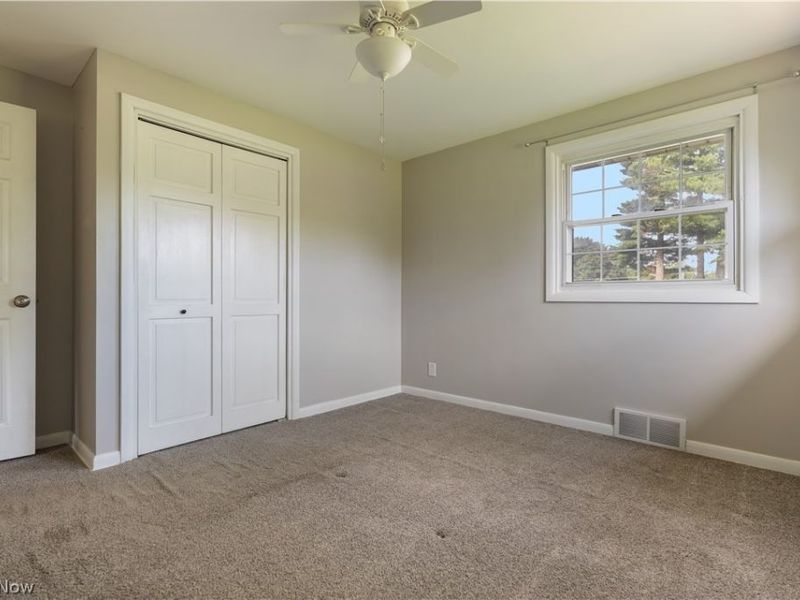
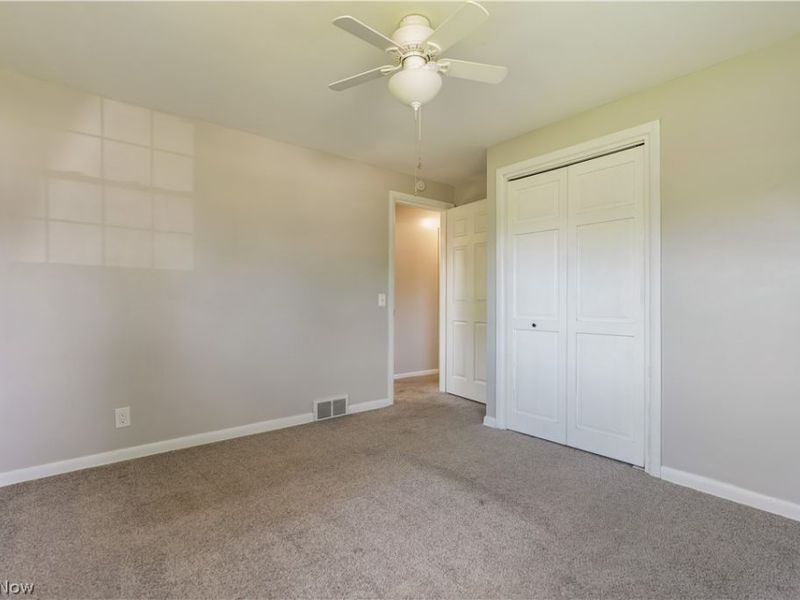
Bedroom: 11 x 11 Level - First
Bedroom: 12 x 11 Level - First
Bedroom: 11 x 8 Level - First
Dining Room: 12 x 11 Level - First
Kitchen: 10 x 11 Level - First
Great Room: 19 x 11 Level - First
Local Schools
School District: Louisville City
Estimate Your Payment
Estimated Payment
$ 1,492.76 per month $1,180.70 Principal & Interest $245.00 Property Tax $67.05 Homeowner's InsuranceChange Payment Information
Print This Listingx
Select a format below, new window will open and will prompt you to print.





500 N Marion Avenue | MLS# 5222772
This single family home located at 500 N Marion Avenue, Louisville, OH 44641 is currently listed for sale with an asking price of $229,900. This property was built in 1954 and has 3 bedrooms and 2 full baths with 1892 sq. ft. N Marion Avenue is located in the Louisville subdivision within the Louisville City school district. Search Louisville real estate on www.kaszycarealestate.com today.