
A Cutler Real Estate Homefinder account is required to view this listing.
Listed By
Agency Name: Howard Hanna
Agency Contact: bethlid@howardhanna.com, 330-931-6960
Shown By
Agent Name: Kaszyca Real Estate
Agent Phone: (330) 353-5206
Agency Title: Cutler Real Estate

TOUR THIS HOME
Choose a date and time to see 5003 Rootstown Road, Ravenna, OH 44266.
I will get in touch with you shortly.

Property Description
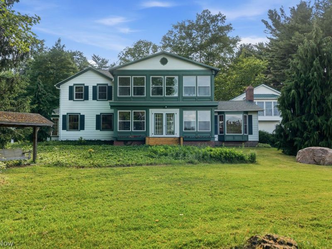
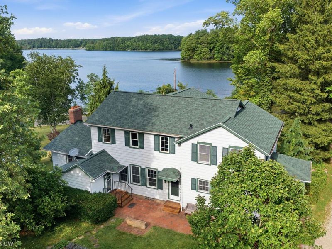
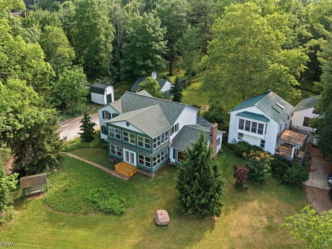
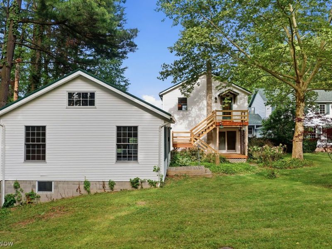
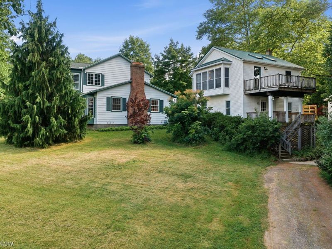
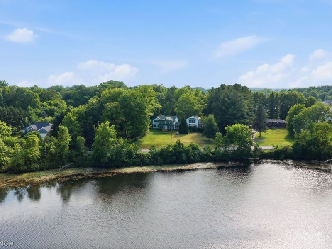
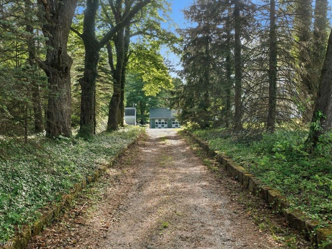
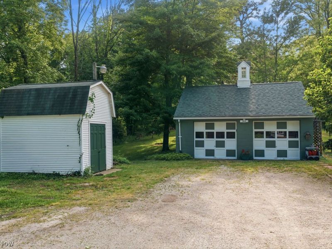
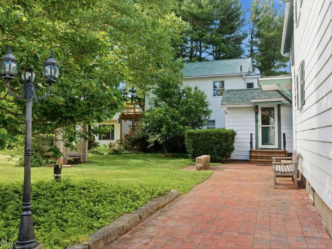
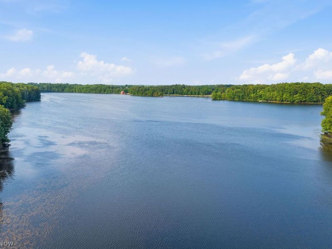
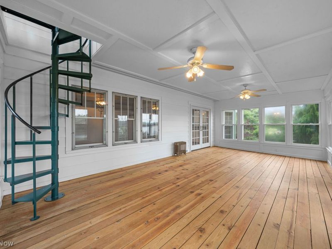
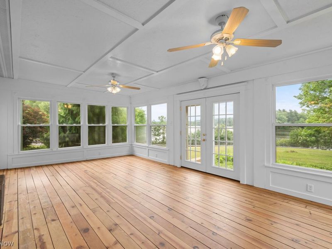
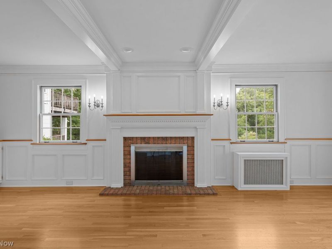
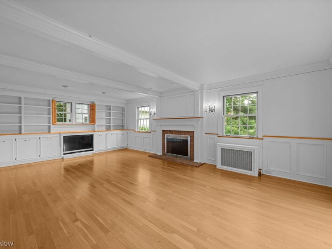
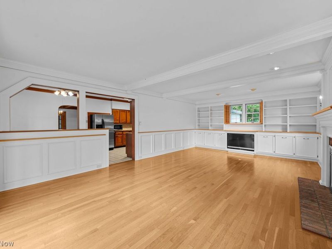
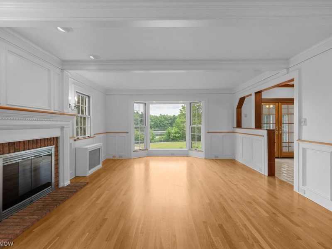
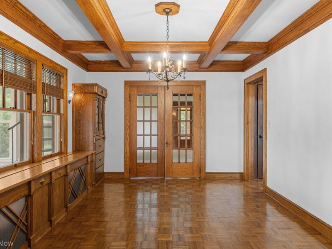
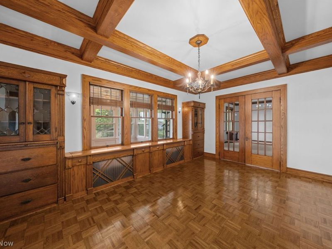
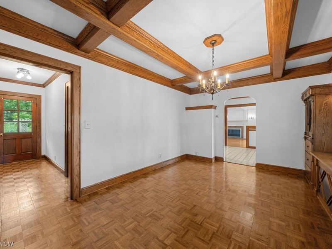
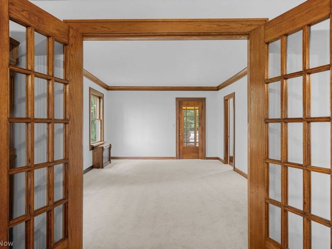
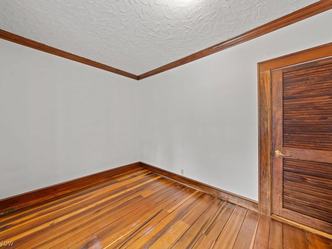
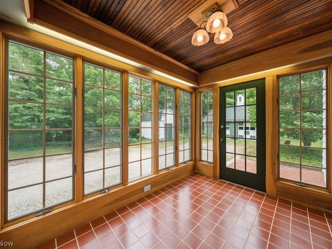
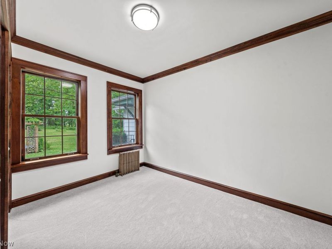
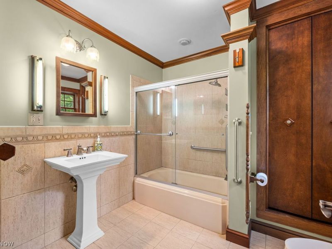
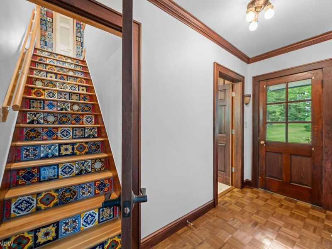
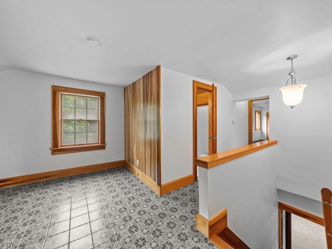
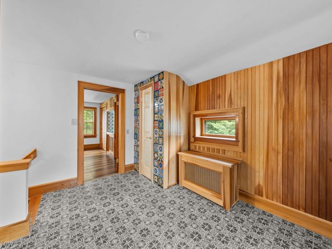
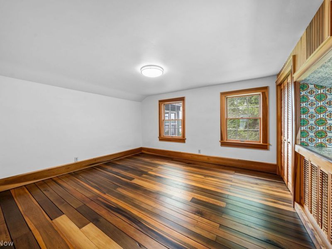
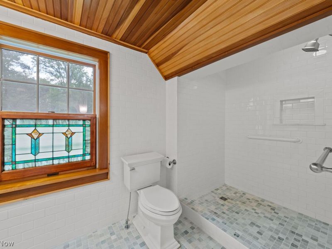
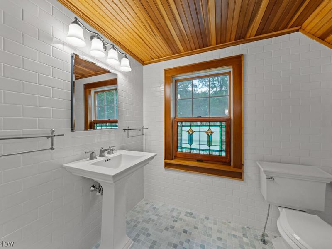
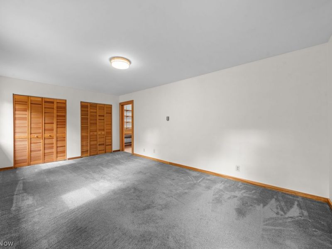
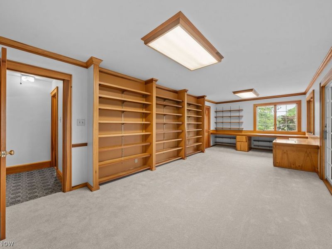
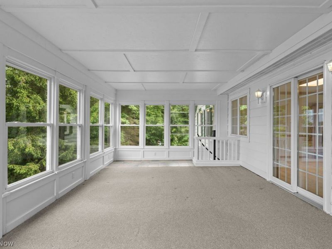
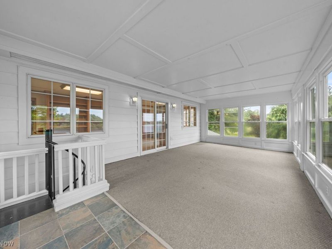
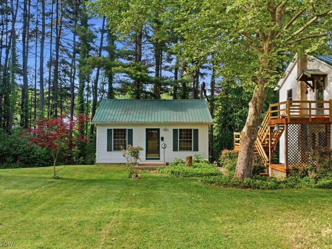
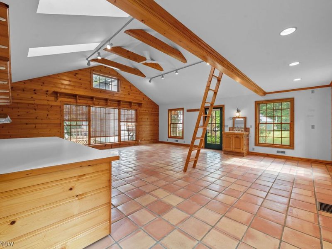
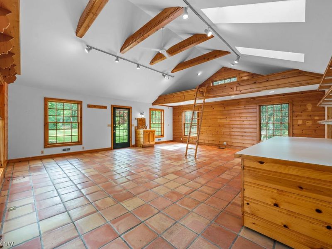
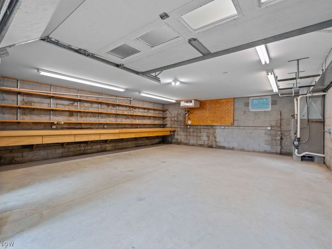
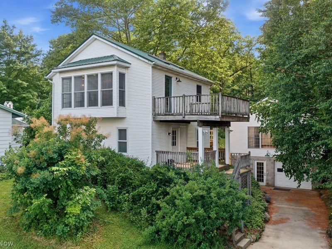
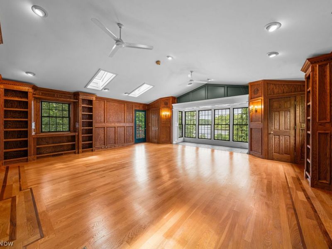
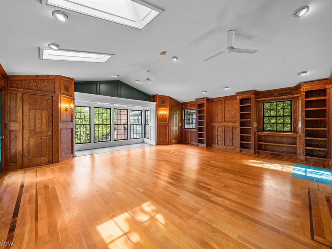
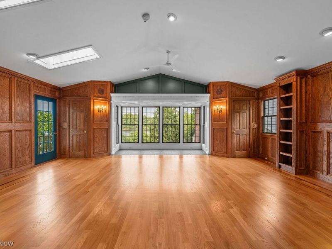
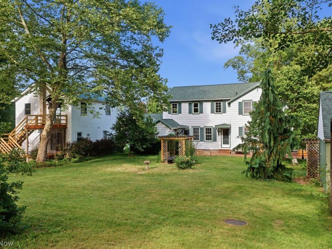
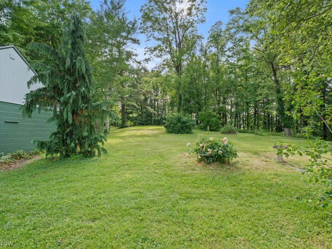
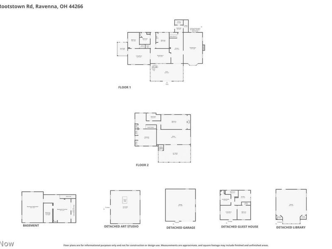
If a house could tell a story, this one would have generations of a family at its center. It would tell of weddings and celebrations, kids returning home and grandparents growing old surrounded by the people they love. This remarkable home has been in the same family for over 60 years. It has grown and changed to support the people living in it. Perched on a hill across from Lake Hodgson with magnificent views, this 2-acre family complex is made up of three distinct buildings. The main home was built in 1901 and features 5 bedrooms and two full bathrooms. A separate building houses a one-bedroom guest house that is perfect for generational living with a spectacular custom library above. The third building consists of a spacious art studio on top and a heated workshop or extra garage below. The previous owner of this home was an accomplished woodworker and evidence of his skill and care is scattered throughout the home. Be sure to take a moment to appreciate the lake view as you enter through the two-story enclosed front porch. This vista of the lake is truly unmatched and every window at the front of the house has access to it. It is framed like a painting in the bright family room, surrounded by custom woodwork and thoughtful built-ins. Catch a glimpse of it from the formal dining room that features gleaming hardwoods and coffered ceilings. You will feel like you are on a ship when you stand in the large second story bedroom (formerly an office) because all you see is the lake. The back yard is private and stone paths lead to the other two buildings, two-car garage and shed. Plenty of room for campfires in the firepit and working in the garden back here. Open the door to the library from the second story deck and imagine yourself settling in with a book in this beautiful and quiet space while looking at the lake. There is even a small half bath in the library. Come see if this wonderful home is the next setting for YOUR story. I am sure you will like what you find.
Property Features
Property Type: Residential - Single Family
Basement: Yes
Basement: Partial
Cooling: None
Days on Market: 37
Fireplaces: 1
Garage: 2
Heating: Gas, Hot Water, Radiator(s), Steam
Home Style: Conventional
Lot Size: 2.00 Acres
Roof Type: Asphalt, Fiberglass, Metal
Stories: 2.0
Taxes: $4,639 / year
Year Built: 1901
Amenities
Bookcases
Built-in Features
Ceiling Fan(s)
Crown Molding
Coffered Ceiling(s)
Pantry
Natural Woodwork
Balcony
Fire Pit
Lighting
Other
Private Yard
Feature Descriptions
Appliances: Dryer, Dishwasher, Range, Refrigerator, Water Softener, Washer
Exterior: Frame
Fireplace: Glass Doors, Wood Burning
Lot: Gentle Sloping, Private, Views, Wooded
Parcel#: 32-043-00-00-025-000
Parking: Garage
Patio/Porch: Deck, Enclosed, Front Porch, Patio, Porch, Balcony
Sewer: Public Sewer
View: Lake
Water: Well
Room Sizes
Great Room: 23 x 26 Level - First
Bathroom: 5 x 3 Level - Second
Library: 27 x 24 Level - Second
Additl. Living Suite: N D x N D Level - First
Mud Room: 6 x 7 Level - First
Sunroom: 25 x 14 Level - Second
Bedroom: 27 x 12 Level - Second
Bathroom: 11 x 6 Level - Second
Bedroom: 20 x 12 Level - Second
Bedroom: 17 x 13 Level - Second
Other: 11 x 13 Level - Second
Bathroom: 9 x 9 Level - First
Bedroom: 10 x 13 Level - First
Bedroom: 9 x 13 Level - First
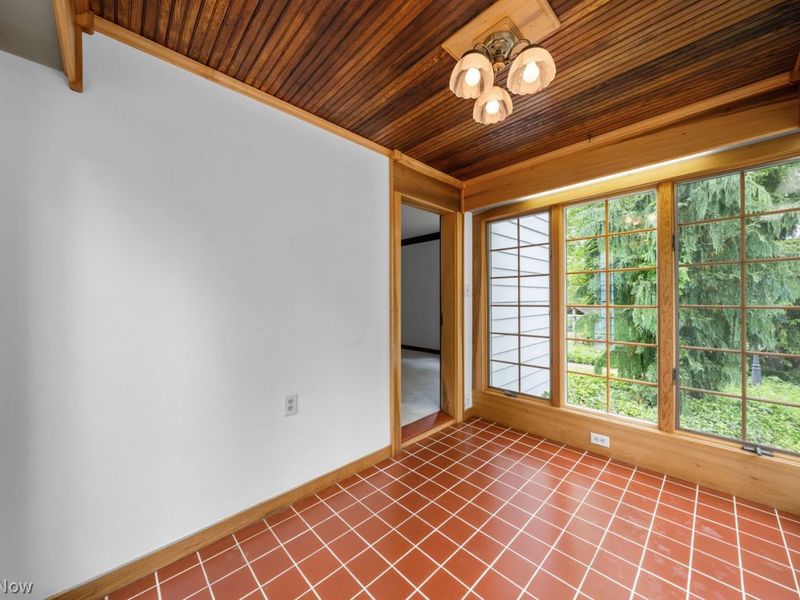
Sunroom: 8 x 11 Level - First
Living Room: 17 x 13 Level - First
Dining Room: 16 x 12 Level - First
Family Room: 26 x 15 Level - First
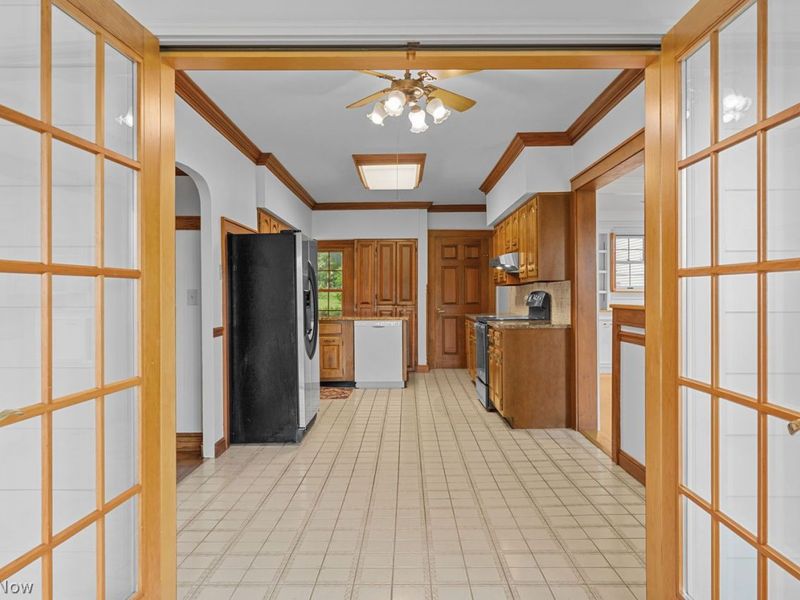
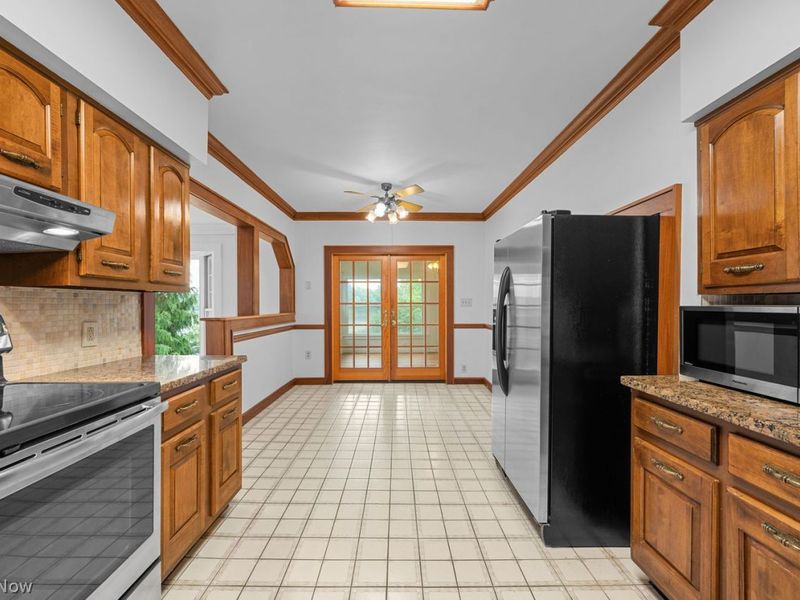
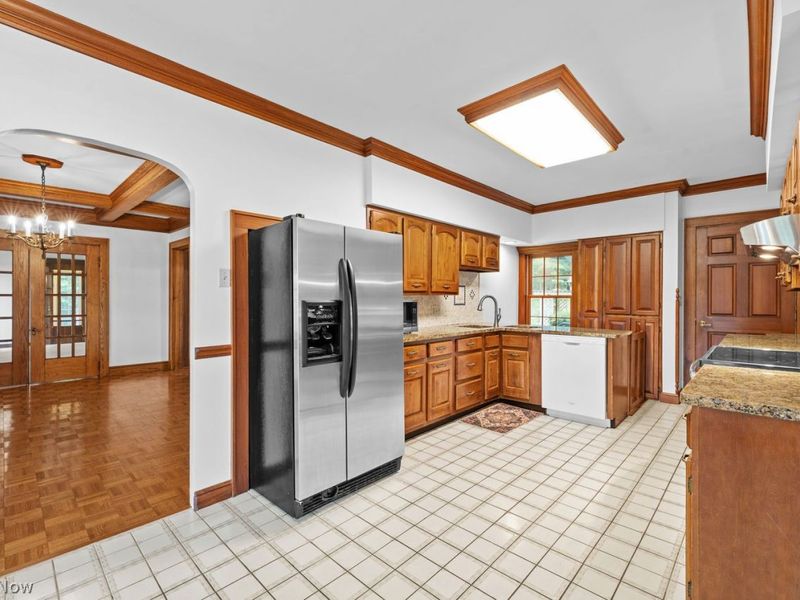
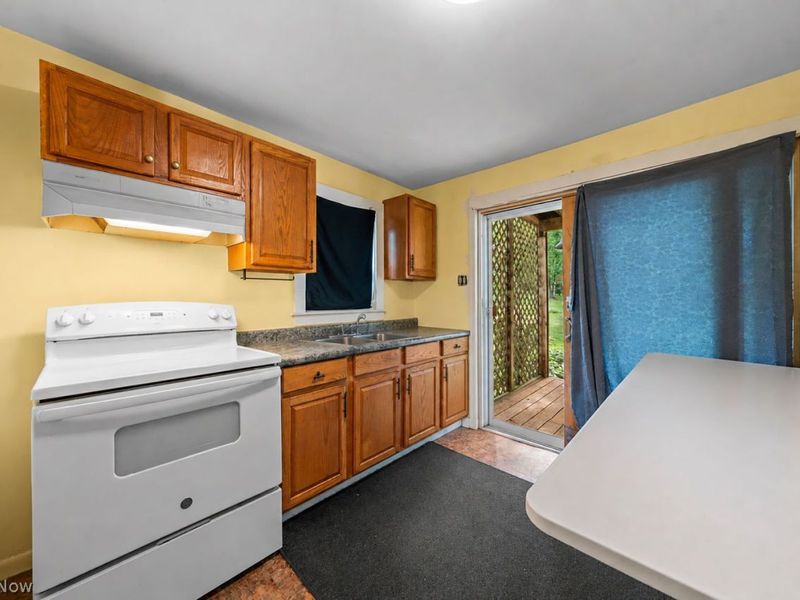
Kitchen: 25 x 11 Level - First
Sunroom: 25 x 14 Level - First
Local Schools
School District: Rootstown Local
Estimate Your Payment
Estimated Payment
$ 4,527.30 per month $3,936.85 Principal & Interest $386.58 Property Tax $203.88 Homeowner's InsuranceChange Payment Information
Print This Listingx
Select a format below, new window will open and will prompt you to print.





5003 Rootstown Road | MLS# 5219299
This single family home located at 5003 Rootstown Road, Ravenna, OH 44266 is currently listed for sale with an asking price of $699,000. This property was built in 1901 and has 6 bedrooms and 3 full and 1 partial baths with 4376 sq. ft. Rootstown Road is located in the ROOTSTOWN subdivision within the Rootstown Local school district. Search ROOTSTOWN real estate on www.kaszycarealestate.com today.