
Listed By
Agency Name: North Bay Realty, LLC
Shown By
Agent Name: Kaszyca Real Estate
Agent Phone: (330) 353-5206
Agency Title: Cutler Real Estate

TOUR THIS HOME
Choose a date and time to see 5008 Homegardner Road, Castalia, OH 44824.
I will get in touch with you shortly.

Property Description
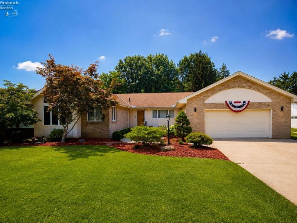
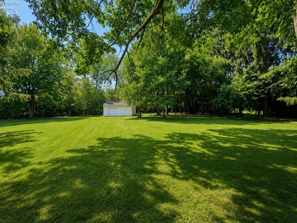
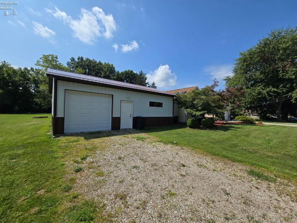
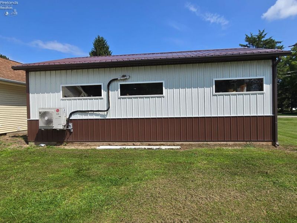
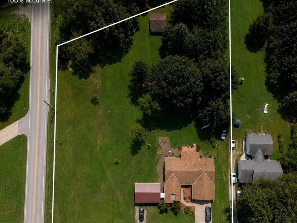
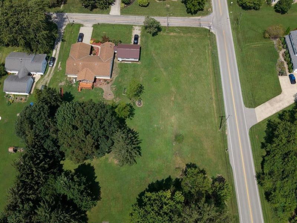
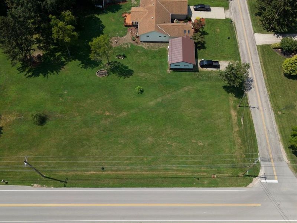
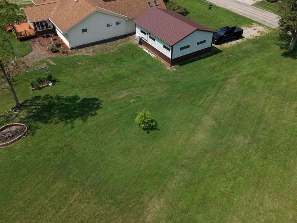
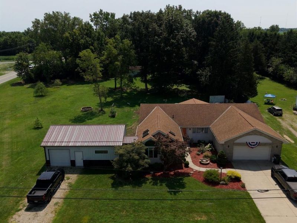
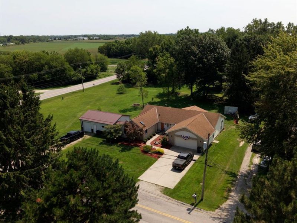
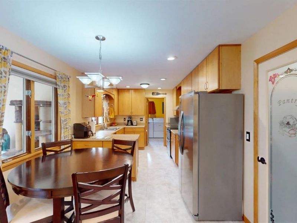
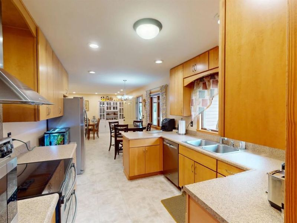
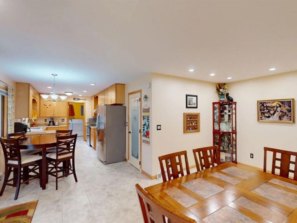
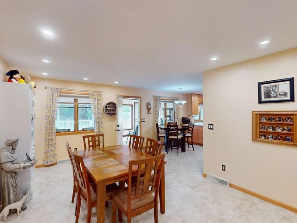
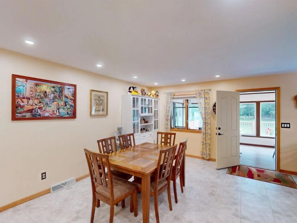
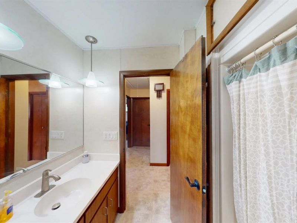
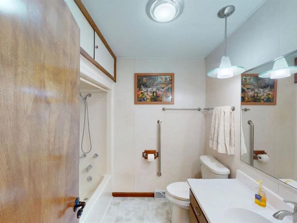
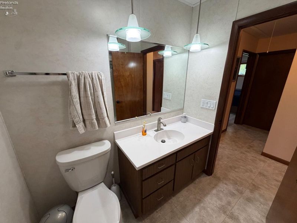
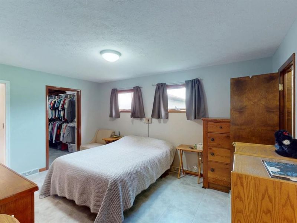
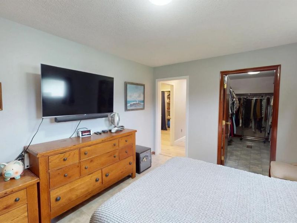
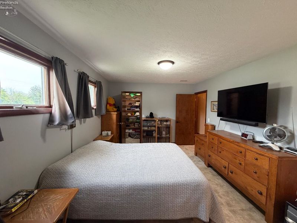
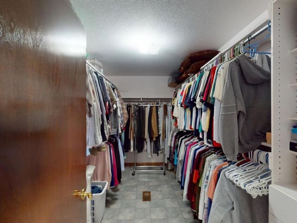
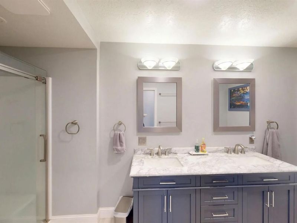
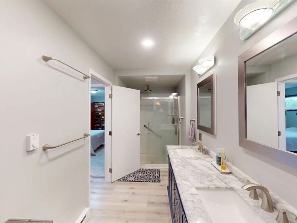
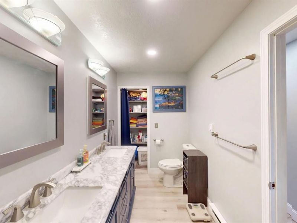
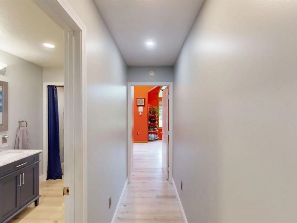
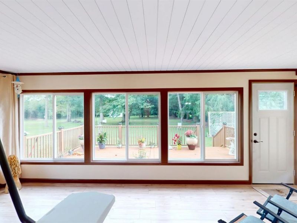
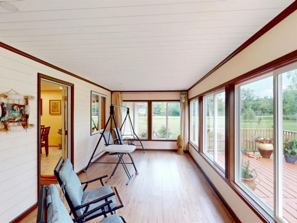
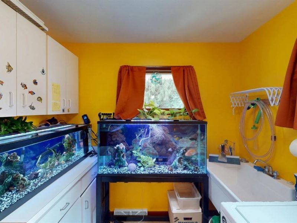
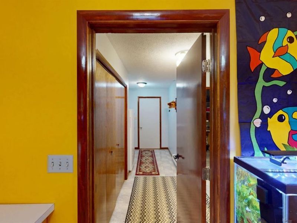
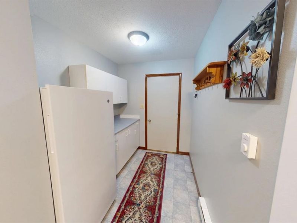
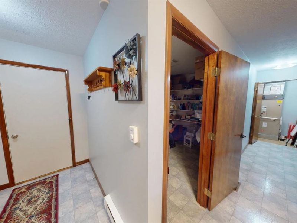
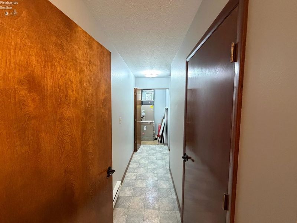
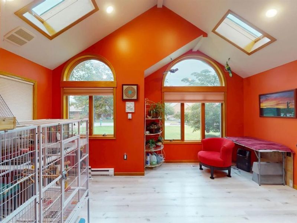
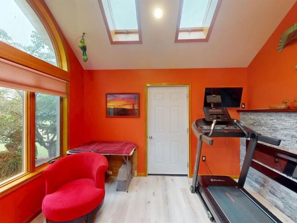
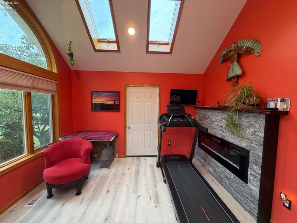
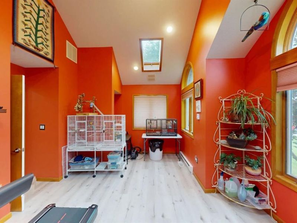
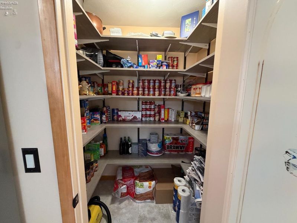
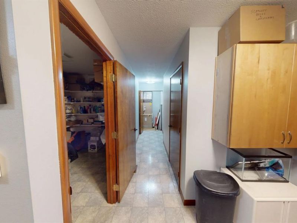
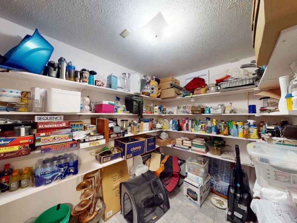
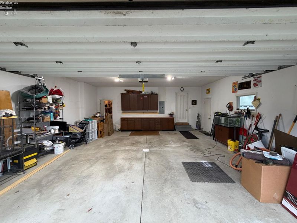
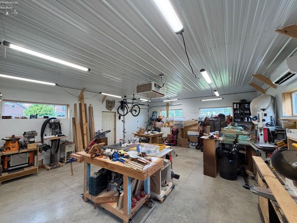
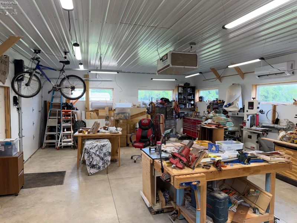
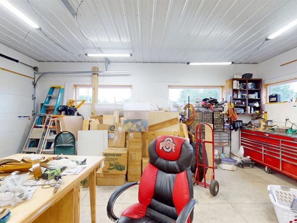
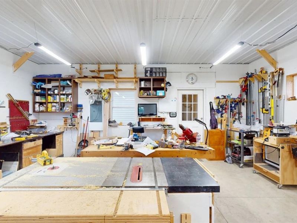
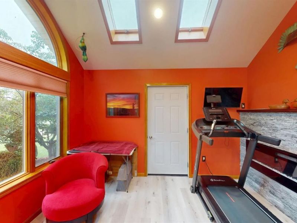
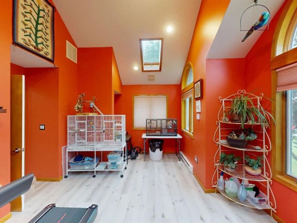
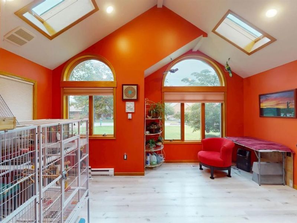
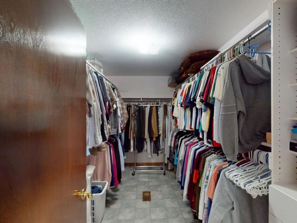
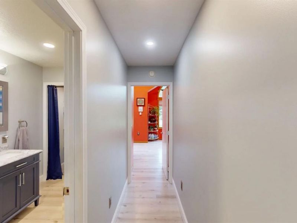
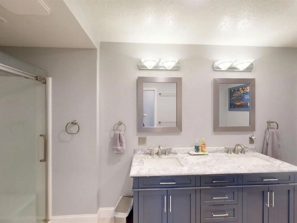
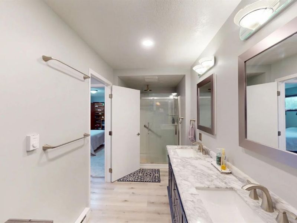
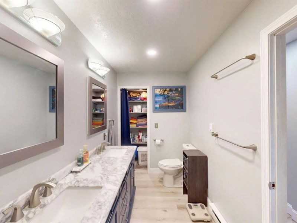
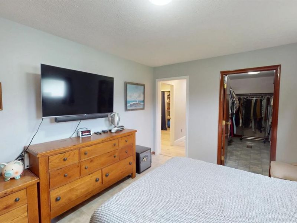
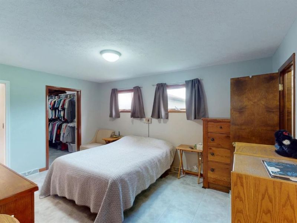
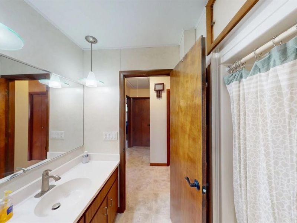
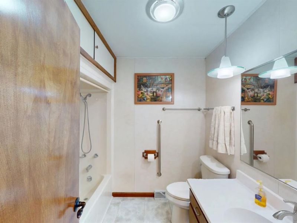
Welcome to the home you've been waiting for! Situated on just under 2 picturesque acres, this exceptional 3-bedroom, 2.5-bath home offers the perfect blend of comfort, functionality, and flexibility.At the heart of the home is a beautiful open-concept kitchen and dining area designed for gathering, entertaining, and everyday living. Thoughtfully maintained and truly move-in ready, this home offers an abundance of storage throughout, ensuring there's a place for everything.The undeniable centerpiece is the private primary wing a retreat you'll never want to leave. Featuring a beautifully updated spa-like ensuite, an oversized walk-in closet, an additional secondary closet, and over 300 square feet of versatile bonus space, this incredible suite can be customized to fit your lifestyle. Create the ultimate dressing room, home gym, nursery, office, wellness retreat, sitting room, or anything else you can imagine. The possibilities are endless.The attached heated and cooled workshop is another standout feature. Whether you're a hobbyist, craftsman, or simply need an incredible workspace, it's ready to go or reimagine it as the ultimate game room, teen hangout, home business space, art studio, or additional flex room. The choice is yours. An oversized outbuilding provides even more storage for equipment, tools, lawn care items, or recreational toys.Outside, unwind on the spacious back deck overlooking nearly two acres of peaceful outdoor space with plenty of room to entertain, garden, or simply enjoy the privacy.Additional features include a whole-house propane backup generator and dual sump pumps in the crawlspace, providing added comfort and peace of mind.From its incredible storage and flexible living spaces to the one-of-a-kind primary retreat, this home offers endless opportunities to make it your own. Properties with this much space, versatility, and thoughtful design rarely come along don't miss your chance to call it home!
Property Features
Property Type: Residential - Single Family
Cooling: Central
Days on Market: 16
Heating: Electric
Home Style: 1 Story
Lot Size: 1.90 Acres
Roof Type: Asphalt
Stories: 1.0
Year Built: 1972
Feature Descriptions
Exterior: Brick, Vinyl Siding
Features: Dishwasher, Range, Refrigerator
HOA Fee: 0.00
Parking Notes: Attached, Garage Door Opener, Off Street, Paved Drive
Sewer: Leach, Septic Tank
Water: Public
Room Sizes
Primary: 15x10.11 Level - Main
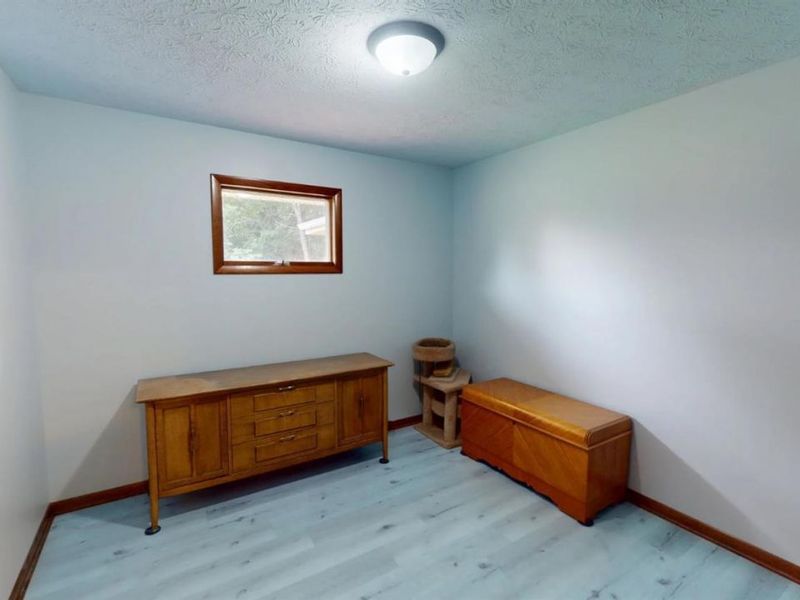
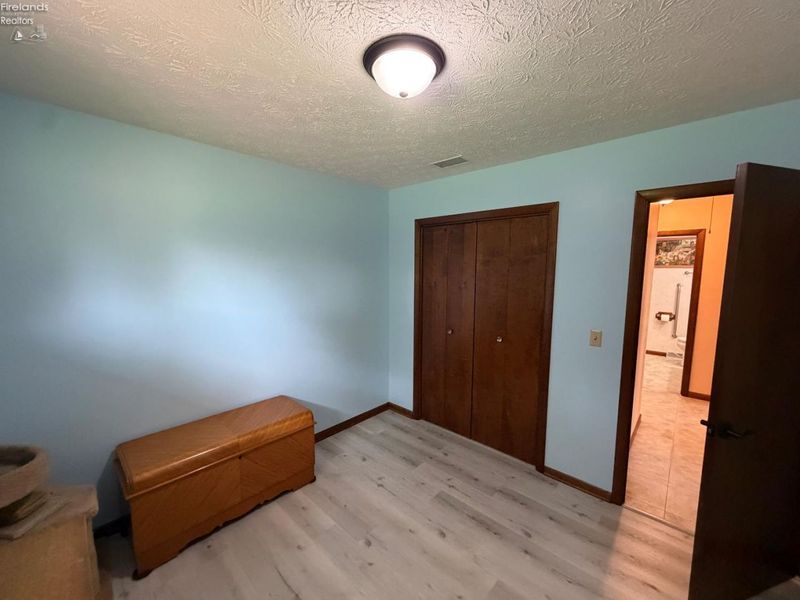
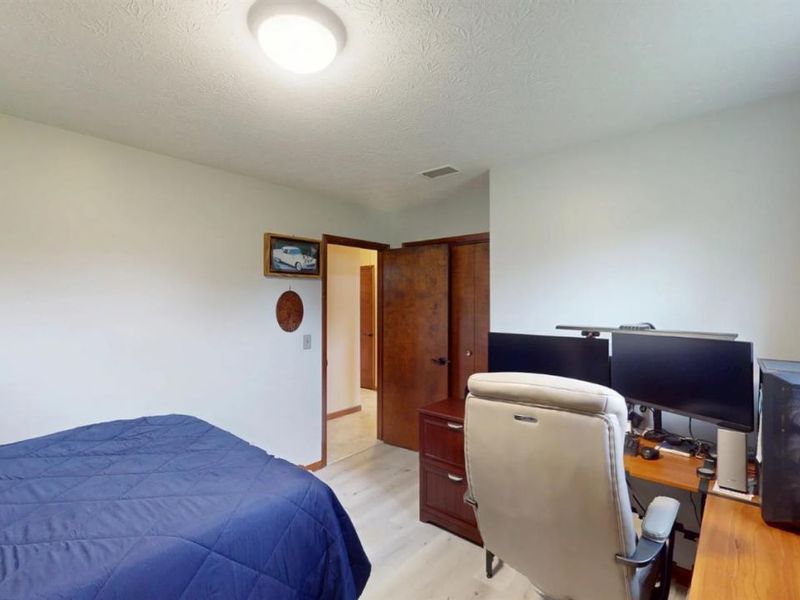
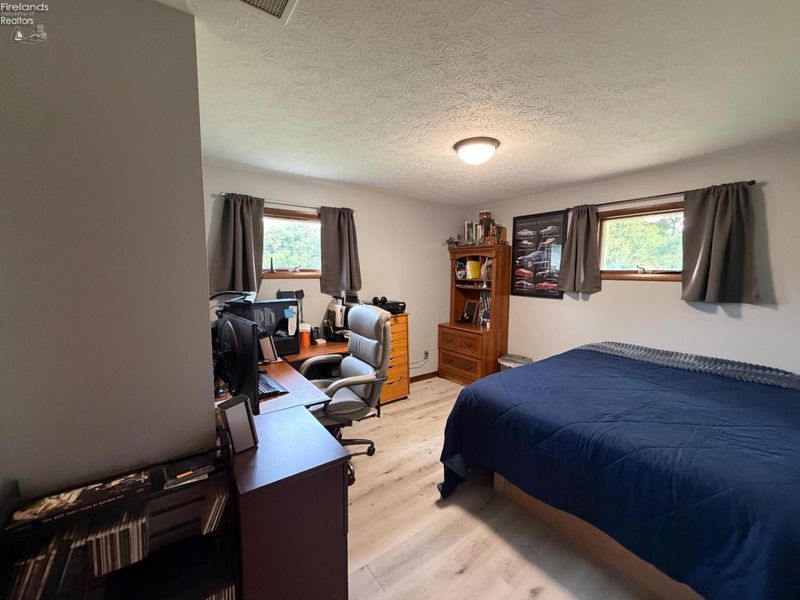
Bedroom 2: 11.50x10.80 Level - Main
Bedroom 3: 10x10 Level - Main
Dining Room: 18.40x11.80 Level - Main
Kitchen: 19.30x9.70 Level - Main
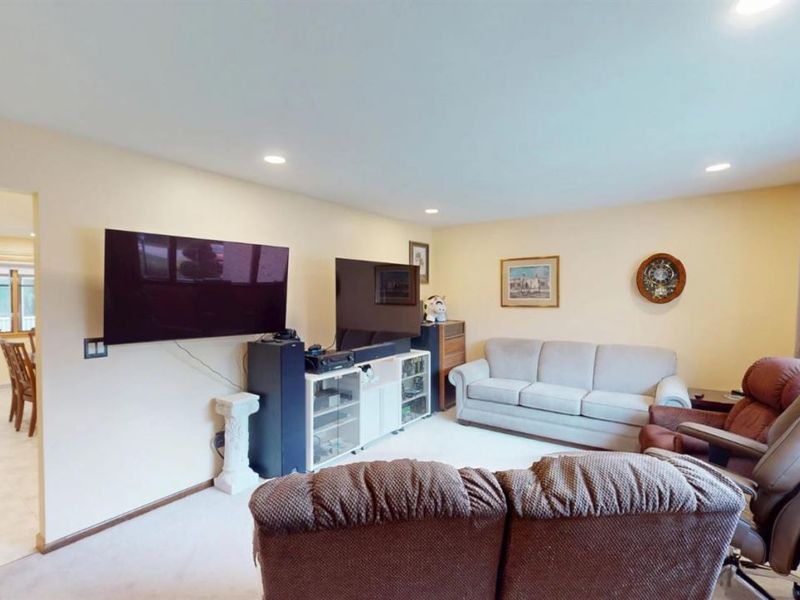
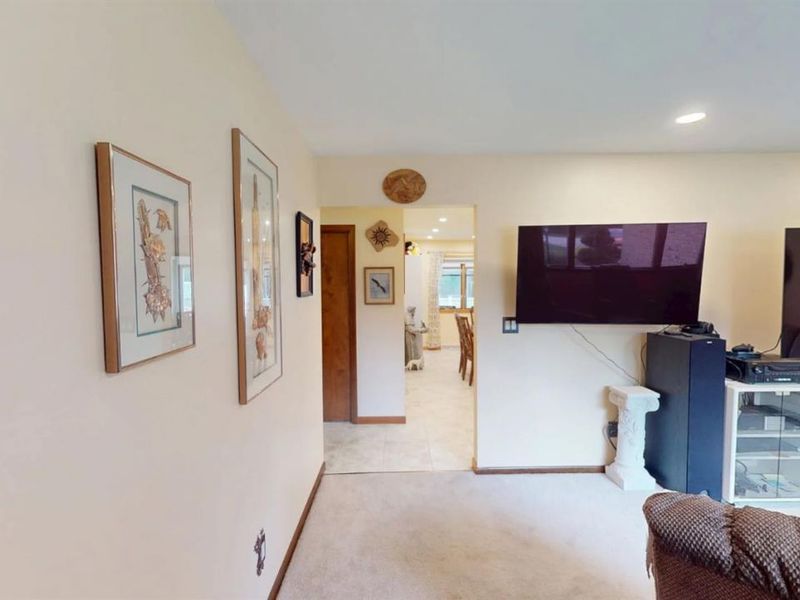
Living Room: 17.10x12.50 Level - Main
3 Season Room,Workshop: 16.70x9.80 Level - Main
Local Schools
School District: Margaretta
Estimate Your Payment
Estimated Payment
$ 2,327.54 per month $2,202.16 Principal & Interest $0.00 Property Tax (data not provided by mls) $125.39 Homeowner's InsuranceChange Payment Information
Print This Listingx
Select a format below, new window will open and will prompt you to print.





5008 Homegardner Road | MLS# 20263083
This single family home located at 5008 Homegardner Road, Castalia, OH 44824 is currently listed for sale with an asking price of $429,900. This property was built in 1972 and has 3 bedrooms and 2 full and 1 partial baths with 2420 sq. ft. Homegardner Road is located within the Margaretta school district. Search Castalia real estate on www.kaszycarealestate.com today.