
Listed By
Agency Name: RE/MAX Victory + Affiliates
Agency Phone: (937) 353-4599
Shown By
Agent Name: Kaszyca Real Estate
Agent Phone: (330) 353-5206
Agency Title: Cutler Real Estate

TOUR THIS HOME
Choose a date and time to see 5016 Lausanne Drive, Centerville, OH 45458.
I will get in touch with you shortly.

Property Description
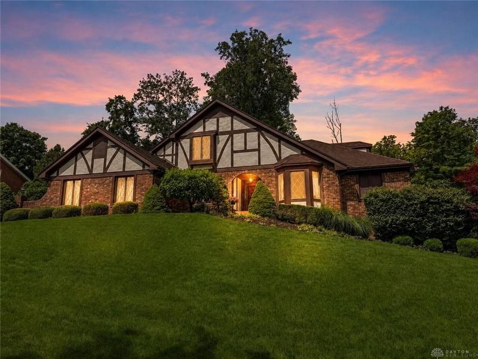
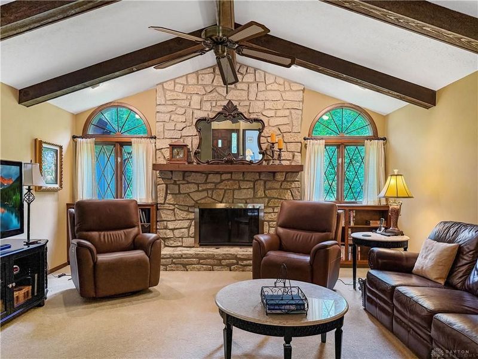
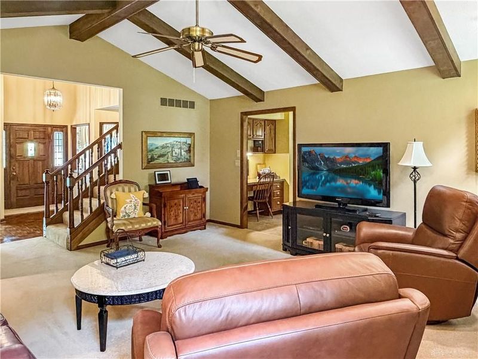
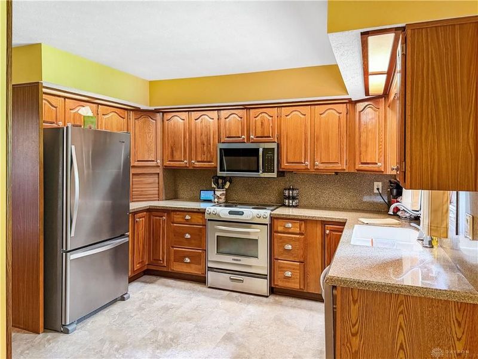
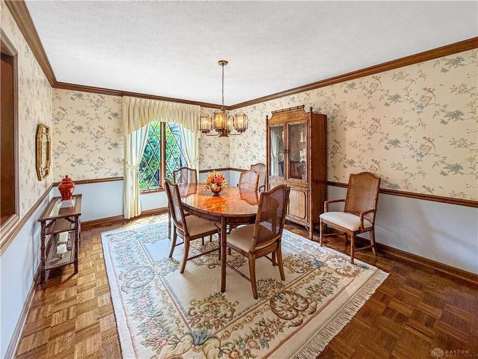
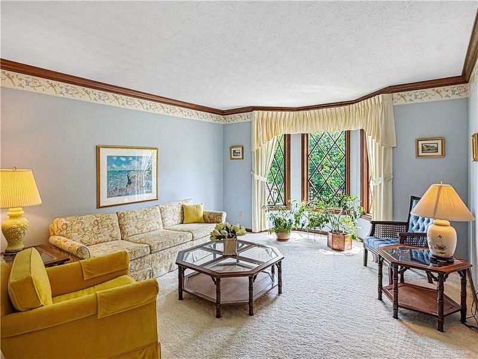
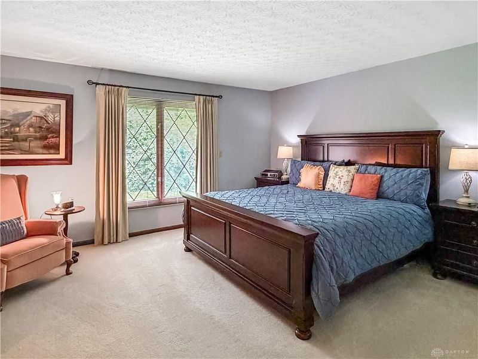
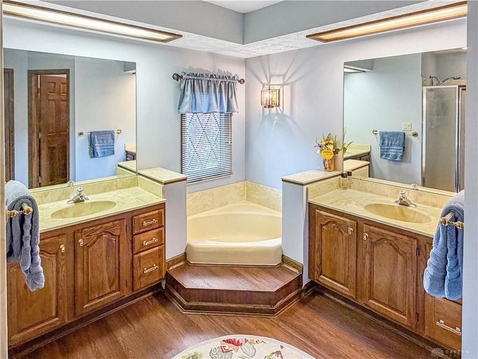
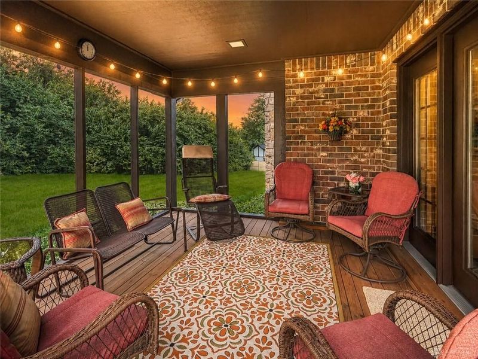
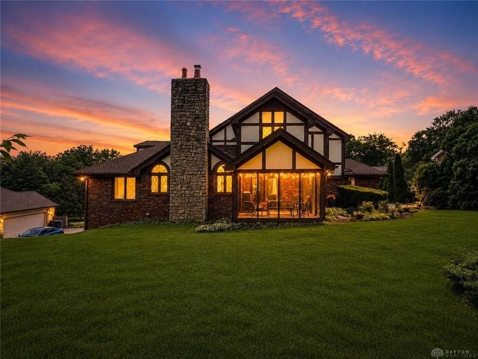
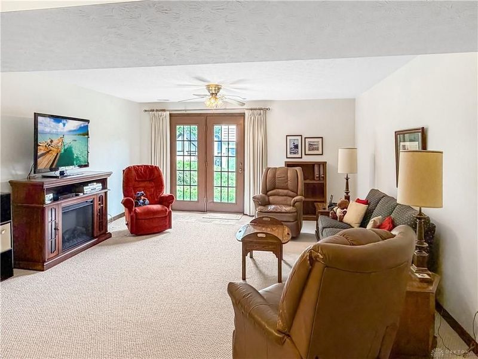
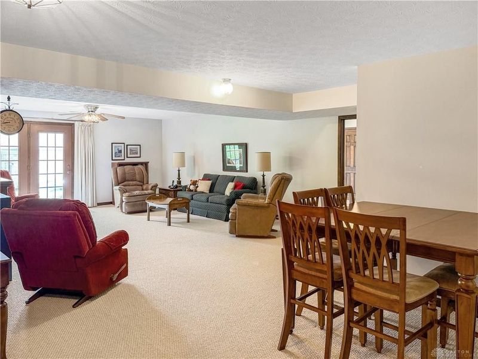
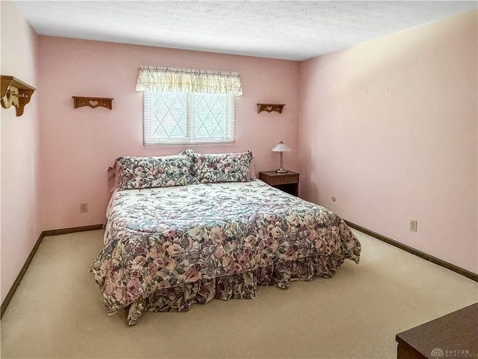
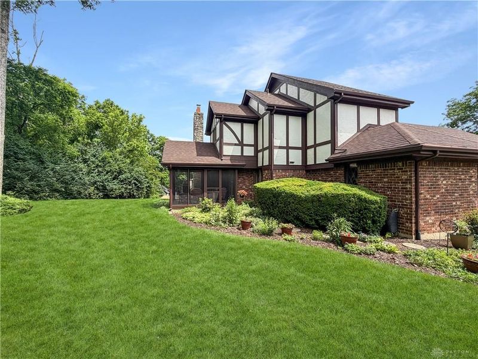
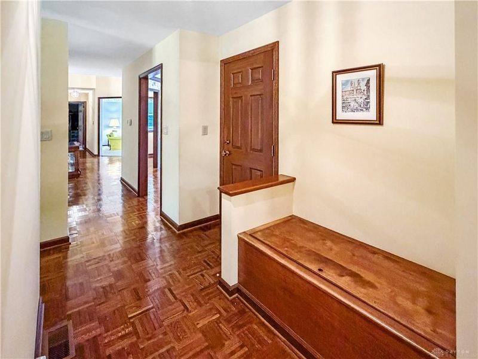
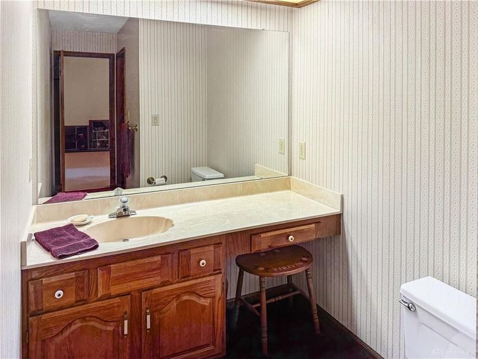
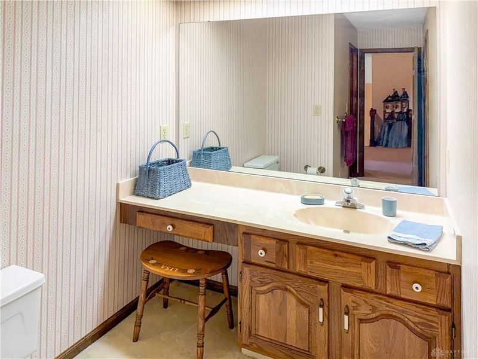
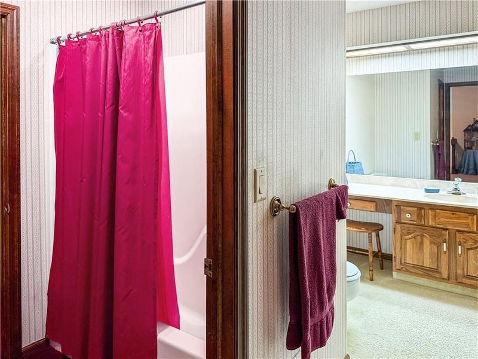
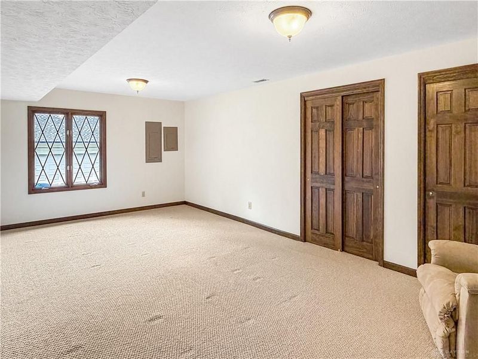
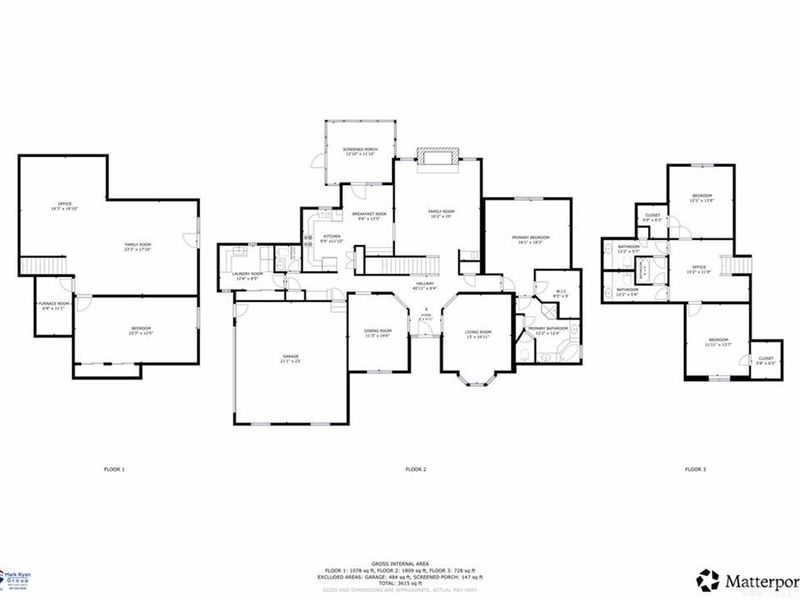
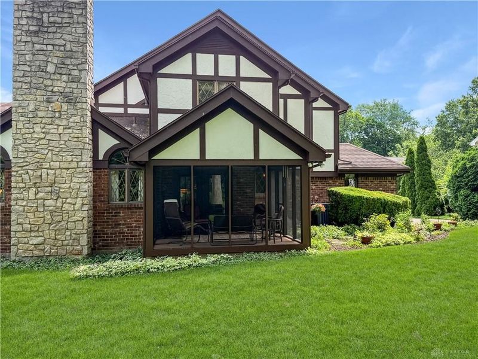
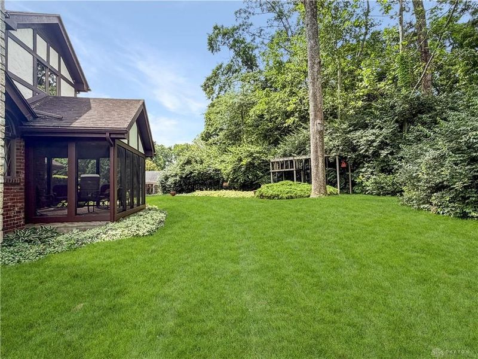
Nestled in the heart of Centerville, this beautifully maintained Tudor-style home offers over 3,200 square feet of exceptional living space, blending timeless charm with modern comfort. Featuring 4 spacious bedrooms, 2 full baths, and 2 half baths, this home provides the perfect balance of elegance and functionality. The inviting floor plan is designed for both everyday living and entertaining, with generous living areas filled with natural light. The vaulted ceiling great room complete with a wet bar and stone fireplace is a show stopper. A stunning sunroom offers the ideal place to relax and enjoy views of the private backyard, while the fully finished walkout basement provides additional space for a recreation room, media area, home office, or fitness room. There is also a half bath rough in in the basement. Surrounded by mature landscaping, the secluded backyard creates a peaceful retreat perfect for outdoor gatherings or quiet evenings at home. Conveniently located near parks including Sugarcreek Metro Park, shopping, dining, and all that Centerville and Bellbrook have to offer, this exceptional property combines space, privacy, and a highly desirable location into one remarkable home.
Property Features
Property Type: Residential - Single Family
Basement: Yes
Cooling: Central
Days on Market: 26
Garage: 2 car attached
Heating: Electric, Forced Air
Lot Size: 0.39 Acres
Stories: 2.0
Taxes: $8,439
Year Built: 1983
Feature Descriptions
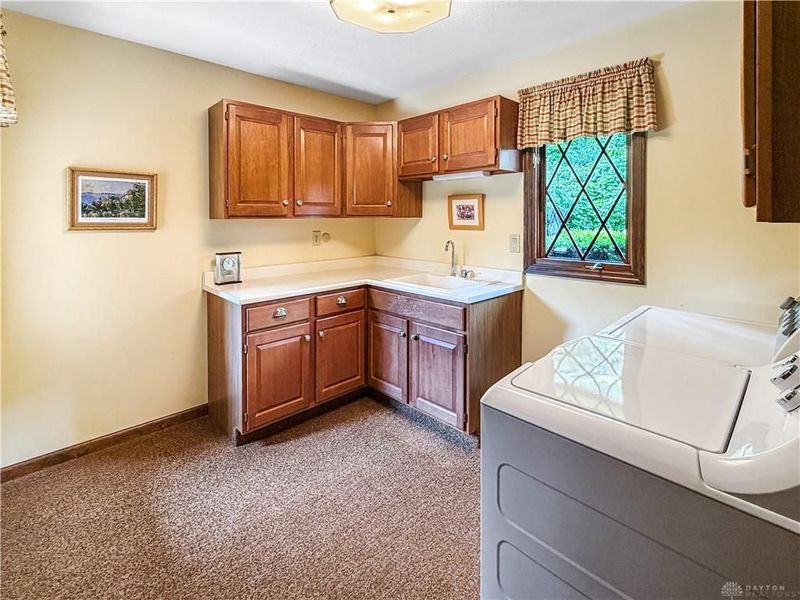
Appliance Features: Dishwasher, Dryer, Range, Refrigerator, Washer
Basement Features: Finished, Full, Walkout
Exterior: Brick, Frame, Stone
Garage Features: 2 Car, Attached
Lot Dimensions: irregular
Room Sizes
Great Room: 19 X 16 Level - Main
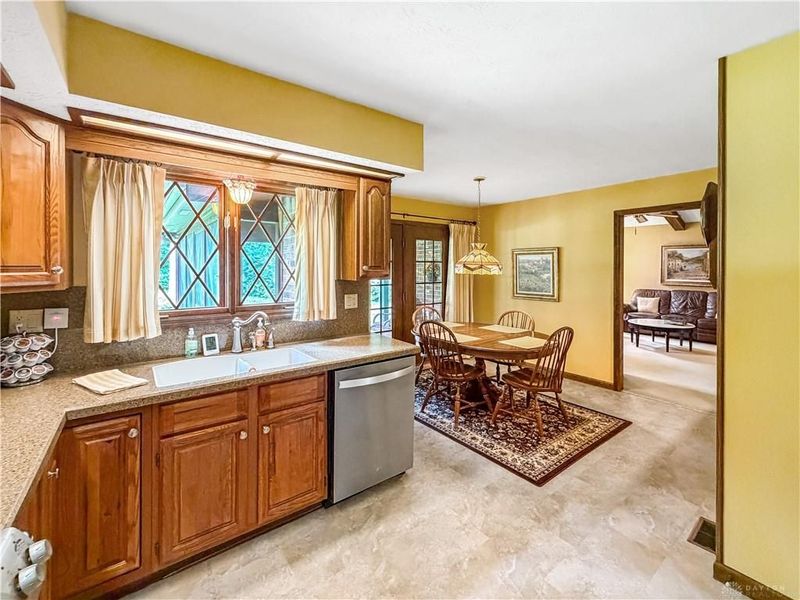
Kitchen: 12 X 10 Level - Main
Eat In Kitchen: 14 X 10 Level - Main
Dining Room: 15 X 11 Level - Main
Living Room: 17 X 13 Level - Main
Laundry: 12 X 9 Level - Main
Loft: 12 X 15 Level - Second
Primary Bedroom: 18 X 16 Level - Main
Bedroom: 14 X 12 Level - Second
Bedroom: 14 X 12 Level - Second
Bedroom: 23 X 13 Level - Basement
Family Room: 23 X 18 Level - Basement
Study/Office: 19 X 16 Level - Basement
Local Schools
School District: Centerville
Estimate Your Payment
Estimated Payment
$ 3,091.30 per month $2,259.72 Principal & Interest $703.25 Property Tax $128.33 Homeowner's InsuranceChange Payment Information
Print This Listingx
Select a format below, new window will open and will prompt you to print.





5016 Lausanne Drive | MLS# 961371
This single family home located at 5016 Lausanne Drive, Centerville, OH 45458 is currently listed for sale with an asking price of $440,000. This property was built in 1983 and has 4 bedrooms and 2 full and 2 partial baths with 3615 sq. ft. Lausanne Drive is located in the Walnut Hills Estates subdivision within the Centerville school district. Search Walnut Hills Estates real estate on www.kaszycarealestate.com today.