
Listed By
Agency Name: HomeSmart Real Estate Momentum LLC
Agency Contact: megantgreenwood@outlook.com, 440-813-5396
Shown By
Agent Name: Kaszyca Real Estate
Agent Phone: (330) 353-5206
Agency Title: Cutler Real Estate

TOUR THIS HOME
Choose a date and time to see 502 Roosevelt Drive, Geneva, OH 44041.
I will get in touch with you shortly.

Property Description
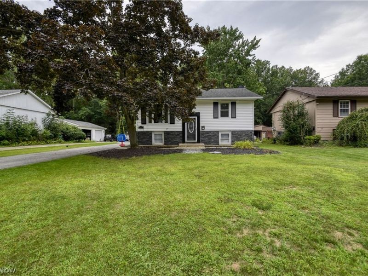
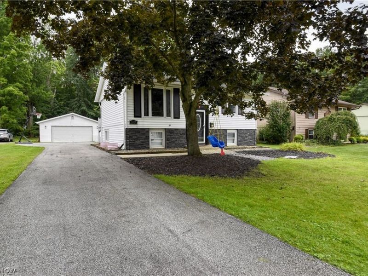
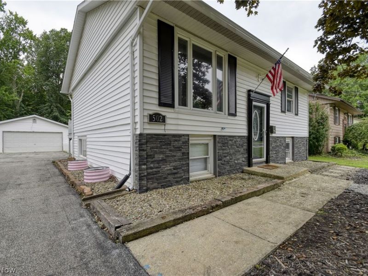
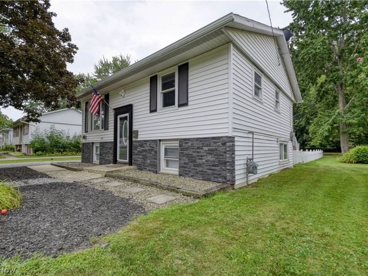
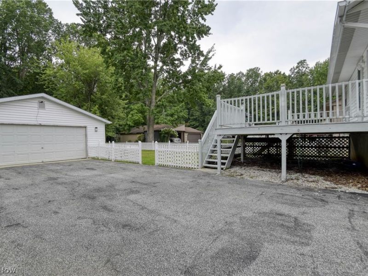
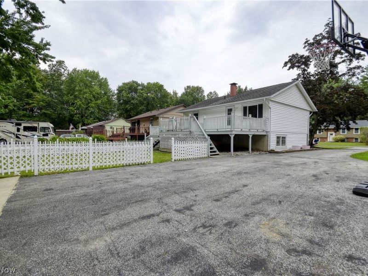
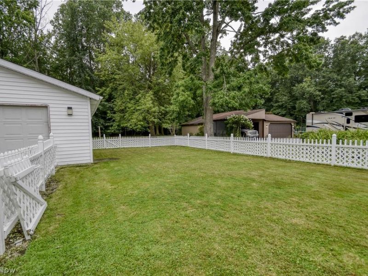
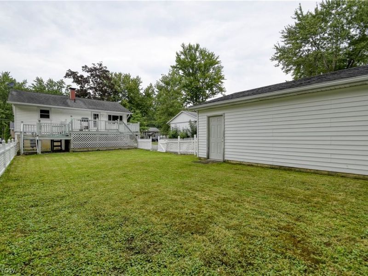
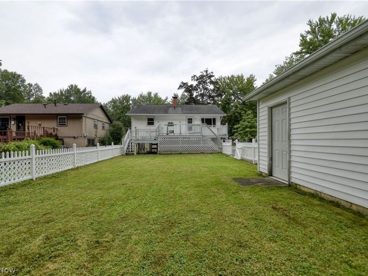
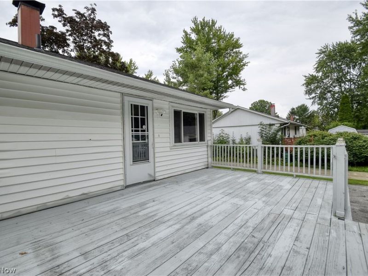
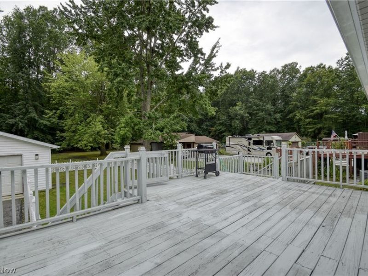
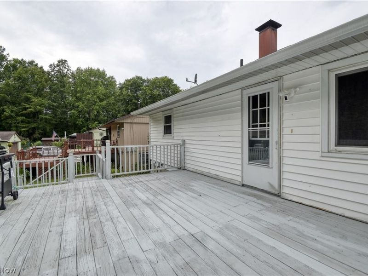

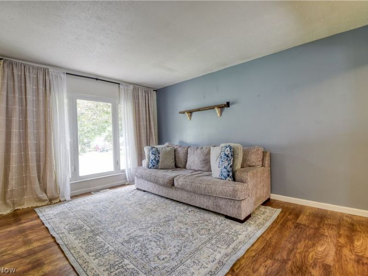
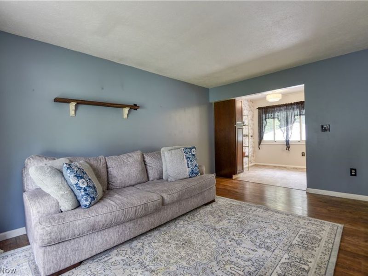
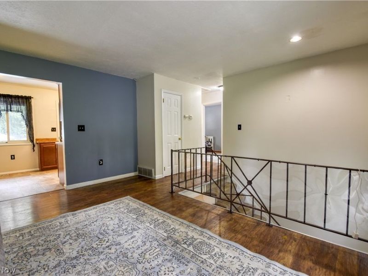
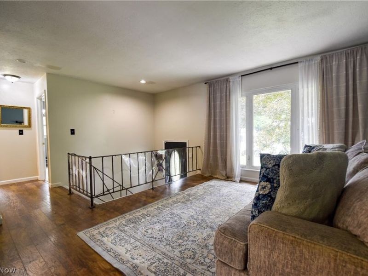
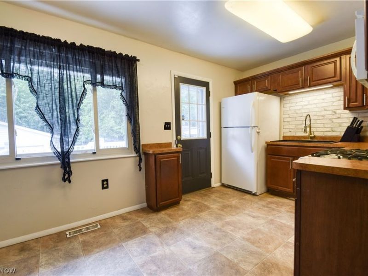
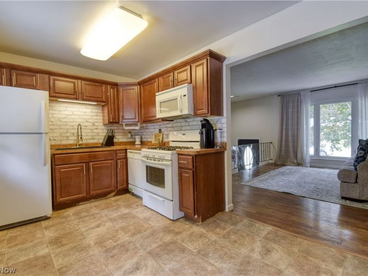
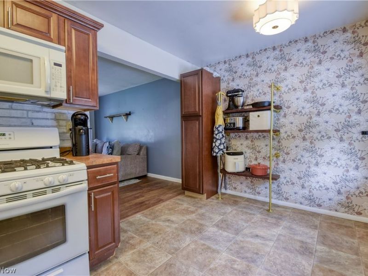
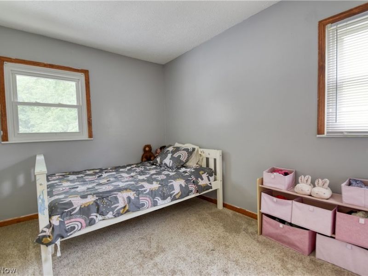
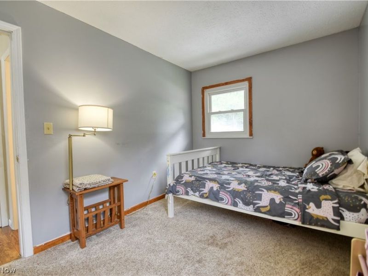
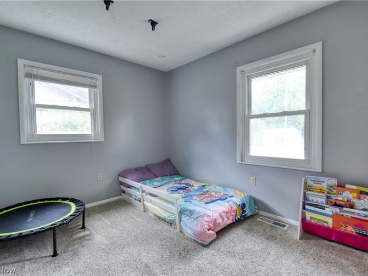
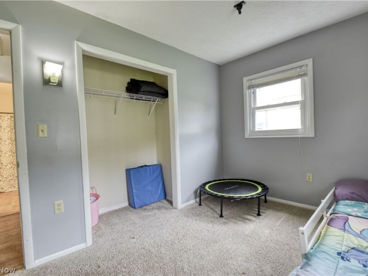
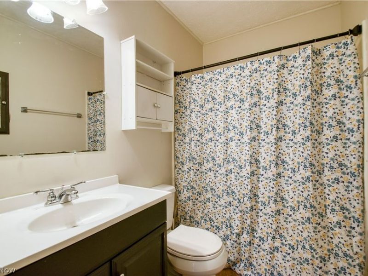
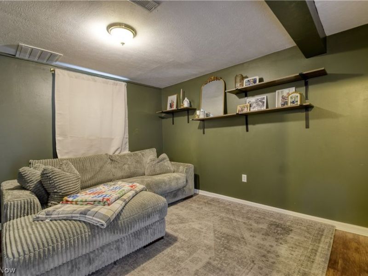
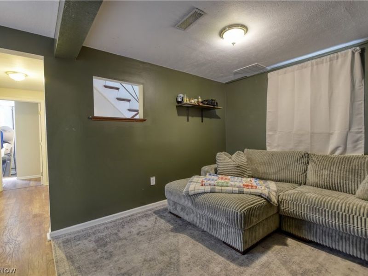
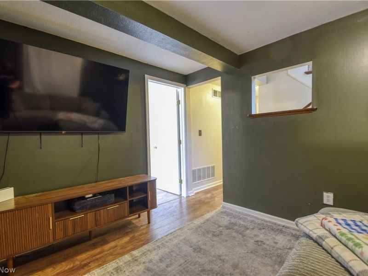
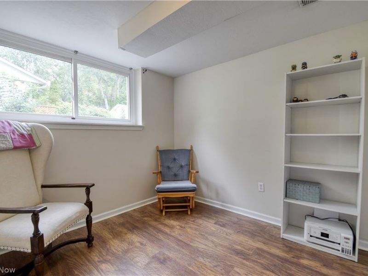
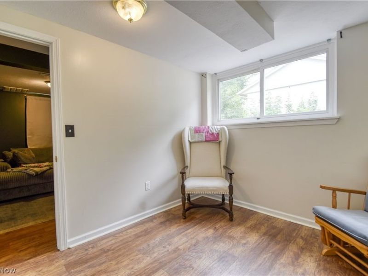
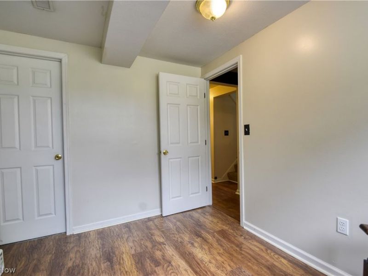
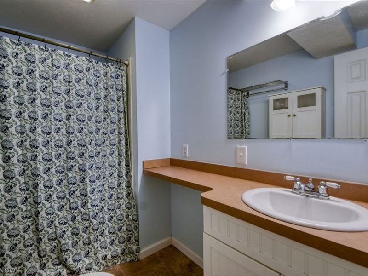
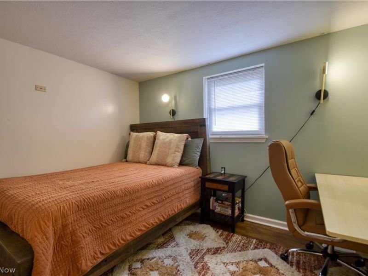
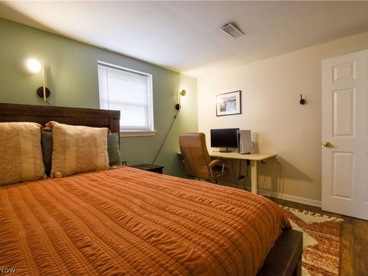
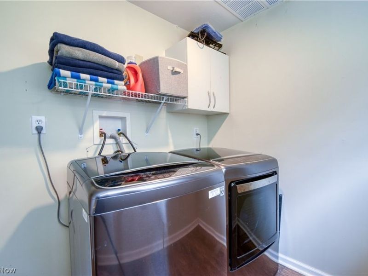
Welcome home to this move-in-ready split-level offering plenty of space inside and out! The upper level features two bedrooms, a full bathroom, and a bright, open living area that flows into the kitchen with walk-out access to a large deck overlooking the nicely sized, partially fenced backyard. The finished lower level adds even more living space with a third bedroom, an additional room perfect for a home office, playroom, or flex space, a second full bathroom, laundry room, and a spacious finished living area. Outside, you'll find a large detached garage with optional heat, providing a great space for hobbies, projects, storage, or year-round use. Additional attached storage at the rear of the garage offers even more room for lawn equipment and outdoor essentials. With a functional layout, great outdoor space, and plenty of room to make it your own, this home is ready for its next owner to move right in and enjoy!
Property Features
Property Type: Residential - Single Family
Basement: Yes
Basement: Full, Finished
Cooling: Central Air
Days on Market: 1
Garage: 2
Heating: Forced Air, Gas
Home Style: Split Level
Lot Size: 0.37 Acres
Roof Type: Asphalt
Stories: 1.0
Taxes: $2,249 / year
Year Built: 1972
Feature Descriptions
Appliances: Range, Refrigerator
Exterior: Vinyl Siding
Fencing: Back Yard, Partial, Vinyl
Laundry: Washer Hookup, Gas Dryer Hookup, Lower Level, Laundry Room, See Remarks
Lot: Back Yard
Parcel#: 200090002600
Parking: Driveway, Detached, Garage
Patio/Porch: Deck
Sewer: Public Sewer
Water: Public
Local Schools
School District: Geneva Area City
Estimate Your Payment
Estimated Payment
$ 1,189.04 per month $947.66 Principal & Interest $187.42 Property Tax $53.96 Homeowner's InsuranceChange Payment Information
Print This Listingx
Select a format below, new window will open and will prompt you to print.





502 Roosevelt Drive | MLS# 5237052
This single family home located at 502 Roosevelt Drive, Geneva, OH 44041 is currently listed for sale with an asking price of $185,000. This property was built in 1972 and has 3 bedrooms and 2 full baths with 920 sq. ft. Roosevelt Drive is located within the Geneva Area City school district. Search Geneva real estate on www.kaszycarealestate.com today.