
Listed By
Agency Name: Keller Williams Community Part
Agency Phone: (937) 530-4904
Shown By
Agent Name: Kaszyca Real Estate
Agent Phone: (330) 353-5206
Agency Title: Cutler Real Estate

TOUR THIS HOME
Choose a date and time to see 5040 Catalpa Drive, Tipp City, OH 45371.
I will get in touch with you shortly.

Property Description
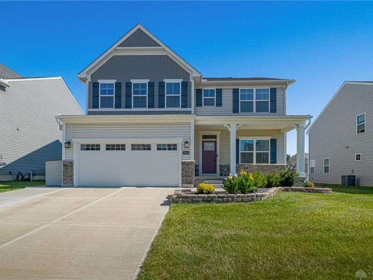
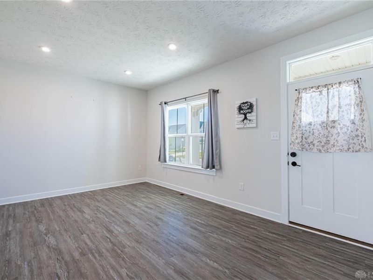
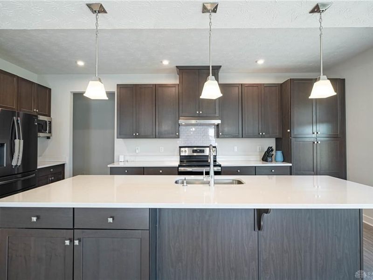
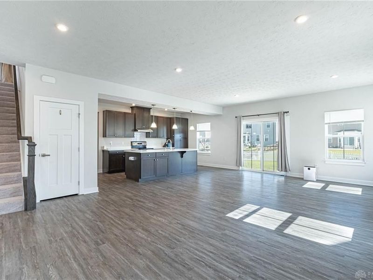
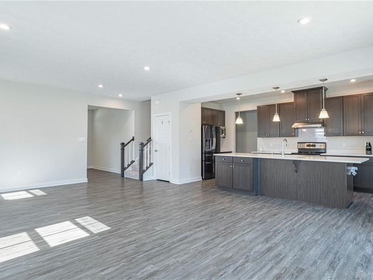
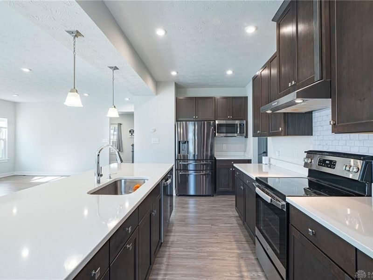
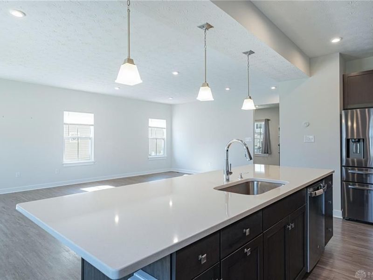
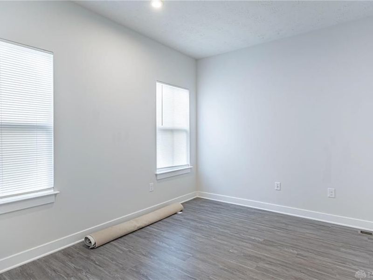
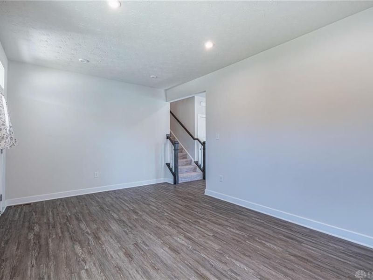
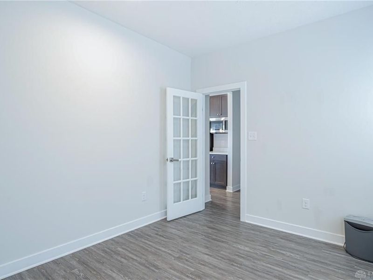
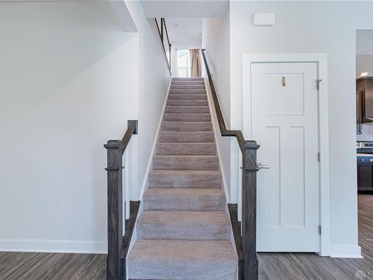
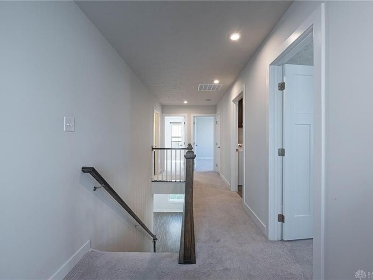
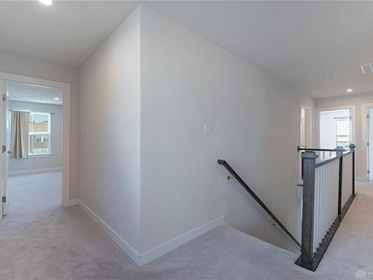
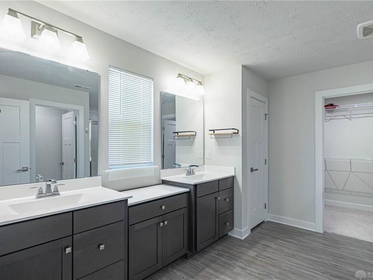
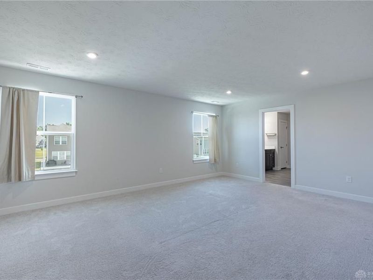
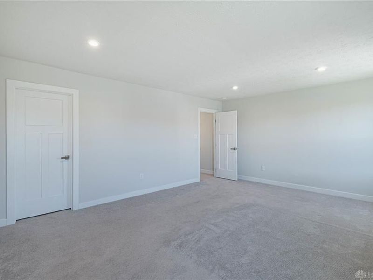
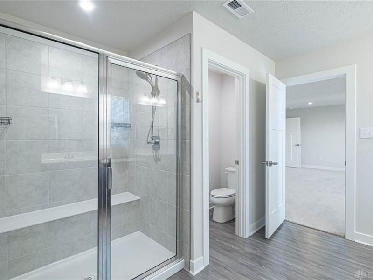
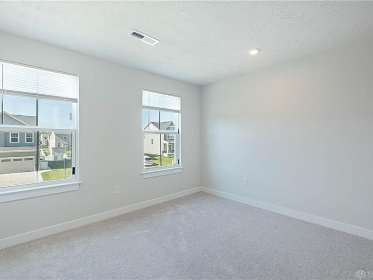
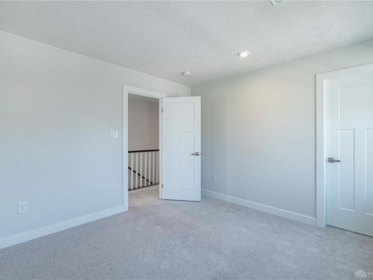
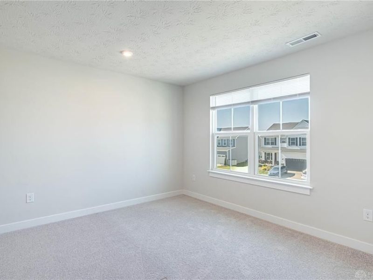
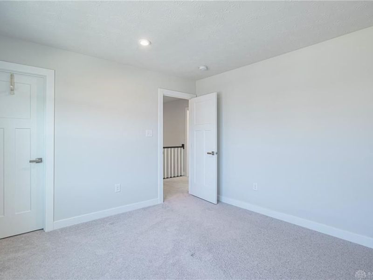
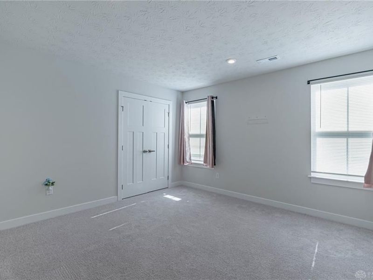
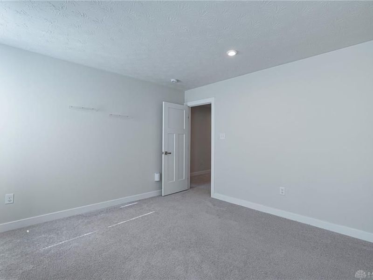
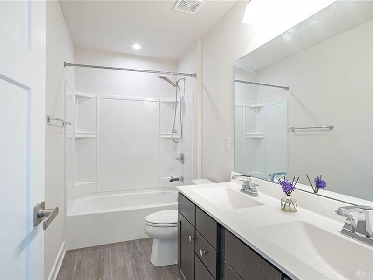
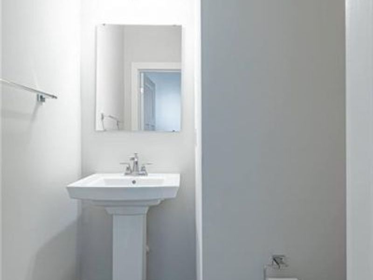
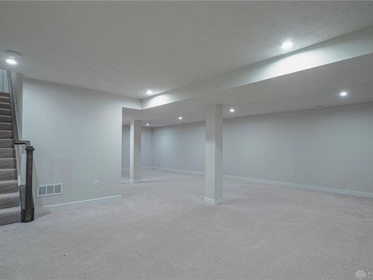
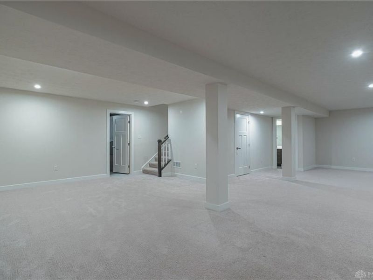
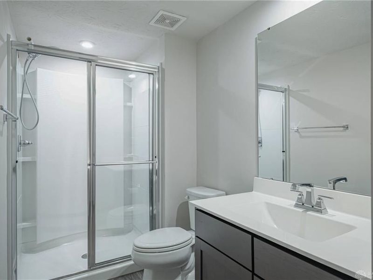
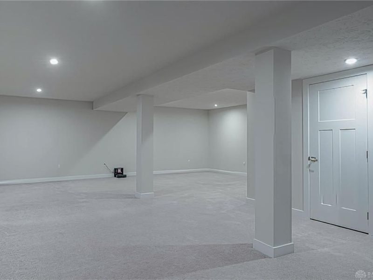
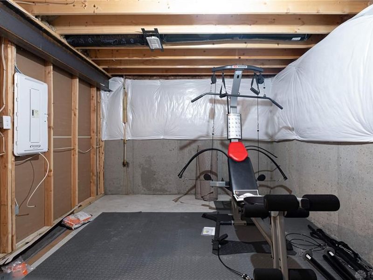
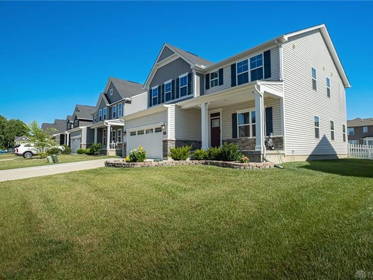
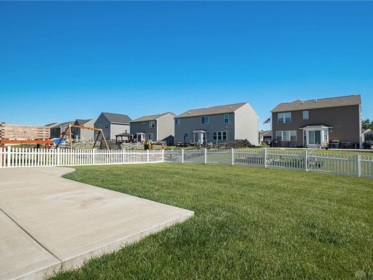
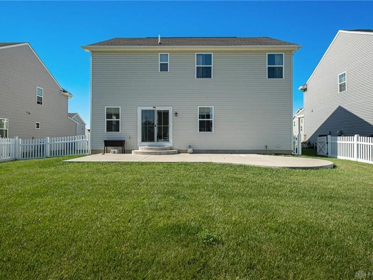
Welcome home to this beautiful 2 Story with full finished basement. This home features 4 bedrooms, 3 full baths and 1 half bath, that offers spacious living and exceptional features throughout. Kitchen complete with beautiful cabinetry, granite countertops, and a large center island perfect for meal preparation, entertaining, or gathering with family and friends. The main level also features a formal dining room, a bonus room that could be utilized as a home office, and a generously sized living room, providing plenty of space for everyday living and special occasions. Second level features a large owners suite with double vanities, two walk-in closets, ceramic tiled shower. The fully finished basement of 1,204 sqft. expands your living space with endless possibilities for a recreation room, home theater, fitness area, or guest accommodations. Enjoy the private, fenced backyard, where the rear patio creates the perfect setting for outdoor dining and recreation. With spacious bedrooms, multiple living areas, and a desirable layout, this Tipp City home is ready to welcome its next owners. Just minutes from local shopping, dining, leisure, and highway access. Schedule your showing today!
Property Features
Property Type: Residential - Single Family
Basement: Yes
Cooling: Central
Days on Market: 26
Garage: 2 car attached
Heating: Forced Air, Natural Gas
Lot Size: 0.18 Acres
Stories: 2.0
Taxes: $7,126
Year Built: 2021
Feature Descriptions
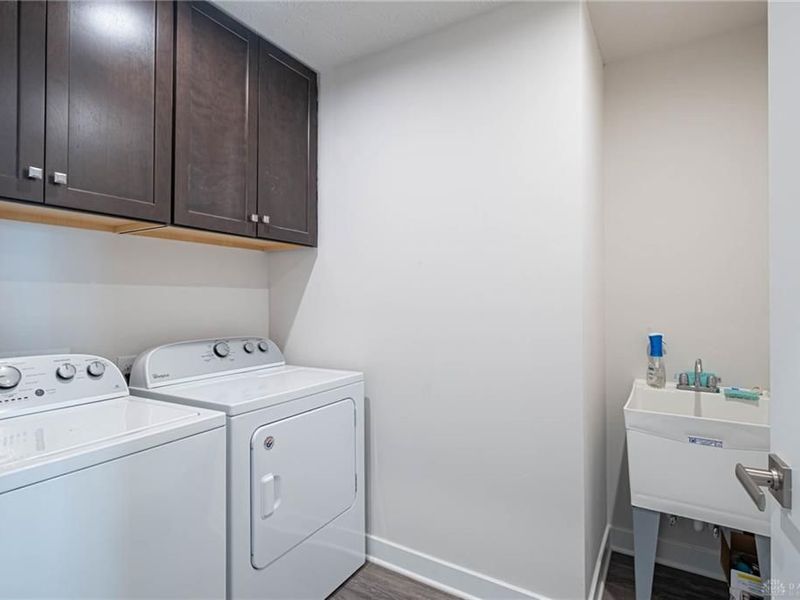
Appliance Features: Dishwasher, Dryer, Microwave, Range, Refrigerator, Washer
Basement Features: Finished, Full
Exterior: Brick
Garage Features: 2 Car, Attached
Lot Dimensions: 60x130
Utilities: 220 Volt Outlet, Public Water, Sanitary Sewer
Room Sizes
Family Room: 25 X 18 Level - Main
Kitchen: 17 X 10 Level - Main
Rec Room: 29 X 24 Level - Basement
Dining Room: 17 X 11 Level - Main
Bedroom: 12 X 11 Level - Second
Bedroom: 13 X 11 Level - Second
Bedroom: 13 X 12 Level - Second
Primary Bedroom: 19 X 14 Level - Second
Study/Office: 10 X 10 Level - Main
Utility Room: 8 X 8 Level - Main
Local Schools
School District: Bethel
Estimate Your Payment
Estimated Payment
$ 2,845.58 per month $2,130.44 Principal & Interest $593.83 Property Tax $121.30 Homeowner's InsuranceChange Payment Information
Print This Listingx
Select a format below, new window will open and will prompt you to print.





5040 Catalpa Drive | MLS# 962754
This single family home located at 5040 Catalpa Drive, Tipp City, OH 45371 is currently listed for sale with an asking price of $415,900. This property was built in 2021 and has 4 bedrooms and 3 full and 1 partial baths with 3982 sq. ft. Catalpa Drive is located in the Carriage Trails subdivision within the Bethel school district. Search Carriage Trails real estate on www.kaszycarealestate.com today.