
Listed By
Agency Name: Gary W. Cain Realty & Auctioneers,LLC
Agency Contact: 740-266-2246, info@garycain.com
Shown By
Agent Name: Kaszyca Real Estate
Agent Phone: (330) 353-5206
Agency Title: Cutler Real Estate

TOUR THIS HOME
Choose a date and time to see 5044 Amsterdam Road SE, Carrollton, OH 44615.
I will get in touch with you shortly.

Property Description
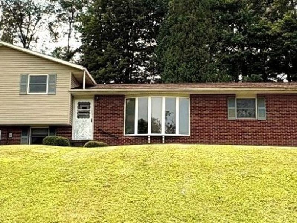
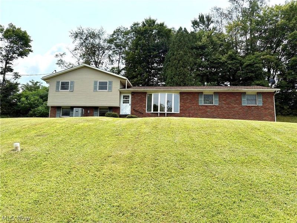
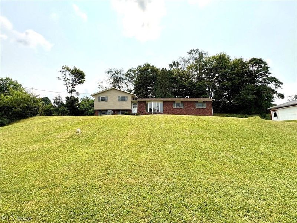
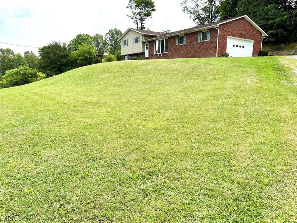
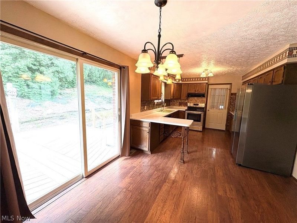
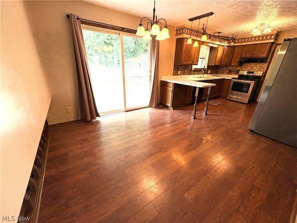
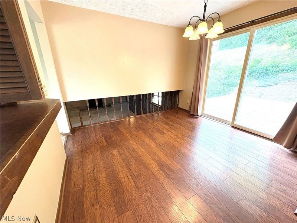
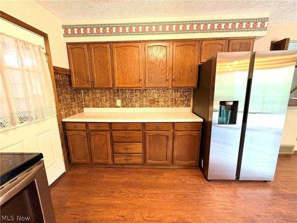
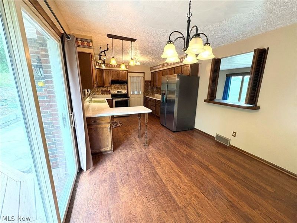
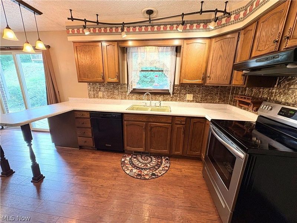
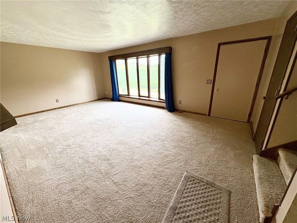
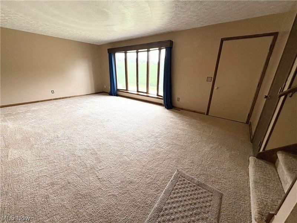
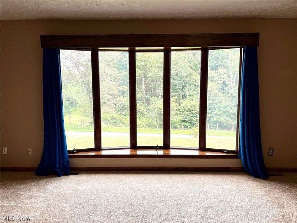
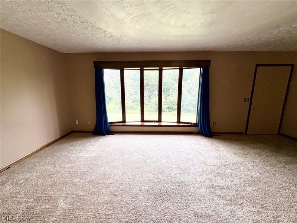
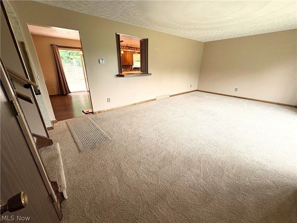
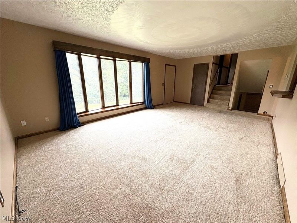
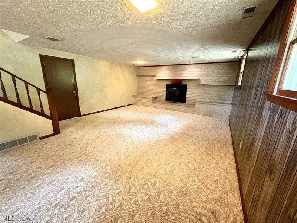
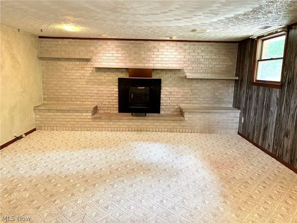
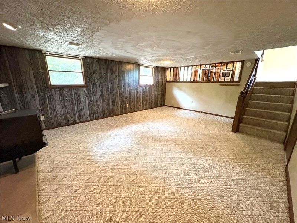
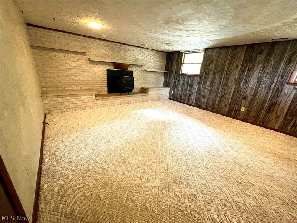
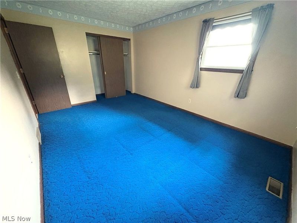
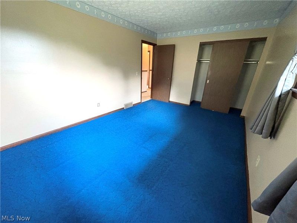
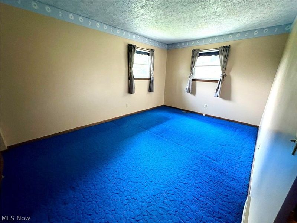
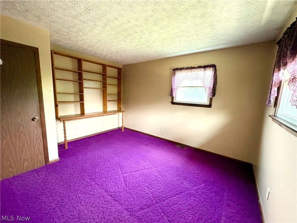
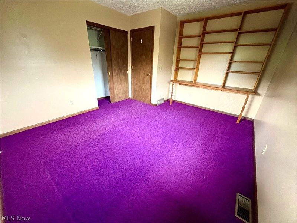
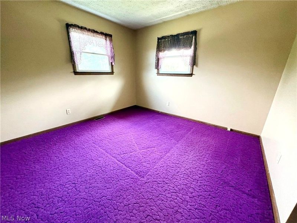
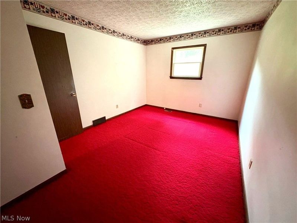
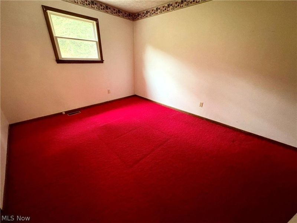
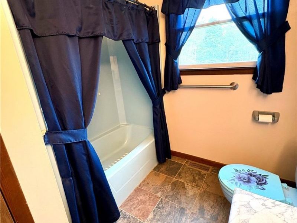
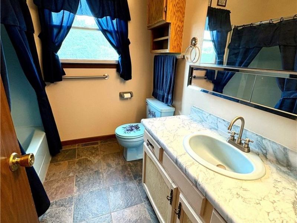
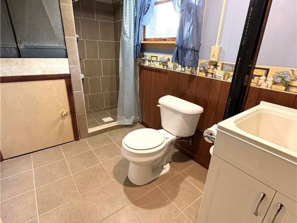
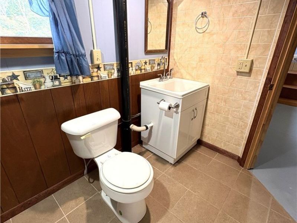
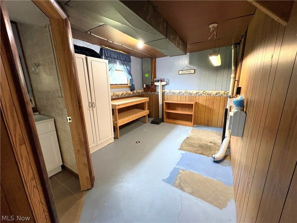
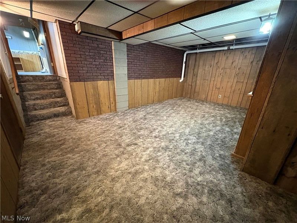
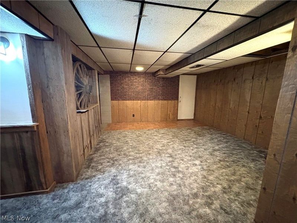
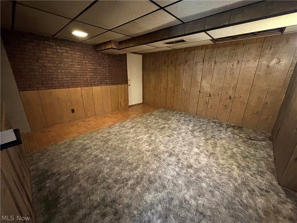
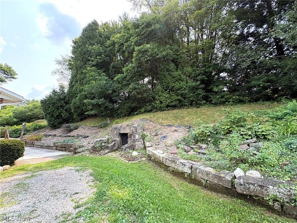
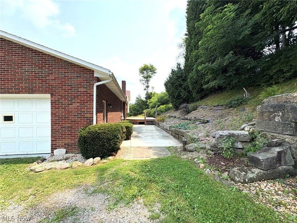
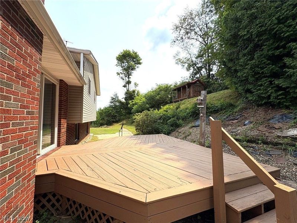
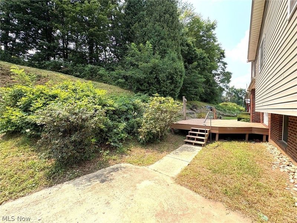
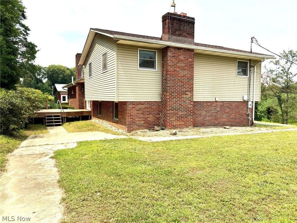
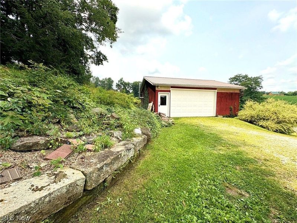
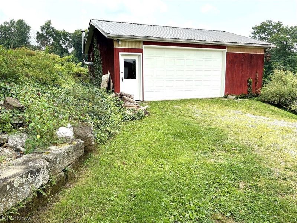
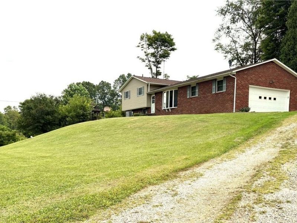
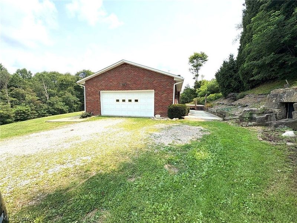
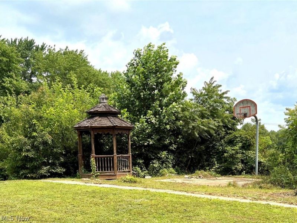
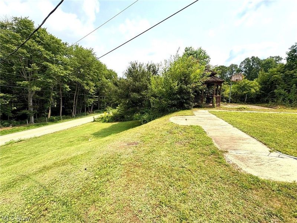
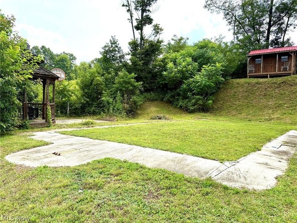
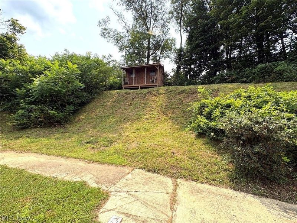
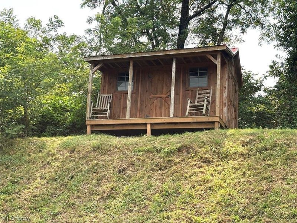
An Amazing Find with Space, Privacy & Exceptional Garage Amenities! Welcome to this inviting split-level home nestled on approximately 1 acre, where comfortable living meets incredible versatility. With 3 bedrooms and 2 full bathrooms, this home offers a thoughtfully designed layout with plenty of room to live, relax, and entertain. The spacious living room welcomes you in, while the eat-in kitchen provides a warm gathering space for everyday meals. The recreation room, complete with a cozy fireplace, creates the perfect setting for game nights, movie nights, or unwinding with family and friends. A finished basement bonus area adds even more flexibility for a home office, hobby space, gym, or additional living area. Car enthusiasts, hobbyists, and anyone who appreciates exceptional workspace will love the detached heated 2-car garage featuring a mechanic's pit - a truly standout amenity that is difficult to find. The attached 2-car garage provides additional convenience and storage with kitchen access and lower level access. Outside, enjoy your own private retreat with a charming gazebo, basketball hoop, cute storage shed, and plenty of open space to make the most of the approximately 1-acre setting. Tucked away for privacy yet offering abundant functionality, this property delivers the space, amenities, and versatility you've been looking for. A distinctive property with room to enjoy life, pursue your hobbies, and make it your own!
Property Features
Property Type: Residential - Single Family
Basement: Yes
Basement: Partially Finished
Cooling: Central Air, Heat Pump
Days on Market: 65
Fireplaces: 1
Garage: 4
Heating: Electric, Fireplace(s), Heat Pump
Home Style: Split Level
Lot Size: 1.00 Acres
Roof Type: Asphalt, Fiberglass
Stories: 2.0
Taxes: $1,145 / year
Year Built: 1974
Feature Descriptions
Appliances: Dishwasher, Range, Refrigerator
Exterior: Brick, Vinyl Siding
Fencing: None
Fireplace: Family Room, Wood Burning Stove
Laundry: Washer Hookup, Electric Dryer Hookup, Lower Level
Parcel#: 19-0000208.000
Parking: Attached Carport, Driveway, Detached, Garage, Unpaved
Patio/Porch: Rear Porch
Sewer: Septic Tank
View: None
Water: Well
Room Sizes
Bedroom: 14 x 10 Level - Second
Bedroom: 13 x 11 Level - Second
Family Room: 20 x 15 Level - Lower
Living Room: 21 x 14 Level - First
Laundry: 11 x 9 Level - Lower
Bedroom: 15 x 10 Level - Second
Recreation: 18 x 10 Level - Basement
Bathroom: 7 x 6 Level - Lower
Eat-in Kitchen: 19 x 18 Level - First
Bathroom: 8 x 5 Level - Second
Other: 13 x 13 Level - Basement
Local Schools
School District: Carrollton Exempted Village
Estimate Your Payment
Estimated Payment
$ 1,659.29 per month $1,486.88 Principal & Interest $95.42 Property Tax $77.00 Homeowner's InsuranceChange Payment Information
Print This Listingx
Select a format below, new window will open and will prompt you to print.





5044 Amsterdam Road SE | MLS# 5235646
This single family home located at 5044 Amsterdam Road SE, Carrollton, OH 44615 is currently listed for sale with an asking price of $264,000. This property was built in 1974 and has 3 bedrooms and 2 full baths with 2288 sq. ft. Amsterdam Road SE is located within the Carrollton Exempted Village school district. Search Carrollton real estate on www.kaszycarealestate.com today.