
Listed By
Agency Name: Coldwell Banker Schmidt Realty
Agency Contact: cyndi.foster@cbschmidtohio.com, 330-936-7533
Shown By
Agent Name: Kaszyca Real Estate
Agent Phone: (330) 353-5206
Agency Title: Cutler Real Estate

TOUR THIS HOME
Choose a date and time to see 506 Brentwood Boulevard, Copley, OH 44321.
I will get in touch with you shortly.

Property Description
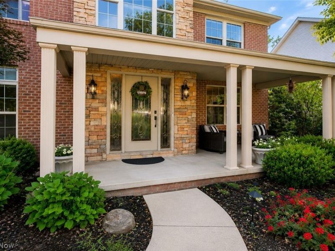
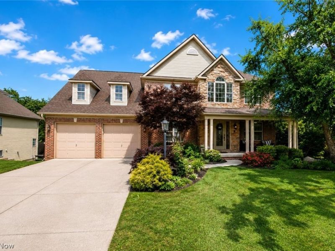
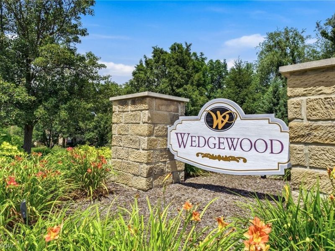
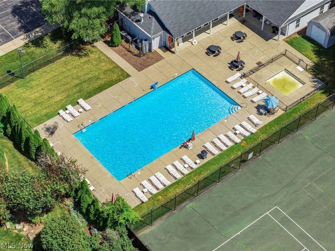
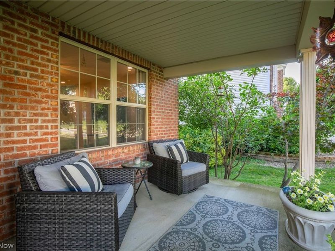
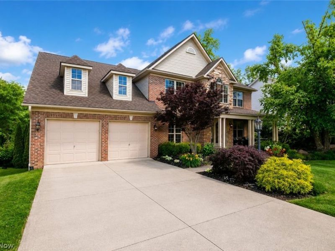
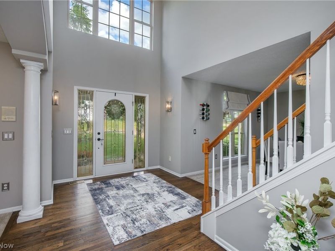
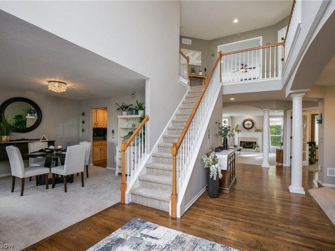
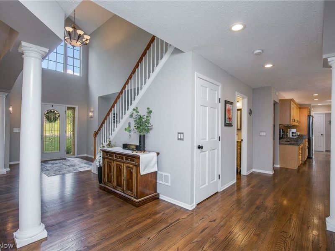
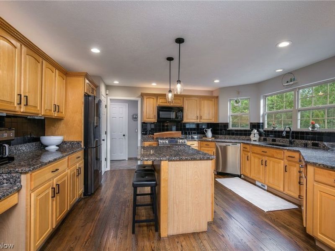
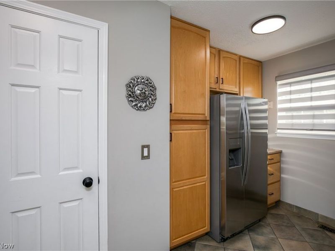
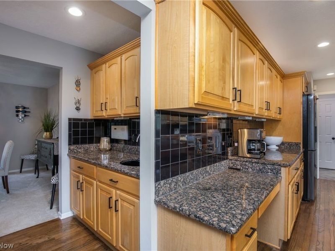
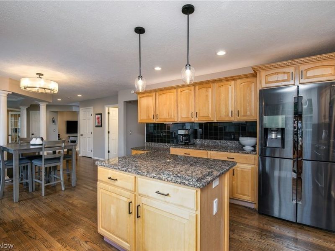
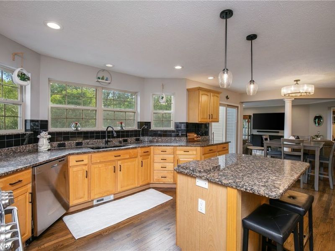
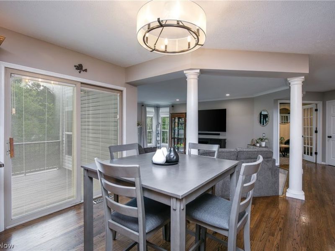
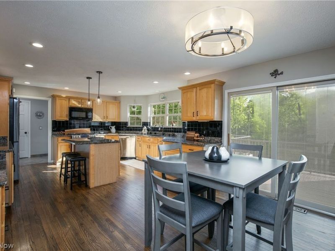
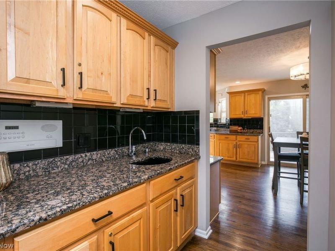
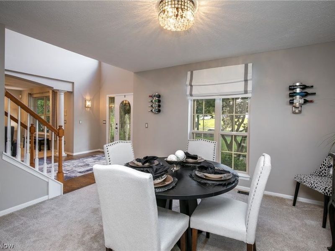
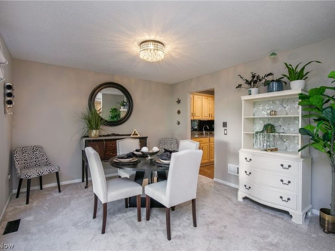
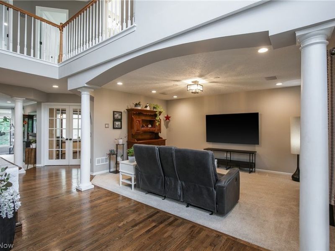
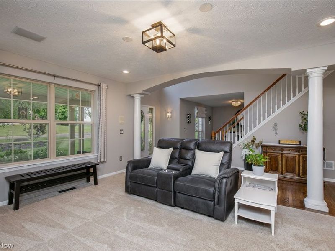
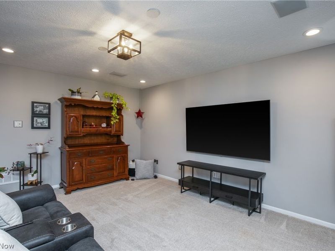
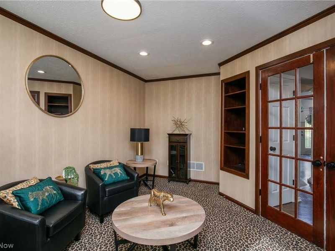
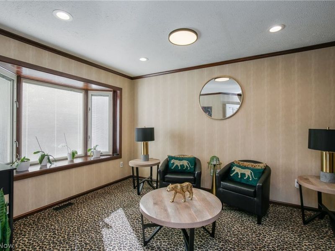
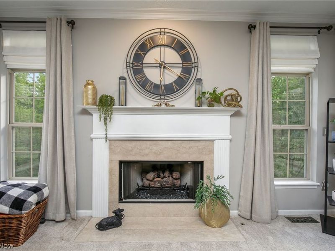
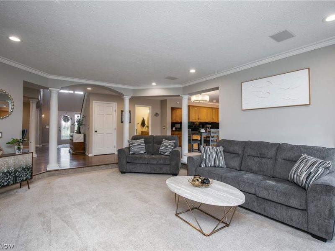
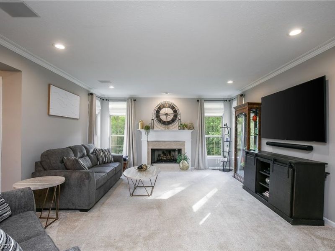
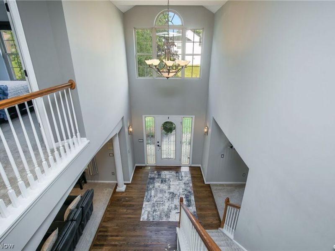
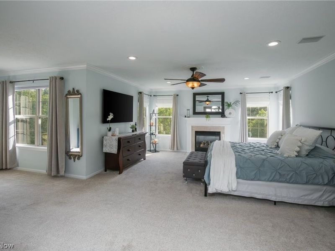
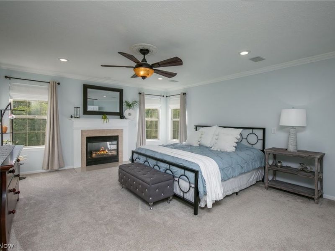
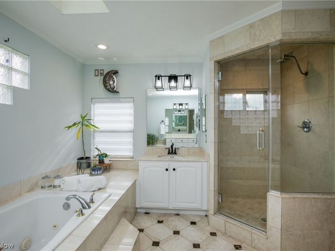
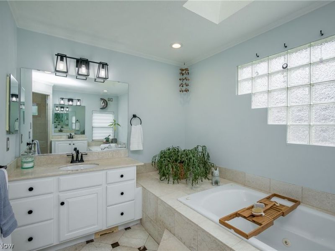
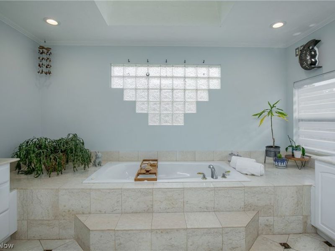
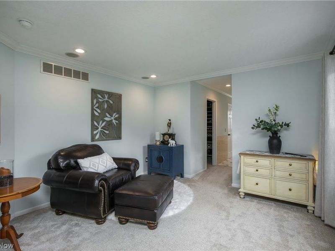
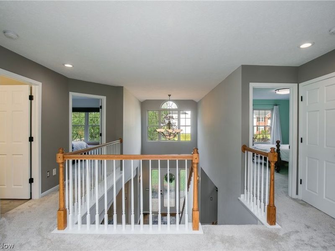
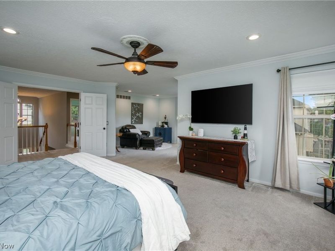
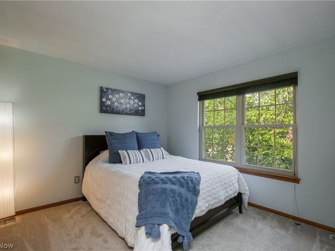
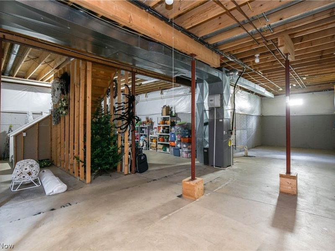
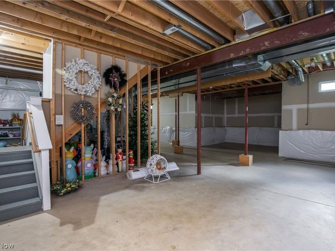
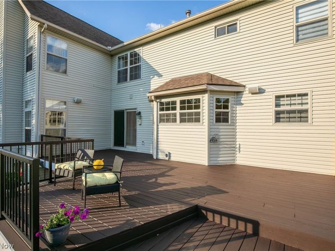
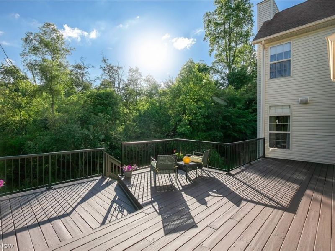
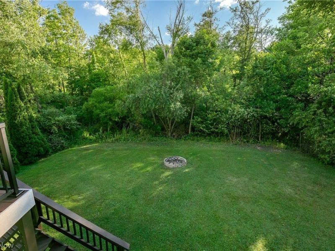
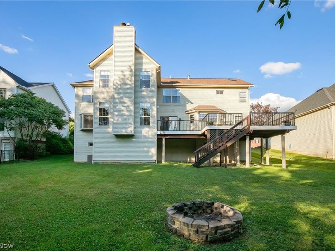
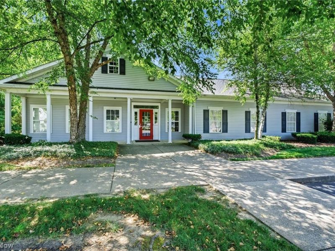
Welcome to Wedgewood?one of Copley's most sought-after communities, where tree-lined streets, a neighborhood clubhouse, community pool, and tennis courts create a lifestyle you'll enjoy long after moving day. Perfectly positioned just minutes from I-77, Route 21, Montrose shopping and dining, and everyday conveniences, this exceptional home offers the ideal balance of luxury, comfort, and convenience for today's busy lifestyle. Step inside to an impressive two-story foyer leading to a spacious floor plan featuring formal living and dining rooms, a private office, and a dramatic great room with soaring ceilings, fireplace, and walls of windows overlooking the wooded backyard. The beautifully appointed kitchen is designed for both everyday living and entertaining, offering granite countertops, stainless steel appliances, a large center island, an incredible walk-in pantry with a second refrigerator, and a butler's pantry with sink connecting to the formal dining room. The luxurious owner's suite features its own fireplace, spa-like bath, and two walk-in closets. Three additional bedrooms provide plenty of space, while the expansive lower level offers endless possibilities for future living space, recreation, or a home gym. Relax on the composite deck surrounded by mature trees and enjoy the perfect combination of privacy, convenience, and exceptional community amenities. This is more than a home?it's a lifestyle!
Property Features
Property Type: Residential - Single Family
Basement: Yes
Basement: Unfinished
Cooling: Central Air
Days on Market: 9
Fireplaces: 2
Garage: 2 car attached
Heating: Forced Air
Home Style: Contemporary, Colonial, Conventional, Modern
Lot Size: 0.28 Acres
Roof Type: Asphalt
Stories: 2.0
Taxes: $7,966 / year
Year Built: 1998
Amenities
Wet Bar
Built-in Features
Ceiling Fan(s)
Crown Molding
Double Vanity
Eat-in Kitchen
Granite Counters
His and Hers Closets
Kitchen Island
Multiple Closets
Open Floorplan
Pantry
Walk-In Closet(s)
Jetted Tub
Feature Descriptions
Appliances: Dishwasher, Microwave, Range, Refrigerator
Exterior: Stone, Vinyl Siding
Fireplace: Great Room, Primary Bedroom
HOA: Yes
HOA Fee: 550/ Annually
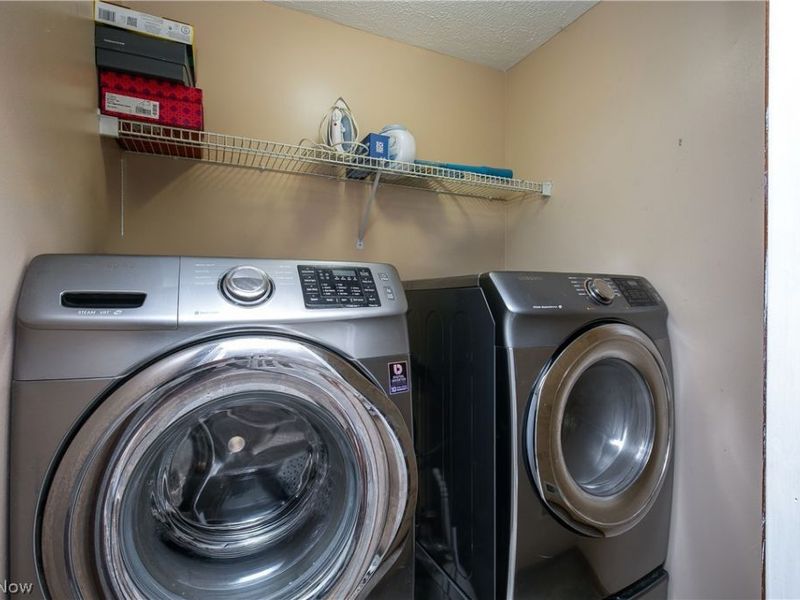
Laundry: Upper Level
Parcel#: 1506626
Parking: Attached, Garage
Patio/Porch: Front Porch
Sewer: Public Sewer
Swimming Pool: Yes
View: Trees/Woods
Water: Public
Room Sizes
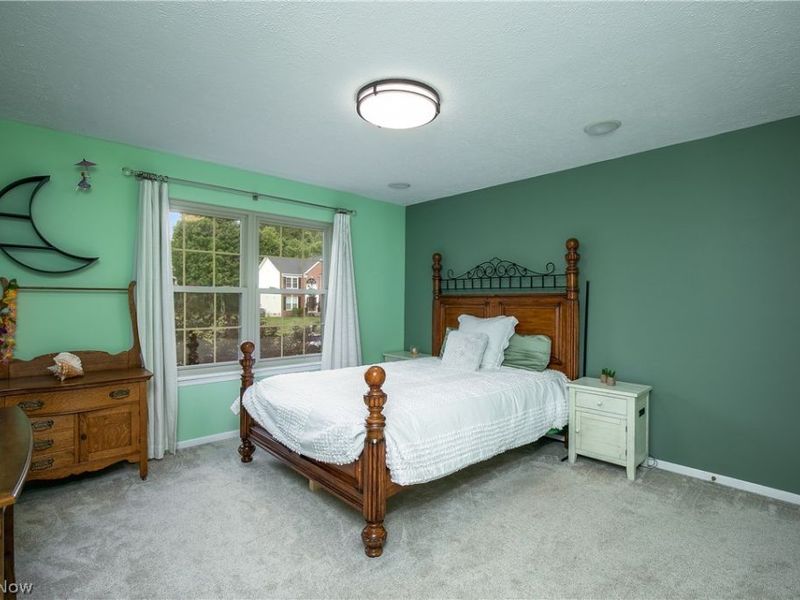
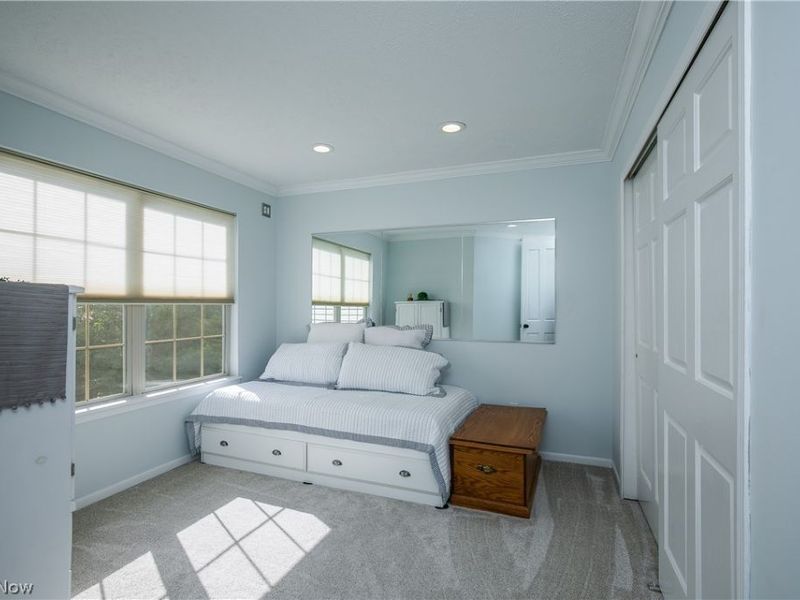
Bedroom: 14 x 12 Level - Second
Primary Bathroom: 12 x 14 Level - Second
Primary Bedroom: 26 x 24 Level - Second
Laundry: 5 x 6 Level - Second
Bedroom: 13 x 13 Level - Second
Pantry: 7 x 14 Level - First
Kitchen: 16 x 16 Level - First
Eat-in Kitchen: 7 x 15 Level - First
Dining Room: 13 x 12 Level - First
Living Room: 14 x 17 Level - First
Office: 12 x 14 Level - First
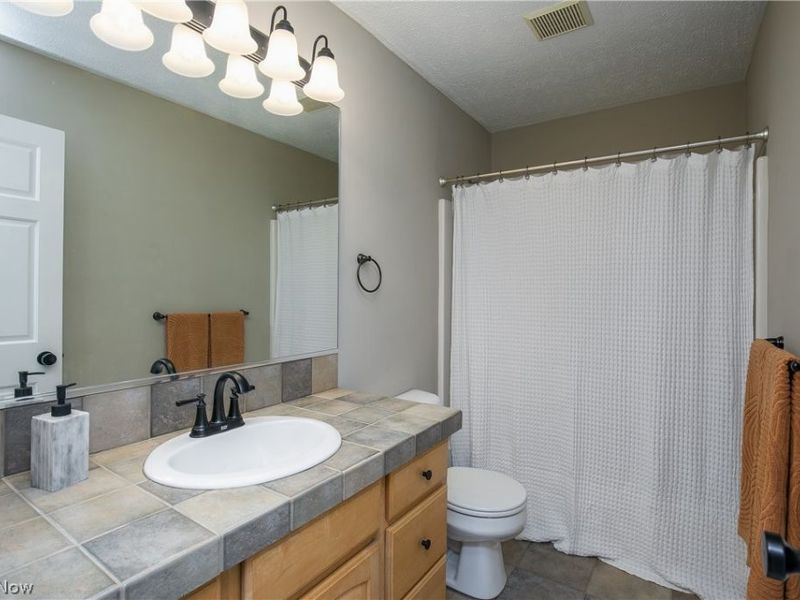
Bathroom: 10 x 6 Level - Second
Bedroom: 14 x 10 Level - Second
Local Schools
School District: Copley-Fairlawn City
Estimate Your Payment
Estimated Payment
$ 3,695.76 per month $2,868.59 Principal & Interest $663.83 Property Tax $163.33 Homeowner's InsuranceChange Payment Information
Print This Listingx
Select a format below, new window will open and will prompt you to print.





506 Brentwood Boulevard | MLS# 5230901
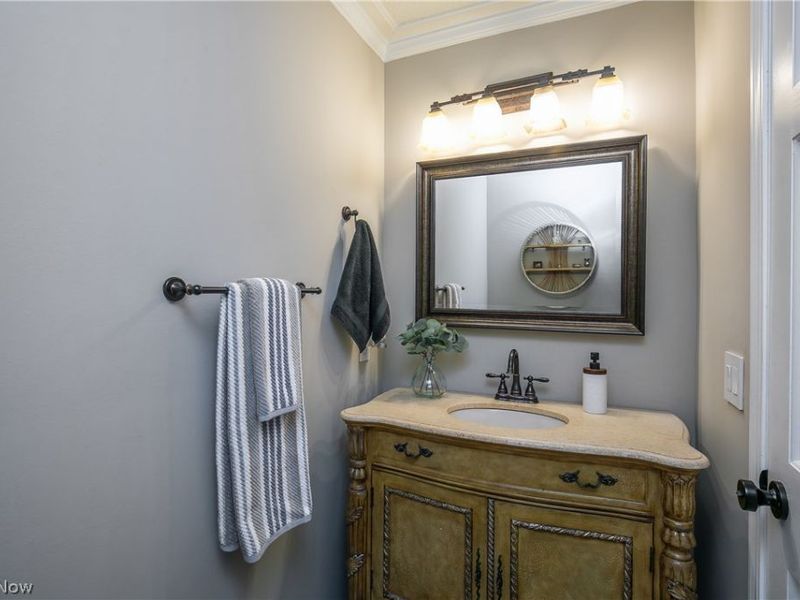
This single family home located at 506 Brentwood Boulevard, Copley, OH 44321 is currently listed for sale with an asking price of $560,000. This property was built in 1998 and has 4 bedrooms and 2 full and 1 partial baths with 3144 sq. ft. Brentwood Boulevard is located in the Wedgewood Ph 4 subdivision within the Copley-Fairlawn City school district. Search Wedgewood Ph 4 real estate on www.kaszycarealestate.com today.