
Listed By
Agency Name: Mosholder Realty Inc.
Agency Contact: 330-633-5536, info@mosholder.com
Shown By
Agent Name: Kaszyca Real Estate
Agent Phone: (330) 353-5206
Agency Title: Cutler Real Estate

TOUR THIS HOME
Choose a date and time to see 5060 Campbellsport Road, Ravenna, OH 44266.
I will get in touch with you shortly.

Property Description
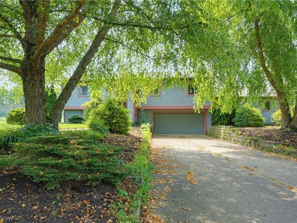
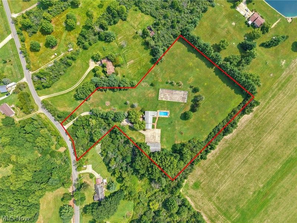
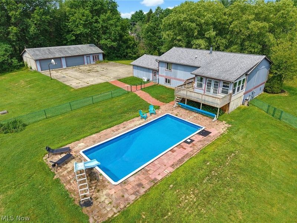
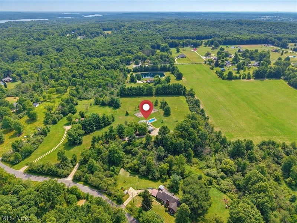
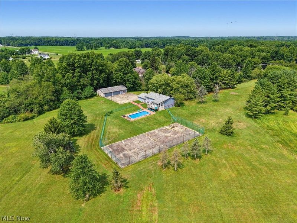
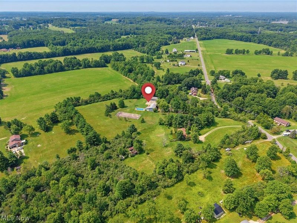
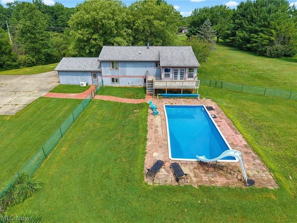
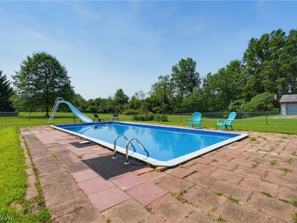
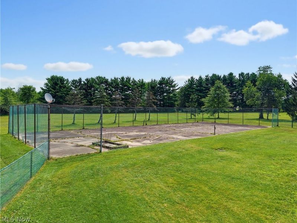
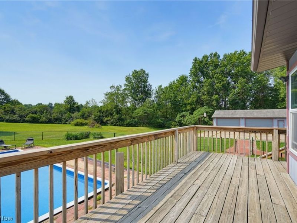
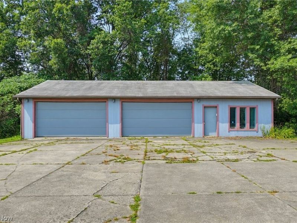
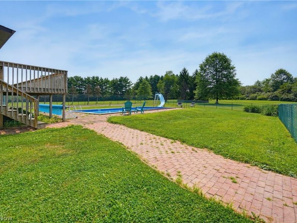
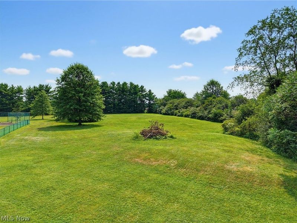
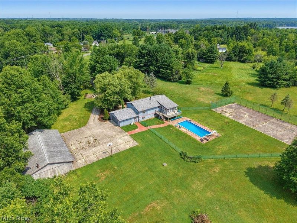
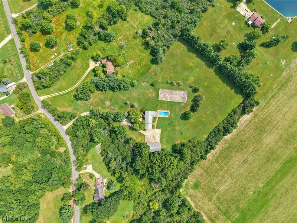
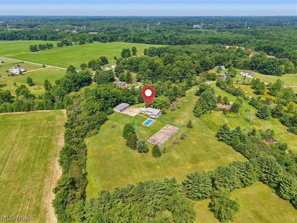
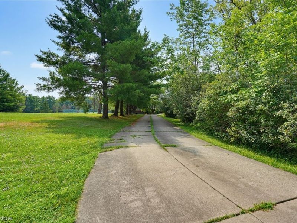
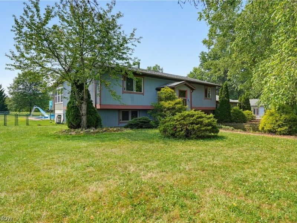
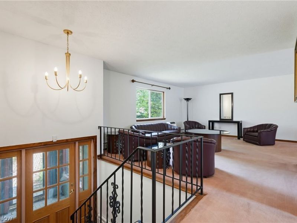
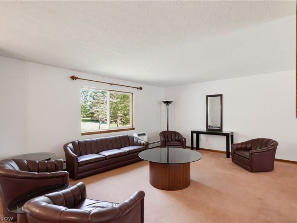
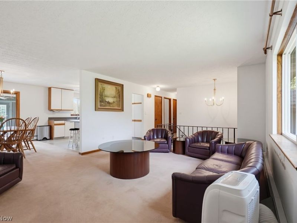
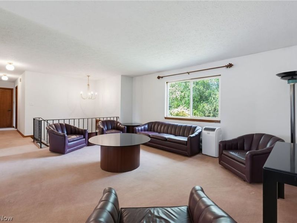
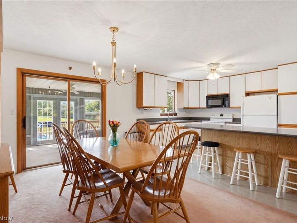
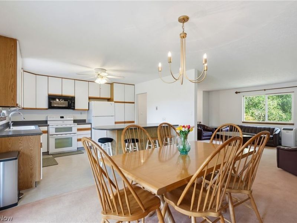
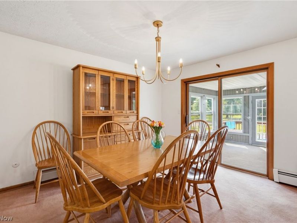
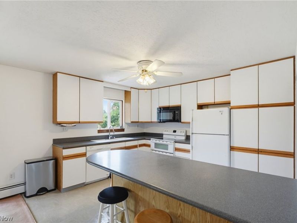
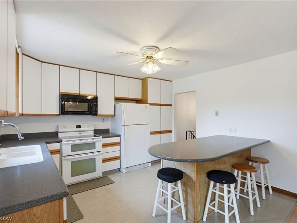
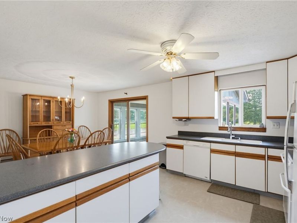
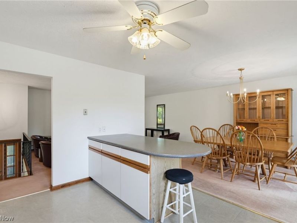
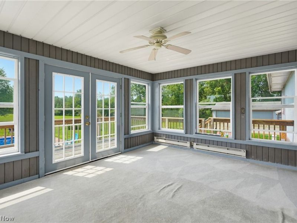
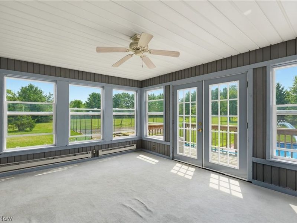
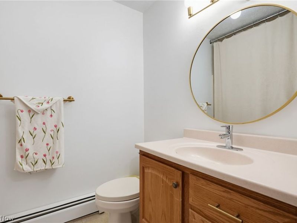
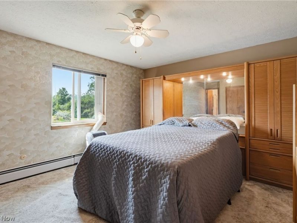
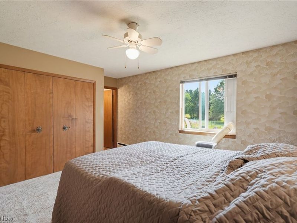
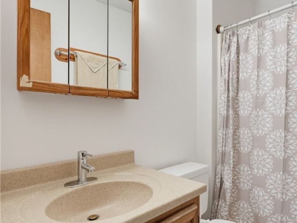
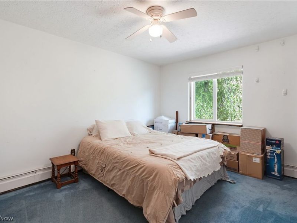
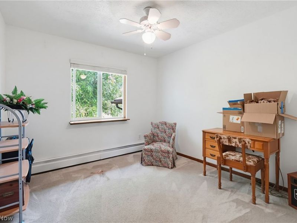
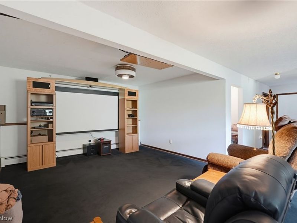
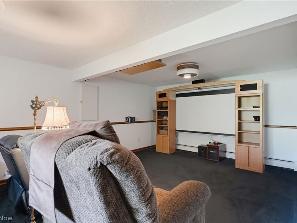
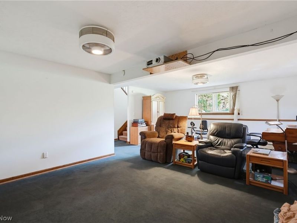
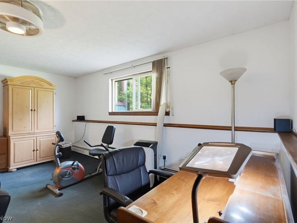
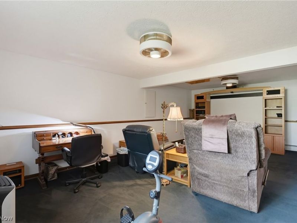
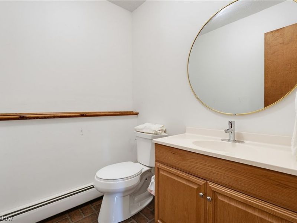
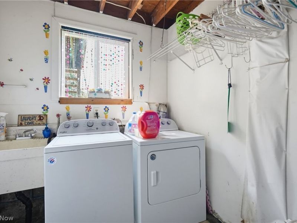
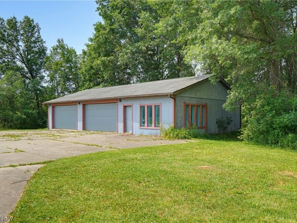
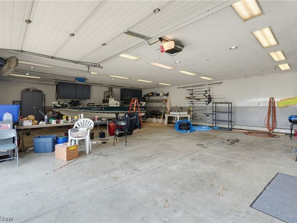
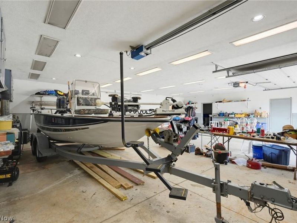
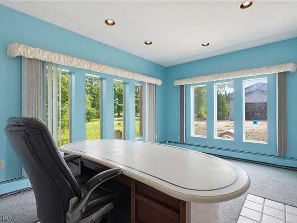
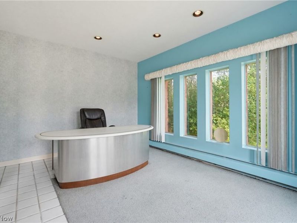
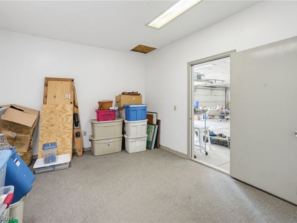
Incredible privacy on over 5 acres + a fully finished additional building (4 car garage w 8 ft overhead doors, 2 offices, electric, heat, concrete floor & deep enough to park a boat) garage space measuring approx. 42 x 30 and the office/storage rooms roughly 15x11. There is also an inground pool w brand new liner, a tennis court & two additional 2 car attached garages- making it a total of 4 car attached garage & 4 car detached garage! The secluded setting of this home is fantastic! The home is set far off of the road & the property surrounded is tree lined. Lovingly maintained by the same family for over 40 years- it is an amazing place to call home! The first floor includes a spacious great room that is open to the dining area & kitchen w large breakfast bar, tons of cabinets, a large pantry, integrated sink plus dual oven, microwave, dishwasher & refrigerator that stay. The rear 4-season sun room has electric baseboard heat. The master bedroom has a private full bathroom & the additional bedrooms are served by the hall full bath w shower/tub & 2 hall storage closets. The attic is well insulated & has a temperature controlled fan to cool the space.The lower level has full size windows in the finished recreation area providing tons of additional living space along with a half bathroom. Laundry/utility rm w full size window, util sink, furnace that has been serviced and maintained. A Home Warranty is offered as well for additional peace of mind. The 4 car attached garage includes concrete floor, fully drywalled, opener, electric & water available. The additional building includes cabinets,can lights and fluorescent lights, radiant baseboard heat, 2 phone lines and a separate elec panel (built approx 1990) plus tons of concrete for parking. There is an elevated deck off of the sun rm overlooking the inground pool as well. Pool Liner & Skimmer 2025, Siding Approx 2020, Windows Approx 2019/2020, Dimensional Shingle Roof on House & Addtl Building 2016.
Property Features
Property Type: Residential - Single Family
Cooling: None
Days on Market: 2
Garage: 8 car attached
Heating: Baseboard, Electric, Oil
Home Style: Bi-Level
Lot Size: 5.16 Acres
Roof Type: Asphalt, Fiberglass
Stories: 2.0
Taxes: $5,023 / year
Year Built: 1976
Amenities
Tennis Court(s)
Feature Descriptions
Appliances: Dryer, Dishwasher, Microwave, Range, Refrigerator, Water Softener, Washer
Exterior: Wood Siding
Fencing: Chain Link, Full, Gate
Lot: Private, Secluded
Parcel#: 32-006-00-00-021-000
Parking: Attached, Boat, Concrete, Direct Access, Driveway, Detached, Electricity, Garage, Garage Door Opener, Heated Garage, Oversized, Water Available
Patio/Porch: Deck, Enclosed, Patio, Porch
Pool: In Ground
Sewer: Septic Tank
Swimming Pool: Yes
View: Pond, Trees/Woods
Water: Well
Room Sizes
Great Room: 17 x 14 Level - First
Kitchen: 12 x 11 Level - First
Dining Room: 12 x 10 Level - First
Laundry: 11 x 7 Level - Lower
Sunroom: 15 x 12 Level - First
Primary Bedroom: 14 x 12 Level - First
Bedroom: 14 x 9 Level - First
Family Room: 25 x 14 Level - Lower
Bedroom: 10 x 10 Level - First
Local Schools
School District: Rootstown Local
Estimate Your Payment
Estimated Payment
$ 2,258.85 per month $1,741.13 Principal & Interest $418.58 Property Tax $99.14 Homeowner's InsuranceChange Payment Information
Print This Listingx
Select a format below, new window will open and will prompt you to print.





5060 Campbellsport Road | MLS# 5225297
This single family home located at 5060 Campbellsport Road, Ravenna, OH 44266 is currently listed for sale with an asking price of $339,900. This property was built in 1976 and has 3 bedrooms and 2 full and 1 partial baths with 2580 sq. ft. Campbellsport Road is located in the Rootstown subdivision within the Rootstown Local school district. Search Rootstown real estate on www.kaszycarealestate.com today.