
Listed By
Agency Name: Agora Realty Group
Agency Phone: (937) 520-9200
Shown By
Agent Name: Kaszyca Real Estate
Agent Phone: (330) 353-5206
Agency Title: Cutler Real Estate

TOUR THIS HOME
Choose a date and time to see 5108 Haverfield Road, Dayton, OH 45432.
I will get in touch with you shortly.

Property Description
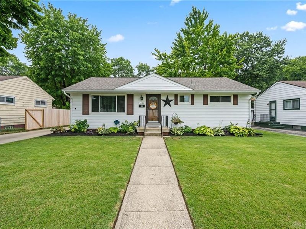
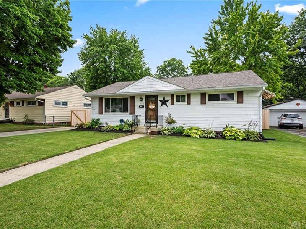
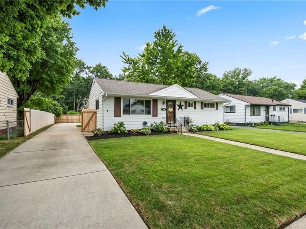
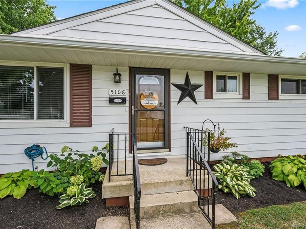
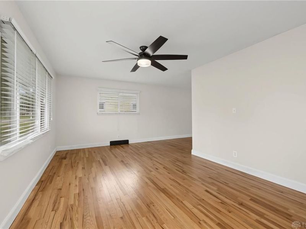
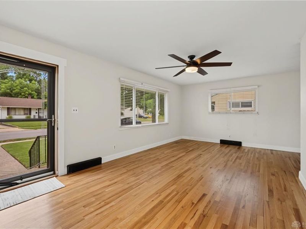
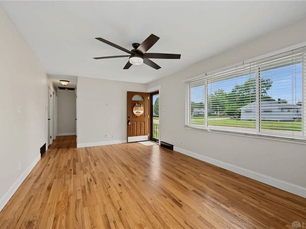
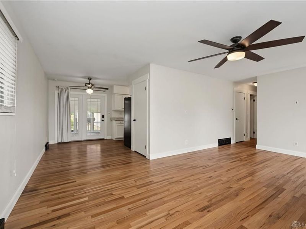
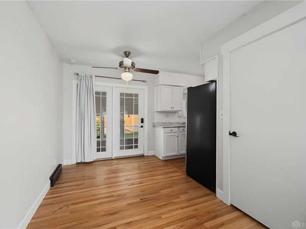
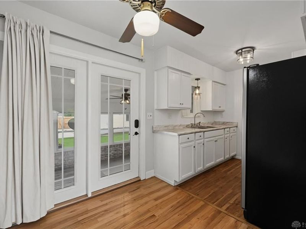
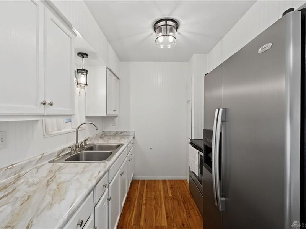
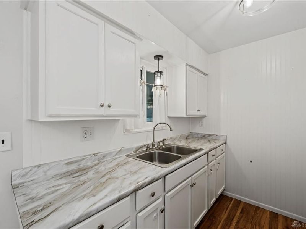
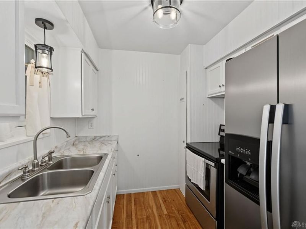
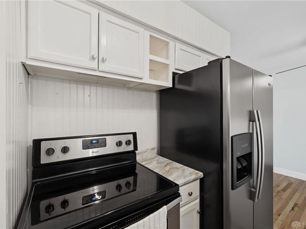
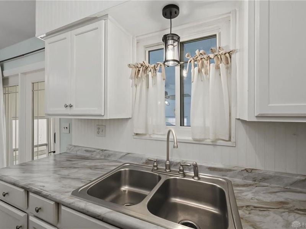
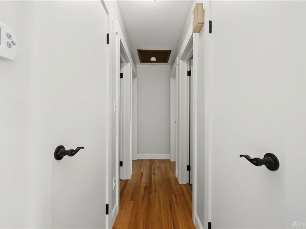
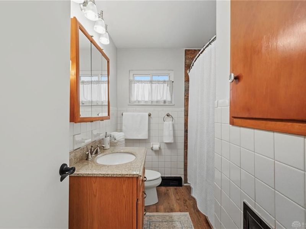
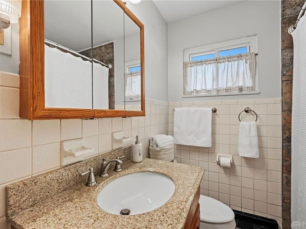
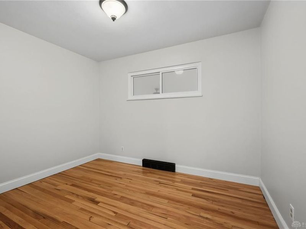
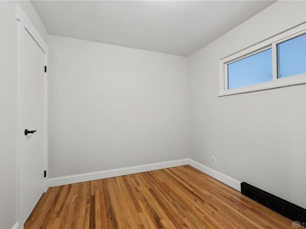
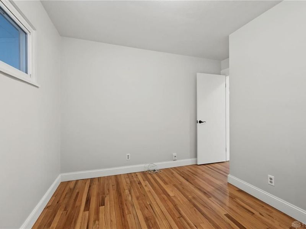
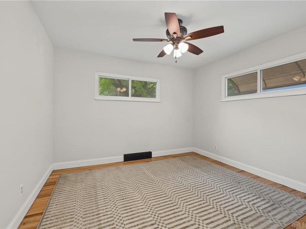
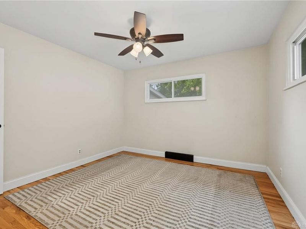
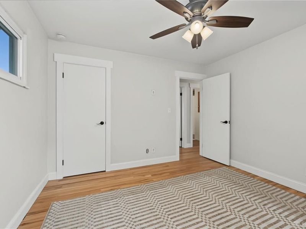
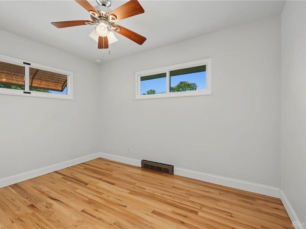
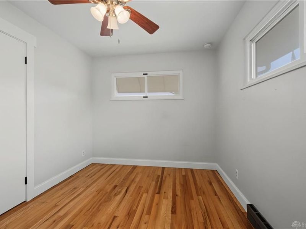
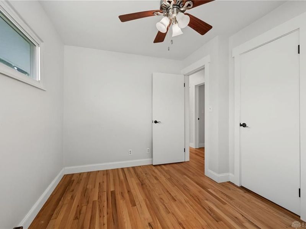
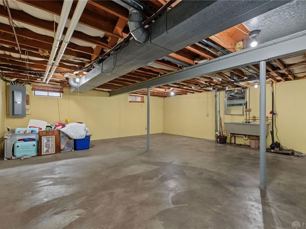
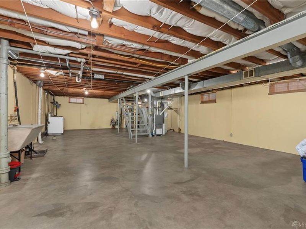
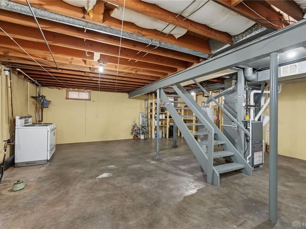
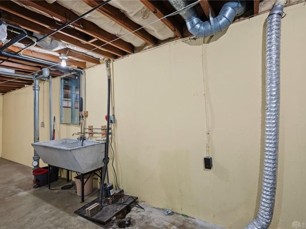
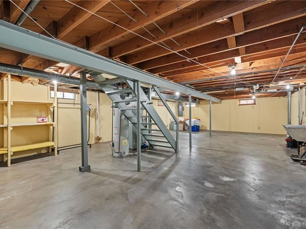
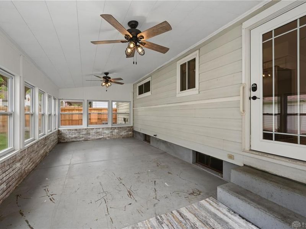
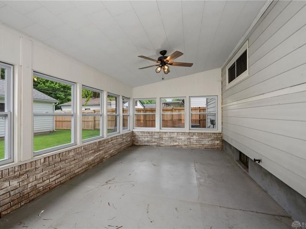
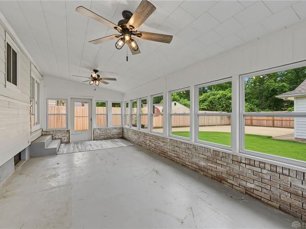
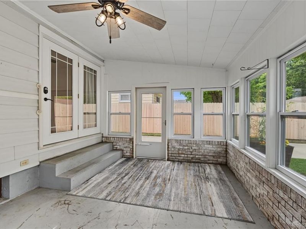
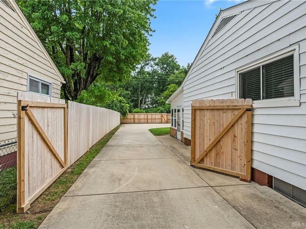
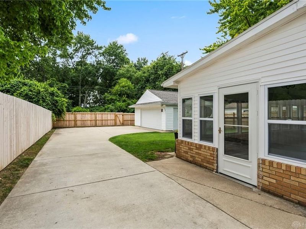
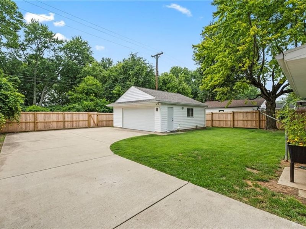
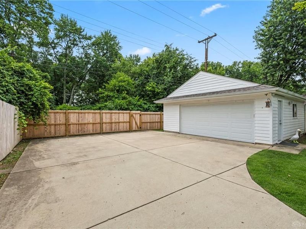
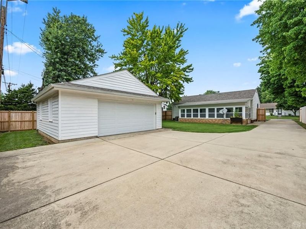
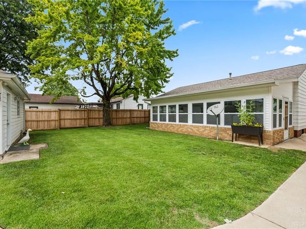
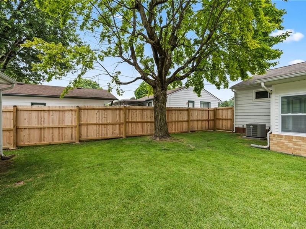
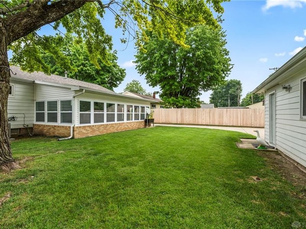
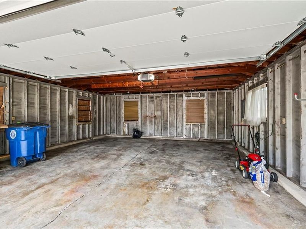
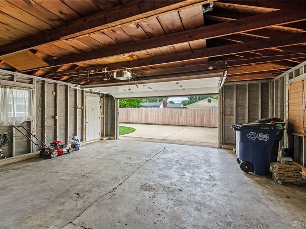
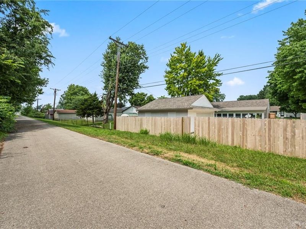
From the moment you arrive, you’ll appreciate this home’s exceptional curb appeal. Nestled on a beautifully landscaped lot with no rear neighbors, this well-maintained, move-in-ready ranch features a spacious driveway, a detached 2-car garage, and a fully fenced backyard complete with a brand-new 6' privacy fence. Offering 3 bedrooms, 1 full bath, and 960 sqft of comfortable living space, this home also includes a full unfinished basement with washer and dryer hookups, providing excellent storage and endless potential for future living space. One of the home’s standout features is the impressive 325 sqft enclosed Florida room. Surrounded by brand-new windows, framing, siding, storm door, and ceiling fans, this bright bonus space is filled with natural light and offers endless possibilities for relaxing or entertaining, all while providing a seamless connection to the backyard. Step inside to discover beautifully refinished hardwood floors throughout and an abundance of natural light that enhances the freshly painted interior. The spacious family room flows effortlessly into the dining area, where French doors lead to the Florida room. The adjacent kitchen offers ample cabinetry and countertop space, making it both functional and inviting for everyday living. Down the hall, you’ll find three comfortable bedrooms and a tastefully updated full bathroom featuring new luxury vinyl plank flooring, a granite vanity top, and a beautifully tiled shower. Neutral finishes create a clean, timeless look that’s ready for its next owner. Recent updates: Florida room new windows, siding, framing, storm door, and ceiling fans; 6’ privacy fence; painted interior doors and new hardware; baseboards; refinished hardwood floors; and an updated bath, all completed in 2025. Roof on house and garage '23 & water heater '21. An added bonus, qualified buyers may assume the existing FHA loan at an incredible 2.75% interest rate, offering a rare opportunity to secure significantly lower payment.
Property Features
Property Type: Residential - Single Family
Basement: Yes
Cooling: Central
Fenced: Yes
Garage: 2
Heating: Forced Air, Natural Gas
Lot Size: 0.17 Acres
Stories: 1.0
Taxes: $2,420
Year Built: 1957
Feature Descriptions
Appliance Features: Garbage Disposal, Microwave, Range, Refrigerator
Basement Features: Full, Unfinished
Exterior: Aluminum, Vinyl
Garage Features: 2 Car, Detached, Opener
Lot Dimensions: 60 x 127
Outside Features: Fence, Porch
Utilities: 220 Volt Outlet, Natural Gas, Public Water
Room Sizes
Living Room: 20 X 11 Level - Main
Dining Room: 12 X 8 Level - Main
Kitchen: 8 X 8 Level - Main
Primary Bedroom: 11 X 11 Level - Main
Bedroom: 12 X 9 Level - Main
Bedroom: 11 X 9 Level - Main
Florida Room: 27 X 12 Level - Main
Other: 40 X 24 Level - Basement
Local Schools
School District: Dayton
Estimate Your Payment
Estimated Payment
$ 1,365.71 per month $1,101.33 Principal & Interest $201.67 Property Tax $62.71 Homeowner's InsuranceChange Payment Information
Print This Listingx
Select a format below, new window will open and will prompt you to print.





5108 Haverfield Road | MLS# 964537
This single family home located at 5108 Haverfield Road, Dayton, OH 45432 is currently listed for sale with an asking price of $215,000. This property was built in 1957 and has 3 bedrooms and 1 full baths with 960 sq. ft. Haverfield Road is located in the City-Dayton subdivision within the Dayton school district. Search City-Dayton real estate on www.kaszycarealestate.com today.