
(330) 353-5206
Sign Up Login

5113 Bennington Chapel Road NWJohnstown, OH 43031

Residential - Single Family MLS 226032772 Contingent
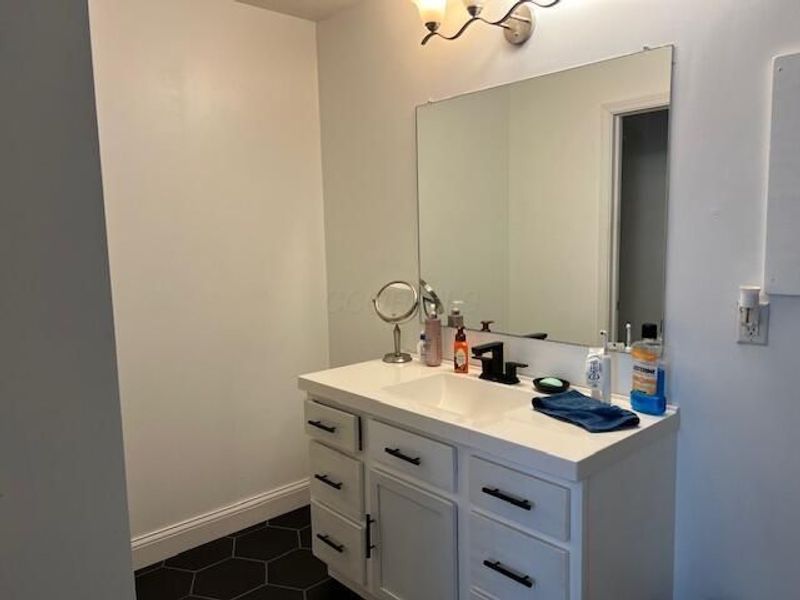
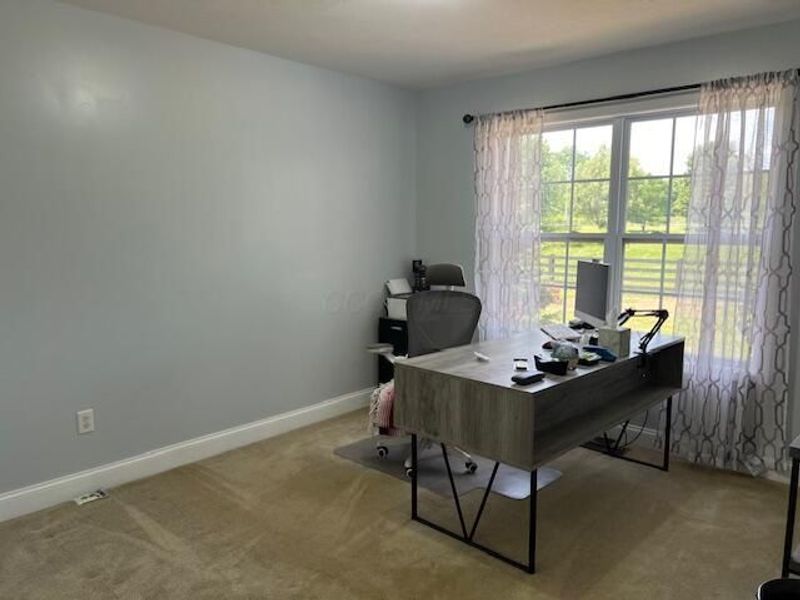
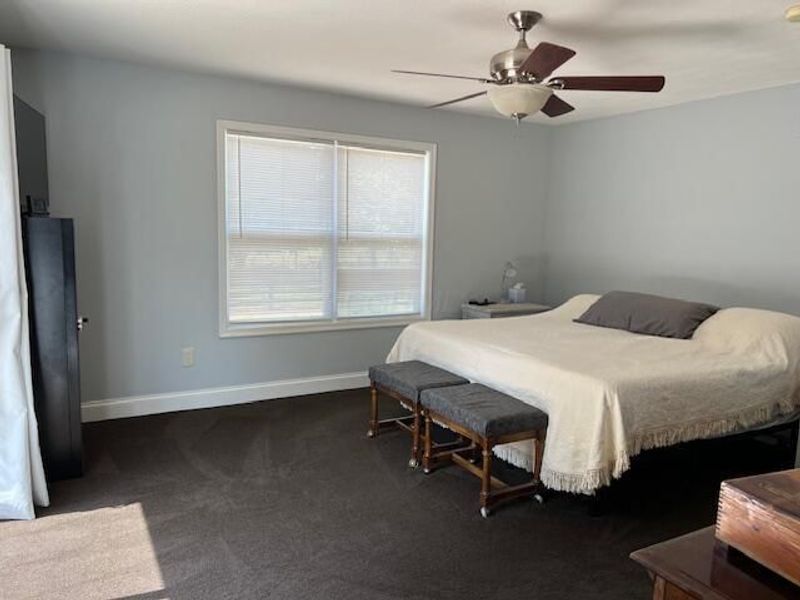
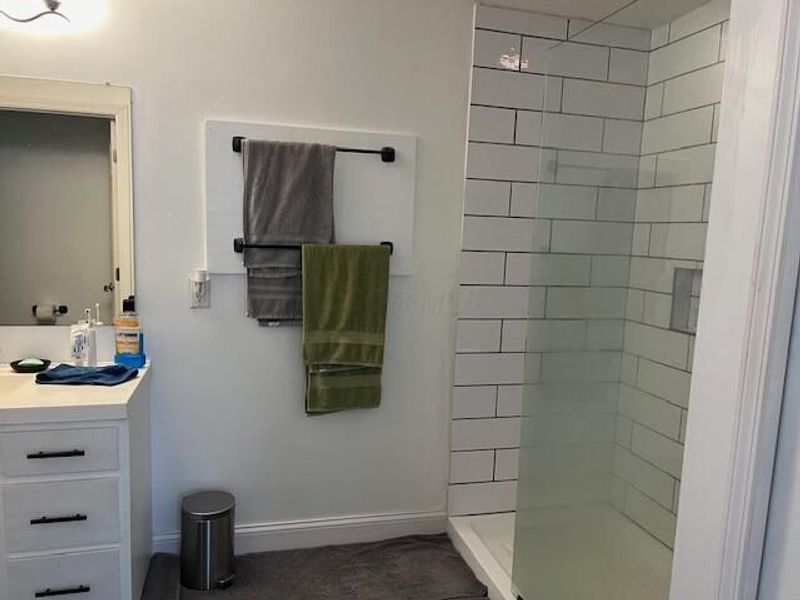
3 beds 2 full baths 1,842 sqft
Contingent $575,000
  • 5113 Bennington Chapel Road NW, Johnstown, OH 43031 Photo 1
  • 5113 Bennington Chapel Road NW, Johnstown, OH 43031 Photo 2
  • 5113 Bennington Chapel Road NW, Johnstown, OH 43031 Photo 3
  • 5113 Bennington Chapel Road NW, Johnstown, OH 43031 Photo 4
  • 5113 Bennington Chapel Road NW, Johnstown, OH 43031 Photo 5
  • 5113 Bennington Chapel Road NW, Johnstown, OH 43031 Photo 6
  • 5113 Bennington Chapel Road NW, Johnstown, OH 43031 Photo 7
  • 5113 Bennington Chapel Road NW, Johnstown, OH 43031 Photo 8
  • 5113 Bennington Chapel Road NW, Johnstown, OH 43031 Photo 9
  • 5113 Bennington Chapel Road NW, Johnstown, OH 43031 Photo 10
  • 5113 Bennington Chapel Road NW, Johnstown, OH 43031 Photo 11
  • 5113 Bennington Chapel Road NW, Johnstown, OH 43031 Photo 12
  • 5113 Bennington Chapel Road NW, Johnstown, OH 43031 Photo 13
  • 5113 Bennington Chapel Road NW, Johnstown, OH 43031 Photo 14
  • 5113 Bennington Chapel Road NW, Johnstown, OH 43031 Photo 15
  • 5113 Bennington Chapel Road NW, Johnstown, OH 43031 Photo 16
  • 5113 Bennington Chapel Road NW, Johnstown, OH 43031 Photo 17
  • 5113 Bennington Chapel Road NW, Johnstown, OH 43031 Photo 18
  • 5113 Bennington Chapel Road NW, Johnstown, OH 43031 Photo 19
  • 5113 Bennington Chapel Road NW, Johnstown, OH 43031 Photo 20
  • 5113 Bennington Chapel Road NW, Johnstown, OH 43031 Photo 21
1/21 Fullscreen

Listed By

Agency Name: RE/MAX Capital Centre
Agent Name: Robert A Rowe
Agency Phone: 614-447-1000

agent picture

Shown By

Agent Name: Kaszyca Real Estate
Agent Phone: (330) 353-5206
Agency Title: Cutler Real Estate

IDX logo

TOUR THIS HOME

Choose a date and time to see 5113 Bennington Chapel Road NW, Johnstown, OH 43031.
I will get in touch with you shortly.

Choose your video chat app
Request a Showing
  • Monday September 7
  • Tuesday September 8
  • Wednesday September 9
  • Thursday September 10
  • Friday September 11
  • Saturday September 12
  • Sunday September 13
  • Monday September 14
  • Tuesday September 15
  • Wednesday September 16
  • Thursday September 17
  • Friday September 18
  • Saturday September 19
  • Sunday September 20
  • Monday September 21
  • 7:00 AM
  • 7:30 AM
  • 8:00 AM
  • 8:30 AM
  • 9:00 AM
  • 9:30 AM
  • 10:00 AM
  • 10:30 AM
  • 11:00 AM
  • 11:30 AM
  • 12:00 PM
  • 12:30 PM
  • 1:00 PM
  • 1:30 PM
  • 2:00 PM
  • 2:30 PM
  • 3:00 PM
  • 3:30 PM
  • 4:00 PM
  • 4:30 PM
  • 5:00 PM
  • 5:30 PM
  • 6:00 PM
  • 6:30 PM
  • 7:00 PM
  • 7:30 PM
  • 8:00 PM
  • 8:30 PM
  • 9:00 PM
Preferred Communication Method

Property Description

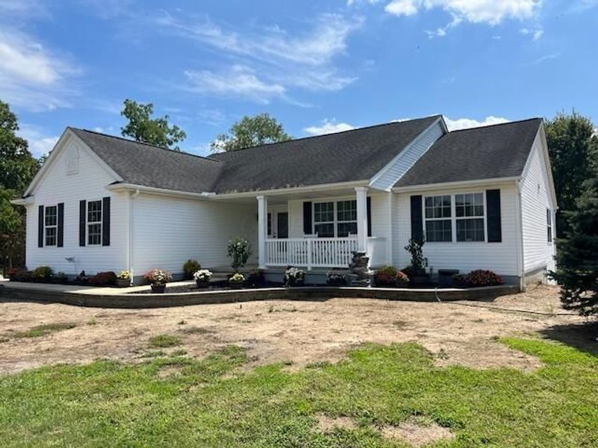
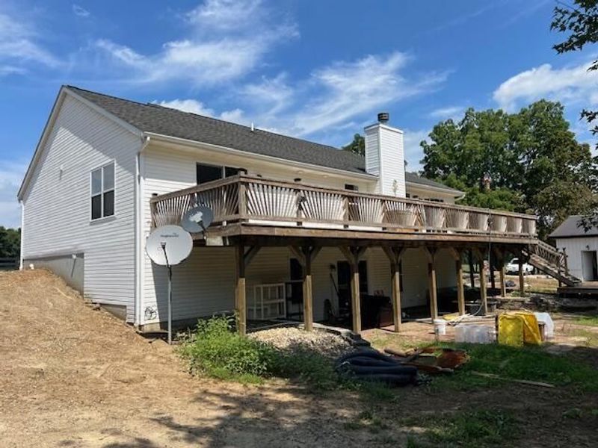
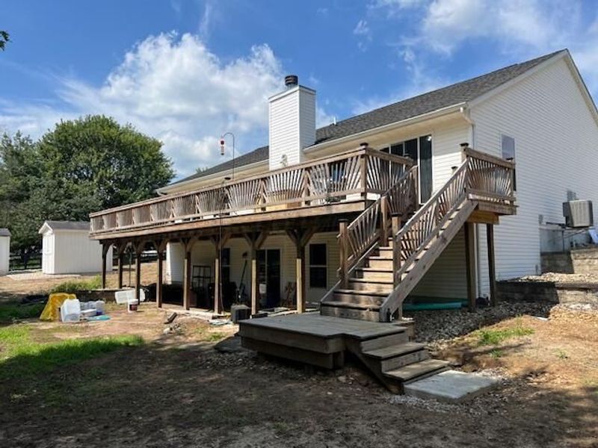
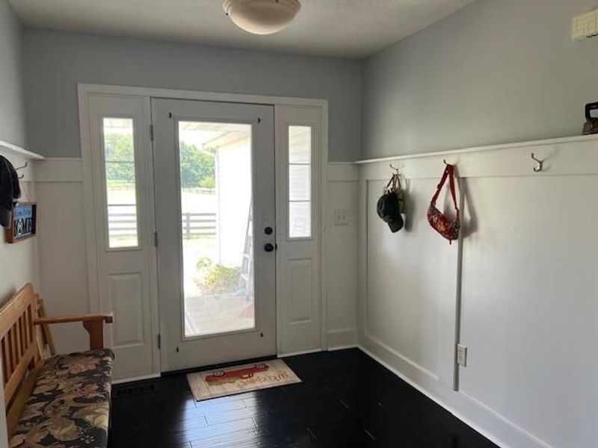
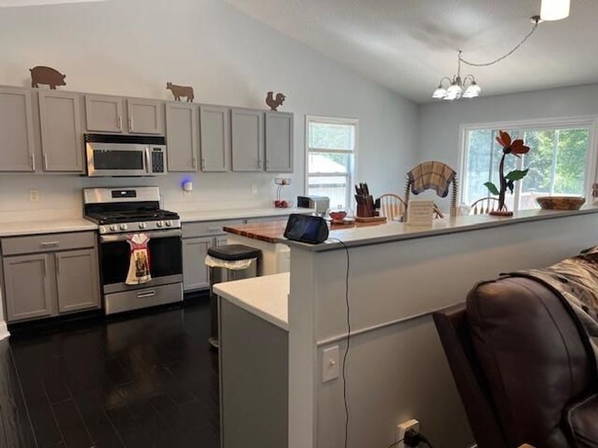
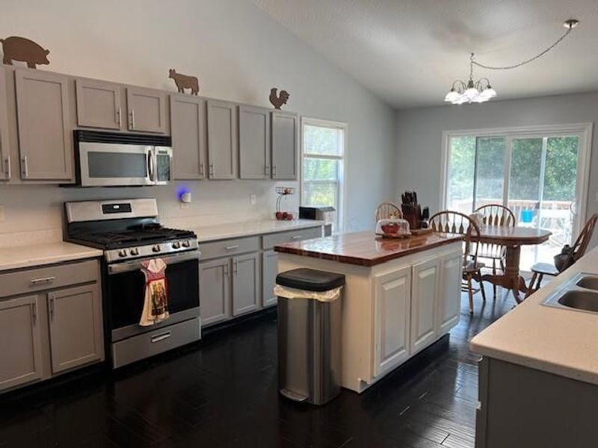
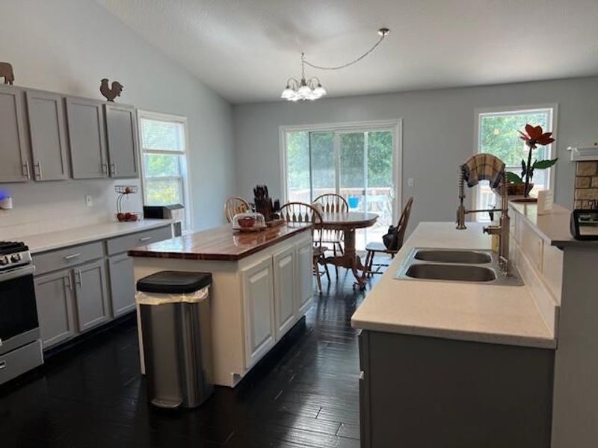
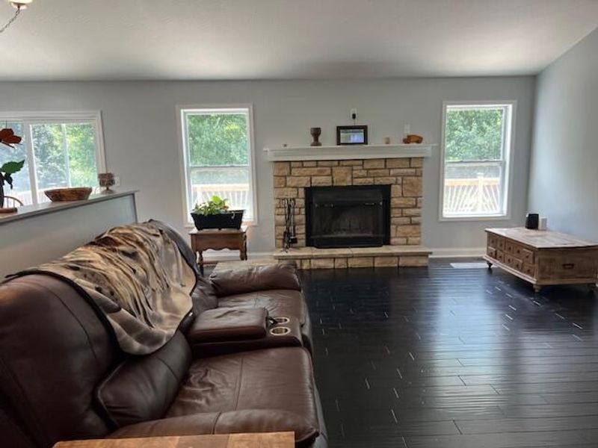
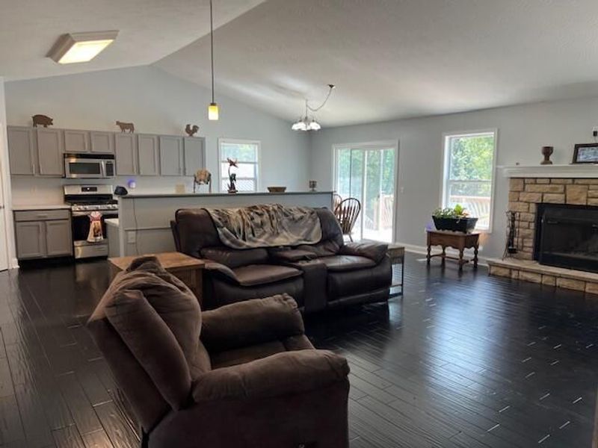
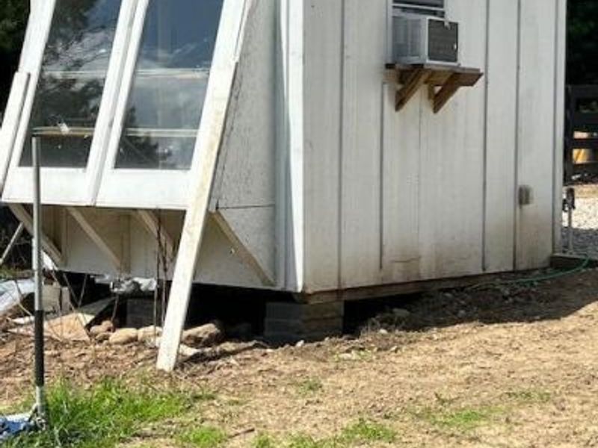
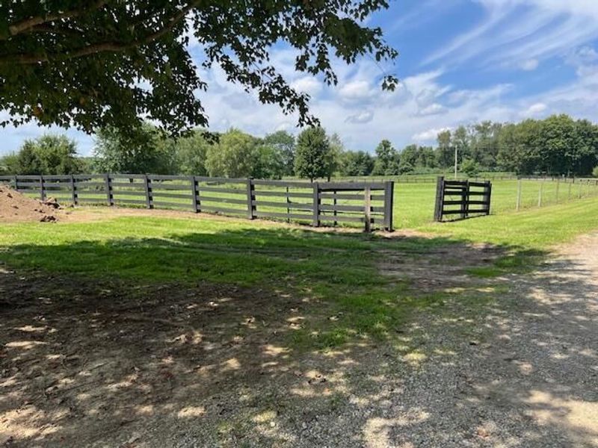
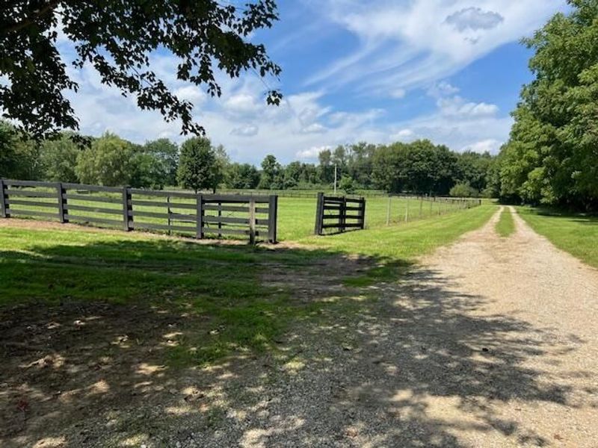
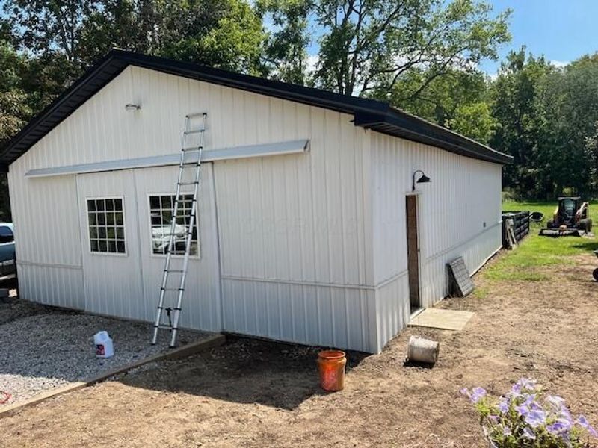
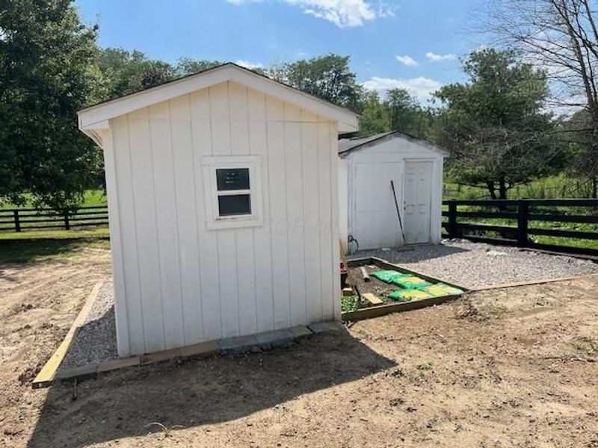
A RARE COUNTRY RETREAT THAT TRULY HAS IT ALL! This ONE-OF-A-KIND property combines peaceful country living with incredible improvements and amenities that would be difficult--and expensive--to recreate. FENCED PASTURES, BARN, ORCHARDS, GARDENS, a stone-lined creek and wooded ravine create an exceptional setting with endless possibilities.Inside, enjoy desirable SINGLE-FLOOR LIVING with an open great room featuring resurfaced flooring, fresh paint and a LOG WOOD BURNING FIREPLACE with a new mantel. The REFRESHED KITCHEN features newly painted cabinetry, NEW SOLID-SURFACE COUNTERTOPS, resurfaced flooring and newer appliances, including a gas range, refrigerator and dishwasher. A NEW SLIDING PATIO DOOR opens to the outdoor living spaces and beautiful country views.The FULL WALK-OUT BASEMENT offers additional flexible living and storage space with freshly painted walls and floors. Throughout the home, thoughtful updates and improvements make this property truly MOVE-IN READY.Outside, enjoy a COVERED FRONT PORCH, back deck with updated floorboards, railing and steps, plus a patio overlooking the peaceful surroundings. Fenced front and back pastures are connected by a run and complemented by orchards, raised garden beds, three sheds, a run-in and BARN WITH STALL SPACE plus a concrete area for vehicles. Additional improvements include freshly painted fencing and sheds, lawn seeding and new gravel.And then there's the setting--a GORGEOUS STONE-LINED CREEK and WOODED RAVINE add character and natural beauty that simply can't be recreated.Whether your dream includes animals, gardening, hobby farming, outdoor adventures or simply having ROOM TO BREATHE, this property delivers. So much has already been done--see the attached list for the complete improvements. Move in and start enjoying YOUR OWN PIECE OF THE COUNTRY! See update sheet attached

5113 Bennington Chapel Road NW | MLS# 226032772

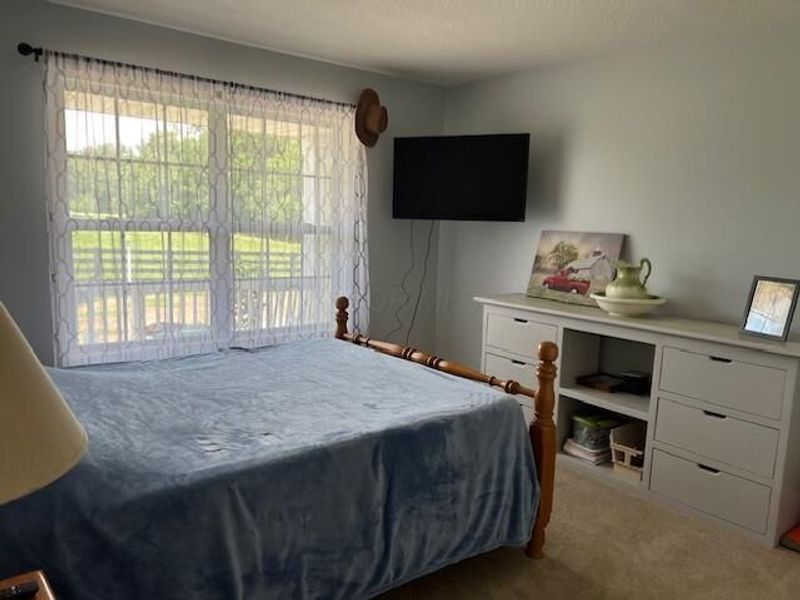
This single family home located at 5113 Bennington Chapel Road NW, Johnstown, OH 43031 is currently listed for sale with an asking price of $575,000. This property was built in 2006 and has 3 bedrooms and 2 full baths with 1842 sq. ft. Bennington Chapel Road NW is located within the NORTHRIDGE LOCAL school district. Search Johnstown real estate on www.kaszycarealestate.com today.

Property Features

Property Type: Residential - Single Family
Basement: Yes
Basement: Walk-Out Access, Full
Cooling: Central Air
Days on Market: 9
Fireplaces: 1
Fuel Type: Propane
Garage: 5 car attached
Heating: Forced Air, Propane
Home Style: Ranch
Lot Size: 6.54 Acres
Taxes: $6,070
Year Built: 2006

Feature Descriptions

Exterior: Vinyl Siding
Fireplace: Wood Burning, One
Flooring: Wood, Carpet, Ceramic/Porcelain, Vinyl
Lot: Fenced Pasture, Ravine Lot, Stream On Lot, Wooded
Parcel #: 001-000630-00.003
Parking: Garage Door Opener, Attached Garage, Side Load, Farm Bldg
Windows: Insulated All
Wooded: Yes

Local Schools

School District: NORTHRIDGE LOCAL

Estimate Your Payment

Estimated Payment

$ 3,618.97 per month $2,945.43 Principal & Interest $505.83 Property Tax $167.71 Homeowner's Insurance

Change Payment Information

%
years/fixed
yearly
yearly (est.)
(Payments are an estimate and may vary by lender)
Croos Country Mortgage
Disclaimer: All information deemed reliable but not guaranteed. All properties are subject to prior sale, change or withdrawal. Neither listing broker(s) or information provider(s) shall be responsible for any typographical errors, misinformation, misprints and shall be held totally harmless. Listing(s) information is provided for consumers personal, non-commercial use and may not be used for any purpose other than to identify prospective properties consumers may be interested in purchasing. Information on this site was last updated 09/06/2026. The listing information on this page last changed on 09/06/2026. The data relating to real estate for sale on this website comes in part from the Internet Data Exchange program of Delta Media Group MLS (last updated Sun 09/06/2026 12:03:52 AM EST) or Dayton MLS (last updated Sat 09/05/2026 11:46:46 PM EST) or CBRMLS (last updated Sat 09/05/2026 11:59:34 PM EST) or Multiple Listing Service of Greater Cincinnati (last updated Sat 09/05/2026 11:53:25 PM EST) or NKY MLS (last updated Sat 09/05/2026 11:28:22 PM EST) or Wrist MLS (last updated Sat 09/05/2026 11:24:20 PM EST) or Firelands MLS (last updated Sat 09/05/2026 11:11:28 PM EST) or MLS NOW (last updated Sat 09/05/2026 11:57:35 PM EST). Real estate listings held by brokerage firms other than Cutler Real Estate may be marked with the Internet Data Exchange logo and detailed information about those properties will include the name of the listing broker(s) when required by the MLS. All rights reserved.

The Cutler Real EstateĀ® word mark is a registered trademark owned by Cutler and Associates, Inc.

Privacy Policy / DMCA Notice / ADA Accessibility

Login to My Homefinder


