
4 beds
3 full baths
1 partial baths
3,474 sqft
Listed By
Agency Name: Century 21 Excellence Realty
Agent Name: Tera Barker
Agency Phone: 800-783-2100

Shown By
Agent Name: Kaszyca Real Estate
Agent Phone: (330) 353-5206
Agency Title: Cutler Real Estate

TOUR THIS HOME
Choose a date and time to see 5129 Maple Drive , Lewis Center, OH 43035.
I will get in touch with you shortly.

Property Description
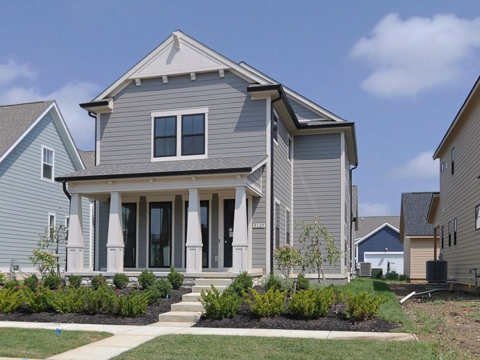
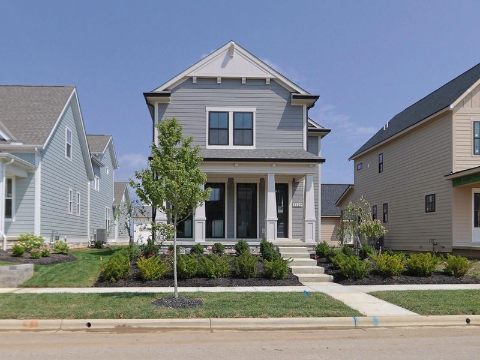
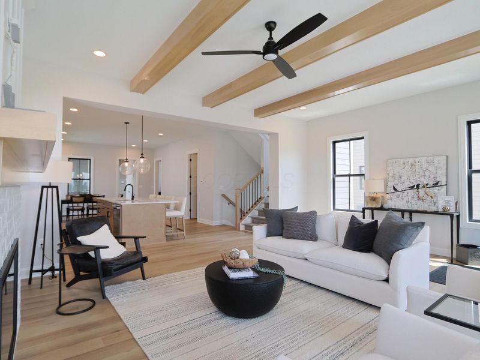
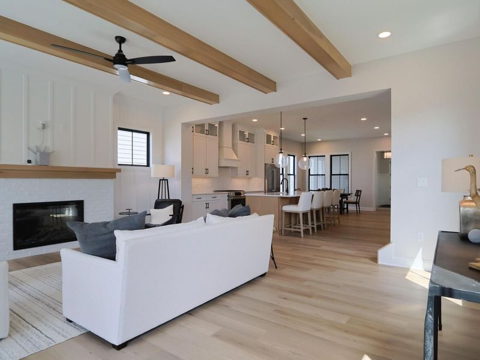
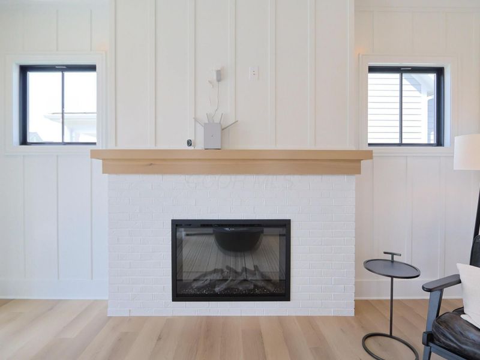
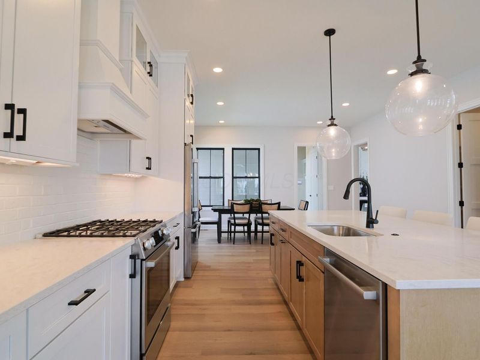
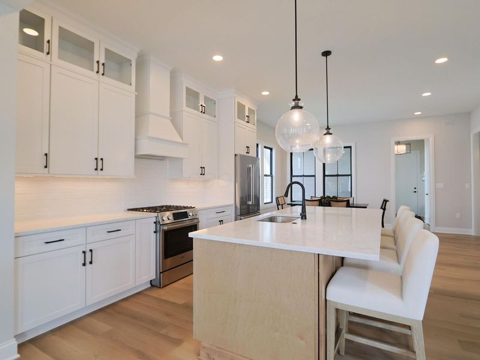
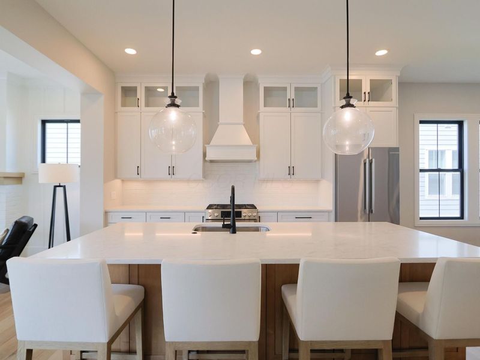
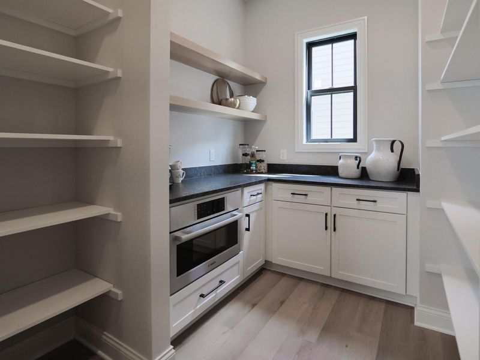
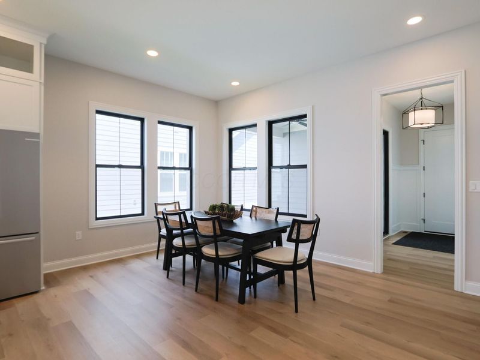
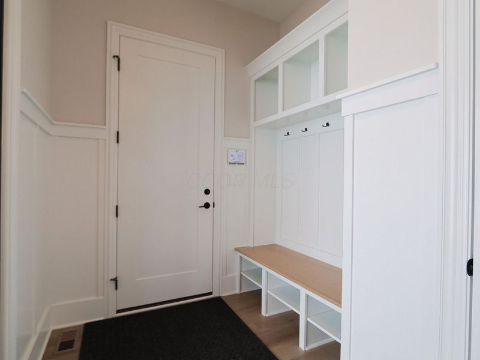
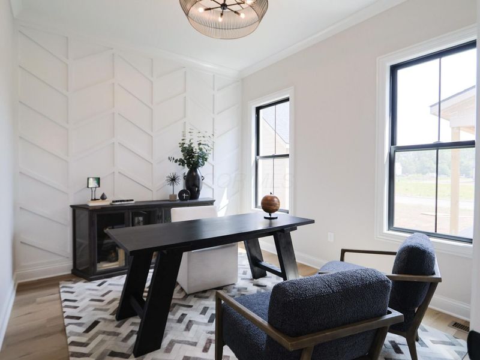
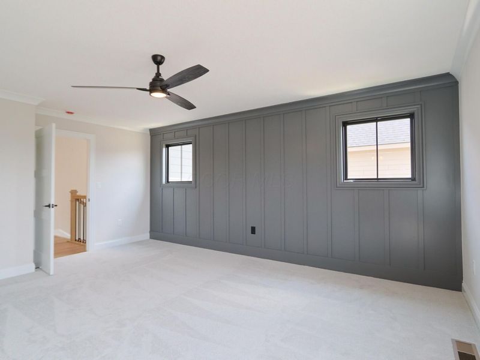
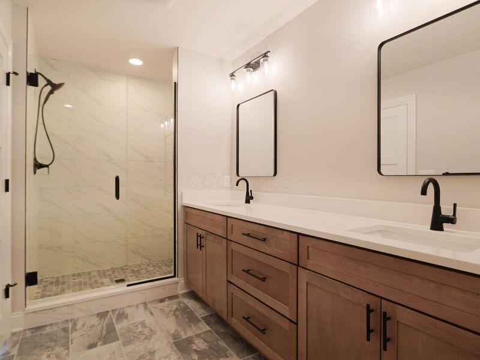
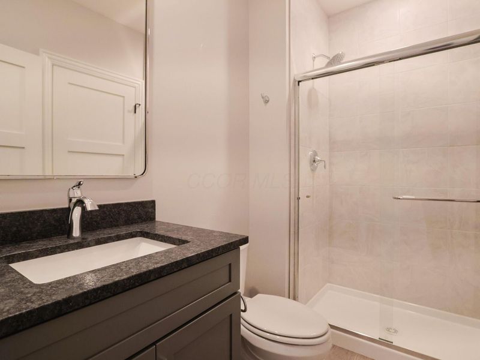
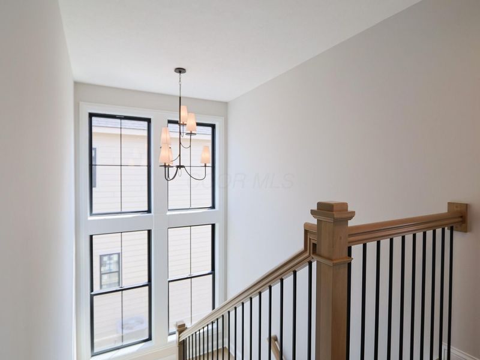
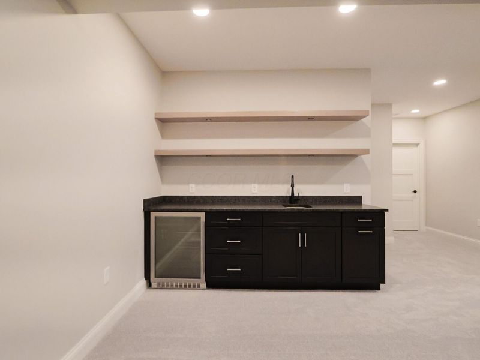
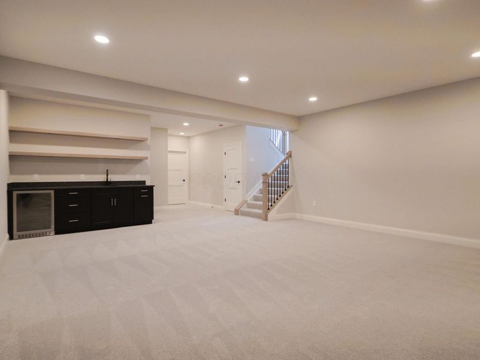
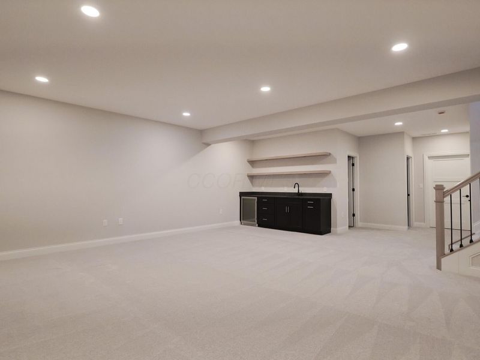
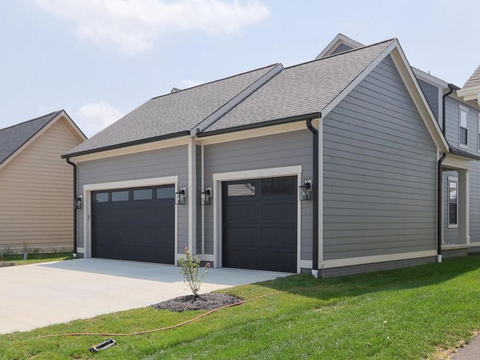
Some homes have a front porch. Some have a back porch. This one understands the difference. The front porch is for the neighborhood -- the wave, the ''come sit a minute,'' the reason you'll know everyone on the street by name. The covered rear porch is for your people -- long dinners, lingering conversations, and shoulder-season evenings that stretch later than they should. In between sits a kitchen that finally solves the entertaining problem: a Messy Kitchen tucked just off the main space. Prep, plate, and stack the pans out of sight while your island stays camera-ready and your guests stay right where they are. Four bedrooms and 3.5 baths give everyone room to land, and a main-level home office keeps the workday contained instead of creeping across the house. Downstairs, the finished lower level is a genuine second living space -- a recreation room with a wet bar, plus a private bedroom with its own en suite. Egress windows keep it bright and open, so it reads like another floor of the home rather than an afterthought. Guests, in-laws, teenagers, game nights: all covered. Add a three-car garage, and every part of daily life has somewhere to go. All of it in Evans Farm, where dinner, shopping, and the park are a short golf cart ride away.
Property Features
Property Type: Residential - Single Family
Basement: Yes
Basement: Egress Window(s), Full
Cooling: Central Air
Days on Market: 8
Fireplaces: 1
Garage: 3 car attached
Heating: Forced Air
Home Style: Traditional
Lot Size: 0.13 Acres
Year Built: 2026
Feature Descriptions
Association/Condo Fee: 1000
Exterior: Cement Fiber Board
Fireplace: One, Direct Vent
Flooring: Wood, Carpet, Ceramic/Porcelain
HOA: Yes
Parcel #: 318-210-45-036-000
Parking: Garage Door Opener, Attached Garage
Windows: Insulated All
Local Schools
School District: OLENTANGY LOCAL
Estimate Your Payment
Estimated Payment
$ 5,720.76 per month $5,412.57 Principal & Interest $0.00 Property Tax (data not provided by mls) $308.18 Homeowner's InsuranceChange Payment Information
Print This Listingx
Select a format below, new window will open and will prompt you to print.





5129 Maple Drive | MLS# 226030895
This single family home located at 5129 Maple Drive , Lewis Center, OH 43035 is currently listed for sale with an asking price of $1,056,629. This property was built in 2026 and has 4 bedrooms and 3 full and 1 partial baths with 3474 sq. ft. Maple Drive is located in the Evans Farm subdivision within the OLENTANGY LOCAL school district. Search Evans Farm real estate on www.kaszycarealestate.com today.