
A Cutler Real Estate Homefinder account is required to view this listing.





Listed By
Agency Name: Howard Hanna
Agency Contact: TeresaWhitham@HowardHanna.com, 440-263-0504
Shown By
Agent Name: Kaszyca Real Estate
Agent Phone: (330) 353-5206
Agency Title: Cutler Real Estate

TOUR THIS HOME
Choose a date and time to see 515-3 Concord Downs Circle, Aurora, OH 44202.
I will get in touch with you shortly.

Property Description
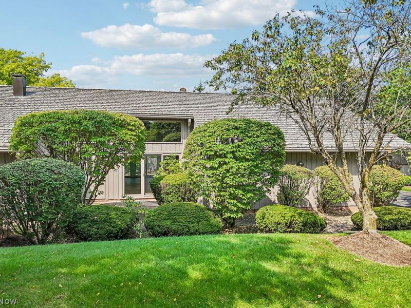
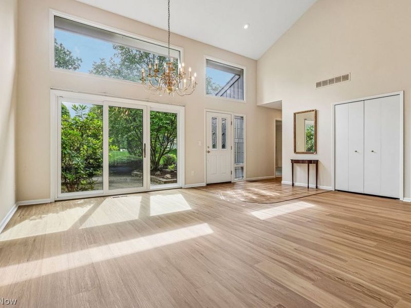
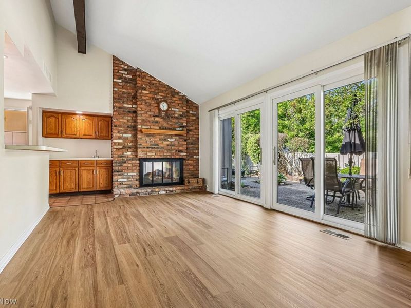
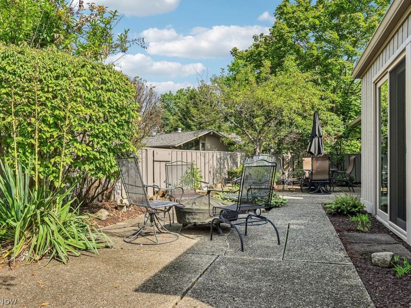
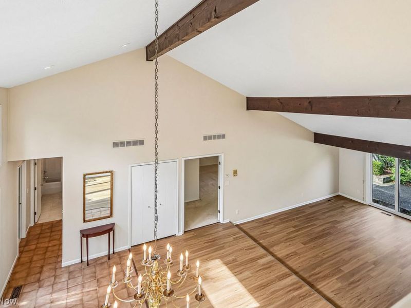
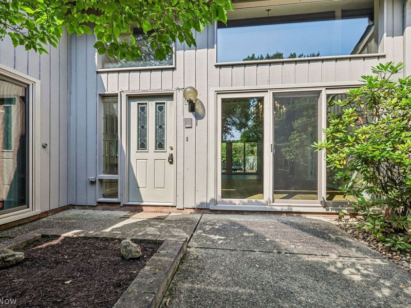
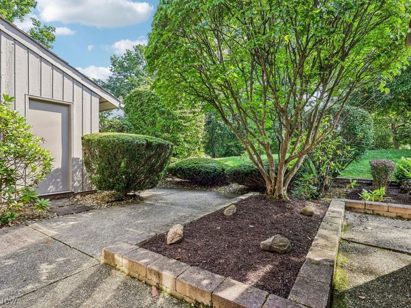
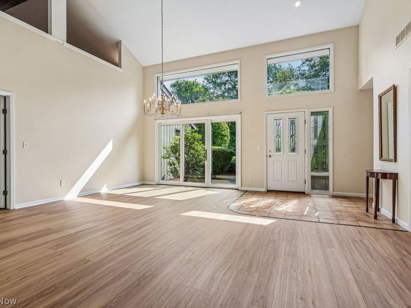
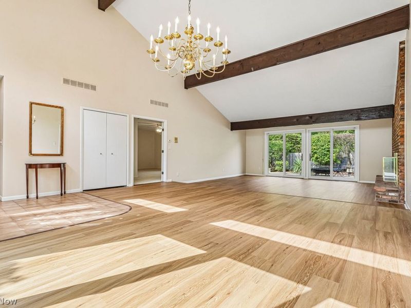
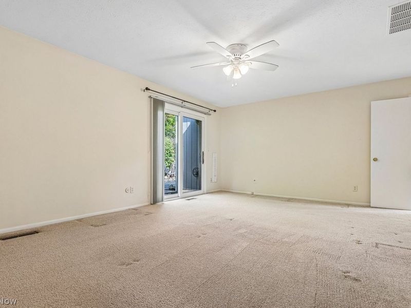
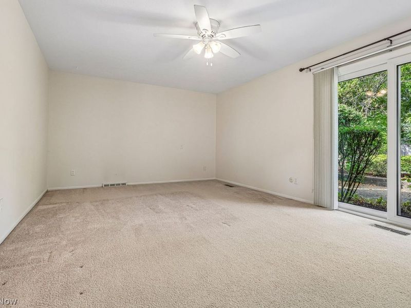
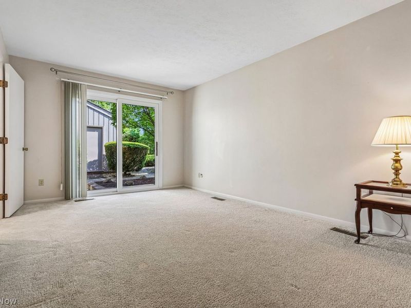
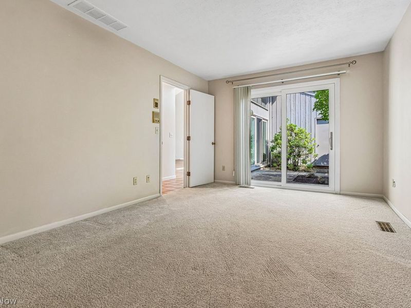
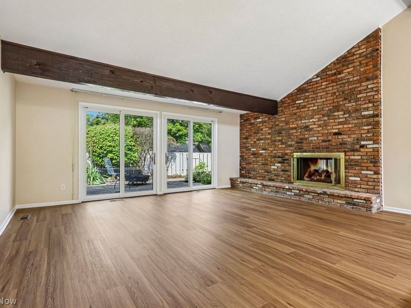
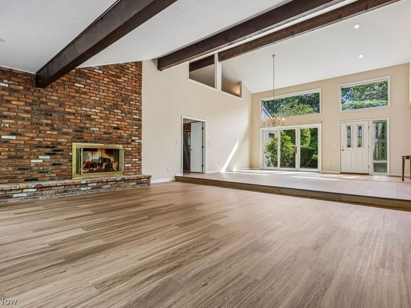
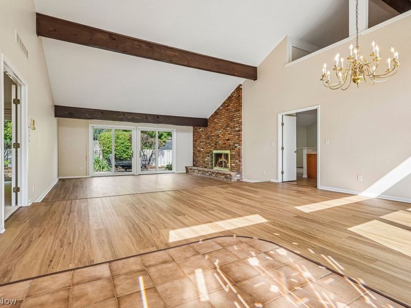
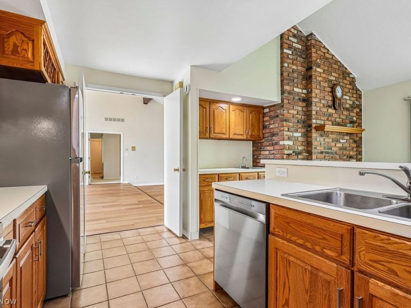
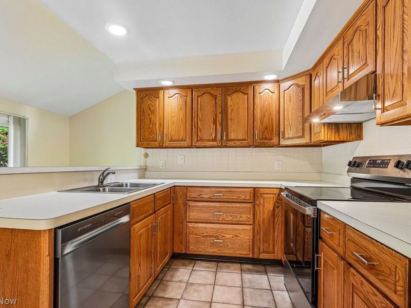
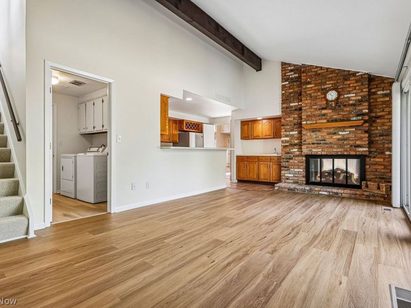
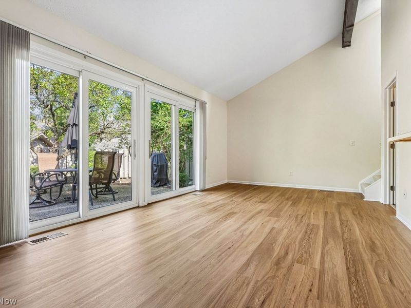
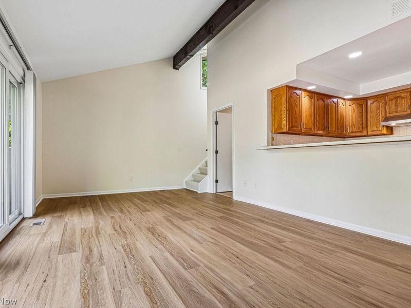
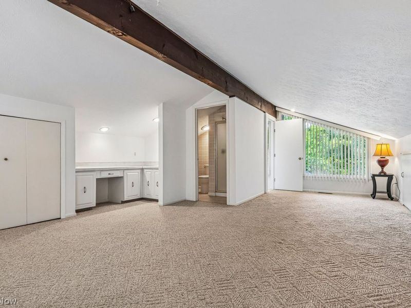
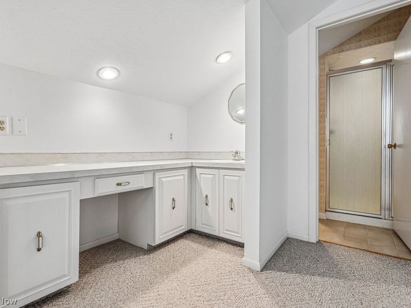
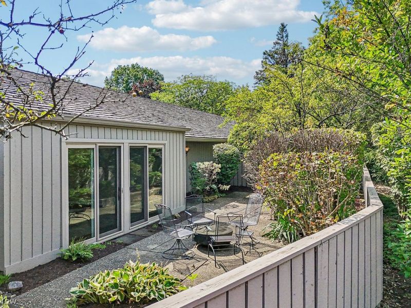
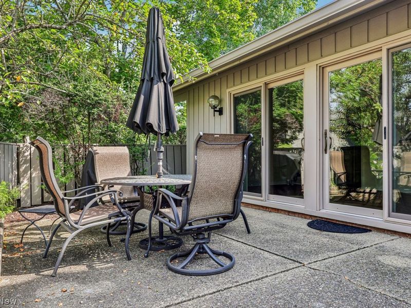
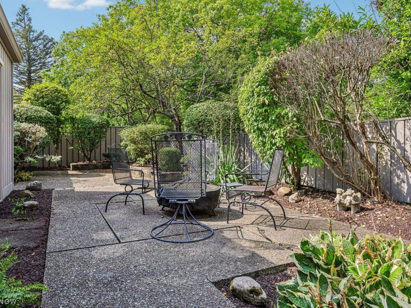
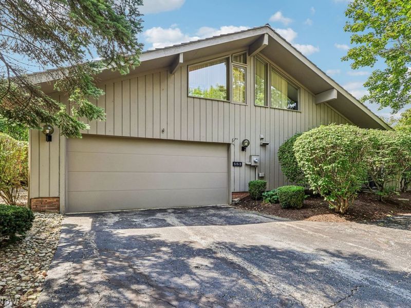
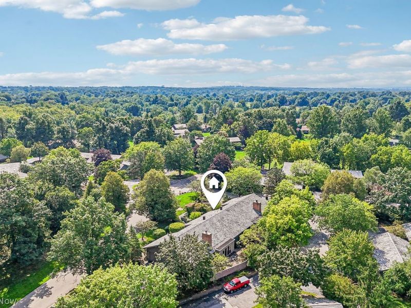
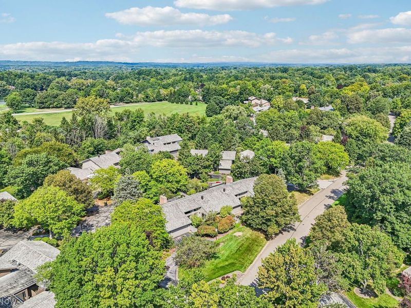
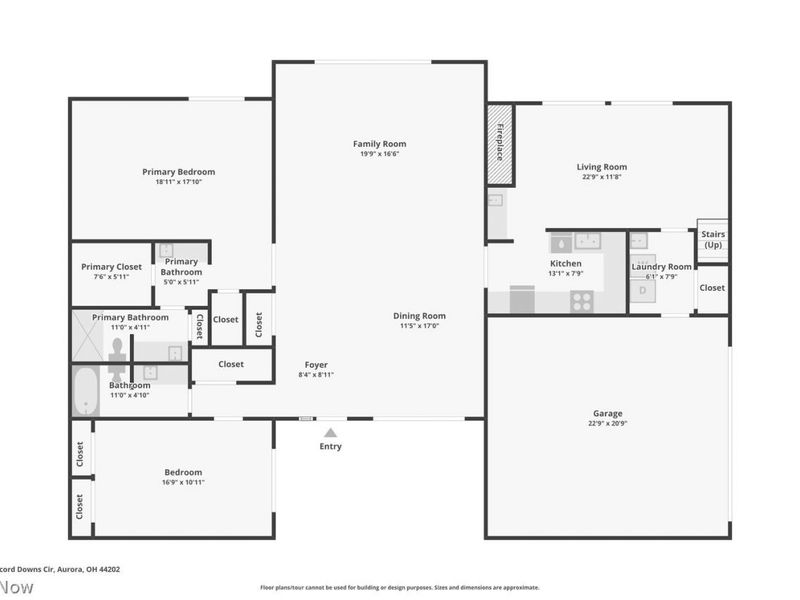
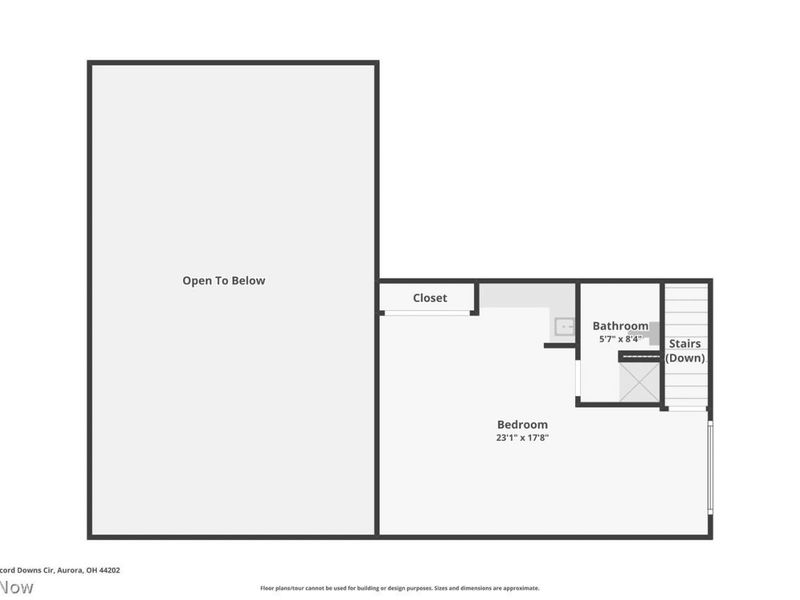
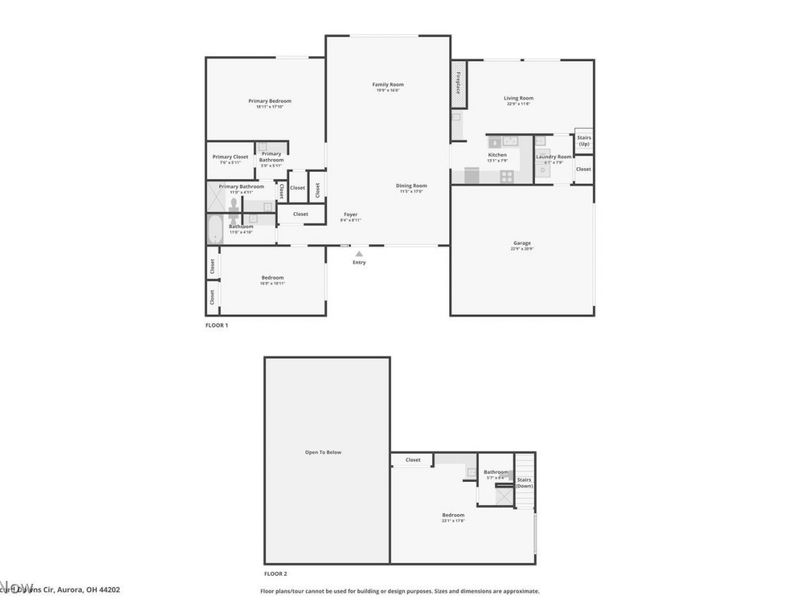
Welcome to this beautifully maintained Walden condo, where comfort, privacy, and thoughtful updates come together! This spacious 3-bedroom, 3-bath home offers 2,353 sq ft of living space, with two bedrooms and two full baths conveniently located on the main level and a private third bedroom and bath upstairs. Numerous improvements were recently done, including new LVT flooring in three rooms and fresh paint in two rooms. The fabulous private backyard courtyard is also being refreshed, creating an inviting space to relax and enjoy the outdoors. Additional updates include a newer furnace approximately 3 years old, seven sliding glass doors replaced between 2013-2016, a freshly painted exterior, and recently installed gutters. The home also features a 2-car garage and a convenient slab foundation. Located in the desirable Walden community, this home offers an exceptional combination of space, privacy, and recent improvements.
Property Features
Property Type: Residential - Condominium
Basement: None
Cooling: Central Air, Ceiling Fan(s)
Days on Market: 14
Fireplaces: 1
Garage: 2
Heating: Gas
Lot Size: 0.08 Acres
Roof Type: Asphalt, Fiberglass
Stories: 2.0
Taxes: $4,931 / year
Year Built: 1975
Amenities
Beamed Ceilings
Wet Bar
Breakfast Bar
Cedar Closet(s)
Ceiling Fan(s)
Chandelier
High Ceilings
Primary Downstairs
Recessed Lighting
Courtyard
Feature Descriptions
Appliances: Dryer, Dishwasher, Range, Refrigerator, Washer
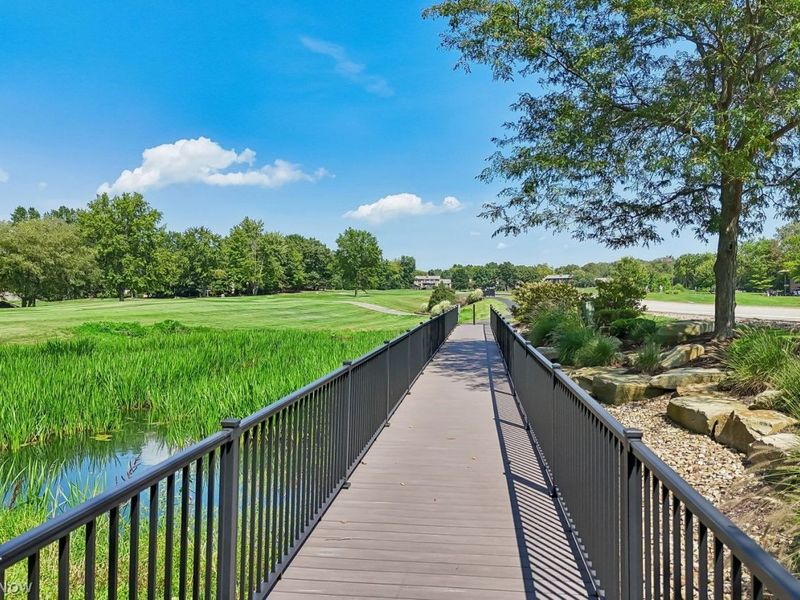
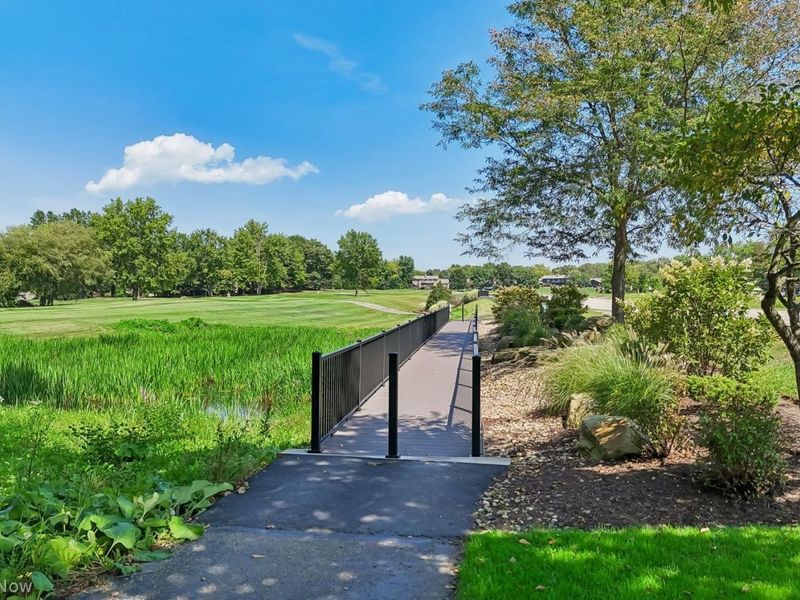
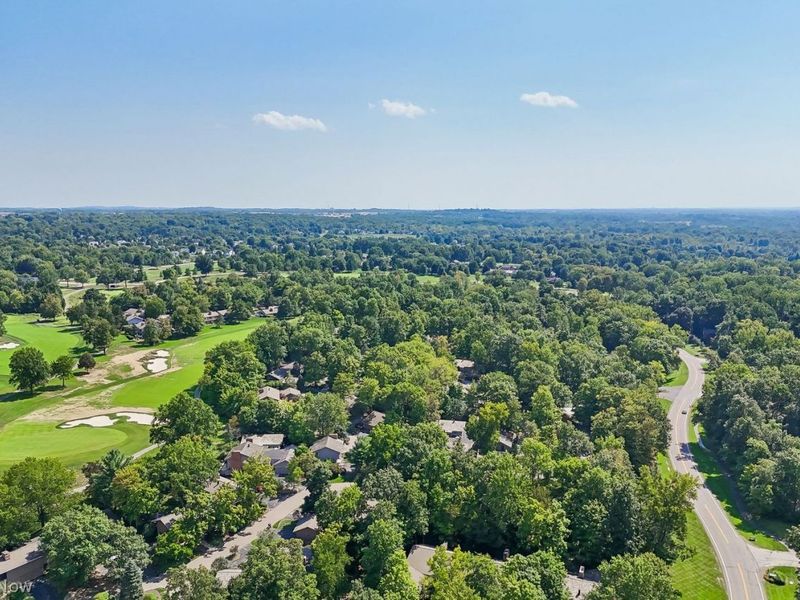
Community Features: Clubhouse, Fitness Center, Golf, Stable(s), Restaurant, Street Lights
Exterior: Cedar, Wood Siding
Fireplace: Great Room
HOA: Yes
HOA Fee: 250/ Semi-Annually
Laundry: Main Level
Lot: Corner Lot, Landscaped
Parcel#: 03-012-00-00-172-000
Parking: Driveway, Garage, Garage Faces Side
Patio/Porch: Patio
Pets Allowed: Yes
Sewer: Public Sewer
Water: Public
Room Sizes
Bathroom: N D x N D Level - Second
Bedroom: 23 x 18 Level - Second
Bathroom: N D x N D Level - First
Bedroom: 17 x 11 Level - First
Primary Bathroom: N D x N D Level - First
Primary Bedroom: 19 x 18 Level - First
Living Room: 23 x 12 Level - First
Kitchen: 13 x 8 Level - First
Family Room: 20 x 17 Level - First
Dining Room: 11 x 17 Level - First
Local Schools
School District: Aurora City
Estimate Your Payment
Estimated Payment
$ 3,076.62 per month $2,534.45 Principal & Interest $410.92 Property Tax $131.25 Homeowner's InsuranceChange Payment Information
Print This Listingx
Select a format below, new window will open and will prompt you to print.





515-3 Concord Downs Circle | MLS# 5242406
This condo located at 515-3 Concord Downs Circle, Aurora, OH 44202 is currently listed for sale with an asking price of $450,000. This property was built in 1975 and has 3 bedrooms and 3 full baths with 2353 sq. ft. 515-3 Concord Downs Circle is located in the CONCORD DOWNS OF WALDEN subdivision within the Aurora City school district. Search CONCORD DOWNS OF WALDEN real estate on www.kaszycarealestate.com today.