

Shown By
Agent Name: Kaszyca Real Estate
Agent Phone: (330) 353-5206
TOUR THIS HOME
Choose a date and time to see 5187 Shoreview Circle NW, Canton, OH 44708.
I will get in touch with you shortly.

Property Description
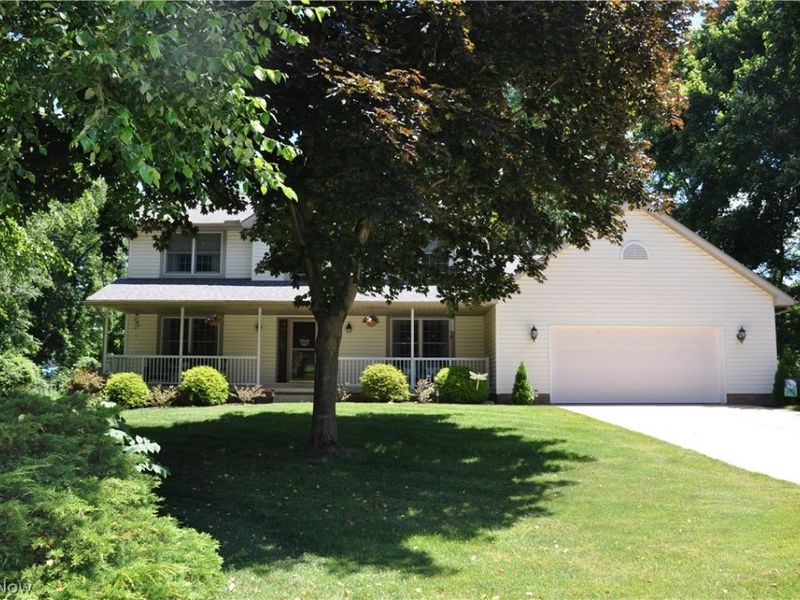
Custom built, one owner home on beautiful cul de sac lot.
Property Features
Property Type: Residential - Single Family
Basement: Yes
Basement: Daylight, Full, Interior Entry, Partially Finished, Bath/Stubbed, Storage Space, Sump Pump
Cooling: Central Air, Ceiling Fan(s), Heat Pump
Days on Market: 1
Fireplaces: 1
Garage: 2 car attached
Heating: Forced Air, Fireplace(s), Gas, Heat Pump
Home Style: Colonial
Lot Size: 0.58 Acres
Roof Type: Asphalt
Stories: 2.0
Taxes: $5,360 / year
Year Built: 1993
Amenities
Wet Bar
Bookcases
Built-in Features
Ceiling Fan(s)
Chandelier
Crown Molding
Coffered Ceiling(s)
Entrance Foyer
High Ceilings
In-Law Floorplan
Open Floorplan
Pantry
Recessed Lighting
Storage
Smart Thermostat
Track Lighting
Bar
Natural Woodwork
Walk-In Closet(s)
Fire Pit
Lighting
Private Yard
Feature Descriptions
Accessibility: None
Appliances: Dryer, Dishwasher, Freezer, Disposal, Microwave, Range, Refrigerator, Washer
Community Features: None, Public Transportation
Exterior: Brick, Vinyl Siding
Fencing: None
Fireplace: Family Room, Gas Log, Great Room, Masonry, Raised Hearth, Gas
Laundry: Washer Hookup, Main Level, Laundry Room, Laundry Tub, In Unit, Sink
Lot: Back Yard, Cleared, Cul-De-Sac, Flat, Front Yard, Landscaped, Level, Pie Shaped Lot, Private, Few Trees, Wooded
Parcel#: 04317322
Parking: Attached, Concrete, Drain, Direct Access, Driveway, Electricity, Garage Faces Front, Garage, Garage Door Opener, Inside Entrance, Kitchen Level, Lighted, On Site, On Street, Side By Side, Storage, Water Available
Patio/Porch: Covered, Front Porch, Patio
Security: Smoke Detector(s)
Sewer: Public Sewer
View: Trees/Woods
Water: Public
Window: Blinds, Bay Window(s), Double Pane Windows, Drapes, Screens, Wood Frames, Window Treatments
Room Sizes
Recreation: 18 x 9 Level - Lower
Other: 11 x 9 Level - First
Office: 14 x 8 Level - Lower
Loft: 18 x 9 Level - Second
Laundry: 12 x 8 Level - First
Entry/ Foyer: 11 x 10 Level - First
Primary Bathroom: 8 x 7 Level - Second
Bathroom: 8 x 8 Level - Second
Bedroom: 11 x 10 Level - Lower
Bedroom: 14 x 11 Level - Second
Bedroom: 14 x 11 Level - Second
Primary Bedroom: 17 x 13 Level - Second
Dining Room: 11 x 12 Level - First
Kitchen: 12 x 9 Level - First
Family Room: 14 x 14 Level - Lower
Living Room: 13 x 11 Level - First
Great Room: 17 x 15 Level - First
Local Schools
School District: Perry Local
Estimate Your Payment
Estimated Payment
$ 2,590.48 per month $2,028.61 Principal & Interest $446.67 Property Tax $115.21 Homeowner's InsuranceChange Payment Information
Print This Listingx
Select a format below, new window will open and will prompt you to print.






5187 Shoreview Circle NW | MLS# 5221998
This single family home located at 5187 Shoreview Circle NW, Canton, OH 44708 is currently listed for sale by Cutler Real Estate, with an asking price of $395,000. This property was built in 1993 and has 3 bedrooms and 3 full and 1 partial baths with 2088 sq. ft. Shoreview Circle NW is located in the Shore View Alloment 03 subdivision within the Perry Local school district. Search Shore View Alloment 03 real estate on www.kaszycarealestate.com today.