
4 beds
2 full baths
1 partial baths
5,233 sqft
Listed By
Agency Name: Kaufman Realty & Auction, LLC.
Agency Contact: curt@kaufmanrealty.com, 330-204-2447
Shown By
Agent Name: Kaszyca Real Estate
Agent Phone: (330) 353-5206
Agency Title: Cutler Real Estate

TOUR THIS HOME
Choose a date and time to see 5189 County Road 314, Millersburg, OH 44654.
I will get in touch with you shortly.

Property Description
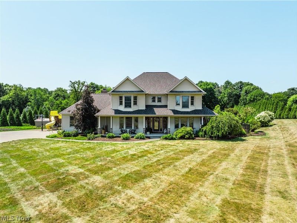
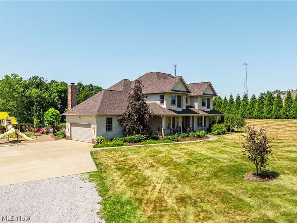
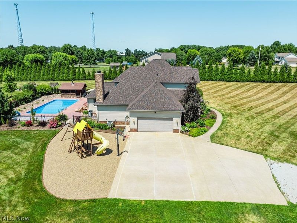
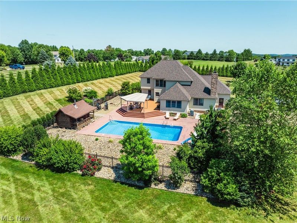
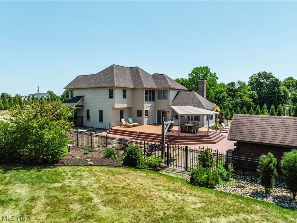
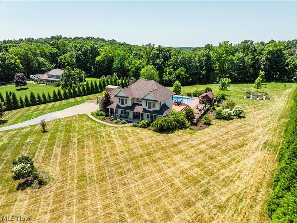
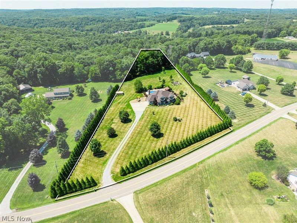
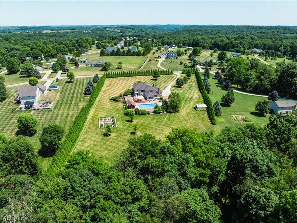
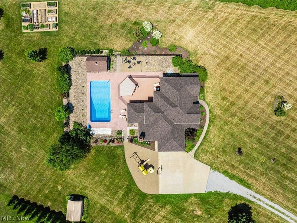
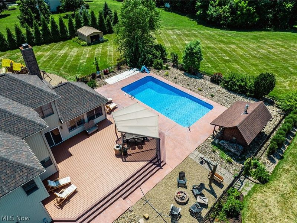
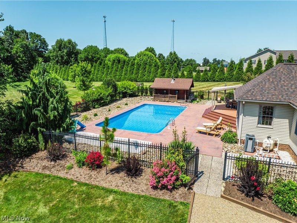
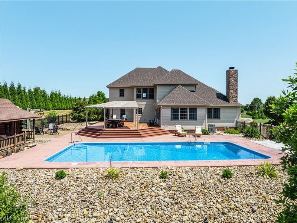
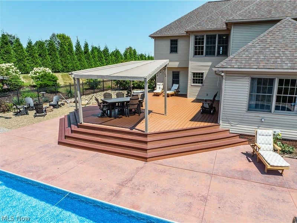
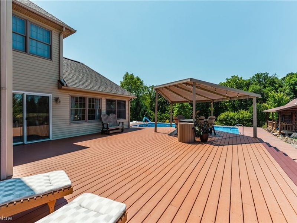
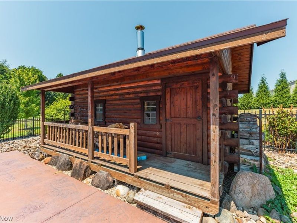
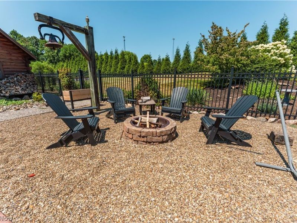
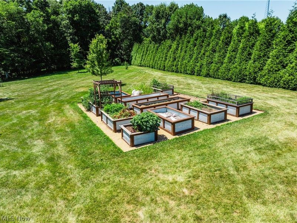
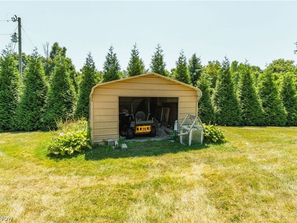
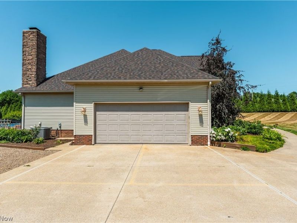
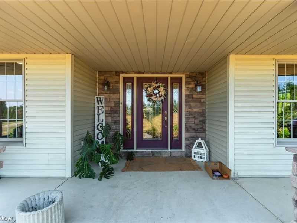
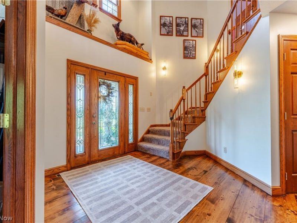
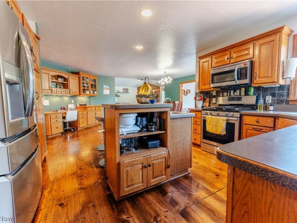
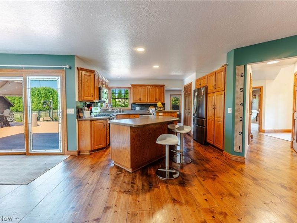
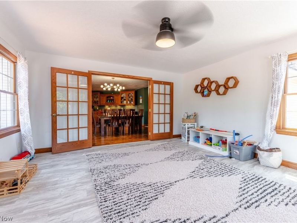
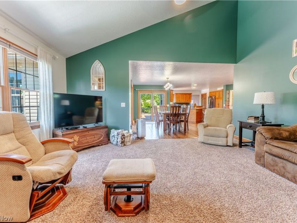
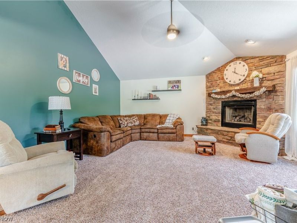
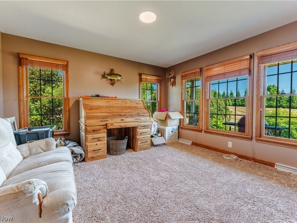
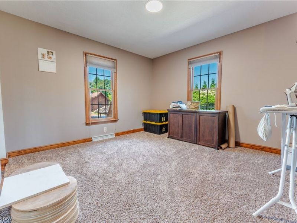
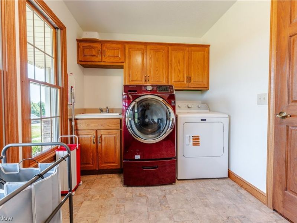
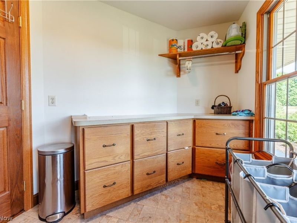
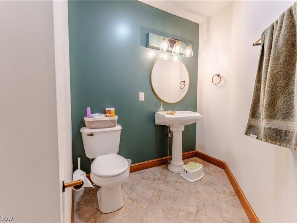
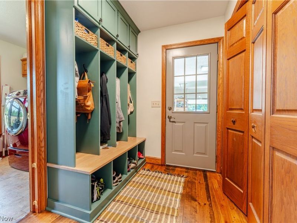
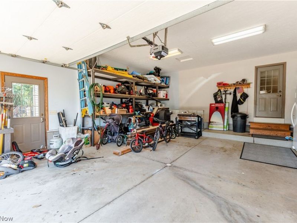
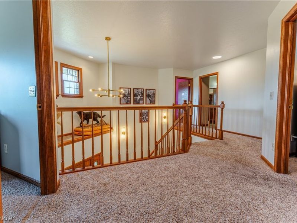
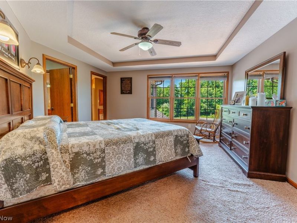
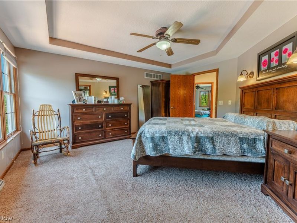
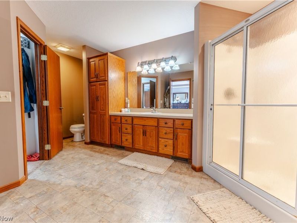
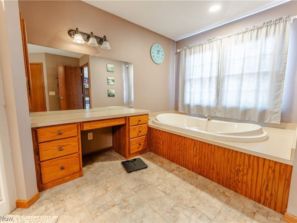
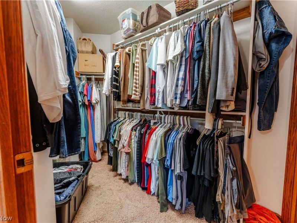
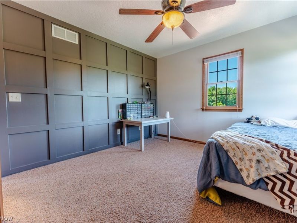
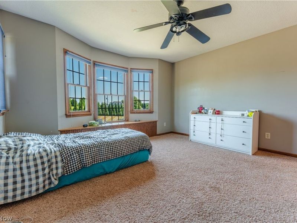
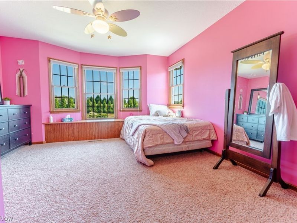
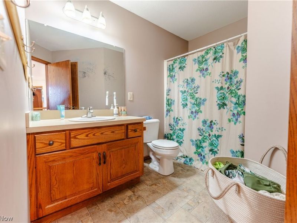
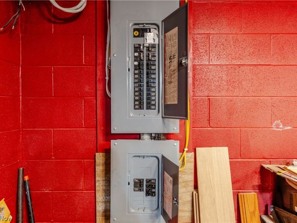
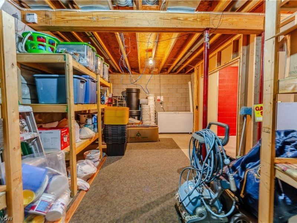
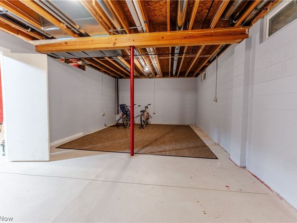
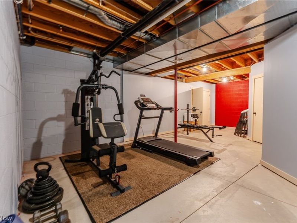
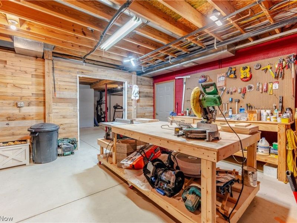
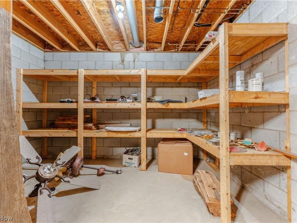
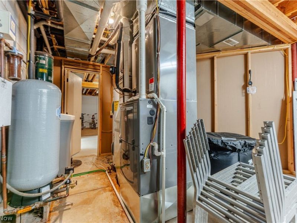
This property offers it all! Situated on 5 acres, lined by trees, sits a well-cared for 4-Bed 2.5 Bath home with plenty of amenities. The main floor of the home offers a large, spacious kitchen that flows nicely into the dining area, sun room, and living room. Additionally on the main floor there is two office/studies, a laundry room, half bathroom, and attached garage. The upstairs features 4 bedrooms and 2 full bathrooms. The master bedroom has a large bathroom and connected walk-in closet. The full basement has endless options with open areas, ample storage, a workshop area, and utility room. Utilities include natural gas heat, forced air, central-vac, private well and septic. The outside offers plenty more, with a 20'x40' in-ground heated pool, large deck with seating area, and a cabin-style sauna. The backyard is flat, spacious, and perfect for children or just enjoying the extra elbow room, with about 1.5 acres of woods with trails. There is also a small garden area with 11 galvanized raised-beds, and a 14'x18' metal storage building. Don't miss out on this opportunity to own a pristine property full of amenities and elbow room. Call today and schedule a showing!
Property Features
Property Type: Residential - Single Family
Basement: Yes
Cooling: Central Air
Days on Market: 1
Fireplaces: 1
Garage: 1 car attached
Heating: Forced Air, Gas
Home Style: Conventional
Lot Size: 5.00 Acres
Roof Type: Metal
Stories: 2.0
Taxes: $5,730 / year
Year Built: 2001
Feature Descriptions
Exterior: Vinyl Siding
Parcel#: 14-00291.012
Parking: Attached, Garage
Sewer: Private Sewer, Septic Tank
Swimming Pool: Yes
Water: Private, Well
Room Sizes
Laundry: 7.5 x 13 Level - First
Bathroom: 9 x 8 Level - Second
Office: 13 x 13 Level - First
Primary Bathroom: 15 x 12 Level - Second
Kitchen: 24 x 12 Level - First
Bedroom: 13 x 13 Level - Second
Bedroom: 16 x 14 Level - Second
Other: 24 x 12 Level - Basement
Living Room: 17 x 15.5 Level - First
Office: 11.5 x 11.5 Level - First
Sunroom: 17 x 15.5 Level - First
Workshop: 16.5 x 15.5 Level - Basement
Primary Bedroom: 15 x 14 Level - Second
Bedroom: 12 x 12 Level - Second
Bathroom: 5 x 7 Level - First
Utility Room: 30 x 12.5 Level - Basement
Local Schools
School District: West Holmes Local
Estimate Your Payment
Estimated Payment
$ 4,754.68 per month $4,046.77 Principal & Interest $477.50 Property Tax $230.42 Homeowner's InsuranceChange Payment Information
Print This Listingx
Select a format below, new window will open and will prompt you to print.





5189 County Road 314 | MLS# 5236223
This single family home located at 5189 County Road 314, Millersburg, OH 44654 is currently listed for sale with an asking price of $790,000. This property was built in 2001 and has 4 bedrooms and 2 full and 1 partial baths with 5233 sq. ft. County Road 314 is located within the West Holmes Local school district. Search Millersburg real estate on www.kaszycarealestate.com today.