
Listed By
Agency Name: Berkshire Hathaway HomeServices Stouffer Realty
Agency Contact: AvaWagner@neo.rr.com, 330-815-9741
Shown By
Agent Name: Kaszyca Real Estate
Agent Phone: (330) 353-5206
Agency Title: Cutler Real Estate

TOUR THIS HOME
Choose a date and time to see 520 Brookpark Drive, Cuyahoga Falls, OH 44223.
I will get in touch with you shortly.

Property Description
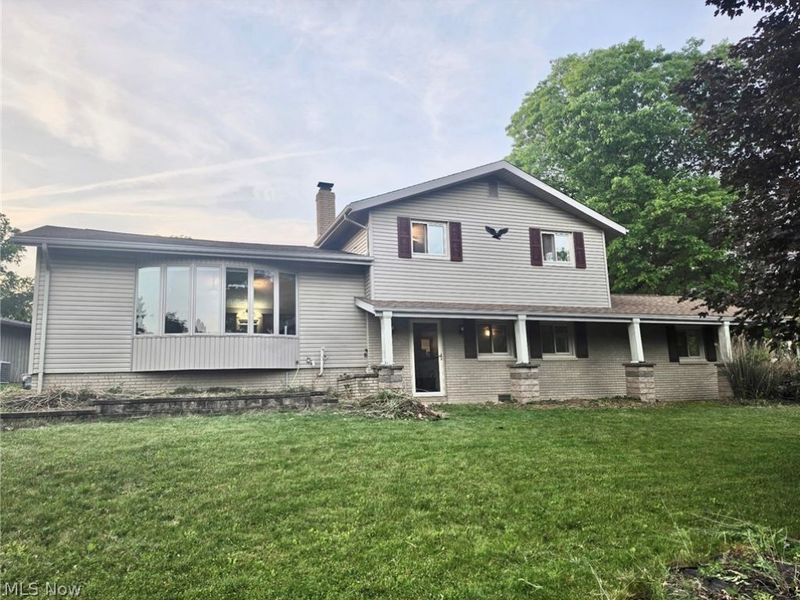
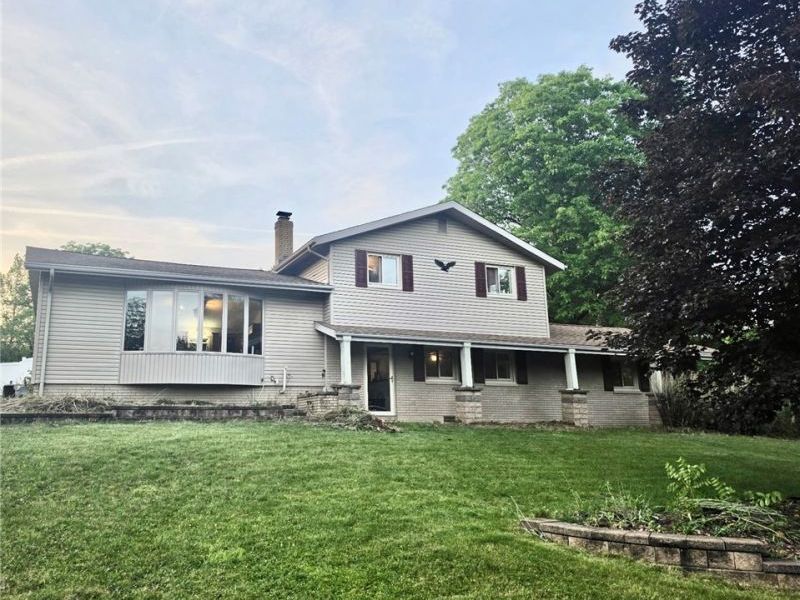
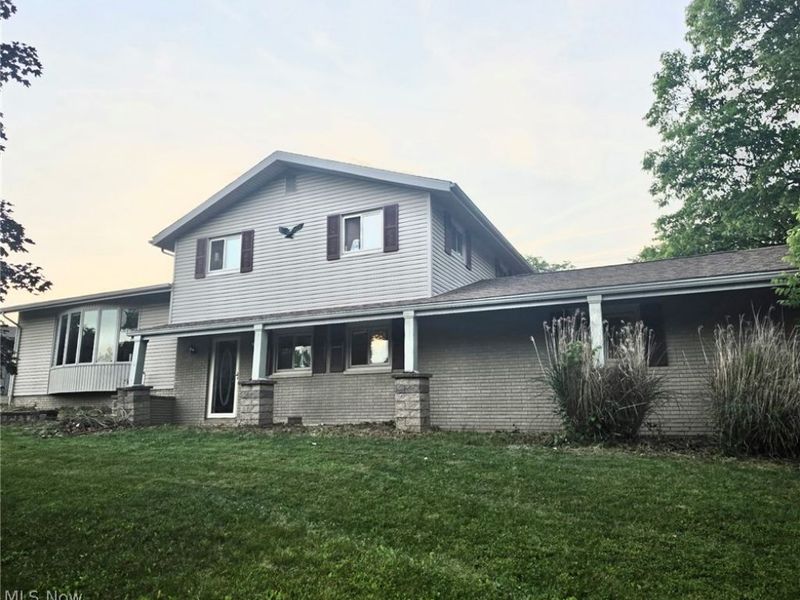
Welcome to this spacious 4-bedroom, 2-full-bath four-level split located in the desirable Hidden Valley neighborhood within the Woodridge Local School District. Situated on a beautifully landscaped .40-acre corner lot, this home offers plenty of room for living, entertaining, and enjoying the outdoors. The large kitchen features granite countertops, abundant cabinetry, a center island with cooktop, refrigerator, wall oven, dishwasher, and a dining area with patio doors leading outside. The inviting living room is enhanced by a bowed front window that fills the space with natural light and provides attractive front-yard views. A stunning 16' x 23' sun room overlooks the spacious backyard, creating the perfect place to relax or entertain year-round. The primary bedroom offers two closets, while three additional bedrooms provide flexibility for guests, home offices, or hobbies. Additional features include a utility room with washer and dryer, mudroom off the attached two-car garage, covered front porch, deck, perennial gardens, decorative landscape pavers, and a generously sized yard. Positioned atop the corner lot, the home enjoys attractive curb appeal and a commanding setting. Conveniently located near Metro Parks, Blossom Music Center, shopping, dining, and easy access to Route 8. This home combines space, comfort, and location-perfect for entertaining both inside and out.
Property Features
Property Type: Residential - Single Family
Basement: Yes
Basement: Partial
Cooling: Central Air
Days on Market: 62
Garage: 2 car attached
Heating: Forced Air, Gas
Home Style: Split Level
Lot Size: 0.40 Acres
Roof Type: Asphalt, Fiberglass
Stories: 3.0
Taxes: $5,500 / year
Year Built: 1972
Feature Descriptions
Appliances: Built-In Oven, Cooktop, Dryer, Dishwasher, Disposal, Refrigerator, Washer
Exterior: Vinyl Siding
Laundry: Gas Dryer Hookup, In Basement
Lot: Corner Lot
Parcel#: 3500718
Parking: Attached, Concrete, Garage, Garage Door Opener, Garage Faces Side, Water Available
Patio/Porch: Covered, Deck, Front Porch
Sewer: Public Sewer
Water: Public
Room Sizes
Eat-in Kitchen: 13 x 23 Level - First
Laundry: 12 x 12 Level - Lower
Sunroom: 16 x 23 Level - First
Recreation: 12 x 13 Level - Lower
Family Room: N D x N D Level - Lower
Utility Room: 9 x 10 Level - Lower
Bedroom: 11 x 11 Level - Second
Bathroom: 6 x 10 Level - Lower
Mud Room: N D x N D Level - Lower
Bedroom: 10 x 11 Level - Second
Dining Room: N D x N D Level - First
Living Room: 13 x 21 Level - First
Bedroom: 10 x 11 Level - Lower
Primary Bathroom: 7 x 10 Level - Second
Entry/ Foyer: 8 x 14 Level - First
Primary Bedroom: 11 x 11 Level - Second
Local Schools
School District: Woodridge Local
Estimate Your Payment
Estimated Payment
$ 2,205.85 per month $1,661.47 Principal & Interest $458.33 Property Tax $86.04 Homeowner's InsuranceChange Payment Information
Print This Listingx
Select a format below, new window will open and will prompt you to print.





520 Brookpark Drive | MLS# 5215541
This single family home located at 520 Brookpark Drive, Cuyahoga Falls, OH 44223 is currently listed for sale with an asking price of $295,000. This property was built in 1972 and has 4 bedrooms and 2 full baths with 2020 sq. ft. Brookpark Drive is located in the Brookheights Sub subdivision within the Woodridge Local school district. Search Brookheights Sub real estate on www.kaszycarealestate.com today.