
Listed By
Agency Name: Assured Real Estate
Agency Contact: 440-576-7355, info@assuredrealestateoh.com
Shown By
Agent Name: Kaszyca Real Estate
Agent Phone: (330) 353-5206
Agency Title: Cutler Real Estate

TOUR THIS HOME
Choose a date and time to see 520 Williams Street, Conneaut, OH 44030.
I will get in touch with you shortly.

Property Description
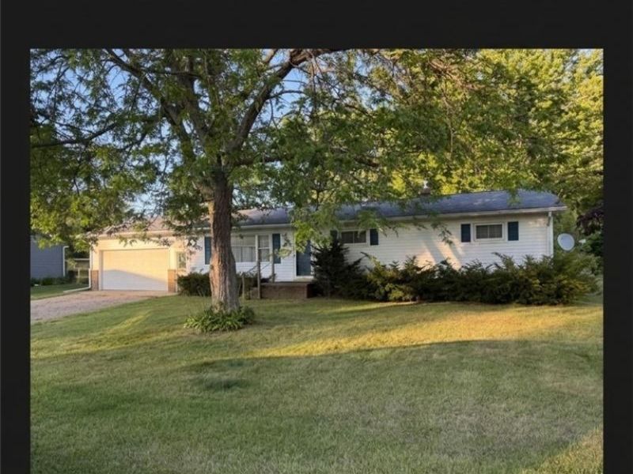
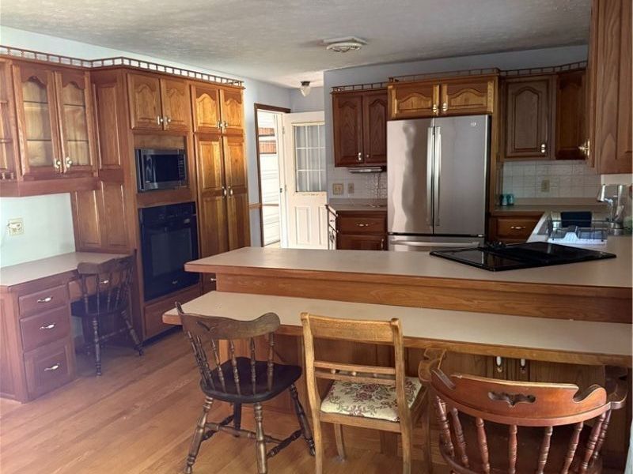
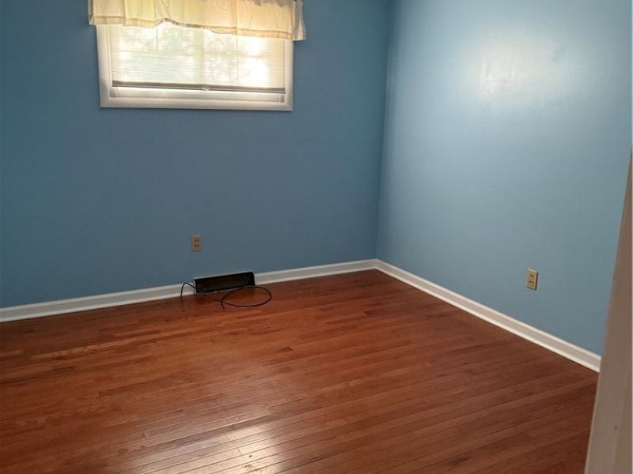
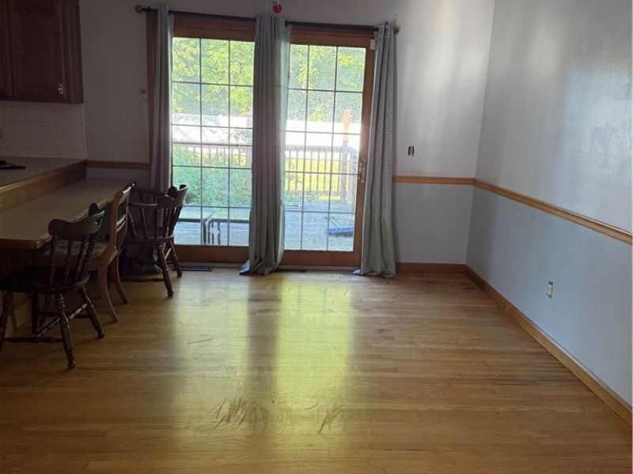
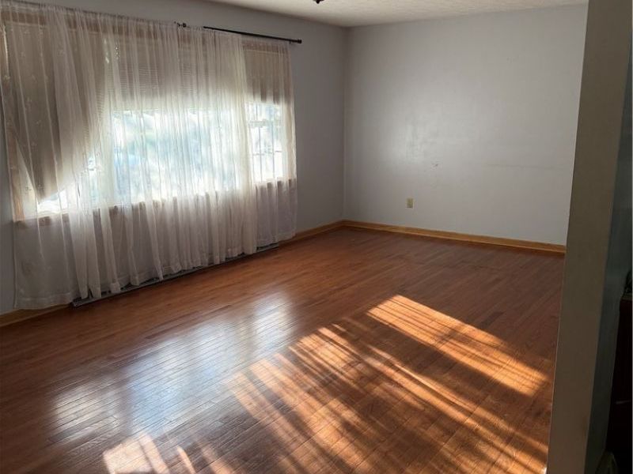
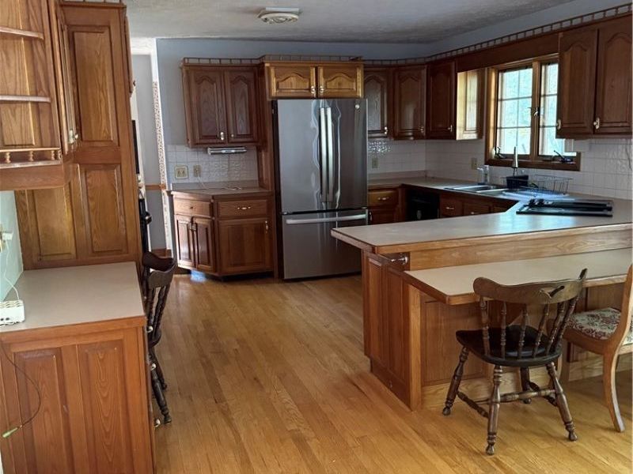
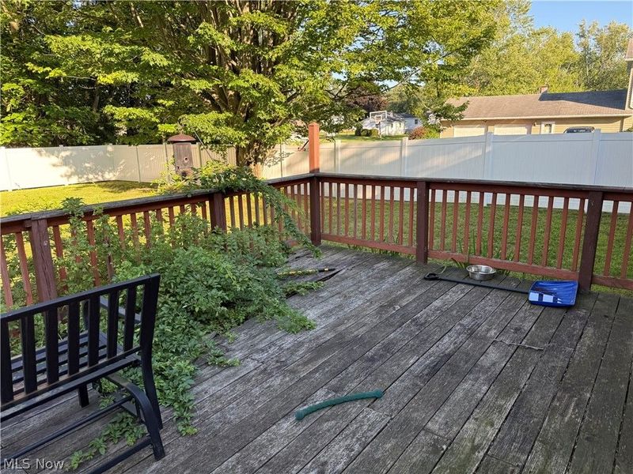
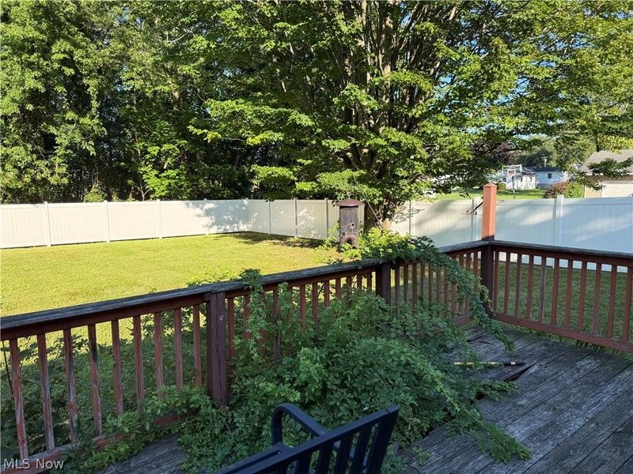
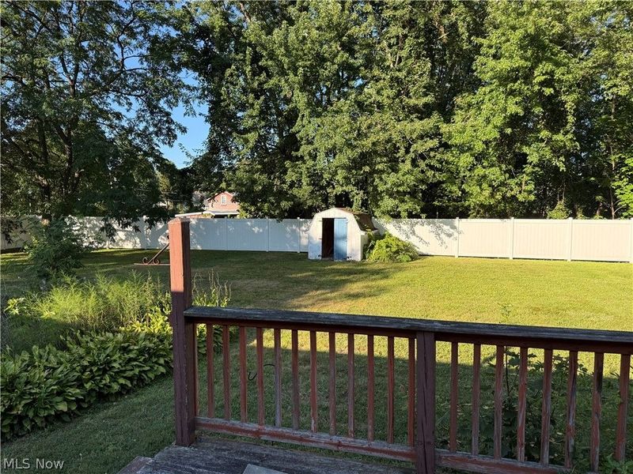
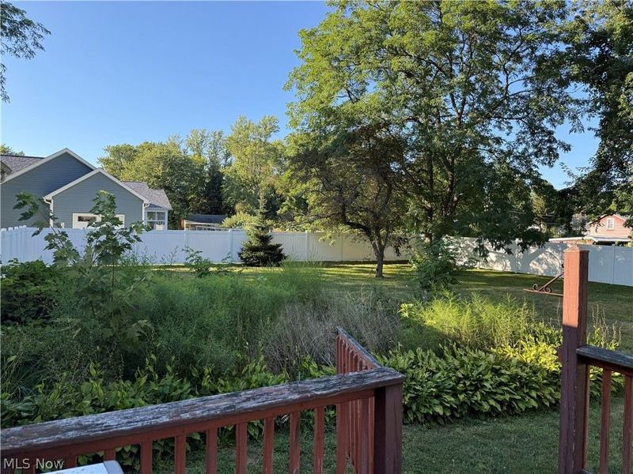
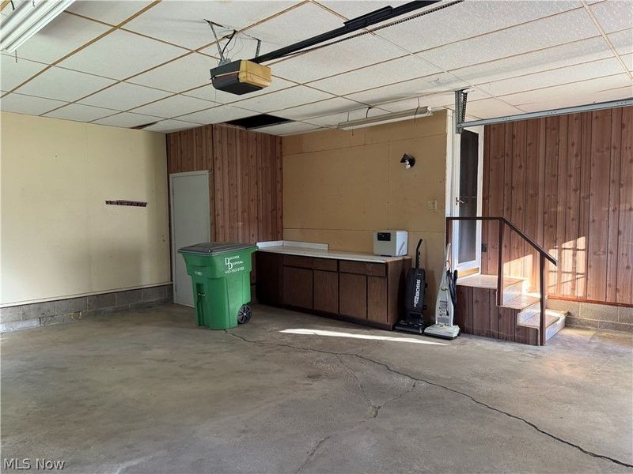
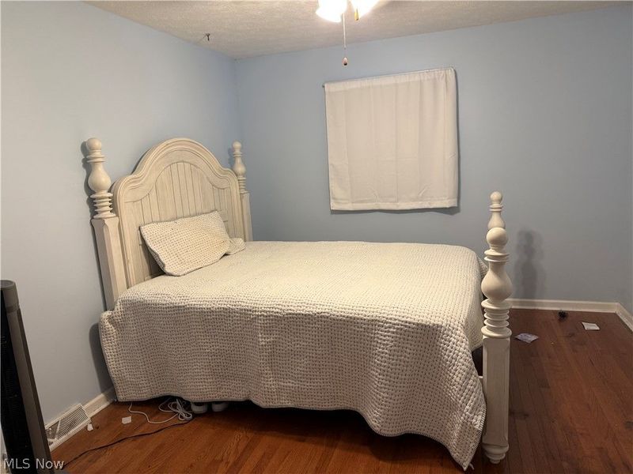
Welcome to this charming ranch home situated on a spacious Lot with plenty of room to enjoy both indoor and outdoor living. The home features an attached car garage with convenient entry to both the main level and the basement. Inside you'll find an eat-in kitchen featuring beautiful oak cabinetry, a built-in desk, sit down breakfast bar, built-in pantry storage, and a full appliance package, including a stove, refrigerator and dishwasher. Sliding glass doors lead from a kitchen to a deck overlooking the large fenced in backyard, complete with vinyl privacy fencing perfect for relaxing, entertaining or enjoying outdoor activities. The spacious living room features hardwood floors and offers plenty of room for gathering plus three bedrooms and one and a half baths provide comfortable living space while the full partially finished basement offers additional flexibility for recreation, hobbies, storage or future finishing. With a large lot, attached garage, fenced in backyard, inviting kitchen, hardwood floors and a partially finished basement, this ranch home offer a wonderful combination of comfort, punctuality, and opportunity. This home is located in a quiet neighborhood yet minutes from Lake Erie, restaurants and outdoor water and fun activities, including Conneaut Township Beach. Enjoy the Conneaut Marina and great fishing. Plenty of room to store your boat or jet skiis. Ready for a new family.
Property Features
Property Type: Residential - Single Family
Basement: Yes
Basement: Full, Partially Finished
Cooling: Central Air
Days on Market: 6
Garage: 2 car attached
Heating: Baseboard, Forced Air, Gas
Home Style: Ranch
Lot Size: 0.51 Acres
Roof Type: Asphalt, Fiberglass
Stories: 1.0
Taxes: $2,310 / year
Year Built: 1970
Feature Descriptions
Appliances: Built-In Oven, Cooktop, Dishwasher, Refrigerator
Exterior: Vinyl Siding
Fencing: Fenced, Privacy, Vinyl
Laundry: In Basement
Parcel#: 122270022100
Parking: Attached, Garage
Patio/Porch: Deck
Sewer: Public Sewer
Water: Public
Room Sizes
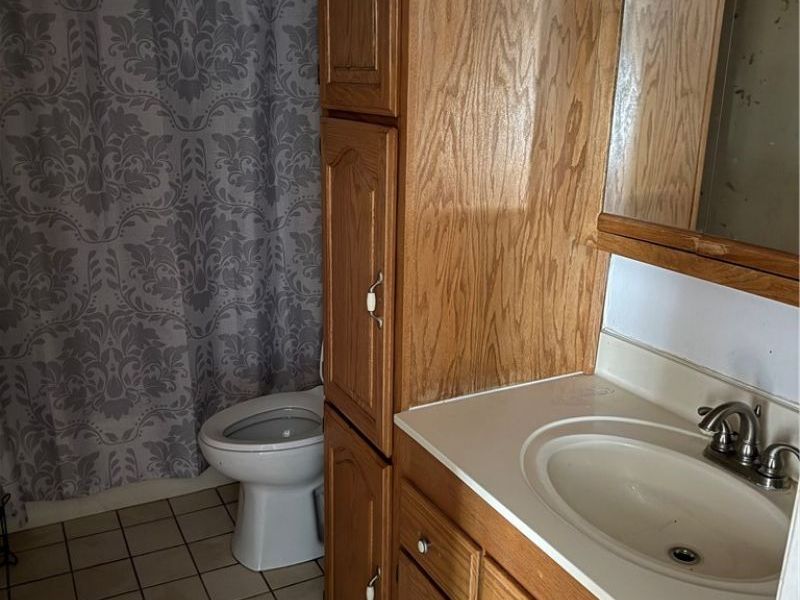
Bathroom: 5 x 7 Level - First
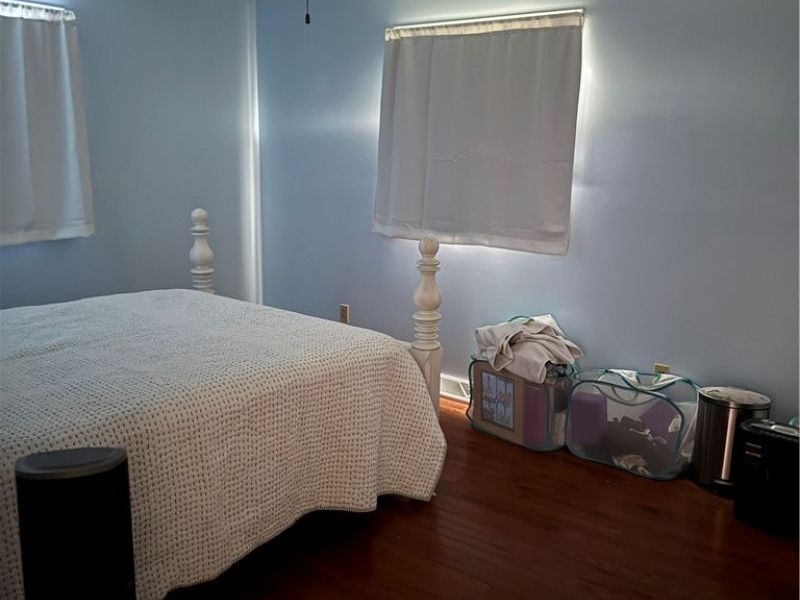
Bedroom: 14 x 12 Level - First
Bathroom: 7 x 5 Level - First
Primary Bedroom: 14 x 10 Level - First
Bedroom: 12 x 11 Level - First
Living Room: 21 x 13 Level - First
Eat-in Kitchen: 23 x 13 Level - First
Local Schools
School District: Conneaut Area City
Estimate Your Payment
Estimated Payment
$ 1,166.51 per month $921.54 Principal & Interest $192.50 Property Tax $52.47 Homeowner's InsuranceChange Payment Information
Print This Listingx
Select a format below, new window will open and will prompt you to print.





520 Williams Street | MLS# 5235091
This single family home located at 520 Williams Street, Conneaut, OH 44030 is currently listed for sale with an asking price of $179,900. This property was built in 1970 and has 3 bedrooms and 2 full and 1 partial baths with 2748 sq. ft. Williams Street is located in the White & Kennedy subdivision within the Conneaut Area City school district. Search White & Kennedy real estate on www.kaszycarealestate.com today.